
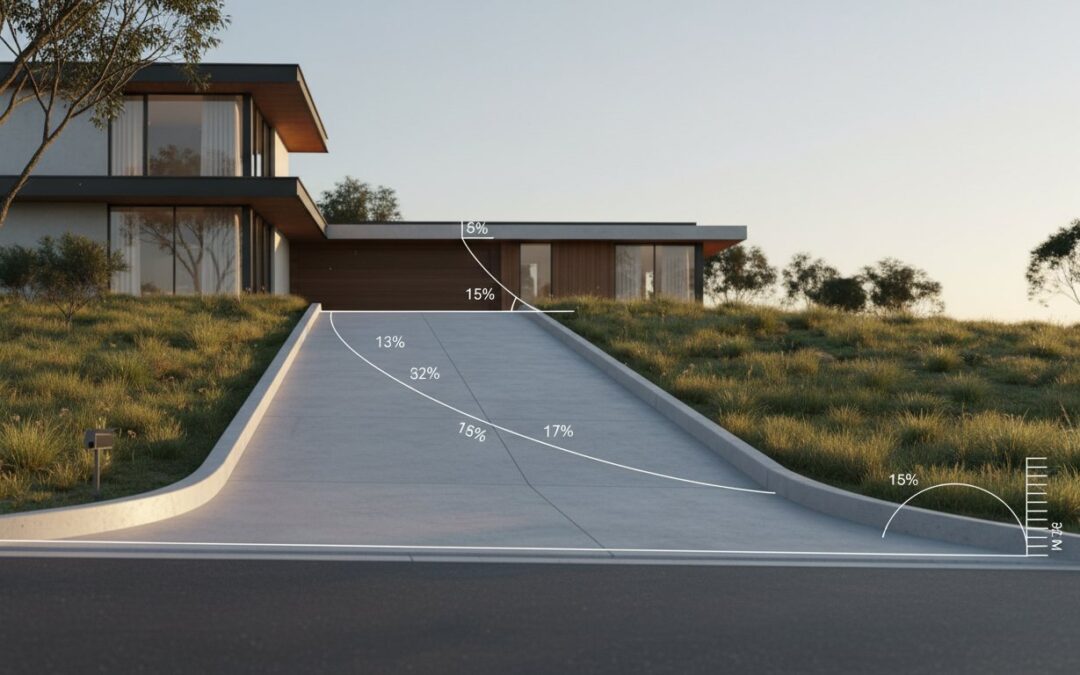
A 15% grade driveway is mathematically guaranteed to fail AS 2890.1 compliance without a transition zone. This failure occurs because the slope exceeds the 12.5% maximum allowable change in grade specified under current Australian Standards. Understanding the 15 percent grade driveway need for transition is critical for any developer or homeowner managing a steep site. Without these calculated vertical curves, your project risks a costly council rejection or a Request for Further Information (RFI) that stalls your development application.
We understand the technical difficulty of fitting compliant ramps into limited site footprints while ensuring vehicle safety. You need a design that protects vehicle undercarriages from scraping while meeting strict regulatory benchmarks. This article explains exactly why a 15% slope triggers mandatory transition requirements and how to design these zones to ensure long-term functionality. We will detail the 12.5% change-of-grade rule, the application of the B85 design vehicle, and the technical steps necessary to achieve a compliant design that secures council approval on the first attempt.
Key Takeaways
- AS 2890.1 mandates a transition zone whenever the change in grade exceeds 12.5% to ensure vehicle safety and compliance.
- Identify the specific geometry of convex and concave slopes to address the 15 percent grade driveway need for transition.
- Utilize the B85 design vehicle parameters to simulate ground clearance and prevent undercarriage damage on steep inclines.
- Learn to calculate transition lengths by splitting the total rise into three distinct segments for a compliant site design.
- Secure council approval by providing a certified Driveway Ramp Grade Assessment and detailed Swept Path Analysis.
Why a 15 Percent Grade Driveway Requires a Transition Zone
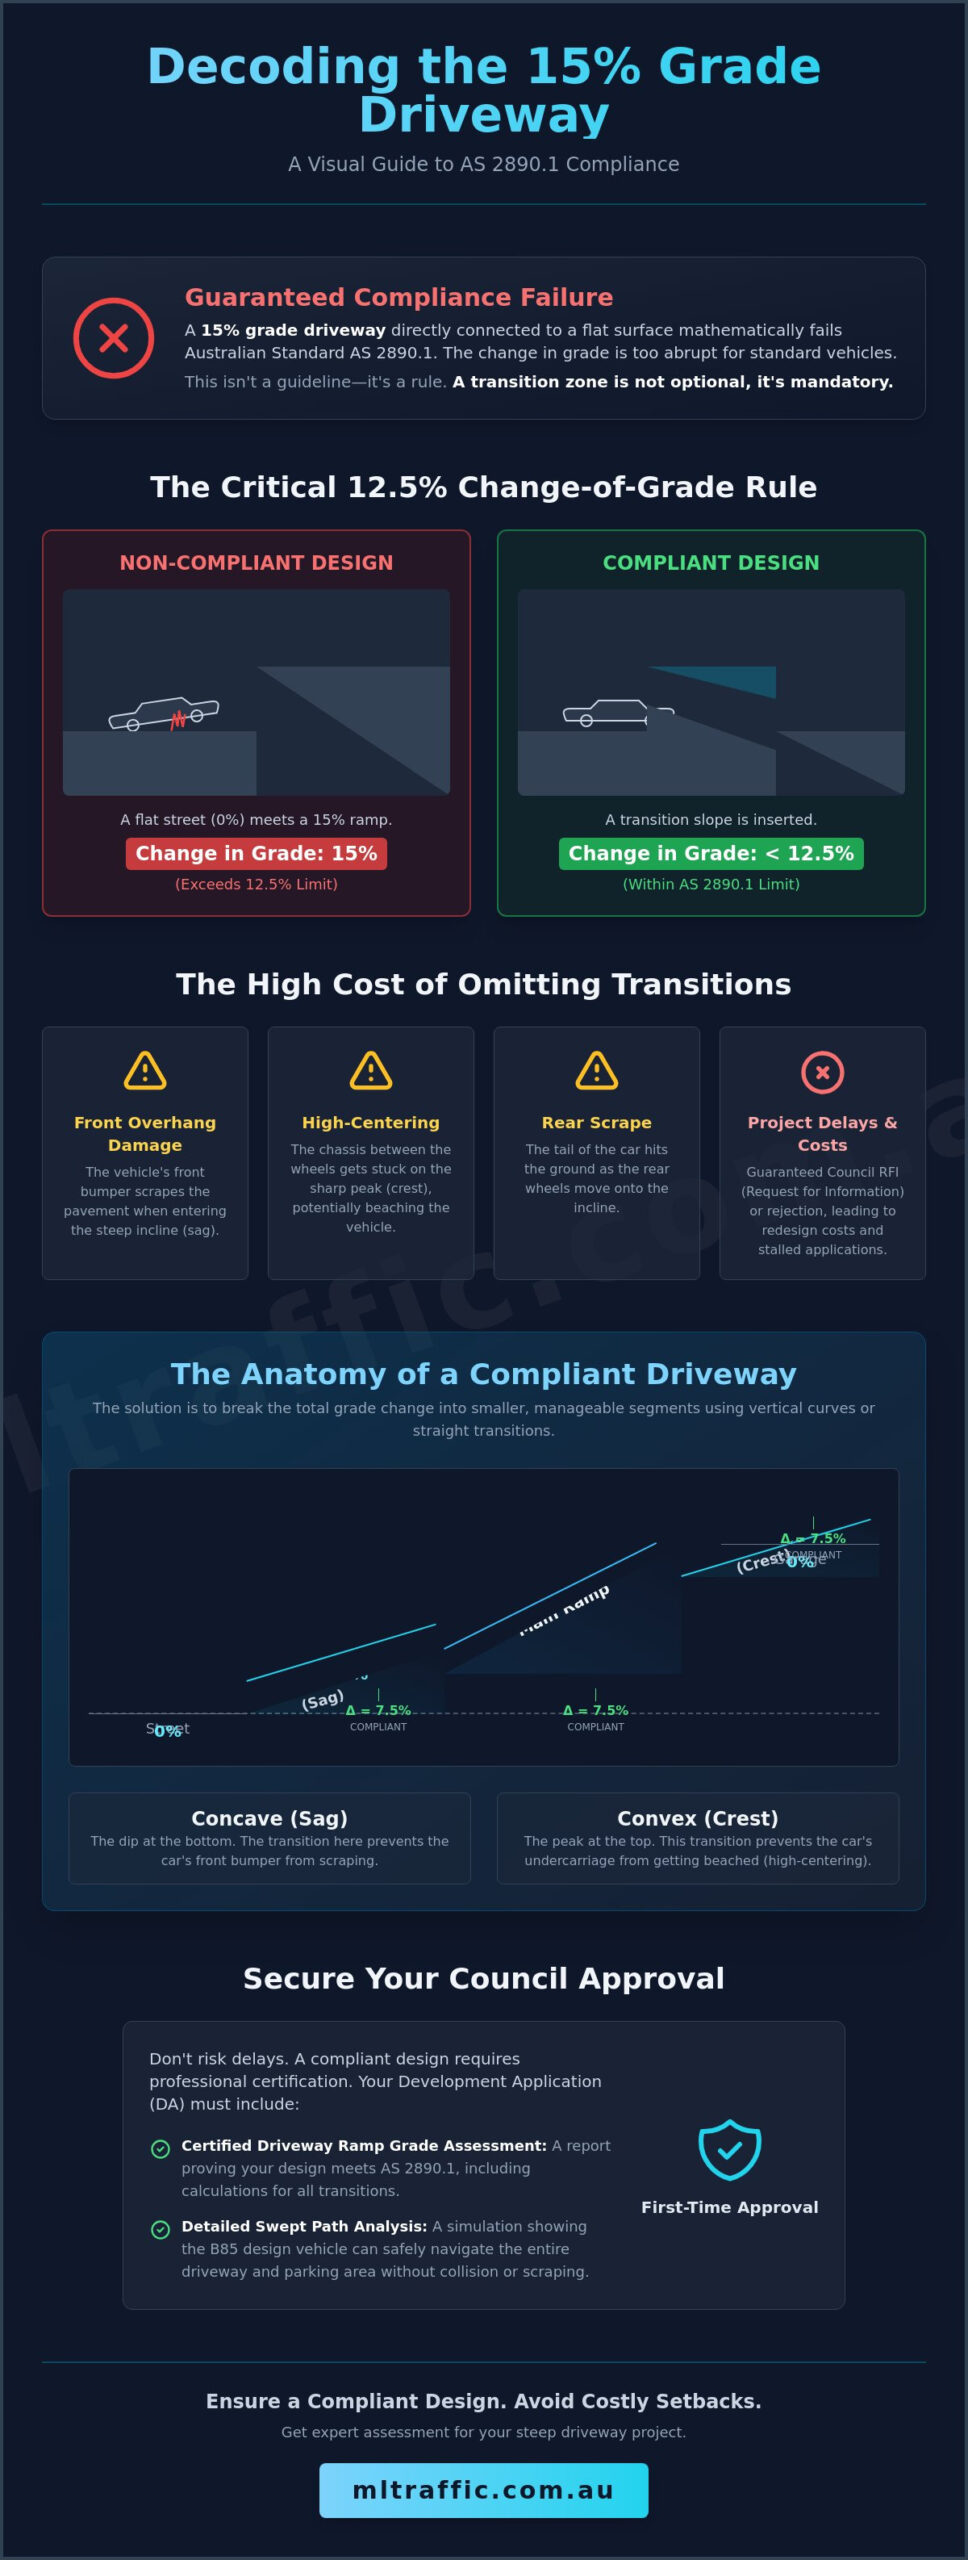
A 15% driveway gradient represents a significant incline that exceeds simple geometric connections. In civil engineering, the grade (slope) of a surface dictates how vehicles interact with transitions between different levels. Under AS 2890.1:2004, any change in grade exceeding 12.5% requires a formal transition zone. Because a 15% slope is inherently greater than this 12.5% limit, a direct connection to a level garage floor or a flat street is a non-compliant design. This creates a “break of grade” that is too sharp for standard vehicle geometry to navigate safely.
The 15 percent grade driveway need for transition is not just a regulatory hurdle; it’s a mechanical necessity. When a car moves from a flat surface to a steep incline, the front bumper or the undercarriage between the wheels is at risk of striking the pavement. Professional Driveway Ramp Grade Assessment ensures these vertical curves are calculated precisely to prevent damage. Recognizing the 15 percent grade driveway need for transition early in the design phase prevents costly site remediation later.
To better understand the challenges of steep driveway design, watch this technical overview:
Understanding the 12.5% Change of Grade Rule
The Australian Standard AS 2890.1 defines the maximum allowable change of grade as 12.5% (1 in 8) for summits. While sags allow for a 15% change, the 12.5% threshold is the critical benchmark for triggering transition zones on most residential sites. This rule applies to the “apex” at the top of the ramp and the “sag” at the bottom. If your driveway is designed at a constant 15% gradient, the transition from a 0% flat road to that 15% slope creates a 15% change. This exceeds the limit. To achieve compliance, designers must insert a 2-metre transition segment at a mid-way grade, effectively splitting the steepness into two smaller, compliant steps.
The Consequences of Omitting Transitions
Failure to include these transitions leads to immediate operational issues. Standard passenger vehicles, particularly those with low ground clearance, will “bottom out” at the crest or scrape their bumpers in the sag. These impacts damage the vehicle and degrade the driveway surface over time.
- Front Overhang Damage: Occurs in the sag as the nose of the car hits the rising slope.
- High-Centering: The middle of the chassis strikes the apex, potentially beaching the vehicle.
- Rear Scrape: The tail of the car hits the ground as the rear wheels move onto the incline.
Beyond physical damage, councils in 2026 have increased their scrutiny of Development Applications (DA). A design lacking these transitions will likely trigger a Request for Further Information (RFI), delaying your project and increasing consultancy costs. We provide the technical expertise to avoid these setbacks through rigorous planning and certified assessments.
The Geometry of Transitions: Convex vs. Concave Slopes
Designing a compliant 15% grade requires more than just calculating a single incline. Geometry dictates how a vehicle’s chassis interacts with the ground at two critical points: the convex crest and the concave sag. These aren’t merely points where the slope changes; they’re vertical curves that must be mathematically defined to ensure safe passage. The 15 percent grade driveway need for transition is driven by the physical limitations of the B85 design vehicle, which represents the 85th percentile of cars on Australian roads. If these curves are too sharp, the vehicle will make contact with the pavement, regardless of the driver’s skill.
Many builders attempt to “round the corner” manually during the concrete pour. This approach is not a compliant solution. Council inspectors and certifiers require documented evidence that the transition lengths and gradients meet AS 2890.1 specifications. A manual “eye-balled” curve cannot be verified against standard templates and often fails to provide the necessary clearance for long-wheelbase vehicles. Precision in the design phase is the only way to guarantee the finished driveway works for all standard passenger cars.
Convex Transitions: Preventing High-Centering
The convex transition occurs at the summit or crest of the driveway, typically where the ramp meets a level garage floor. This is the primary site for “high-centering,” where the middle of the vehicle’s undercarriage strikes the apex. To prevent this, the 15% grade must be broken into a flatter segment. AS 2890.1 specifies that the change of grade at a summit must not exceed 12.5%. For a 15% ramp, a 2-metre transition zone is required to step the grade down, effectively flattening the crest. This calculation is the most common reason for DA rejections on steep sites, as designers often fail to allow enough horizontal room for this vertical curve.
Concave Transitions: Protecting the Overhangs
Concave transitions, or sags, are found at the bottom of the driveway where it meets the street or gutter. The risk here is not the wheelbase, but the front and rear overhangs. As a car enters a 15% incline from a flat road, the front bumper is pushed toward the pavement. Modern vehicles with low approach and departure angles are especially vulnerable. The interaction between the kerb, gutter, and the start of the 15% ramp creates a complex geometric zone. If you’re entering from a high-speed road, the transition must also account for the vehicle’s suspension compression. We recommend a Driveway Ramp Grade Assessment to model these specific clearance points before construction begins.
AS 2890.1 Compliance for 15 Percent Grade Driveways
Compliance with AS/NZS 2890.1:2004 is the mandatory benchmark for off-street parking and driveway design in Australia. While a 15% slope is well within the 25% absolute maximum allowable gradient for private residential property, the 15 percent grade driveway need for transition is triggered by the rate of change between two surfaces. Clause 2.5.3 of the standard dictates that any change in grade exceeding 12.5% (1 in 8) requires a formal transition section. This section must be at least 2.0 metres in length for domestic driveways. Failing to provide this transition creates a non-compliant design that local councils will reject during the Development Application (DA) process.
The standard ensures that vehicles can move from a level street or garage onto a steep ramp without physical impact. When a driveway reaches a 15% gradient, the transition from a 0% flat surface creates a 15% change. This exceeds the 12.5% threshold. We provide certified Driveway Ramp Grade Assessments to ensure your design mathematically accounts for these requirements. Proper documentation of these 2-metre segments is essential for demonstrating adherence to national regulatory standards and avoiding costly Requests for Further Information (RFI).
The B85 Design Vehicle Clearance Test
The B85 design vehicle is the mathematical benchmark used to simulate the passage of 99.8% of cars found on Australian roads. This model defines a vehicle with a 4.9-metre overall length and a 2.8-metre wheelbase. The 120mm ground clearance of the B85 dictates transition geometry; it is the minimum clearance allowed for a vehicle to navigate a crest or sag safely. Compliance testing doesn’t focus on high-clearance SUVs or 4WDs because these vehicles easily clear steep grades. Instead, it focuses on low-slung sedans. If your 15% ramp design protects the B85 vehicle, it’s considered safe for the general public fleet.
Regulatory Limits for Steep Sites
The absolute maximum gradient allowed for a private residential driveway is 25% (1 in 4). There’s a significant difference between “preferred” and “maximum” grades within the Australian Standards. While a 15% grade is common, it’s often the point where local councils begin to require more detailed evidence of functionality. Local Development Control Plans (DCPs) may impose stricter rules than the national standard, such as limiting the grade to 5% for the first 6 metres from the property boundary to ensure sight distance. We recommend a professional Vehicle Swept Path Analysis to prove that your specific site layout handles these gradients without infringing on local or national safety limits.
Designing and Calculating the 15% Transition Zone
Moving from a theoretical understanding of AS 2890.1 to a site-specific design requires precise mathematical application. The 15 percent grade driveway need for transition is most effectively addressed by breaking the ramp into three distinct segments: the initial transition, the main 15% ramp, and the final transition. This approach ensures that the “break of grade” at any single junction remains well below the 12.5% limit. Precision at this stage prevents construction errors that often lead to expensive concrete demolition and site rework.
To calculate a compliant 15% transition, follow these technical steps:
- Step 1: Identify the total vertical rise and the available horizontal run. You must account for the 2-metre horizontal requirement for each transition segment before allocating space to the main ramp.
- Step 2: Segment the driveway. For a 15% main ramp, you’ll need one transition at the road boundary (concave) and another at the garage or property plateau (convex).
- Step 3: Calculate the intermediate grade. To split a 15% change, an intermediate grade of 7.5% or 8% is typically used.
- Step 4: Verify the length. Each transition segment must be at least 2.0 metres long to meet AS 2890.1 standards for domestic access.
A common mistake in transition math is focusing only on the gradient percentage while ignoring the horizontal length. If a transition is only 1.0 metre long, the rate of change is too abrupt for the B85 vehicle’s wheelbase, even if the math suggests the grade is “halfway.” To ensure your site plan is technically accurate and ready for submission, book a professional Driveway Ramp Grade Assessment today.
The 2-Metre Rule for Transitions
AS 2890.1 specifies 2.0 metres as the minimum horizontal length for transition segments on domestic driveways. This distance isn’t arbitrary; it’s the space required to ensure the B85 vehicle’s 2.8-metre wheelbase doesn’t bridge the crest and bottom out. On constrained sites with limited horizontal run, fitting these 2-metre segments can be difficult. In these cases, you might need to extend the transitions to 3 or 4 metres to further flatten the slope, though this requires a longer overall driveway footprint. If your site is exceptionally short, the 15 percent grade driveway need for transition may require a specialized design that uses the entire length of the driveway as a continuous vertical curve.
Intermediate Gradient Calculations
The simplest formula for a compliant transition involves finding the halfway point between your two main surfaces. If you’re transitioning from a level street (0%) to a steep ramp (15%), the intermediate segment should be 7.5%. By inserting this 2-metre segment at 7.5%, you create two junctions. The first junction changes from 0% to 7.5% (a 7.5% change); the second changes from 7.5% to 15% (another 7.5% change). Both are significantly lower than the 12.5% regulatory limit, ensuring a smooth, compliant path that protects vehicle undercarriages.
Ensuring DA Approval with Certified Driveway Assessments
Councils frequently flag steep driveways as high-risk elements during the Development Application (DA) process. When a site plan features a 15% gradient, standard civil drawings often lack the granular detail required to prove ground clearance for standard vehicles. We provide 1:20 scale long-section drawings that explicitly demonstrate the 15 percent grade driveway need for transition. These detailed sections allow council engineers to verify that the 12.5% change-of-grade rule is satisfied before any concrete is poured. Meticulous documentation at this stage is the most effective way to secure a prompt approval.
Senior principal involvement is a core signature of our professional consultancy. At ML Traffic Engineers, the expert who initiates your project is the same professional who performs the technical analysis. This direct accountability ensures that complex geometric challenges on steep sites are resolved by seasoned experts rather than junior staff. We focus on providing results-oriented designs that eliminate the need for unnecessary bureaucracy and site remediation. Our goal is to ensure your project moves from the design phase to construction without technical delays.
The Value of a Traffic Engineering Report
A professional report acts as a preemptive solution to Council Requests for Information (RFIs). By submitting a certified Traffic Impact Assessment alongside your architectural plans, you provide the technical justification council requires for steep access. This documentation proves the design works for the B85 vehicle and strictly adheres to AS 2890.1. Getting the engineering right in the planning phase saves significant costs. It’s far cheaper to adjust a CAD drawing than it is to demolish a non-compliant 15% ramp that bottomed out a resident’s vehicle.
Swept Path Analysis for Steep Access
We utilize AutoTURN software to perform high-fidelity simulations. This is critical for steep driveways where a vehicle must turn while simultaneously navigating a 15% incline. Our analysis verifies that front and rear overhangs maintain clearance during the entire maneuver. If your site has limited space, this simulation confirms the 15 percent grade driveway need for transition is met without compromising the overall project footprint. For a deeper look at these technical requirements, refer to our Swept Path Analysis guide.
Before submitting your 15% grade driveway plans to council, ensure your documentation includes the following:
- 1:20 scale long-section drawings showing all vertical curves and gradients.
- Clearly defined 2-metre transition segments at all sags and summits.
- Technical verification that the 12.5% maximum change-of-grade limit is not exceeded.
- Swept path diagrams demonstrating the path of the B85 design vehicle.
- A certified Driveway Ramp Grade Assessment signed by a qualified traffic engineer.
Secure Your Driveway Compliance and DA Approval
Compliance with AS 2890.1 is a non-negotiable requirement for steep residential sites. Understanding the 15 percent grade driveway need for transition ensures that your design mathematically accounts for the 12.5% maximum allowable change in grade. By incorporating 2.0-metre transition zones and verifying clearance with the B85 design vehicle, you’ll protect both the vehicle undercarriage and your project’s timeline. Properly calculated vertical curves prevent high-centering at crests and bumper scrapes in sags; this maintains the long-term integrity of the driveway infrastructure.
ML Traffic Engineers brings over 15 years of specialist experience to every assessment. We provide direct access to senior principals for every project, ensuring your driveway design meets rigorous AS 2890.1 and AS 2890.2 standards from the initial site plan to the final certification. This meticulous approach eliminates the risk of council RFIs and ensures a functional result for the end-user. Don’t risk costly site remediation or DA rejections due to non-compliant gradients. We’re ready to provide the technical certainty your development requires for a successful outcome.
Get a Professional Driveway Grade Assessment for Your DA Approval
Frequently Asked Questions
Does a 15% grade driveway legally need a transition zone?
Yes. Under the current Australian Standard AS 2890.1:2004, a transition zone is mandatory whenever the change in grade exceeds 12.5%. Since a 15% slope represents a change greater than this threshold, the 15 percent grade driveway need for transition is a legal requirement for compliance. Failing to include these zones will result in a non-compliant design that local councils are likely to reject during the DA process.
What is the maximum change of grade allowed without a transition?
The maximum allowable change of grade without a transition zone is 12.5% for summits and 15% for sags. However, to ensure universal compliance and protect the widest range of vehicles, designers typically adhere to the 12.5% limit across all junctions. Any abrupt change exceeding these benchmarks creates a high risk of vehicle scraping, which necessitates the insertion of a formal 2.0-metre transition segment to smooth the vertical curve.
How long should a driveway transition zone be for a 15% slope?
The standard minimum length for a transition zone on a domestic driveway is 2.0 metres. This horizontal distance provides enough space to split a steep 15% incline into manageable increments. On constrained sites, this 2-metre requirement is the critical metric councils check. If the transition is shorter than 2.0 metres, the B85 design vehicle is mathematically likely to bottom out, leading to a compliance failure and potential property damage.
What happens if I build a 15% driveway without a transition?
Building a steep driveway without transitions leads to immediate operational and regulatory failures. Vehicles with standard ground clearance will “bottom out” at the crest or strike their bumpers in the sag. From a legal perspective, you risk council rejecting your Development Application or issuing a Request for Further Information (RFI). This can stall your project and lead to expensive site remediation costs if the concrete has already been poured.
Is a 15% grade too steep for a residential driveway?
A 15% grade is not too steep, as the absolute maximum gradient allowed for private residential driveways is 25%. While 15% is a common incline for steep sites, it is the specific point where the 15 percent grade driveway need for transition becomes critical. Provided you include the mandatory 2-metre transition zones at the top and bottom, a 15% slope is perfectly functional and compliant with national standards.
Does AS 2890.1 apply to private residential driveways?
Yes, AS/NZS 2890.1:2004 is the legally enforceable standard for all off-street car parking in Australia, including private residential access. Local government Development Control Plans (DCPs) specifically reference this standard when evaluating driveway designs. Adherence to these clauses is mandatory for securing council approval and ensures that the driveway is safe for the 85th percentile of vehicles currently operating on Australian roads.
What is the B85 design vehicle and why does it matter for my driveway?
The B85 design vehicle is a standardized template representing a car with a 4.9-metre length and 120mm ground clearance. It represents 85% of the vehicle fleet. Engineers use this model to simulate how a car interacts with your driveway’s gradients. If your design maintains clearance for the B85 vehicle throughout the 15% transition, it is deemed compliant. This testing protects you from liability and ensures the driveway is functional for residents.
How do I calculate a transition for a 1:6.7 (15%) gradient?
To calculate a compliant transition, you must insert an intermediate grade between the flat surface and the 15% ramp. For example, if transitioning from a 0% road to a 15% incline, you should insert a 2-metre segment at 7.5%. This creates two smaller changes of 7.5% each. Since both changes are below the 12.5% regulatory limit, the design satisfies AS 2890.1 and provides a smooth path for the vehicle.

Disclaimer
The content on www.mltraffic.com.au, including all technical articles, guides, and resources, is provided for general informational and educational purposes only. It is not intended to constitute professional advice in traffic engineering, transportation planning, development approvals, or any other technical or legal field.
While ML Traffic Engineers makes every reasonable effort to ensure the accuracy, completeness, and timeliness of the information published, we do not provide any warranties or representations (express or implied) regarding its reliability, suitability, or availability for any particular purpose. Any reliance you place on the content is strictly at your own risk.
In no event shall ML Traffic Engineers, its directors, employees, authors, or affiliates be liable for any direct, indirect, incidental, special, consequential, or punitive damages (including, without limitation, loss of profits, data, or business opportunities) arising out of or in connection with the use of, or inability to use, any information provided on this website.
The articles and guides on this site are not a substitute for engaging a qualified, registered professional traffic engineer (such as an NPER or RPEQ engineer) to assess your specific project requirements. For tailored advice, compliance assessments, or traffic engineering services, please contact a competent professional.
This disclaimer may be updated from time to time without notice. By accessing or using this website, you agree to be bound by the most current version of this disclaimer.
