
A single Request for Information (RFI) from local planning authorities regarding parking shortfalls or non-compliant driveway gradients can stall your project for months and inflate your holding costs. You likely understand that unique site characteristics and rapid urban expansion across various regions have made planning authorities more scrutinising than ever. Achieving compliance with contemporary planning instruments, particularly updated parking provisions and evolving mandates like 2026 EV readiness, is no longer a matter of generic reporting. It’s a requirement for technical precision and expert advocacy, which ML Traffic Engineers Australia provides.
Securing development approval depends on managing complex site constraints while protecting your project’s yield. To achieve this, you need a defensible Traffic and Parking Assessment for DA that satisfies every requirement of AS 2890.1 and the specific local controls applicable to various development types and locations. This article provides a professional roadmap to mastering these engineering requirements. You’ll learn how to navigate the 2026 regulatory environment, ensure your swept path analysis passes first-time, and design car parks that meet both Australian Standards and the rigorous expectations of planning authorities for sustainable transport and car-share integration.
Key Takeaways
- Identify the specific development thresholds for childcare centres and multi-dwelling housing that necessitate formal traffic reporting under The Hills DCP 2012.
- Ensure your Traffic and Parking Assessment for DA in The Hills Shire Council complies with AS 2890.1 and the latest 2026 EV readiness mandates.
- Address topographic constraints through precise driveway ramp grade assessments and swept path analysis to avoid common Council RFIs on sloping blocks.
- Maximise site yield by accurately applying the ‘User Class’ system to determine the most efficient car park layout and aisle dimensions.
- Streamline the DA submission process by providing defensible data that anticipates the specific technical requirements of Shire planning and traffic officers.
When is a Traffic and Parking Impact Assessment Mandatory in The Hills Shire?
The Hills Shire Council mandates a Traffic and Parking Assessment for DA in The Hills Shire Council for any development that significantly alters existing traffic flow or parking demand. This requirement isn’t restricted to large-scale infrastructure projects. Even minor commercial fit-outs or childcare expansions often trigger a formal technical review. The primary guiding document is The Hills Development Control Plan (DCP) 2012, specifically Part C Section 1. This plan ensures that all new works apply fundamental traffic engineering principles to protect the safety and efficiency of the local road network.
To better understand the local context of traffic concerns within the Shire, watch this helpful video:
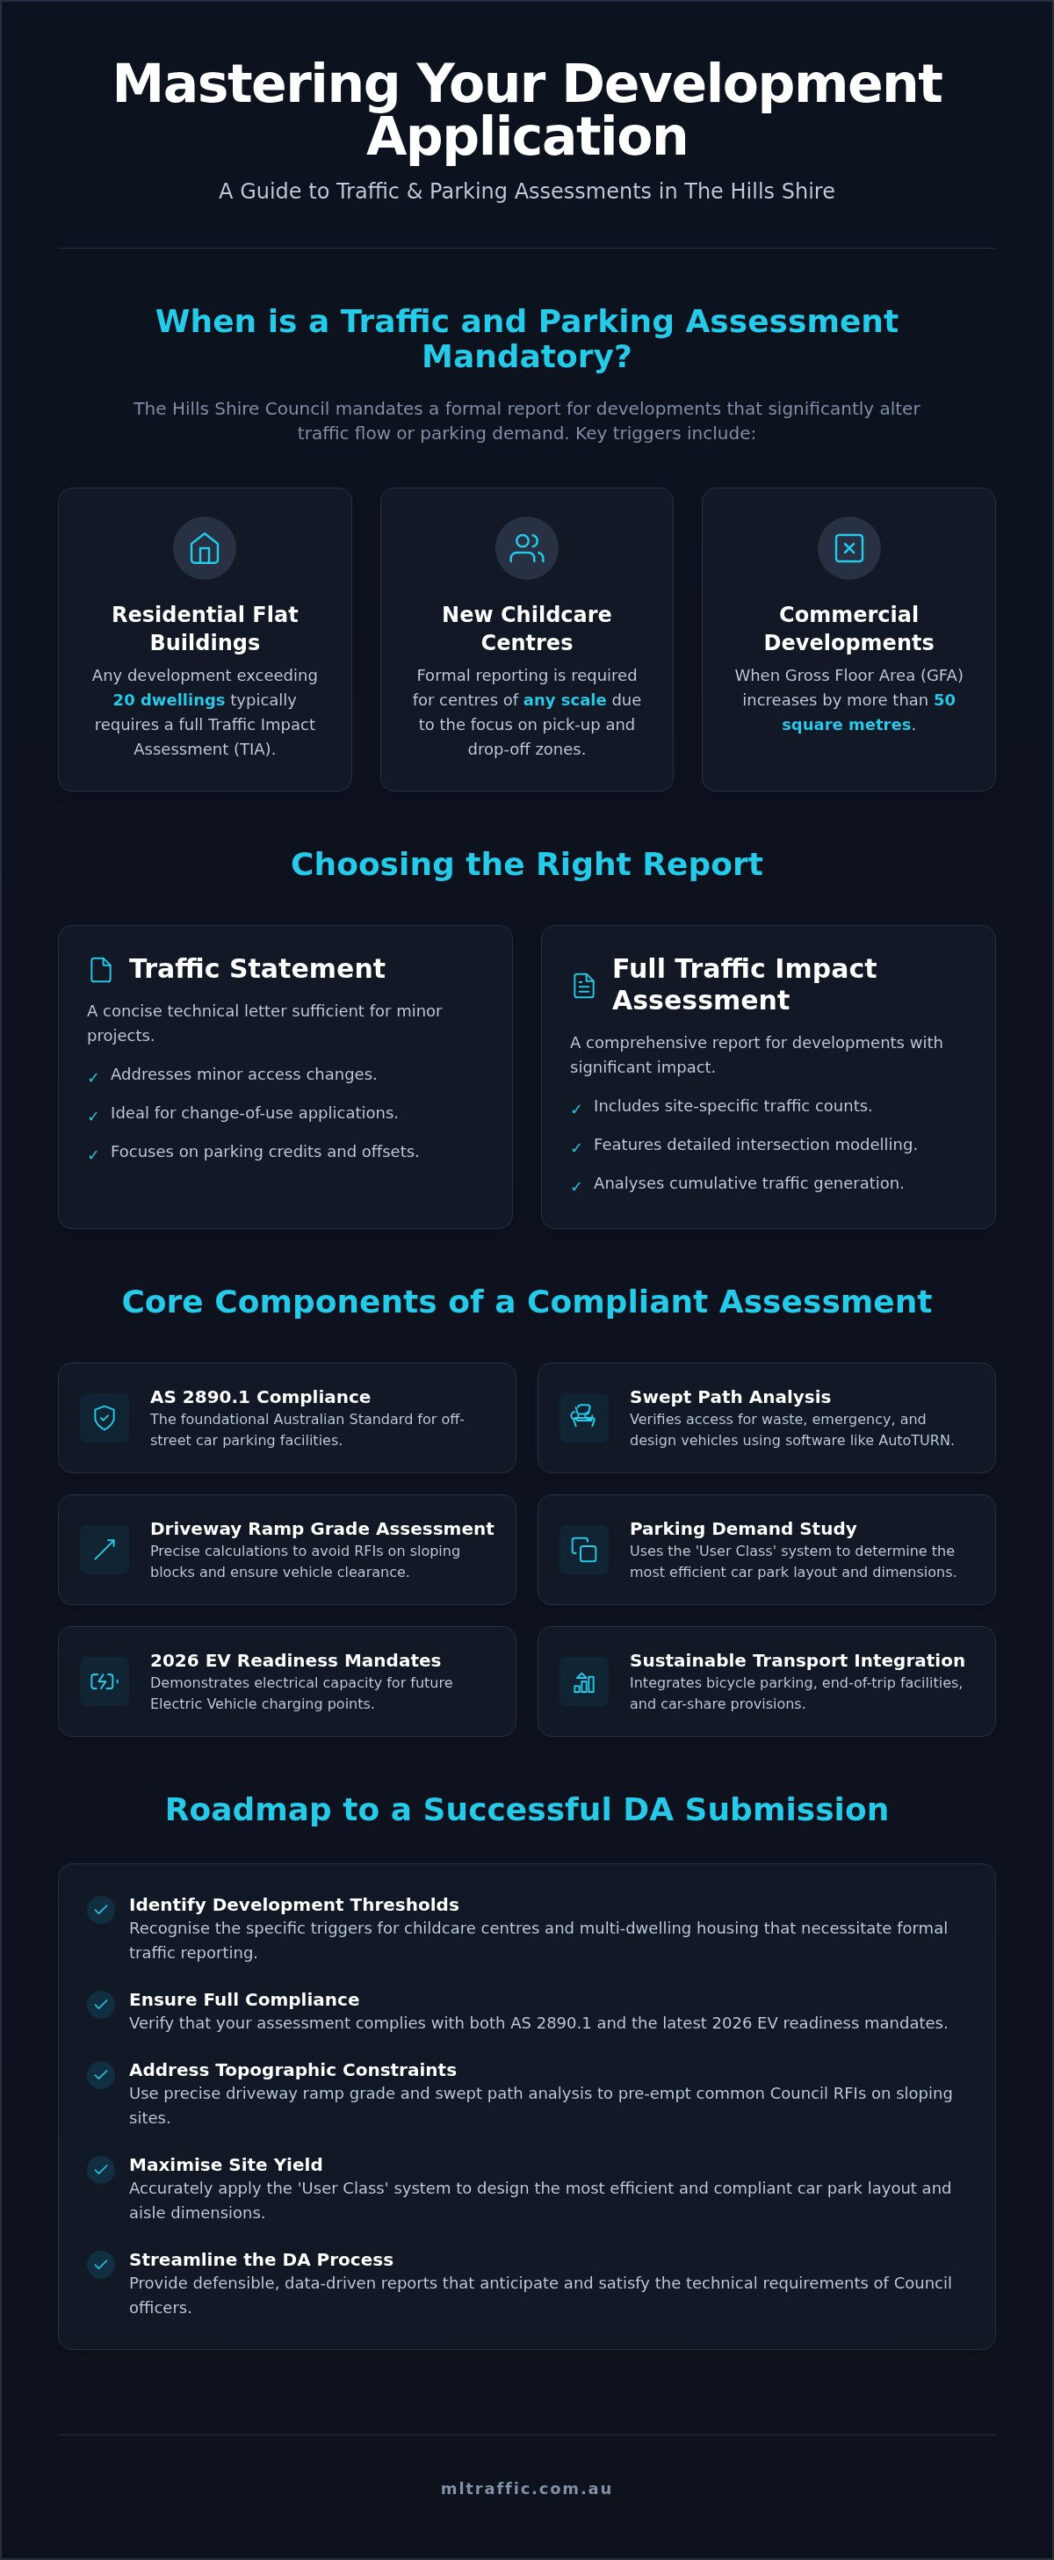
For developments in 2026, especially those within the North West Growth Area corridors, the Council requires detailed analysis of cumulative traffic generation. As density increases around Metro stations, the threshold for a full Traffic Impact Assessment (TIA) has lowered. A full TIA is typically mandatory for residential flat buildings exceeding 20 dwellings, new childcare centres of any scale, and commercial developments where the Gross Floor Area (GFA) increases by more than 50 square metres. The distinction between a Traffic Statement and a TIA is critical for your planning timeline. A Traffic Statement is a concise technical letter addressing minor access changes, while a TIA is a comprehensive report including site-specific traffic counts and intersection modelling.
Development Types Requiring Specialised Reporting
Childcare centres face rigorous scrutiny regarding ‘pick-up and drop-off’ (PUDO) zones. Council planners require evidence that standing vehicles won’t queue onto public roads or block pedestrian pathways. For mixed-use projects near the Norwest or Castle Hill hubs, reports must justify parking provision against the latest 2026 sustainable transport targets. These specialised assessments often include detailed intersection analysis to prove that the local Shire road network can absorb the additional trip generation without failing performance grades.
Small-Scale Developments and Parking Credits
Smaller projects don’t always require a full TIA. A simple ‘Traffic Letter’ from a qualified engineer is often sufficient for change-of-use applications in existing commercial buildings. This document focuses on parking credits, where the parking demand of the previous tenant is offset against the new use. If the net increase is negligible, you can often avoid the need for additional on-site parking construction. Calculating these credits accurately requires a precise understanding of the DCP’s land-use categories and the current TfNSW traffic generation rates for high-density growth centres. At ML Traffic Engineers Australia, our senior engineers ensure these calculations are defensible, helping you maximise site yield without unnecessary infrastructure costs.
Technical Requirements for The Hills Shire Council Traffic Reports
A Shire-compliant report must follow a structured technical framework to withstand Council scrutiny. Essential chapters include a detailed site description, land-use analysis, and a comprehensive parking demand study. Every Traffic and Parking Assessment for DA in The Hills Shire Council must also include a vehicle swept path analysis using advanced software like AutoTURN to verify access for waste and emergency vehicles. Compliance with AS 2890.1 is the baseline, but the 2026 standards now require specific provisions for Electric Vehicle (EV) readiness. For residential flat buildings and retail centres, you must demonstrate electrical capacity for future charging points to avoid retrofitting. Commercial developments exceeding 5,000m² GFA must now provide bicycle parking at a rate of 2 spaces plus 5% of the total car spaces, including shower and change facilities.
Traffic Generation and SIDRA Network Analysis
Traffic Generation is the predicted number of vehicle trips a development adds to the road network. For projects in high-growth corridors like Rouse Hill or Norwest, we use SIDRA Intersection software to model the Level of Service (LoS) at critical nodes. This analysis is vital in school zones where peak-hour congestion is a major Council concern. We provide granular data that accounts for the rapid growth of the North West, ensuring your report reflects actual 2026 road conditions rather than outdated regional models. Our engineers look beyond generic TfNSW rates, conducting site-specific surveys when a development’s use case doesn’t fit standard categories. This ensures your Traffic and Parking Assessment for DA in The Hills Shire Council is based on empirical evidence rather than theoretical assumptions.
Parking Demand vs. The Hills Shire DCP Rates
The Hills Shire DCP 2012 provides fixed parking rates, such as 1 space per 25m² of GFA for commercial premises or 2 spaces for 3-bedroom units. However, modern development trends often allow for a reduction in these rates through a formal Car Parking Demand Assessment. If your site is near the Metro North West, we can often justify shortfalls by implementing Green Travel Plans or highlighting proximity to high-frequency public transport. Our ML Traffic Engineering Services involve senior principals from ML Traffic Engineers Australia who personally conduct these empirical surveys to ensure the justification is defensible during the RFI process. This hands-on approach ensures that the person who meets you is the same expert performing the technical work. If you’re managing a complex site with significant topographic constraints, you should consult with a senior traffic engineer early in the design phase to avoid costly redesigns later.
Addressing Topographic Challenges and Growth Centre Constraints
The Hills Shire is defined by its undulating topography, which presents significant hurdles for standard civil designs. A Traffic and Parking Assessment for DA in The Hills Shire Council must move beyond flat-site assumptions to address the Shire’s characteristic slopes. Council planners scrutinise how these gradients affect vehicle accessibility and safety. For sites with restricted manoeuvring space, the Council maintains a strict hierarchy of preference. They generally discourage the use of mechanical vehicle turntables, viewing them as a maintenance risk. Developers must first exhaust all physical design options, such as optimised basement layouts or widened driveways, before proposing mechanical solutions. Our senior engineers use advanced AutoTURN software to prove that even on constrained sites, a compliant design is achievable without relying on complex machinery.
Driveway Ramp Grades and Ground Clearance
Ensuring compliance with AS 2890.1 on steep sites in Baulkham Hills and surrounding suburbs requires technical precision. We provide detailed longitudinal sections that map the entire driveway profile, including the critical transitions between different grades. These diagrams are essential to prove that a standard B85 or B99 vehicle will not scrape its undercarriage or bumper on the pavement. In the Shire’s varied street levels, custom swept path diagrams are the only way to verify that the vertical curves of a ramp align with the horizontal entry requirements. Without these specific engineering proofs, your DA risks immediate rejection or a costly RFI during the technical review phase.
Growth Centres and Future Network Planning
The rapid transformation of the North West Growth Area from semi-rural land to high-density urban centres has changed how cumulative traffic is measured. Your report must account for future road upgrades and infrastructure projects that are currently in the planning pipeline. This involves analysing how your development’s trip generation interacts with the increasing density around Metro corridors. For new subdivisions, the ‘Swept Path Analysis’ requirements for waste collection vehicles are particularly rigorous. Council requires proof that a Heavy Rigid Vehicle (HRV) can enter, turn, and exit in a forward direction without mounting kerbs or encroaching on private property. You can read more about these technical requirements in our Swept Path Analysis: A Developer’s Guide to Council Approval. Managing this transition from rural-style access to high-capacity urban networks requires an engineer who understands the Shire’s long-term strategic transport goals.
Ensuring Compliance with AS 2890.1 and Local Parking Policies
Technical compliance with AS 2890.1 is the mandatory baseline for every Traffic and Parking Assessment for DA in The Hills Shire Council. This Australian Standard dictates the geometric requirements for off-street parking, but its application requires expert interpretation of the ‘User Class’ system. This system categorises parking based on the duration of stay and the expected turnover. Class 1 facilities apply to residential or employee parking where drivers are familiar with the layout. In contrast, Class 3 facilities are designed for high-turnover retail environments, requiring wider bays and more generous aisle dimensions to accommodate less frequent users. Selecting an inappropriate class during the design phase often leads to Council rejecting the DA due to poor manoeuvrability.
Beyond standard bays, you must integrate the requirements of AS 2890.6 for accessible parking. This includes specific shared zones and vertical clearance heights that are often overlooked in preliminary architectural sketches. In 2026, the Shire has reinforced its commitment to sustainable transport by mandating ‘End of Trip’ facilities for all new commercial and industrial developments. These sites must provide secure bicycle lockers, showers, and change rooms. Failing to include these facilities in your initial submission can lead to significant delays during the technical review process.
Car Park Layout and Manoeuvrability
A frequent cause of Council RFIs is the ‘Blind Aisle’ dilemma. The Hills Shire Council requires a minimum 1.0m aisle extension beyond the final parking space. This extension allows a driver to perform a three-point turn if the end spaces are occupied, preventing dangerous reverse-out manoeuvres. We also pay close attention to column placements. These must sit outside the ‘B85 vehicle’ design envelope to ensure that car doors can open fully and that the vehicle’s swept path remains unobstructed. For a comprehensive technical breakdown of these standards, read our AS 2890.1 Explained: The Ultimate Guide to Compliant Car Park Design.
Vehicle Access and Sight Distance
Driveway safety is paramount, particularly in residential areas with high pedestrian activity. You must demonstrate ‘Sight Distance’ compliance at the property boundary to ensure exiting drivers can see pedestrians clearly. High masonry fences or dense landscaping often create dangerous blind spots that Council will not approve. Additionally, we calculate the required ‘Queue Length’ for basement entries. This involves modelling peak-hour arrival rates to ensure that vehicles waiting for a security gate or a single-lane ramp do not tail-back onto the public street. Our senior engineers personally perform these calculations to ensure your Car Park Design is both safe and compliant with local Shire expectations.
Navigating the DA Submission and RFI Process with Council
Securing a successful determination in The Hills Shire requires a proactive approach that begins long before the formal lodgement of your plans. A pre-DA meeting with Council traffic engineers is a critical first step for any significant development. This allows for the early identification of potential conflicts regarding driveway placement, intersection impact, or parking shortfalls. Addressing these technical concerns during the design phase reduces the likelihood of a protracted assessment period. At ML Traffic Engineers Australia, our senior principals leverage over 15 years of local experience to guide these discussions, ensuring that your Traffic and Parking Assessment for DA in The Hills Shire Council aligns with the specific expectations of Shire planning officers.
From Site Survey to Draft Report
Technical accuracy starts with a comprehensive site visit. We don’t rely solely on digital mapping. A physical inspection is essential to identify real-world constraints such as hidden driveways on neighbouring properties, existing street furniture, or vegetation that impacts sightlines. In 2026, our data collection techniques include a combination of manual intersection counts and automated tube counts to capture precise vehicle volumes and speeds. This empirical data forms the foundation of a defensible report. You can read more about our senior-led methodology on our About ML Traffic Engineers Australia page. We maintain a personnel continuity promise, ensuring the expert who initiates your project is the same person performing the technical analysis.
Post-Submission: Defending the Report
The assessment process doesn’t end at submission. Council often issues ‘Requests for Further Information’ (RFIs) or requires a response to community objections regarding increased traffic volumes. We counter emotive public claims with factual data and the SIDRA modelling established earlier in the technical phase to prove that the proposed development won’t compromise the local road network’s performance. If an RFI is issued, our direct-access model ensures a rapid response. You deal directly with the principal engineer who wrote the report, rather than a junior staffer who is unfamiliar with your site’s nuances. This direct line of communication is vital when negotiating ‘Conditions of Consent’ to ensure your project remains economically feasible. We provide the expert advocacy needed to defend your Traffic and Parking Assessment for DA in The Hills Shire Council through to the final determination.
Achieving DA Success in The Hills Shire
Navigating the 2026 planning landscape in The Hills Shire requires more than just a basic understanding of traffic flow. Success depends on the technical precision of your AS 2890.1 compliance and the ability to justify parking variations through empirical demand data. You must address the region’s undulating terrain with accurate longitudinal sections and provide advanced swept path analysis for heavy vehicle access. These engineering proofs are critical to avoiding protracted RFI cycles that stall your project’s progress.
A defensible Traffic and Parking Assessment for DA in The Hills Shire Council ensures your submission withstands scrutiny from both Council officers and the community. With over 15 years of consultancy experience, ML Traffic Engineers Australia specialises in providing the technical documentation required for complex Shire developments. We provide a direct line to senior technical experts who personally perform all AutoTURN analysis and car park design work. This accountability ensures that the engineer you meet is the one who defends your report during the assessment phase.
Contact our Senior Principals today for a fee proposal on your Hills Shire project. We look forward to helping you secure a compliant, efficient, and successful development approval.
Frequently Asked Questions
Does The Hills Shire Council allow vehicle turntables for residential DAs?
The Hills Shire Council maintains a strict hierarchy of preference that generally discourages mechanical vehicle turntables. Planners view these systems as a maintenance liability and a potential risk to residential amenity. You must demonstrate that all physical design alternatives, such as revised basement configurations or widened access points, have been exhausted before proposing a turntable. If a turntable is the only viable solution, it must be supported by a technical justification within your Traffic and Parking Assessment for DA in The Hills Shire Council.
How much parking is required for a new townhouse development in The Hills?
Parking requirements are dictated by The Hills Development Control Plan 2012. For residential flat buildings and multi-dwelling housing, the standard rates include one space per one-bedroom unit and two spaces for units with two or more bedrooms. Additionally, you must provide two visitor spaces for every five dwellings. These rates may vary in designated strategic centres like Norwest or Rouse Hill. Our engineers conduct site-specific demand assessments to verify if these rates align with actual 2026 traffic generation patterns.
What is a Swept Path Analysis and why does Council insist on it?
Swept Path Analysis is a computer-generated simulation that tracks the path of a vehicle’s body and wheels during a turn. Council insists on these diagrams to verify that heavy vehicles, such as waste collection trucks and emergency services, can enter and exit the site in a forward direction. We use advanced AutoTURN software to create these diagrams. This ensures that the proposed driveway and internal aisle widths comply with AS 2890.2 for commercial vehicles and don’t require mounting kerbs.
Can I reduce my parking requirement if my site is near the Sydney Metro North West?
Parking reductions are possible through a formal Car Parking Demand Assessment if your site is well-serviced by the Sydney Metro North West. Council allows for nuanced parking rates in strategic centres where sustainable transport options are available. Developers can also utilise car-share provisions to replace a portion of the required parking. We justify these shortfalls by implementing Green Travel Plans that demonstrate a reduced reliance on private vehicle trips while maintaining the development’s operational feasibility.
What happens if my driveway grade is steeper than AS 2890.1 allows?
Driveway grades that exceed the maximum limits of AS 2890.1 require a detailed Driveway Ramp Grade Assessment. We produce longitudinal sections to prove that vehicles can transition between different gradients without scraping their undercarriage or bumpers. This technical proof is essential for the Shire’s undulating terrain. If the proposed grade is non-compliant, you may need to redesign the basement entry or provide a merit-based justification showing that the safety and functionality of the access point remain intact.
Does Council require a Traffic Guidance Scheme (TGS) for construction in the Shire?
A Traffic Guidance Scheme (TGS) is mandatory for any construction activity that impacts the public road network or pedestrian footpaths. These schemes outline how traffic will be managed safely during the building phase, including truck movements and temporary road closures. Council requires a TGS to ensure that construction doesn’t create safety hazards or excessive congestion. Our engineers prepare these schemes in accordance with NSW regulatory standards to facilitate safe site access and minimise disruption to the local community.
How long does it take to prepare a Traffic Impact Assessment for a Shire DA?
The timeline for a Traffic and Parking Assessment for DA in The Hills Shire Council typically depends on the project’s scale and complexity. A standard assessment involves site surveys, manual traffic counts, and technical modelling using SIDRA software. While smaller projects might be completed more quickly, complex mixed-use developments require extensive analysis. We prioritise direct access to our senior principals, which streamlines the reporting process. This ensures that your technical documentation is prepared accurately and ready for submission without unnecessary delays.
What are the common reasons The Hills Shire Council rejects a traffic report?
Reports are frequently rejected due to non-compliance with the geometric requirements of AS 2890.1 or inadequate swept path analysis for waste vehicles. Other common issues include using outdated traffic generation rates or failing to address the 2026 EV readiness and bicycle parking mandates. If a report lacks site-specific data or fails to account for the cumulative impact of the North West Growth Area, Council will likely issue an RFI. Our meticulous approach ensures all technical chapters meet the Shire’s rigorous assessment criteria.

Disclaimer
The content on www.mltraffic.com.au, including all technical articles, guides, and resources, is provided for general informational and educational purposes only. It is not intended to constitute professional advice in traffic engineering, transportation planning, development approvals, or any other technical or legal field.
While ML Traffic Engineers makes every reasonable effort to ensure the accuracy, completeness, and timeliness of the information published, we do not provide any warranties or representations (express or implied) regarding its reliability, suitability, or availability for any particular purpose. Any reliance you place on the content is strictly at your own risk.
In no event shall ML Traffic Engineers, its directors, employees, authors, or affiliates be liable for any direct, indirect, incidental, special, consequential, or punitive damages (including, without limitation, loss of profits, data, or business opportunities) arising out of or in connection with the use of, or inability to use, any information provided on this website.
The articles and guides on this site are not a substitute for engaging a qualified, registered professional traffic engineer (such as an NPER or RPEQ engineer) to assess your specific project requirements. For tailored advice, compliance assessments, or traffic engineering services, please contact a competent professional.
This disclaimer may be updated from time to time without notice. By accessing or using this website, you agree to be bound by the most current version of this disclaimer.
