
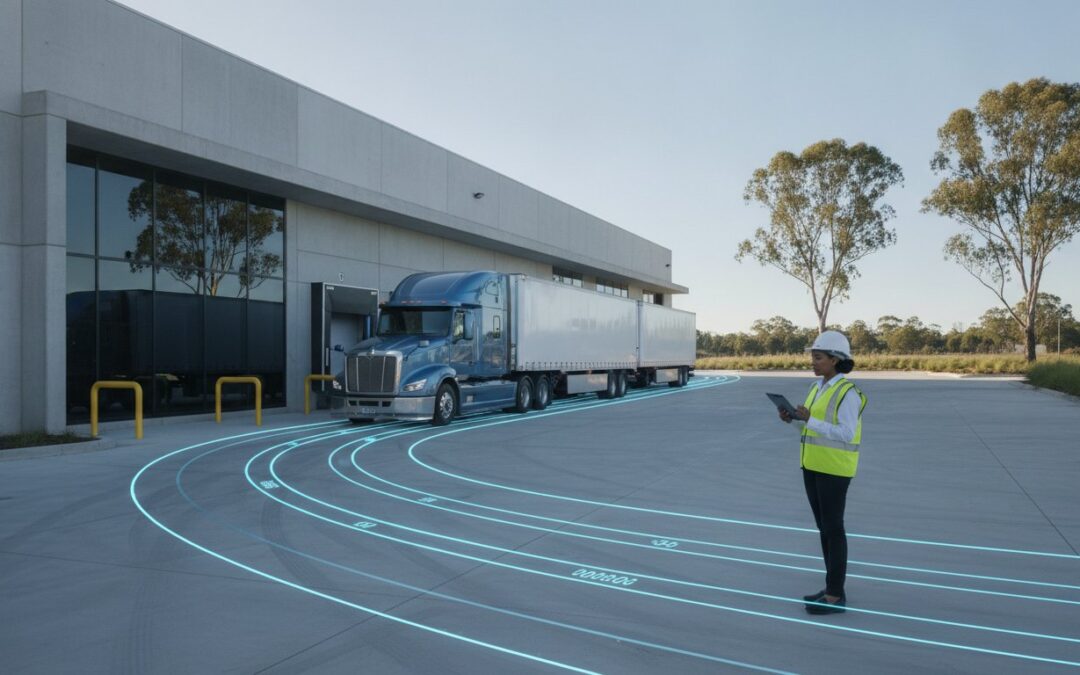
By the end of 2026, an estimated 4.7 million commercial robots will be operating in warehouses globally, yet these internal efficiencies are frequently neutralised by poor external site design. You understand that a state-of-the-art facility is only as fast as its slowest entry point, and inadequate planning often leads to rejected development applications or dangerous bottlenecks. Mastering access and circulation for automated warehouses is essential for any developer seeking to align high-tech operations with strict regulatory requirements and high-volume heavy vehicle movements.
This guide provides the authoritative framework you need to ensure your site layout meets AS 2890.2:2018 and complies with the Heavy Vehicle National Law reforms taking effect on 1 August 2026. We will show you how to prepare a Traffic Impact Assessment that satisfies council requirements while maximising vehicle throughput. We also detail how to use precise vehicle swept path analysis to manage the interface between automated systems and human operators, ensuring your project moves from the drawing board to full operation without unnecessary delays or safety risks.
Key Takeaways
- Understand how automated dock interfaces demand higher vehicle turnover and how to design for increased arrival frequencies.
- Identify the specific geometric requirements and circulation patterns needed to accommodate B-Doubles and large articulated vehicles safely.
- Ensure full compliance with AS 2890.2:2018 by mastering driveway width and entry grade standards for commercial facilities.
- Learn how to use Vehicle Swept Path Analysis to map precise movements, ensuring access and circulation for automated warehouses meets council safety and efficiency benchmarks.
- Discover the essential components of a robust Traffic Impact Assessment (TIA) required to secure development approval for high-tech industrial sites.
The Evolution of Site Access and Circulation for Automated Warehouses
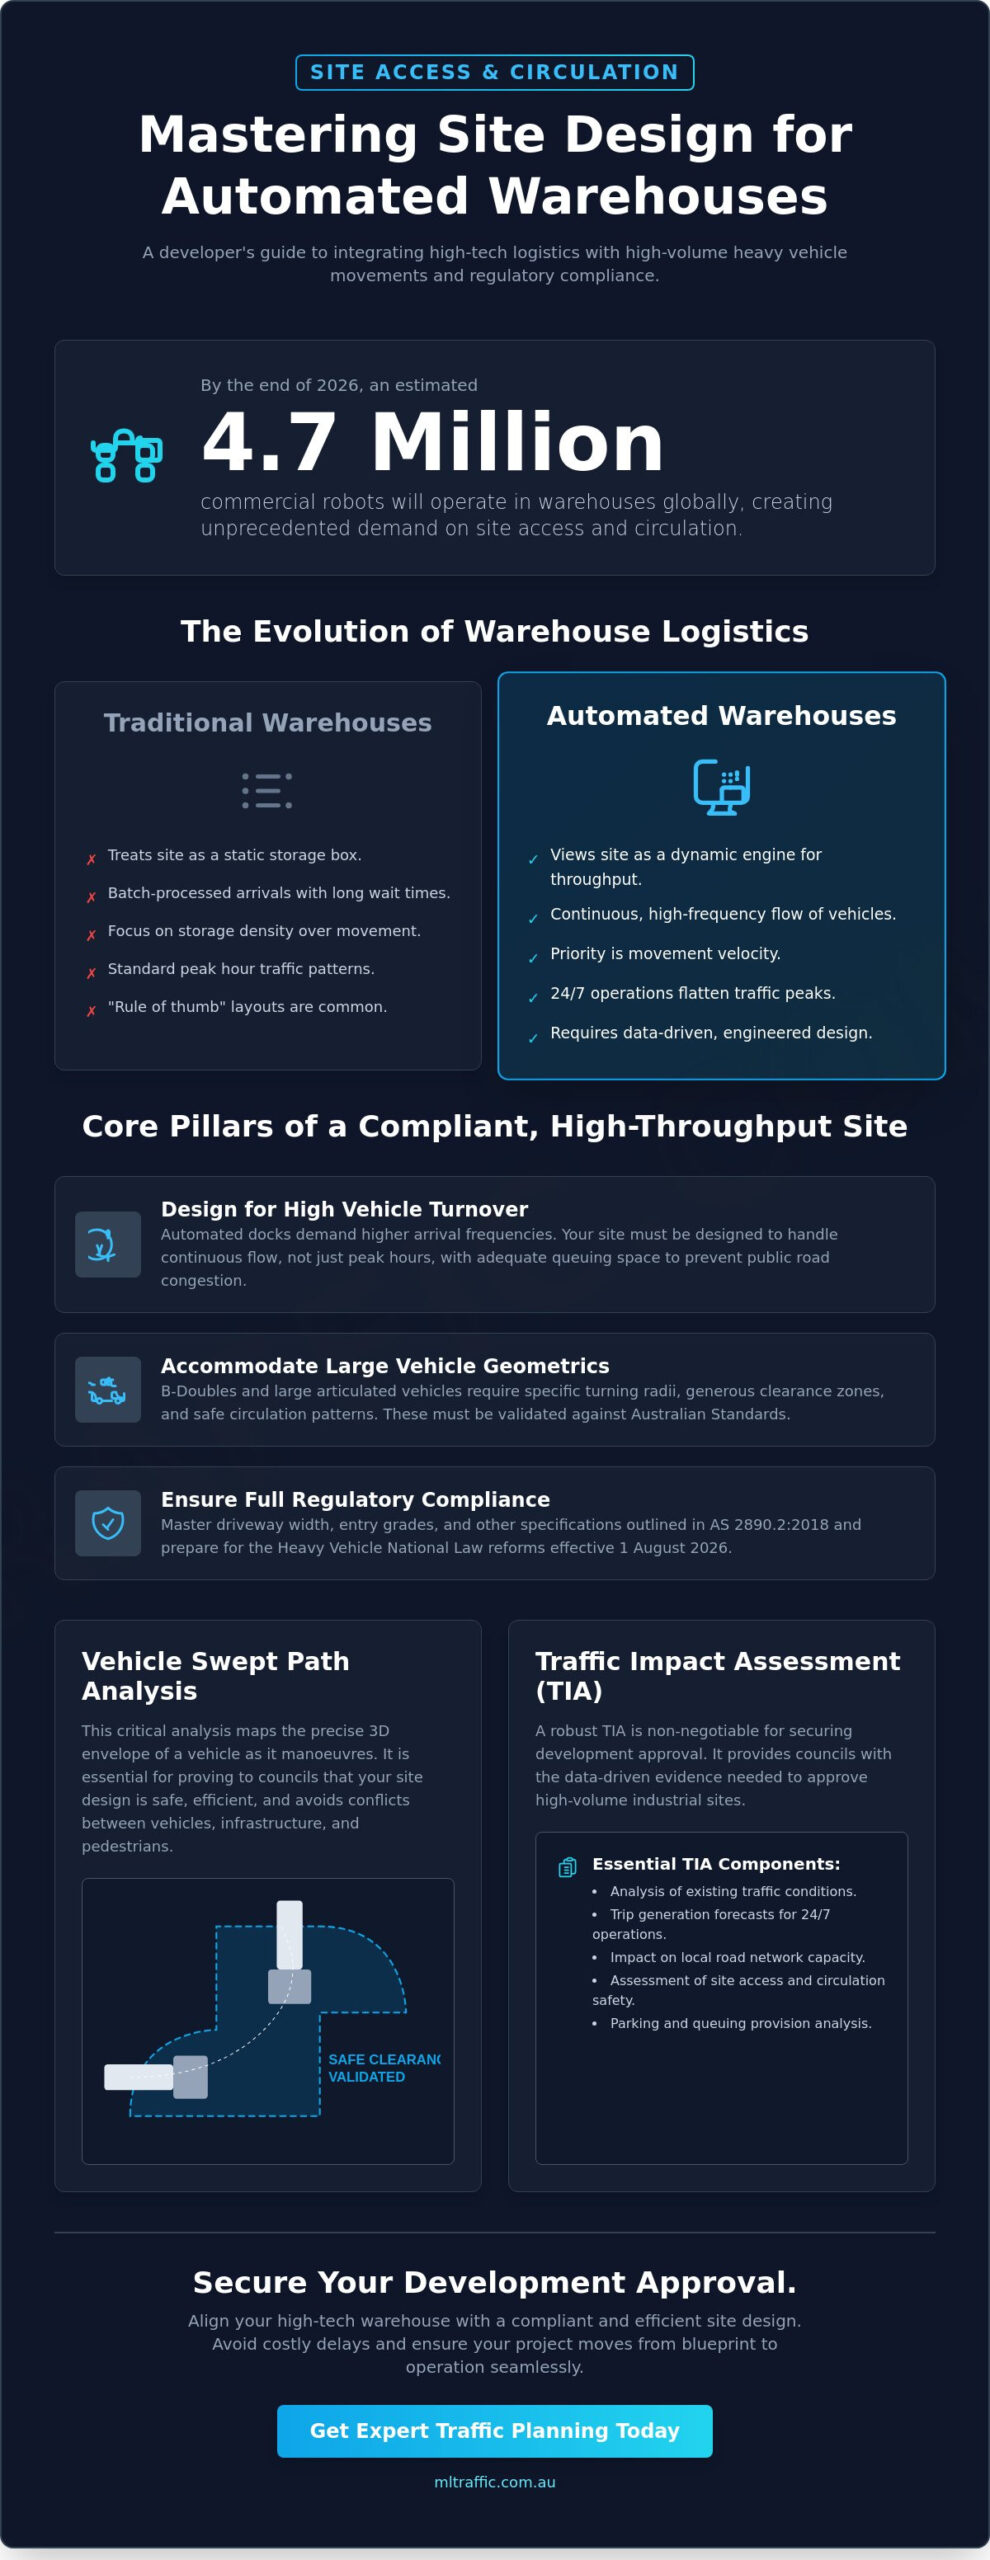
The rapid adoption of robotics and high-speed sorting systems has fundamentally altered the physical demands placed on industrial site entries. While internal automation increases picking and packing speeds, it also creates a constant, high-frequency stream of vehicle arrivals that manual systems cannot match. Traditional site layouts often fail because they treat the warehouse as a static box rather than a dynamic engine. Ensuring efficient access and circulation for automated warehouses requires moving beyond standard industrial design templates to account for this increased velocity.
To maintain the internal efficiency that drives these external requirements, sourcing reliable industrial slip rings Australia is essential for the rotating components of the automated machinery, ensuring uninterrupted power and data flow.
The transition from manual unloading to high-speed automated dock interfaces means that vehicles spend less time at the gantry but arrive more often. The Evolution of Site Access and Circulation for Automated Warehouses has shifted the primary design focus from storage density to movement velocity. If the external road network and internal site roads aren’t synchronised with the internal “zero-touch” systems, the facility will inevitably face bottlenecks at the gatehouse or the property boundary.
To better understand how internal automation drives these external requirements, watch this overview of Crane ASRS technology:
Relying on “rule of thumb” site layouts is no longer sufficient for modern developments. Councils and transport authorities now demand rigorous data to prove that increased heavy vehicle volumes won’t impact public road safety. A system-wide view of traffic flow, from the first point of contact at the public intersection to the final dock position, is essential for securing development approval and maintaining operational throughput.
Throughput vs. Buffer: The New Logistics Reality
Automated facilities typically operate 24/7, which flattens the traditional morning and afternoon peak hour traffic distributions seen in manual sites. This constant operation requires larger on-site queuing areas to prevent heavy vehicles from idling on public verges. Designers must balance this need for speed with strict pedestrian and vehicle segregation. In an automated environment, the interface between human-operated trucks and automated guided vehicles (AGVs) requires meticulous planning to mitigate safety risks while maintaining site speed.
The Impact of “Just-in-Time” Automated Systems
Precise arrival windows are the backbone of automated logistics, demanding “zero-friction” site access points where drivers can enter and exit without delay. This is complicated by the rise of mixed-fleet operations, where large B-Doubles share circulation space with an increased volume of smaller last-mile delivery vans. Automated circulation differs from manual logistics because it replaces batch-processed arrivals with a continuous, high-frequency flow of vehicles, often coordinated by an AI Transport Management System, which is essential for maintaining constant, unobstructed site movement.
For expert assistance in documenting these complex requirements, our team provides comprehensive Traffic Impact Assessment (TIA) Reports tailored for high-tech industrial developments.
Designing for High-Frequency Heavy Vehicle Circulation
Effective circulation in an automated context is defined by the seamless, uninterrupted movement of freight from the property boundary to the loading dock. Unlike manual sites where drivers might wait for instructions, automated facilities rely on precise timing. Any friction in the external vehicle path directly degrades the performance of the internal robotics. Achieving optimal access and circulation for automated warehouses requires a design that accommodates the physical realities of heavy vehicles while maintaining the high-velocity “flow” logic of the warehouse management system.
Geometric requirements for B-Doubles and large articulated vehicles are the primary drivers of site layout. These vehicles require significant turning radii and clearance zones that must be validated against current standards. The Critical Role of Swept Path Analysis in Automated Logistics ensures that these large vehicles can navigate the site without encroaching on curbs or safety barriers. A detailed Vehicle Swept Path Analysis can identify these geometric constraints before they become costly construction errors.
One-way circulation loops are the industry standard for minimising collision risks and maximizing throughput. By eliminating the need for complex multi-point turns or reversing manoeuvres, a one-way system reduces the cognitive load on drivers and simplifies the pathing for Automated Guided Vehicles (AGVs). This “loop” logic ensures that vehicles always move forward, which is essential for maintaining the high-frequency arrival patterns typical of automated logistics hubs.
Separation of Personnel and Heavy Vehicles
Safety at the interface between human-operated trucks and automated systems is paramount. Design teams must implement physical barriers and dedicated overhead or subterranean walkways to ensure site staff never cross heavy vehicle paths. Minimising these “conflict points” is a core requirement for both safety and efficiency. Loading docks must be designed to support the specific docking tolerances of AGVs, which often require more precise positioning and flatter approach grades than traditional manual docks.
Gatehouse Efficiency and Queuing Theory
Gatehouses and security checkpoints often act as the primary throttle on site throughput. Calculating the required queue lengths is a technical necessity to ensure that arriving B-Doubles do not spill back onto the public road network, which is a common cause for DA refusal. Implementing Automated Number Plate Recognition (ANPR) can significantly increase entry speeds, but designers must still provide enough “turning room” before the first checkpoint. This ensures that even during a system outage, the site can buffer vehicles internally without impacting local traffic flow.
Regulatory Compliance: AS 2890.2 and Australian Standards
Compliance with Australian Standards is the non-negotiable foundation for any industrial development application. For high-tech facilities, access and circulation for automated warehouses must strictly adhere to AS 2890.2:2018. This standard governs off-street commercial vehicle facilities and provides the metrics for driveway widths, turning circles, and parking bay dimensions. Councils use these benchmarks to determine if a site can safely handle the projected traffic volume without impacting the surrounding road network.
Sight distance requirements at the intersection of the site and the public road are a primary focus for transport authorities. If a B-Double cannot safely observe oncoming traffic when exiting, the DA will likely be refused. Safe Work Australia’s warehousing traffic guide emphasises that managing these external interfaces is as critical as internal safety protocols. Councils interpret “adequate provision” as the technical proof that your site absorbs peak arrival flows internally, preventing any queuing on public verges.
AS 2890.2 Compliance for Heavy Vehicles
Designers must categorise vehicles using standardised service vehicle classifications. These include Small Rigid Vehicles (SRV), Medium Rigid Vehicles (MRV), Heavy Rigid Vehicles (HRV), and Articulated Vehicles (AV), such as B-Doubles. Automated warehouses often require wider lane widths than the minimums specified in AS 2890.2 to allow for continuous, high-speed circulation. Critical clearance heights are also a factor. Automated dock entries often have rigid height requirements to accommodate the sensors and gantry systems used in “zero-touch” loading. Failing to account for these clearances during the design phase can lead to significant operational constraints.
Driveway Ramps and Grade Assessments
Automated warehouses frequently require flatter driveway grades than manual sites. Sensitive robotic equipment and automated guided vehicles (AGVs) often have lower ground clearance and less tolerance for steep transitions. A precise Driveway Ramp Grade Assessment is necessary to prevent vehicle “grounding” or “bottoming out” on steep transitions. This is especially important for long-wheelbase articulated vehicles. We analyse the vertical profile of every entry point to ensure that the transition from the public road to the site level is seamless and compliant with the latest 2026 HVNL mass and dimension reforms. Meticulous grade planning ensures that your automated systems operate at peak efficiency from day one.
The Critical Role of Swept Path Analysis in Automated Logistics
Swept Path Analysis (SPA) provides the empirical evidence required to validate a site layout before a single brick is laid. For automated facilities, where vehicle frequency is high, even a minor geometric error can cause a site-wide failure. SPA involves simulating the physical footprint of a vehicle as it turns, ensuring it stays within designated lanes and avoids infrastructure. This is non-negotiable for Development Applications (DAs) because it proves to local councils that the proposed access and circulation for automated warehouses will not result in property damage or traffic congestion on public roads.
We use specialised software to map the exact movement of a B-Double through every intersection and loading bay on the site. The software accounts for the specific steering characteristics and articulating joints of the vehicle. By identifying “tight spots” in the digital phase, we prevent the need for expensive post-construction modifications. Our analysis always considers the “worst-case” vehicle size, typically a 26-metre B-Double or the updated 20-metre general access vehicles introduced under the August 2026 HVNL reforms. If you need to validate your site layout against Australian Standards, contact us for a professional Vehicle Swept Path Analysis.
AutoTURN and Digital Manoeuvring Models
Traffic engineers rely on AutoTURN 12.0 and the latest 2026 vehicle libraries to verify site circulation. This process includes analysing complex reversing manoeuvres into automated loading docks, where precision is measured in millimetres. The latest software versions include over 100 new standard vehicles, allowing for highly accurate simulations of modern transport fleets. For a deeper understanding of these technical requirements, see our guide on Swept Path Analysis: A Complete Guide for Australian Developments.
Designing for Autonomous vs. Human-Operated Trucks
While the Australian legal framework for fully autonomous heavy vehicles on public roads is still being finalised as of June 2026, site designs must be future-proofed today. Autonomous trucks potentially allow for tighter swept paths due to robotic precision, but current designs must maintain a “margin for error” to accommodate human drivers who still operate the majority of the fleet. We design layouts that serve the next decade of transport technology, ensuring that your investment remains functional as fleet compositions evolve. This approach minimises the risk of site obsolescence as cyber-physical systems become the industry standard by 2027.
Navigating the DA Process: Integrating Your Traffic Impact Assessment
A standard parking report is insufficient for high-velocity industrial developments. Automated facilities generate distinct traffic profiles that traditional assessments often fail to capture. Councils and transport authorities require a comprehensive Traffic Impact Assessment (TIA) Report to evaluate how the development interacts with the broader transport network. When assessing access and circulation for automated warehouses, planners scrutinise the frequency of heavy vehicle movements and the site’s ability to absorb peak arrival flows without impacting public road safety.
Integrating a professional TIA early in the design phase ensures that the site’s layout is grounded in technical reality. ML Traffic Engineers Australia provides the empirical evidence needed to prove that your project meets intersection capacity requirements and adheres to the latest Austroads guidelines. Our reports address the specific operational nuances of automation, such as the flattened peak periods and continuous vehicle throughput discussed in previous sections. This data-driven approach positions your project as a well-planned contribution to the local industrial landscape rather than a potential traffic burden.
The Components of a Robust Traffic Impact Assessment
A professional TIA begins with a baseline analysis of existing traffic conditions and projected future growth in the surrounding area. We determine the specific traffic generation rate of your facility, which differs significantly from manual sites due to the 24/7 nature of automated logistics. We also evaluate the impact on local intersections and the adequacy of on-site queuing areas. For a detailed breakdown of these technical requirements, refer to Traffic Impact Assessment: The Definitive Guide for Australian Developers.
Securing Planning Approval with Expert Evidence
High-quality traffic reports significantly reduce the risk of a Request for Further Information (RFI) from council. This prevents costly delays in your planning timeline and ensures your project maintains momentum. We ensure all designs meet the specific requirements of your local government area, incorporating the latest 2026 regulatory updates and mass limit reforms. Our documentation provides the certainty councils need regarding sight distances, driveway grades, and heavy vehicle manoeuvring.
Our firm provides direct access to senior principals for every project. This ensures that the expert performing your technical work is the same individual available for council negotiations or expert witness testimony. We act as your technical partner, ensuring the access and circulation for automated warehouses is fully compliant and optimised for maximum throughput. Contact ML Traffic Engineers Australia to organise your warehouse traffic assessment and secure your development approval.
Optimise Your Site for the Next Generation of Logistics
Designing for the next decade of logistics requires more than just meeting minimum standards; it demands a sophisticated understanding of how automated systems interact with the physical site boundary. By integrating precise swept path analysis and rigorous grade assessments early in the design phase, you eliminate the risk of operational bottlenecks and council refusals. Ensuring efficient access and circulation for automated warehouses is a technical necessity for de-risking your development application and protecting your long-term investment.
With over 15 years of experience in Australian traffic planning, our firm provides the technical expertise and AS 2890.2 compliance documentation needed to secure approvals. Every project benefits from direct access to our senior principals, ensuring that the expert who starts your assessment is the one who delivers the final report. We utilise advanced AutoTURN modelling to verify every manoeuvre, from the public intersection to the automated dock interface. Get an expert Traffic Impact Assessment for your warehouse project from ML Traffic Engineers Australia today and move forward with confidence in your site’s operational performance.
Frequently Asked Questions
Does an automated warehouse need more or less parking than a manual one?
Automated facilities generally require less staff parking but more heavy vehicle staging space. Because these warehouses employ fewer personnel per square metre than manual picking operations, the demand for light vehicle bays decreases. However, the high-frequency arrival patterns of heavy freight demand larger internal queuing areas. This ensures that vehicles don’t idle on public road verges, which is a primary requirement for securing council approval under current industrial zoning laws.
What is the most common traffic engineering mistake in warehouse design?
Underestimating the required queuing length at the primary site entry is the most frequent error we encounter. Designers often fail to account for the dwell time at security gatehouses or the surge in arrivals during specific delivery windows. This leads to heavy vehicles spilling back onto public roads, which often results in council issuing a Request for Further Information (RFI) or refusing the development application entirely during the assessment phase.
How does AS 2890.2 differ for automated sites?
The standard itself remains the same, but its application is more rigid for high-tech facilities. While AS 2890.2:2018 provides minimum dimensions for commercial vehicle facilities, the access and circulation for automated warehouses often requires wider lanes and flatter grades. These adjustments are necessary to accommodate the precise sensors and lower ground clearances of automated guided vehicles (AGVs) that interface with human-operated trucks at the loading dock.
Can swept path analysis help reduce the required size of my loading dock?
Yes, precise swept path analysis identifies the exact area required for a vehicle to manoeuvre, often revealing that “standard” templates are unnecessarily large. By using software like AutoTURN to map the precise path of a B-Double, we can often reduce the hardstand area without compromising safety. This optimisation allows developers to maximise their building footprint or increase on-site landscaping while maintaining full compliance with Australian Standards.
What information does a traffic engineer need to begin a TIA for a warehouse?
We require a detailed site plan, the projected gross floor area (GFA), and the anticipated vehicle trip generation rates. Information regarding the split between vehicle types, such as the percentage of B-Doubles versus light vans, is also essential. For automated sites, providing the 24/7 operational profile and specific dock interface requirements allows our team to model the site’s traffic performance and intersection impacts with much higher accuracy.
How do councils view the 24/7 nature of automated warehouse traffic?
Councils scrutinise 24/7 operations primarily for their impact on local road noise and residential amenity. While the constant flow of access and circulation for automated warehouses flattens the traditional peak hour impact, it introduces concerns regarding heavy vehicle movements during sensitive night-time hours. A robust Traffic Impact Assessment must prove that these movements won’t adversely affect the surrounding community or exceed the environmental capacity of the local road network.
Is a Traffic Management Plan (TMP) required for the operation of the warehouse?
Most councils require a Traffic Management Plan as a condition of consent for large-scale industrial developments. This document details how internal traffic is managed, including pedestrian segregation, speed limits, and signage. It’s a critical operational tool for ensuring that human-operated vehicles and automated systems coexist safely within the site boundary, adhering to Safe Work Australia’s guidelines for industrial traffic management.
How much space is required for a B-Double to turn on-site?
A standard 26-metre B-Double typically requires a turning circle with an outer radius of approximately 12.5 to 15 metres, depending on the specific vehicle configuration. However, these figures are only general estimates. Precise space requirements must be determined through Vehicle Swept Path Analysis to account for “swing out” and trailer tracking. This ensures the vehicle doesn’t strike curbs, bollards, or automated gantry systems during high-frequency circulation manoeuvres.

Disclaimer
The content on www.mltraffic.com.au, including all technical articles, guides, and resources, is provided for general informational and educational purposes only. It is not intended to constitute professional advice in traffic engineering, transportation planning, development approvals, or any other technical or legal field. While ML Traffic Engineers makes every reasonable effort to ensure the accuracy, completeness, and timeliness of the information published, we do not provide any warranties or representations (express or implied) regarding its reliability, suitability, or availability for any particular purpose. Any reliance you place on the content is strictly at your own risk. In no event shall ML Traffic Engineers, its directors, employees, authors, or affiliates be liable for any direct, indirect, incidental, special, consequential, or punitive damages (including, without limitation, loss of profits, data, or business opportunities) arising out of or in connection with the use of, or inability to use, any information provided on this website. The articles and guides on this site are not a substitute for engaging a qualified, registered professional traffic engineer (such as an NPER or RPEQ engineer) to assess your specific project requirements. For tailored advice, compliance assessments, or traffic engineering services, please contact a competent professional. This disclaimer may be updated from time to time without notice. By accessing or using this website, you agree to be bound by the most current version of this disclaimer.
