
A single non-compliant gradient or a miscalculated shared zone can trigger a full Development Application rejection or lead to costly retrospective rectification works. Achieving accessible parking space design compliance is not merely about meeting a minimum quota. It is a precise engineering requirement where AS 2890.6 and the Disability Discrimination Act (DDA) intersect. For many developers, the friction between maximising site yield and satisfying strict Australian Standards creates a significant risk of project delays and budget overruns.
We recognise that the technical nuances between AS 2890.6 and AS 1428.1 often cause confusion during the design phase. You need to ensure your submission is accurate the first time to avoid the threat of DDA litigation or expensive site modifications. This guide provides a definitive technical breakdown of bay dimensions, shared zone configurations, and vertical clearance requirements. By mastering these standards, you’ll gain the clarity needed to deliver a compliant car park design that satisfies both council planners and accessibility benchmarks. We will examine the specific geometry required for compliant bays and the critical integration of pedestrian paths of travel.
Key Takeaways
- Understand the legislative intersection of the DDA and NCC to determine the mandatory ratio of accessible spaces for your specific development type.
- Master the precise geometry required for accessible parking space design compliance, specifically the 2.4-metre by 5.4-metre bay and its adjacent shared zone.
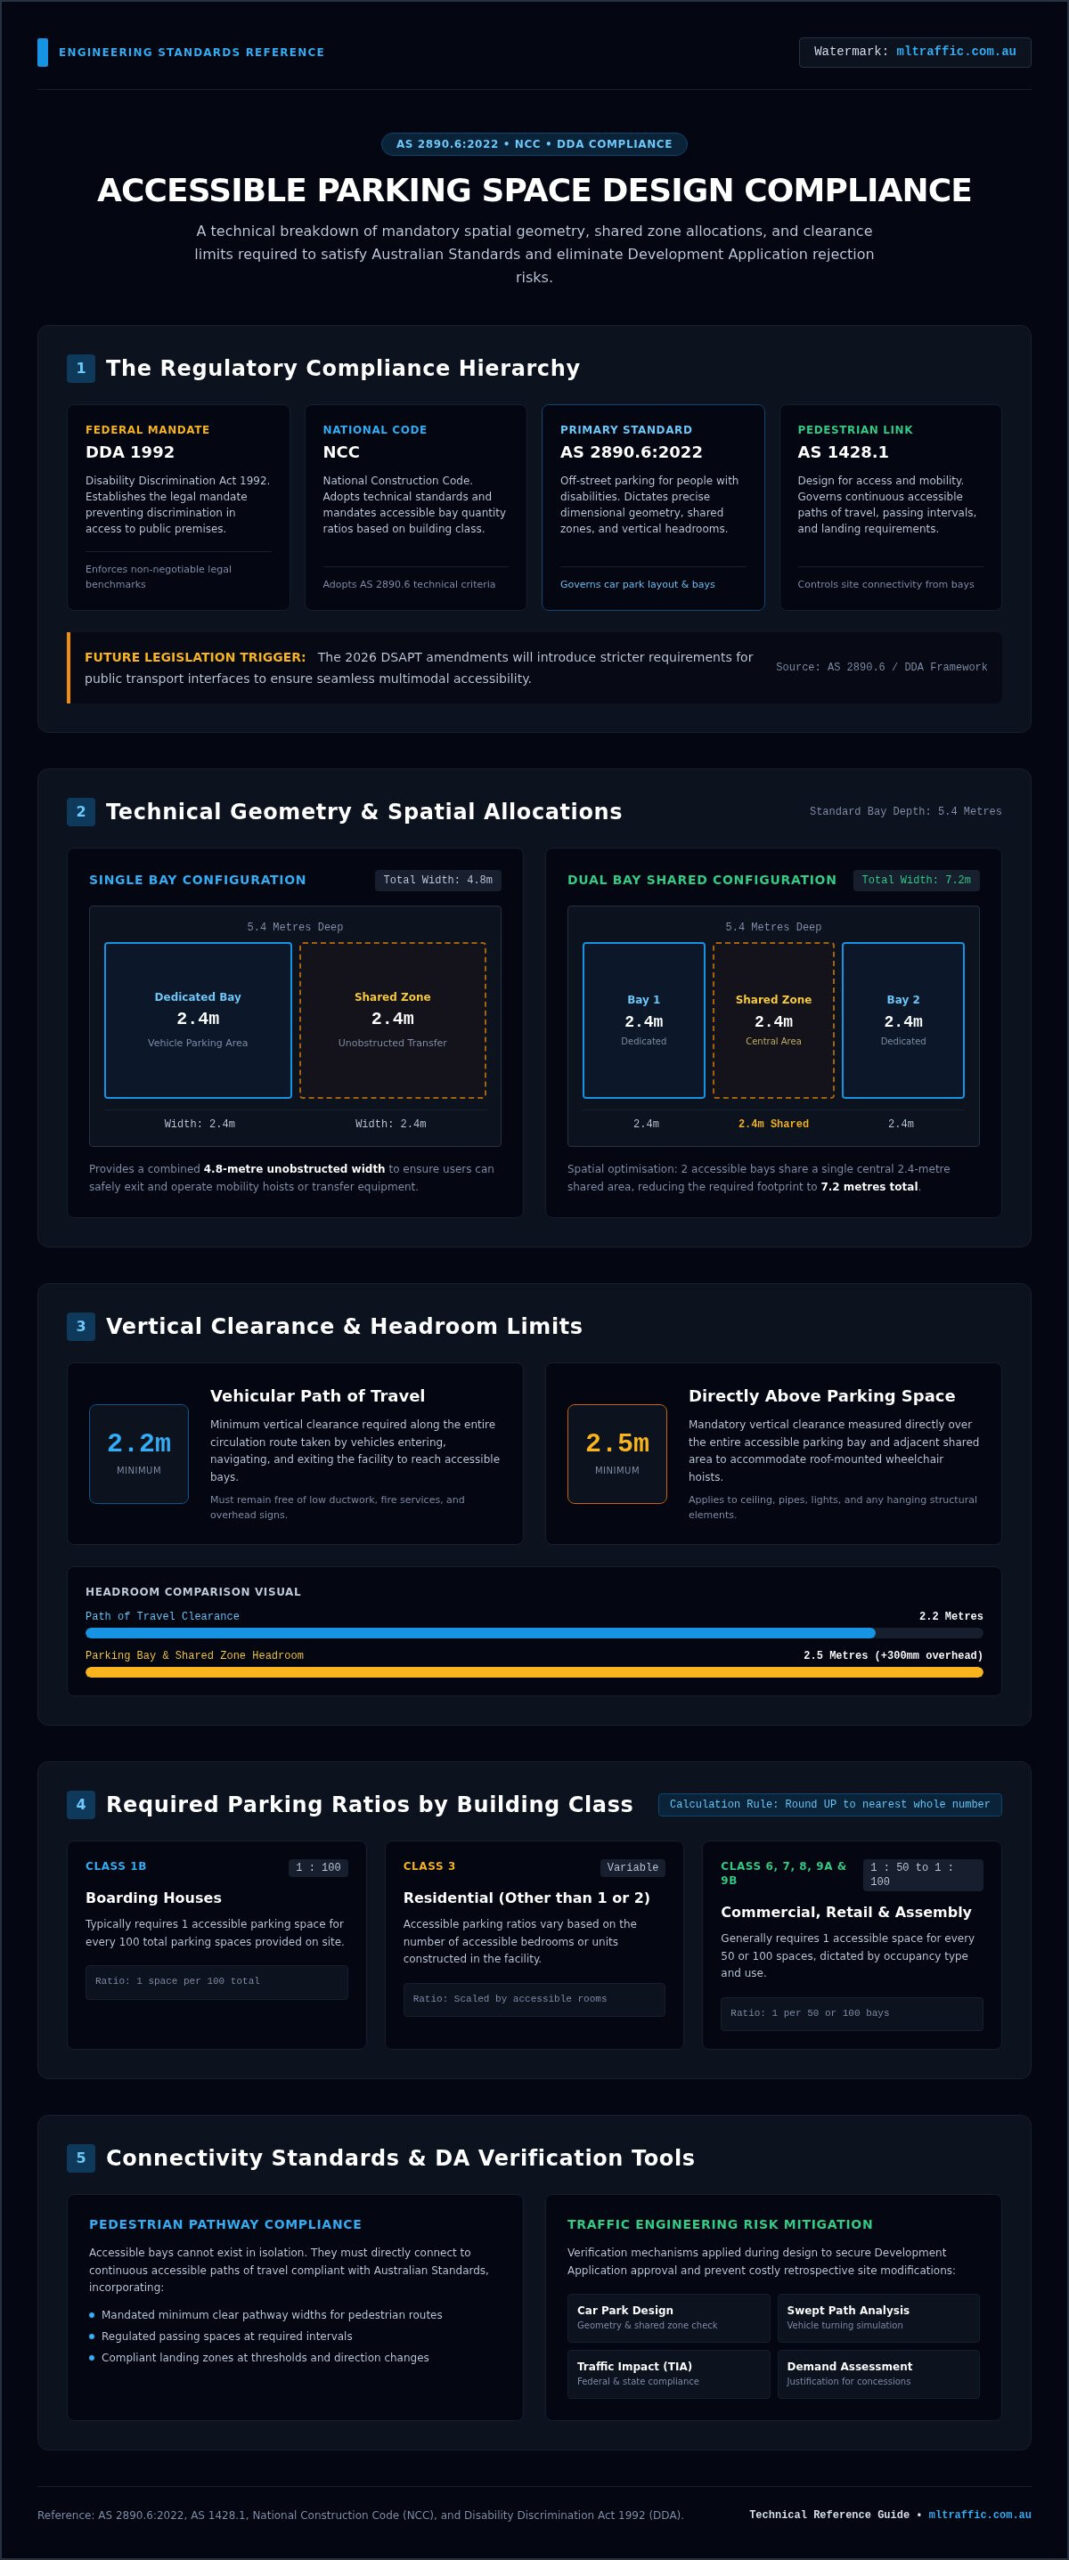
- Identify critical vertical clearance requirements, ensuring a minimum of 2.2 metres for the path of travel and 2.5 metres directly above the parking bay.
- Ensure seamless site connectivity by designing pedestrian pathways that meet Australian Standards for width, passing spaces, and landing zones.
- Leverage professional Car Park Design and Vehicle Swept Path Analysis to streamline the DA submission process and protect against future litigation.
The Regulatory Landscape: DDA, NCC, and Australian Standards
The foundation of all accessibility requirements in Australia is the Disability Discrimination Act 1992 (DDA). This federal legislation makes it unlawful to discriminate against people based on disability in various areas of public life, including access to premises. While the DDA provides the legal mandate, it does not offer specific technical dimensions. Instead, developers must look to the National Construction Code (NCC) and specific Australian Standards to achieve accessible parking space design compliance.
Understanding the hierarchy of these documents is critical. The NCC adopts AS 2890.6 (Off-street parking for people with disabilities) as the primary technical reference for parking bay geometry. It’s often confused with AS 1428.1, which focuses on general design for access and mobility. Relying on the wrong standard can lead to significant design errors that council will not overlook.
To better understand the layout principles that underpin these regulations, watch this visual guide on compliant parking zones:
The Interplay Between Federal Law and Technical Standards
Compliance with AS 2890.6 serves as a minimum benchmark to mitigate risk under the DDA. Failure to adhere to these specifications often results in council refusing a Development Application or, worse, retrospective legal action from users. Professional traffic engineering through a Traffic Impact Assessment (TIA) is the most effective way to document and verify that a site plan meets these federal and state obligations. The 2026 DSAPT amendments will introduce more rigorous requirements for public transport interfaces to ensure seamless multimodal accessibility across all new infrastructure projects.
Determining Your Required Parking Ratio
The NCC dictates the number of accessible bays required based on the building’s classification, ranging from Class 1 to Class 9. For example, a Class 6 retail building or a Class 5 office block requires a specific percentage of total parking spaces to be accessible, often calculated by rounding up to the nearest whole number.
- Class 1b (Boarding houses): Typically 1 space for every 100 total spaces.
- Class 3 (Residential other than 1 or 2): Ratios vary based on the number of accessible bedrooms provided.
- Class 6, 7, 8, 9a, and 9b: Generally requires 1 accessible space for every 50 or 100 spaces, depending on the specific occupancy.
Small-scale developments may occasionally qualify for concessions, but these must be justified through a formal Car Parking Demand Assessment to avoid accessible parking space design compliance breaches. Meticulous calculation at the design phase prevents the need for expensive retrofitting after construction commences.
Technical Geometry: Dimensions for AS 2890.6 Compliance
The technical geometry of an accessible parking space is defined by its ability to accommodate both the vehicle and the user’s mobility equipment. Under AS 2890.6:2022, a dedicated parking bay must measure 2.4 metres in width by 5.4 metres in length. However, the most critical component for accessible parking space design compliance is the adjacent shared area. This shared zone must also be 2.4 metres wide, providing a total unobstructed width of 4.8 metres for a single bay setup.
In a dual-bay configuration, two 2.4-metre wide bays can share a single central shared area of 2.4 metres. This arrangement reduces the total footprint to 7.2 metres in width while maintaining full accessibility for both vehicles. This spatial efficiency is vital when managing limited site space during the DA phase. If you’re unsure how these dimensions fit your specific site constraints, a professional Car Park Design assessment can verify the layout before you commit to construction.
Pavement Gradients and Surface Levels
The ground surface must be firm, level, and slip-resistant to ensure safe transfers. AS 2890.6 stipulates a maximum allowable gradient of 1:40 in any direction for both the parking bay and the shared area. For outdoor bituminous surfaces, a slight tolerance to 1:33 is permitted to account for drainage requirements, but concrete surfaces must strictly adhere to the 1:40 limit. Maintaining these levels is essential to prevent wheelchairs from rolling or becoming unstable during the transfer process.
Shared Zone Configuration and Markings
The shared zone requires specific visual and physical identifiers to remain compliant. These elements prevent other drivers from encroaching on the space needed for ramps or hoists.
- Line marking: Use yellow non-slip paint to create diagonal cross-hatching at 45-degree angles, spaced at 500mm intervals.
- Bollard placement: A single, dedicated bollard must be installed within the shared zone, positioned between 750mm and 1000mm from the front of the bay to protect the user without obstructing vehicle doors.
- Signage: A “No Parking” sign must be clearly displayed within the shared zone at a height between 1.5 and 2.5 metres to ensure it remains visible to all approaching motorists.
These markings clearly distinguish the area as a dedicated space for mobility aid deployment. For facility managers and users seeking to accommodate equipment safely, you can explore Mobility Scooters and daily living aids to understand the space required for seamless vehicle transfers. Ensuring accessible parking space design compliance through these precise markings is a fundamental requirement for certification and helps avoid the risk of DDA litigation from poorly executed site works.
Vertical Clearance and Overhead Obstructions
Achieving accessible parking space design compliance requires a rigorous three-dimensional approach. Designers frequently focus on the ground-level footprint while neglecting the vertical volume necessary for high-roof accessible vehicles. AS 2890.6 mandates a minimum vertical clearance of 2.2 metres for the entire travel path from the site entrance to the designated parking space. However, once the vehicle reaches the bay, the technical requirements become more stringent. A minimum clearance of 2.5 metres is mandatory directly above the accessible parking space and its associated shared zone to accommodate roof-mounted hoists and taller mobility vans.
In basement car parks, this 2.5-metre envelope is often compromised by secondary infrastructure. Low-hanging drainage pipes, air conditioning ducts, and cable trays are common culprits that lead to non-compliance. These obstructions don’t just hinder convenience; they render the space legally unusable and can lead to council rejection of the final build. Every element of the travel path must be audited to ensure vertical consistency from the property boundary to the final stationary position.
Designing for High-Roof Accessible Vehicles
The entrance ramp is where clearance failures often first occur. A 2.2-metre height clearance at the entrance gate doesn’t guarantee a vehicle can pass if the ramp grade changes abruptly. We use Vehicle Swept Path Analysis to verify both horizontal and vertical movements. This technical assessment ensures that the vehicle’s roofline won’t strike overhead structures during ramp transitions. Clear signage indicating the minimum clearance must be installed at the entry and at any internal points where the ceiling height changes.
Common Design Errors in Multi-Level Car Parks
Ramp grades significantly impact effective clearance. As a vehicle’s wheelbase crests a ramp or enters a dip, the vertical height required increases due to the tilt of the chassis. Fire sprinkler systems are another major source of design error. Designers often overlook the depth of the sprinkler heads when calculating the finished floor-to-ceiling height. Transition points between different structural zones often house deeper beams that can inadvertently breach the 2.2-metre or 2.5-metre requirements. Identifying these conflicts during the Car Park Design phase is essential to avoid the need for costly structural modifications after construction. Ensuring accessible parking space design compliance means coordinating with mechanical and fire engineers to keep the 2.5-metre zone entirely clear of services.
Accessibility Standards for Pedestrian Pathways
The utility of an accessible parking bay is entirely dependent on its connection to the building’s principal entrance. Accessible parking space design compliance extends beyond the vehicle footprint to encompass the entire journey of the user. This journey is governed by AS 1428.1, which specifies the technical requirements for the path of travel. A failure to integrate the parking design with the pedestrian network often results in “compliance islands” where a perfect bay is rendered useless by an inaccessible kerb or a narrow walkway. Engineering a seamless transition requires precise coordination of levels, surface textures, and clear widths.
The Continuous Accessible Path of Travel (CAPT)
A Continuous Accessible Path of Travel (CAPT) is an uninterrupted route that allows people with mobility impairments to move between the parking bay and the building’s internal lift or lobby. The path must maintain a minimum clear width of 1000mm at all times. If the path exceeds 6 metres in length, passing spaces with a minimum width of 1800mm must be provided to allow two wheelchairs to pass comfortably. A compliant path must maintain a maximum allowable lip or step height of 5mm, with any vertical change between 3mm and 5mm requiring a bevelled edge. These tolerances are strict; even a minor construction error in a concrete pour can create a trip hazard that violates DDA requirements.
Kerb Ramps and Thresholds
The transition from the shared zone to the elevated pedestrian path is typically achieved through a kerb ramp. Under AS 1428.1, these ramps must not exceed a gradient of 1:14 and must be equipped with handrails if the rise is significant. Tactile Ground Surface Indicators (TGSIs) are mandatory at these transition points to alert vision-impaired users to the change in grade or the presence of a vehicle path. TGSIs must provide a minimum 30 percent luminance contrast to the surrounding base surface to ensure visibility.
Safety is a primary concern when mapping these routes. The path of travel should never be designed to cross behind other parking bays where reversing vehicles pose a high risk to people in wheelchairs who may be below a driver’s line of sight. Instead, the CAPT should lead directly from the shared zone to a protected walkway. If your site layout presents challenges in maintaining these gradients, we recommend a professional Car Park Design review to ensure your pedestrian links meet all regulatory benchmarks. Correcting these errors on paper is far more cost-effective than grinding down non-compliant concrete thresholds after a final council inspection.
The Professional Advantage: Traffic Engineering for Compliance
Securing accessible parking space design compliance in a modern development is a multifaceted task that requires more than a standard architectural plan. While an architect provides the design vision, a traffic engineer provides the technical certification necessary for DA approval. Councils increasingly require detailed reports to ensure that parking layouts aren’t only compliant on paper but functional in practice. Professional involvement at the design stage acts as a safeguard against DDA litigation and the high costs of retrospective site modifications.
A comprehensive Traffic Impact Assessment (TIA) serves as the primary document for justifying both parking demand and the physical design of accessible facilities. It bridges the gap between the National Construction Code and the practicalities of site traffic management. Our consultancy brings over 15 years of experience to this process, with direct principal involvement in every report to ensure technical accuracy and accountability.
Swept Path Analysis for Accessible Bays
The placement of an accessible bay is often dictated by the vehicle’s ability to manoeuvre into it. We utilise specialised AutoTURN software to perform Vehicle Swept Path Analysis. This assessment verifies that a B99 vehicle can enter and exit the bay in a single manoeuvre. This is a critical requirement for accessibility; expecting a driver with limited mobility to perform multi-point turns in a confined space is a failure of design. Many designs fail because they place bays in corners where the turn-in circle of a B99 vehicle is physically impossible without encroaching on the shared zone or striking a structural column.
- Structural Clearance: We check that structural columns and bollards don’t encroach on the swept path or the 2.4-metre shared zone.
- Aisle Widths: We ensure the approach aisle provides sufficient radius for the B99 vehicle to swing into the bay without striking parked cars opposite.
- Vertical Alignment: We coordinate the swept path with ramp grades to prevent underside or roof strikes during the manoeuvre.
Learn more about our Swept Path Analysis services to see how we mitigate these risks during the early planning stages.
Achieving Council Approval with Expert Certification
Complex urban sites often face space constraints that make standard layouts difficult to implement. In these scenarios, the Traffic Engineer provides the technical justification required to respond to Council Requests for Further Information (RFIs). We integrate the accessible parking design with the broader site traffic management plan, ensuring that pedestrian safety and vehicle flow are synchronised. Having a senior engineer lead the project ensures your DA submission is backed by authoritative data and a deep understanding of local government requirements. Our approach ensures that accessible parking space design compliance is maintained even when site conditions are less than ideal.
Our personnel continuity promise means the same expert who initiates your project will perform the technical work and defend the design during the approval process. This hands-on approach eliminates the communication gaps common in larger firms and provides a direct line to senior leadership. Contact our senior engineers for a project assessment to ensure your development achieves full compliance without unnecessary delays.
Securing Your Development Approval Through Technical Excellence
Achieving accessible parking space design compliance requires meticulous attention to the intersection of AS 2890.6 and the DDA. You must account for 2.4-metre wide shared zones, strict 1:40 gradients, and the mandatory 2.5-metre vertical clearance above the bay. Neglecting these technical details often leads to council rejection or the risk of expensive retrospective works. It’s essential to coordinate the parking footprint with a continuous accessible path of travel to the building entrance to ensure seamless site connectivity.
Professional certification ensures your car park design is functional and legally robust. With over 15 years of Australian traffic engineering expertise, we provide direct senior principal involvement in every compliance report. We use specialised swept path analysis to guarantee that accessible bays are accessible in practice, not just on paper. This technical rigour streamlines the DA process and protects your development from future litigation. Ensure your car park design is fully compliant by requesting a Traffic Assessment today. We’re ready to help you navigate these complex standards with confidence.
Frequently Asked Questions
What is the difference between AS 2890.6 and AS 1428.1 for parking?
AS 2890.6 is the specific technical standard for off-street parking bay geometry, including dimensions and shared zones. AS 1428.1 focuses on the broader requirements for access and mobility, such as the pedestrian paths of travel connecting the bay to the building entrance. Achieving accessible parking space design compliance requires the correct application of both standards to ensure a seamless journey from the vehicle to the principal building entrance.
How many accessible parking spaces are required for my development?
The number of required accessible bays is dictated by the National Construction Code (NCC) based on your building’s classification. For example, retail (Class 6) or office (Class 5) developments have specific ratios based on the total number of parking spaces provided. We conduct a Car Parking Demand Assessment to calculate these exact requirements for your Development Application, ensuring you satisfy council quotas while maximising your site’s functional footprint.
Can a shared zone be used for two adjacent accessible parking bays?
Yes, a single shared zone is permitted to serve two adjacent accessible parking bays. Each bay must be 2.4 metres wide, and the central shared area must also be 2.4 metres wide. This dual-bay configuration creates a total footprint of 7.2 metres in width. This arrangement is an efficient way to meet compliance while minimising the overall area dedicated to accessible parking in space-constrained urban developments.
What is the maximum allowable slope for an accessible parking space?
The maximum allowable gradient for an accessible parking space and its shared zone is 1:40 in any direction. This strict requirement ensures that wheelchairs and mobility aids remain stable during transfers. For outdoor areas with bituminous surfaces, a slight tolerance to 1:33 is sometimes permitted for drainage purposes. However, concrete surfaces must strictly adhere to the 1:40 limit to maintain accessible parking space design compliance and avoid council rejection.
Do I need a dedicated bollard in the shared area of the parking bay?
A dedicated bollard is mandatory within the shared zone according to AS 2890.6. It must be positioned between 750mm and 1000mm from the front of the parking bay. This physical barrier ensures motorists don’t use the shared area as a parking space, keeping the zone clear for hoists or ramps. Correct bollard placement is a common focus during final compliance inspections by council officers.
What vertical clearance is required for an accessible parking space travel path?
Vertical clearance requirements vary depending on the specific zone within the car park:
- The travel path from the street to the bay requires a minimum of 2.2 metres.
- The area directly above the bay and shared zone requires a minimum of 2.5 metres.
This extra height accommodates roof-mounted equipment. We use Vehicle Swept Path Analysis to verify these clearances throughout the entire internal car park route.
Is a Traffic Impact Assessment mandatory for accessible parking design?
A Traffic Impact Assessment (TIA) is almost always essential for developments requiring DA approval. It provides the formal documentation councils need to verify that your parking and access arrangements meet Australian Standards. Beyond accessible bay geometry, the TIA justifies your overall parking demand and demonstrates that the site can safely accommodate vehicle movements. Our senior engineers prepare these reports with over 15 years of consultancy experience.
Can I place an accessible parking bay on a curved driveway?
Placing an accessible bay on a curved driveway is technically difficult and generally discouraged. The primary challenge is maintaining the mandatory 1:40 gradient across the entire 5.4-metre length and 4.8-metre width of the bay and shared zone. Curved surfaces often introduce cross-falls that exceed these limits. If a curved area is the only option, a detailed Car Park Design assessment is necessary to determine if the ground can be engineered to meet compliance.

Disclaimer
The content on www.mltraffic.com.au, including all technical articles, guides, and resources, is provided for general informational and educational purposes only. It is not intended to constitute professional advice in traffic engineering, transportation planning, development approvals, or any other technical or legal field.
While ML Traffic Engineers makes every reasonable effort to ensure the accuracy, completeness, and timeliness of the information published, we do not provide any warranties or representations (express or implied) regarding its reliability, suitability, or availability for any particular purpose. Any reliance you place on the content is strictly at your own risk.
In no event shall ML Traffic Engineers, its directors, employees, authors, or affiliates be liable for any direct, indirect, incidental, special, consequential, or punitive damages (including, without limitation, loss of profits, data, or business opportunities) arising out of or in connection with the use of, or inability to use, any information provided on this website.
The articles and guides on this site are not a substitute for engaging a qualified, registered professional traffic engineer (such as an NPER or RPEQ engineer) to assess your specific project requirements. For tailored advice, compliance assessments, or traffic engineering services, please contact a competent professional.
This disclaimer may be updated from time to time without notice. By accessing or using this website, you agree to be bound by the most current version of this disclaimer.
