
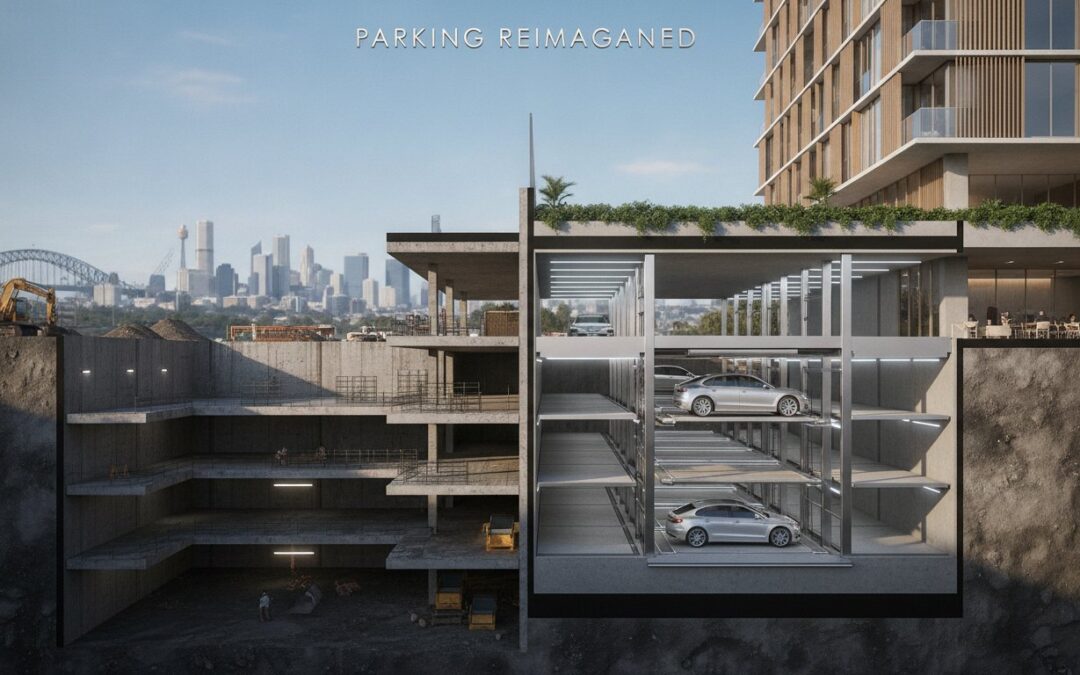
Excavating for a multi-level basement is often the most significant financial risk in a modern development, with underground parking spaces in 2026 costing up to $152,000 per stall in some urban centres. You likely view deep digging as a mandatory requirement to meet council mandates, even when faced with escalating shoring costs or the high risk of structural damage to neighbouring properties. It’s a common frustration to see project feasibility eroded by the physical and financial constraints of acid sulfate soils or hard rock.
This guide demonstrates how to bypass the high costs of deep excavation by utilising viable alternatives to underground basement parking. By pivoting toward mechanical systems, structural innovations, and precise traffic engineering, you can satisfy regulatory authorities without compromising your bottom line. We will examine how to leverage car stackers, podium parking designs, and demand-based Car Parking Demand Assessments to create a more efficient, cost-effective site layout. You don’t have to accept the high price of digging when smarter design and traffic engineering strategies provide a clearer path to project approval.
Key Takeaways
- Mitigate the financial risks of deep excavation, such as shoring and managing acid sulfate soils, by exploring structural and mechanical design options.
- Discover how mechanical systems like car stackers and puzzle parking provide viable alternatives to underground basement parking for projects with narrow urban footprints.
- Utilise podium parking or semi-basements to reduce excavation depth by up to 50 per cent, leveraging natural site topography to improve project feasibility.
- Optimise council compliance through a Car Parking Demand Assessment to justify reduced parking provisions based on actual usage rather than generic rates.
- Engage traffic engineering experts early in the design phase to ensure all parking solutions meet AS 2890.1 standards and avoid costly redesigns during approval.
The High Cost of Digging: Why Developers Seek Basement Alternatives
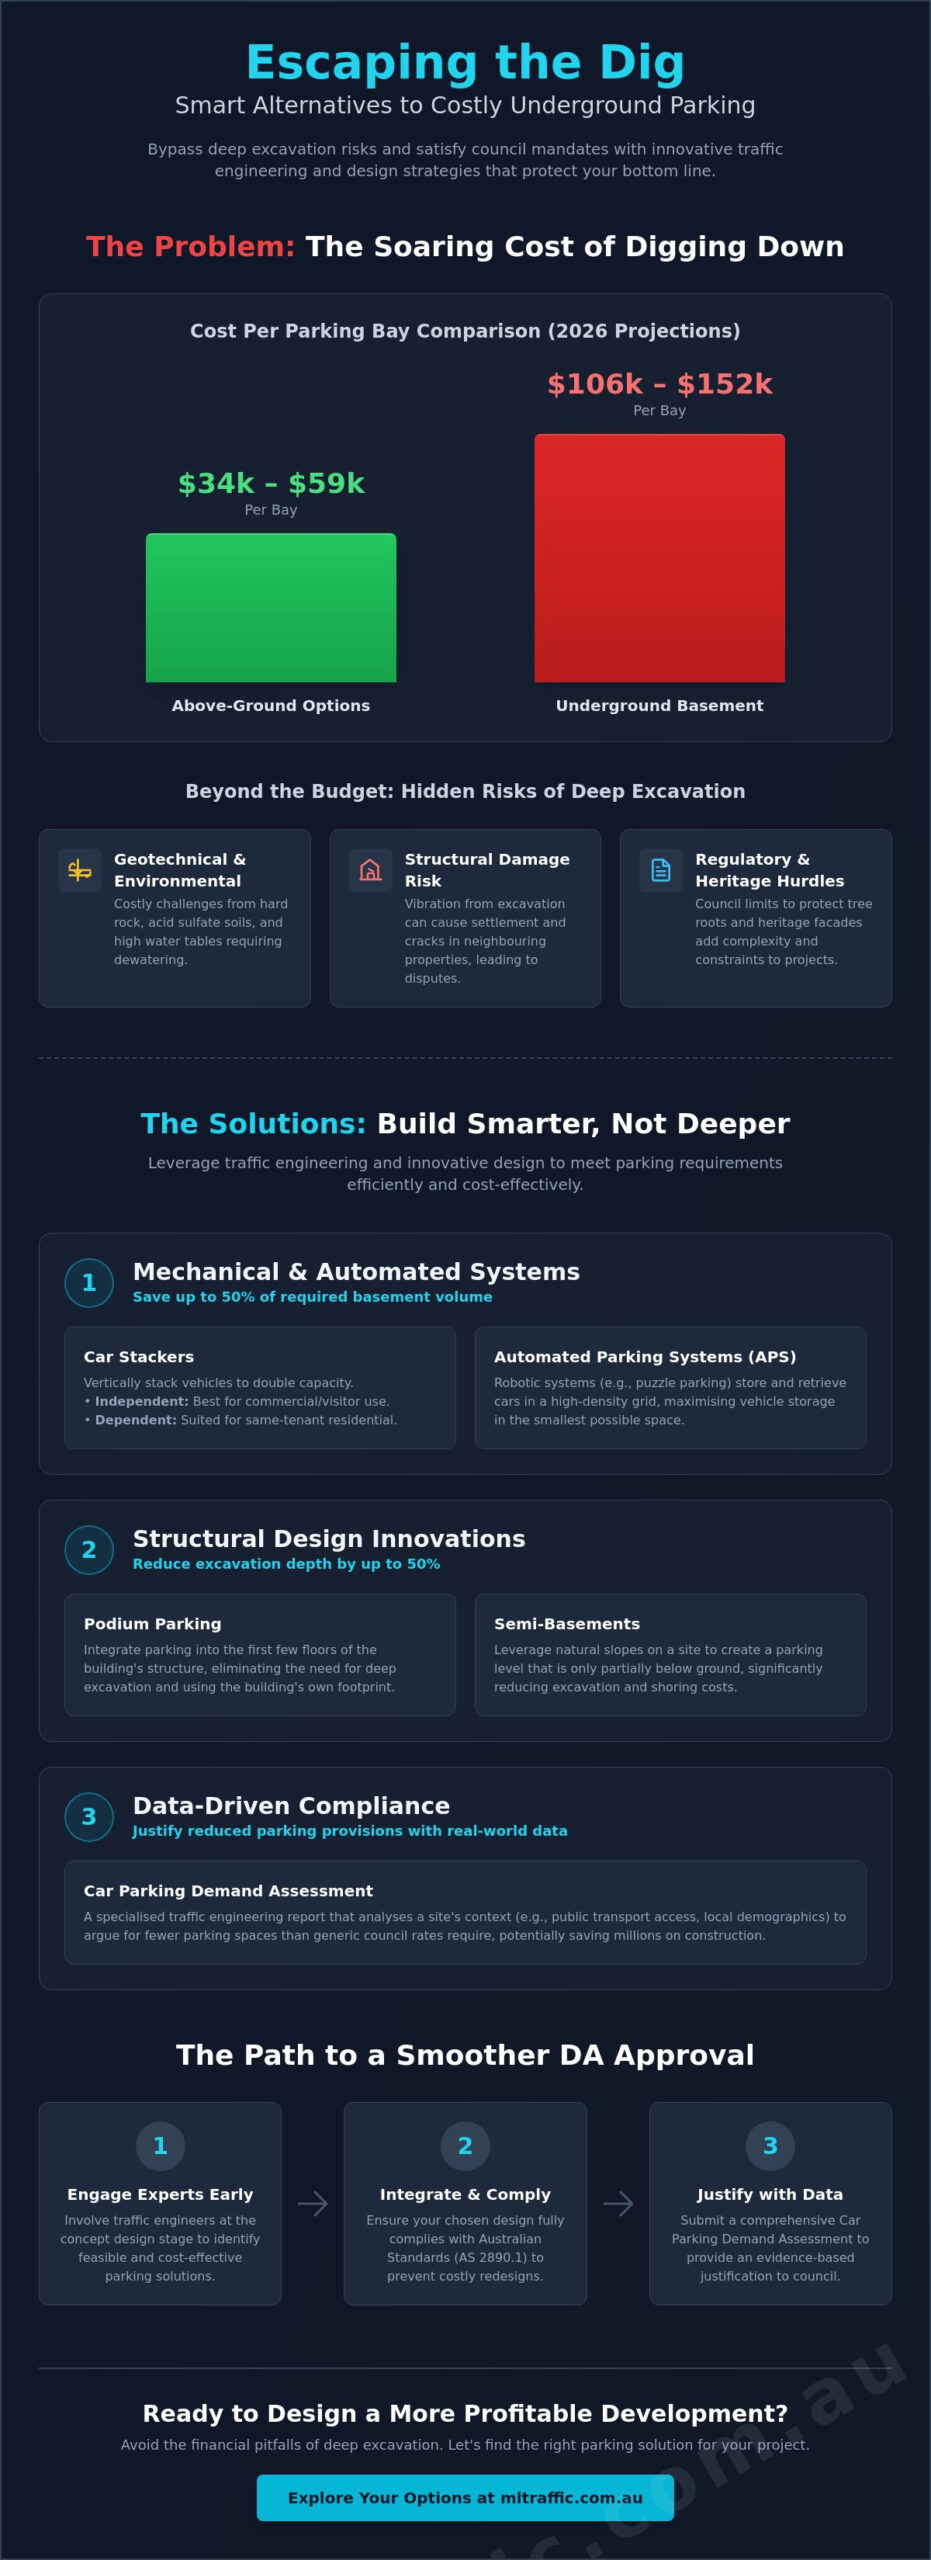
Deep excavation remains one of the most volatile variables in Australian property development. While basement parking is often viewed as a standard requirement, the financial burden of shoring, dewatering, and complex excavation can quickly render a project unfeasible. In late 2025, data indicated that underground parking spaces could cost between $106,000 and $152,000 per bay in dense urban environments. This represents a significant capital outlay compared to above-ground options, which typically range from $34,000 to $59,000 per space.
Beyond direct construction costs, environmental factors like high water tables and acid sulfate soils introduce long-term risks. Managing these conditions requires specialised engineering and ongoing maintenance, often extending the project timeline by months. Developers are increasingly investigating alternatives to underground basement parking to mitigate these liabilities and ensure a more predictable Development Application (DA) process.
To better understand the comparison between underground and basement structures, watch this helpful video:
Geotechnical and Financial Constraints
Soil conditions often act as the primary deal-breaker for deep basements. Hard rock excavation requires expensive hydraulic hammering; soft, water-logged soils necessitate continuous dewatering and complex tanking systems. These factors drastically increase construction insurance premiums and the overall risk profile of the site. A 2025 UCLA study found that the average cost of an underground space is roughly $73,000, which is significantly higher than above-ground alternatives. When project feasibility is tight, these margins determine whether a development proceeds. Automated parking systems offer a way to reduce the physical footprint of the car park, potentially eliminating the need for a second or third basement level.
Regulatory and Heritage Considerations
Council regulations frequently limit basement footprints to protect deep soil zones and significant tree root systems. For sites with heritage-listed facades or neighbouring Federal-style terraces, the risk of settlement damage is a major deterrent. Vibration from excavation can cause structural cracks in adjacent properties, leading to costly legal disputes and rectification works. Additionally, basement ventilation requirements often consume valuable ground-floor space for exhaust plenums and intake grilles. By utilising the specialised traffic engineering services available, developers can often justify alternative designs that respect heritage constraints while meeting parking demand.
Mechanical and Automated Parking Systems (APS)
Mechanical systems represent the most direct engineering-led alternatives to underground basement parking. By transitioning from traditional static bays to dynamic vertical storage, developers can drastically reduce the depth of excavation required. These systems allow for higher vehicle density within a smaller footprint, often saving up to 50 per cent of the volume typically required for a standard basement. This reduction in volume is particularly beneficial on sites with high water tables or rock, where every additional metre of depth adds exponential costs to the construction budget.
Car Stackers and Vertical Optimisation
Independent stackers allow vehicles to be retrieved without moving other cars. This makes them the preferred choice for commercial developments or visitor parking. Dependent systems, where the lower vehicle must be moved to access the upper platform, are typically reserved for residential apartments where both spots belong to the same tenant. Under AS 2890.1, developers must account for specific technical requirements, including precise pit depths and ceiling clearances. Integrating stacker design during the early architectural phase prevents structural clashes with overhead services or structural beams. Our specialists provide detailed Car Park Design advice to ensure these systems meet all regulatory standards from the outset.
Automated Parking Grids and Car Lifts
Puzzle parking systems operate as multi-level automated grids that move cars horizontally and vertically to clear a path for retrieval. These are ideal for narrow urban sites where traditional concrete ramps are physically impossible to fit. By replacing long ramp runs with car lifts, developers reclaim significant floor area for additional apartments or retail space. This approach also simplifies the internal layout by reducing the ‘swept path’ area required for vehicle manoeuvring, as the system handles the positioning of the car.
Maintenance and operational reliability are critical factors for Australian developers. Systems must be designed with redundancy to ensure site access during power outages or mechanical servicing. While the upfront investment for an APS is higher than a surface lot, the savings in excavation, shoring, and dewatering often justify the pivot. Implementing Demand-Based Strategies alongside these technologies ensures that the system capacity aligns with modern transport trends rather than generic council rates. Selecting the right alternatives to underground basement parking requires a detailed understanding of both the mechanical capabilities and the site-specific traffic flow to ensure long-term functionality.
Structural Alternatives: Podium Parking and Semi-Basements
While mechanical systems provide high-density storage, structural design shifts offer powerful alternatives to underground basement parking by utilising the building’s mass above or at the natural ground line. These methods avoid the prohibitive costs of deep excavation, which reached up to $152,000 per space in some urban centres by late 2025. By staying above the water table, developers eliminate the need for complex dewatering and tanking systems that often compromise project feasibility. Structural alternatives also allow for open-deck configurations, significantly reducing the capital and operational expenditure associated with mechanical ventilation and artificial lighting.
Podium Design and Urban Integration
Podium parking involves elevated levels at the base of a building, typically ‘sleeved’ by active frontages like retail or residential units. This strategy hides the parking structure from the street, satisfying council aesthetic requirements while maintaining high-density yields. Structural engineers must account for increased floor-to-floor heights and heavier dead loads on the lower levels. Effective acoustic and visual screening is essential to protect the amenity of the ‘sleeving’ units. Many developers are now designing these levels with higher ceilings and level slabs to allow for future adaptive reuse into office or residential space as transport needs evolve. Integrating automated parking systems within a podium can further compress the required volume, reclaiming even more urban space for habitable use.
Semi-Basements and Natural Ventilation
Semi-basements utilise natural site topography to reduce excavation depth by approximately 50 per cent. This is particularly effective on sloping sites where the car park can be ‘walk-in’ at one end and partially submerged at the other. This configuration facilitates natural cross-ventilation, which can bypass the 2021 IBC requirement for automatic sprinklers in certain Group S-2 open garages if the fire area remains below 48,000 square feet.
Compliance with Australian Standards is non-negotiable in these scenarios. Designers must ensure that transition zones and gradients meet the rigorous requirements for vehicle clearance and pedestrian safety. We specialise in providing a Driveway Ramp Grade Assessment to verify that semi-basement entries are functional and compliant. Key benefits of this approach include:
- Reduced reliance on mechanical exhaust systems, lowering long-term strata levies.
- Improved site safety by providing natural light and better sightlines for drivers.
- Lower risk of structural settlement to neighbouring properties due to shallower footings.
- Faster construction timelines by minimising the bulk earthworks phase of the project.
Choosing between a podium or a semi-basement depends on the specific site constraints and the local planning scheme. Both options provide a more predictable risk profile than deep basements, ensuring that geotechnical surprises don’t derail the development’s financial viability.
Demand-Based Strategies and Compliance Optimisation
Reducing the sheer volume of required spaces is often the most effective way to avoid deep excavation. Generic council rates in Australia frequently overestimate actual parking needs, especially in transit-oriented developments. By providing empirical evidence through a Car Parking Demand Assessment, developers can justify a reduction in the total number of bays. This directly supports the use of alternatives to underground basement parking by making surface or podium solutions more viable. Data from a 2016 UCLA study indicated that the cost of garage parking can add up to 17 per cent to a tenant’s rent, highlighting the significant financial incentive to optimise these requirements.
Reducing the Physical Requirement
A Traffic Engineer uses site-specific data to prove that a development doesn’t require the full quota of spaces mandated by a local Development Control Plan (DCP). A robust Traffic Impact Assessment (TIA) serves as the primary negotiation tool during the DA process. It allows for the inclusion of Green Travel Plans (GTP), which focus on end-of-trip facilities and proximity to high-frequency transport. In Australian metros, unbundling parking from unit titles and integrating car-sharing schemes has been shown to lower residential parking ratios significantly. These strategies ensure that developers aren’t forced to dig deeper than necessary based on outdated generic standards.
Shared and Tandem Parking Solutions
Shared parking arrangements leverage the different peak usage times of commercial and residential tenants within mixed-use projects. While an office requires spaces during business hours, residents typically use them at night. Engineering this flow allows the same physical area to serve multiple purposes, effectively doubling the utility of each bay. We use Swept Path Analysis to verify that these tight, shared layouts remain functional and safe for all users. Legal frameworks for tandem parking can also be established for multi-unit developments to maximise capacity without increasing the building’s footprint.
Optimising your parking provision through data-driven engineering is a critical step in maintaining project feasibility. Our team can help you navigate these complex negotiations with council to ensure your design remains both compliant and cost-effective. Contact our experts today to commission a Car Parking Demand Assessment and discover how much excavation you can realistically bypass.
Navigating Council Approval with Expert Traffic Engineering
Successful implementation of alternatives to underground basement parking requires more than architectural vision. It demands rigorous technical justification to satisfy local government planning panels and regulatory authorities. Early engagement with a traffic engineer ensures that proposed mechanical or structural solutions are integrated into the site plan correctly from the outset. This prevents expensive redesigns and avoidable delays during the later stages of a Development Application (DA). By aligning the project with engineering realities early, developers can avoid the financial pitfalls of unworkable designs that fail to meet Australian Standards.
Certification and Compliance
Every alternative must undergo AS 2890.1 compliance checks to ensure safe and functional vehicle movement. For Automated Parking Systems (APS) or car lifts, councils require detailed B99 vehicle swept path diagrams to prove that the largest design vehicles can enter and exit the system without conflict. We also certify ramp grades and driveway access points to prevent vehicle scraping or sight distance issues. Addressing council concerns regarding vehicle queuing on public roads is essential. A poorly designed entry system that causes cars to idle on a main thoroughfare can lead to an immediate refusal if it impacts street-side traffic flow and general road safety.
The ML Traffic Engineers Australia Advantage
ML Traffic Engineers Australia provides a direct line to senior leadership for every project. We don’t use gatekeepers. You work directly with the senior principals who perform the technical analysis. With over 15 years of experience negotiating complex parking solutions across Australia, we understand the specific bureaucratic requirements of various local councils. Our personnel continuity promise ensures that the same expert who initiates your project will be the one defending the technical documentation before planning panels. This level of accountability is a core marker of our professional consultancy role, distinguishing us from larger, more impersonal firms.
Our comprehensive suite of services, including Vehicle Swept Path Analysis and Intersection Analysis, provides the empirical evidence needed for a seamless approval process. We focus on delivering meticulous, results-oriented reports that withstand the scrutiny of regulatory authorities. We handle the technical complexities so you can focus on the broader development goals. Contact our team today to discuss your site’s parking constraints and secure a feasible, compliant design for your next project.
Optimising Project Feasibility Through Intelligent Design
The transition from traditional deep excavation to intelligent demand management is the most effective way to safeguard project margins. As urban density increases, developers must pivot away from the prohibitive expense of full-depth basements toward more agile, engineering-led solutions. We’ve explored how mechanical systems, podium structures, and empirical demand assessments provide robust alternatives to underground basement parking. These strategies don’t just reduce construction risk; they enhance the long-term utility and adaptive reuse potential of the site.
ML Traffic Engineers Australia brings over 15 years of specialised consultancy experience to every project. By ensuring direct principal involvement from the initial site assessment through to final council negotiation, we provide the technical certainty required for complex approvals. Our deep expertise in AS 2890 compliance ensures that your alternative parking solution is not only cost-effective but fully functional and safe. We look forward to helping you navigate the technical and bureaucratic requirements of your next development. Request a Traffic Assessment for your next development today.
Frequently Asked Questions
Are car stackers allowed by Australian councils for new developments?
Yes, Australian councils generally allow car stackers provided they meet specific operational and safety standards. Independent access is usually required for visitor bays to ensure vehicles can be retrieved without moving others. Dependent stackers are typically restricted to residential use where both spaces are assigned to a single unit or household.
How much can I reduce my parking requirement with a Green Travel Plan?
Green Travel Plans can lead to reductions in parking requirements, often ranging between 10 and 20 per cent depending on the site’s proximity to high-frequency public transport. These reductions are justified by providing high-quality end-of-trip facilities, such as secure bicycle storage and showers, alongside car-sharing provisions. The exact reduction is determined through negotiation with council using site-specific data.
What is the difference between a car lift and a car stacker in terms of space?
A car lift replaces the physical volume of concrete ramps, whereas a car stacker compresses the actual storage area for vehicles. Lifts reclaim the significant floor area usually lost to vehicle swept paths on long ramp runs. This makes them efficient alternatives to underground basement parking on narrow urban sites where a traditional ramp is physically impossible to fit.
Can I use tandem parking to meet council requirements for a DA?
Tandem parking is generally acceptable for residential developments when both spaces are allocated to the same dwelling. Councils rarely approve tandem arrangements for commercial or visitor parking due to the operational difficulties of moving one vehicle to access another. Every tandem layout must be verified using Vehicle Swept Path Analysis to ensure functionality.
Does AS 2890.1 apply to mechanical parking systems?
AS 2890.1 applies to the access ways, ramps, and manoeuvring areas leading into and out of mechanical systems. While the internal hardware of the system is often governed by specialised machinery standards, the driveway grades, ceiling heights, and clearance zones must strictly adhere to Australian parking standards to ensure safety and compliance.
What are the common council objections to above-ground podium parking?
The most common objections involve the visual impact on the streetscape and the lack of active frontages at the ground or podium levels. Councils prefer designs where parking is ‘sleeved’ behind retail or residential units. This ensures the parking structure is not visible from the public domain and maintains the aesthetic quality of the urban environment.
How does a Car Parking Demand Assessment help save construction costs?
A Car Parking Demand Assessment provides empirical data to show that a development requires fewer spaces than the generic council rates suggest. By lowering the required parking count through expert analysis, you can often eliminate an entire basement level. This significantly reduces the costs associated with bulk excavation, shoring, and dewatering.
Is a semi-basement cheaper than a full underground basement?
Semi-basements are substantially cheaper because they typically reduce excavation depth by approximately 50 per cent. This configuration also facilitates natural cross-ventilation, which can remove the need for costly mechanical exhaust systems and ongoing maintenance levies. Using these structural shifts provides viable alternatives to underground basement parking while maintaining project feasibility on sloping sites.

Disclaimer
The content on www.mltraffic.com.au, including all technical articles, guides, and resources, is provided for general informational and educational purposes only. It is not intended to constitute professional advice in traffic engineering, transportation planning, development approvals, or any other technical or legal field. While ML Traffic Engineers makes every reasonable effort to ensure the accuracy, completeness, and timeliness of the information published, we do not provide any warranties or representations (express or implied) regarding its reliability, suitability, or availability for any particular purpose. Any reliance you place on the content is strictly at your own risk. In no event shall ML Traffic Engineers, its directors, employees, authors, or affiliates be liable for any direct, indirect, incidental, special, consequential, or punitive damages (including, without limitation, loss of profits, data, or business opportunities) arising out of or in connection with the use of, or inability to use, any information provided on this website. The articles and guides on this site are not a substitute for engaging a qualified, registered professional traffic engineer (such as an NPER or RPEQ engineer) to assess your specific project requirements. For tailored advice, compliance assessments, or traffic engineering services, please contact a competent professional. This disclaimer may be updated from time to time without notice. By accessing or using this website, you agree to be bound by the most current version of this disclaimer.
