

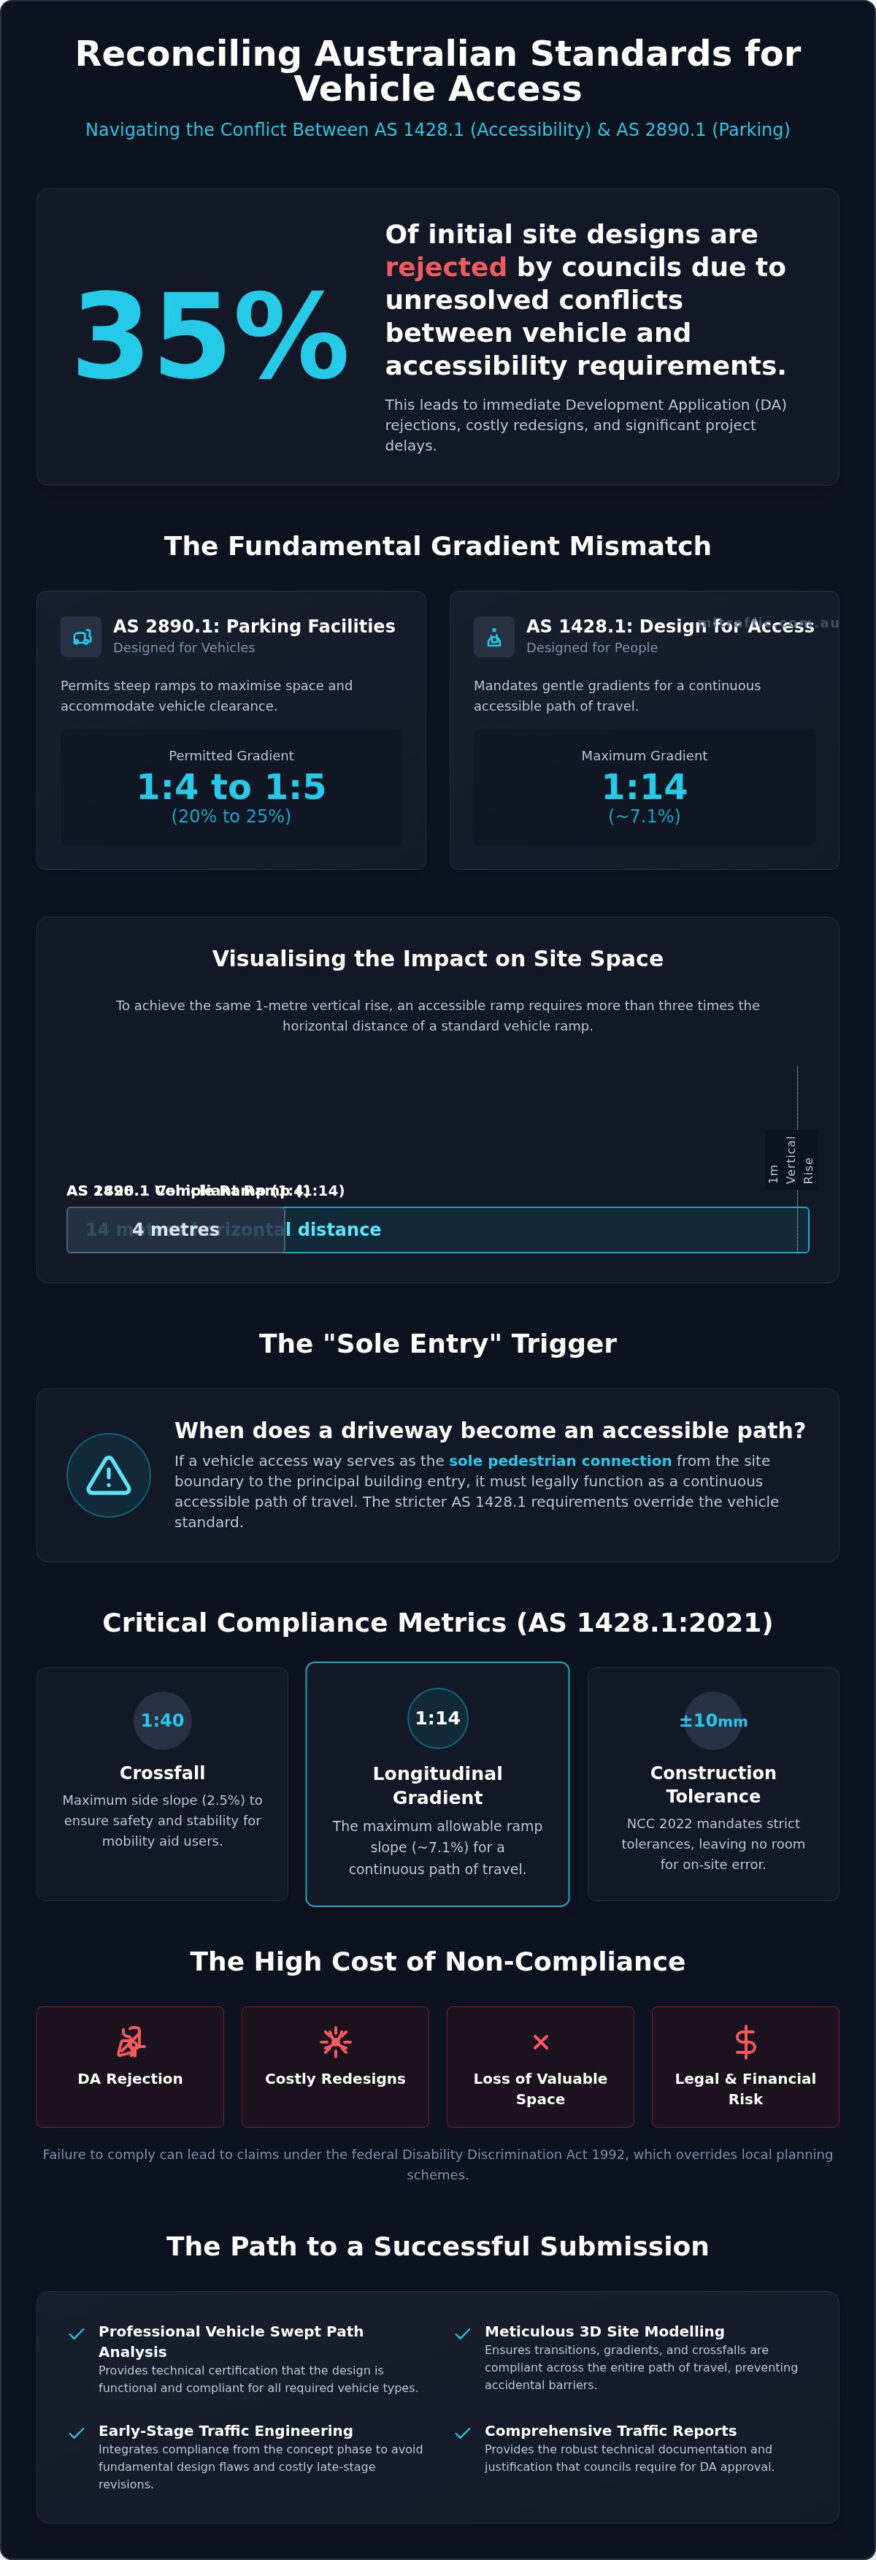
Approximately 35% of initial site designs fail to properly integrate the conflicting requirements of AS 1428.1 and AS 2890.1, leading to immediate Development Application (DA) rejections. For many developers, achieving AS 1428.1 compliance for vehicle access ways feels like an impossible balancing act between the steep ramps permitted for cars and the gentle 1:14 gradients required for continuous accessible paths of travel. You likely recognise the frustration of losing valuable basement space to long ramps or facing costly redesigns because of minor gradient errors on a landing.
Ensuring your project meets the latest Australian standards doesn’t have to be a source of regulatory friction. By mastering the specific technical parameters for gradients, landings, and crossfalls, you can secure council approval and avoid the financial liability of non-compliance. This guide provides a clear roadmap for reconciling these standards, detailing the 2021 updates to AS 1428.1 and explaining how meticulous swept path analysis proves your design’s functionality. We will examine the exact requirements for transition zones and construction tolerances to ensure your next submission is successful.
Key Takeaways
- Understand the mandatory shift to AS 1428.1:2021 and how it governs the continuous accessible path of travel within the built environment.
- Master the technical reconciliation between AS 2890.1 vehicle gradients and AS 1428.1 compliance for vehicle access ways to prevent site design failures.
- Implement precise design metrics for longitudinal gradients and crossfalls to maintain compliance with strict construction tolerances.
- Evaluate the benefits of path separation versus integrated designs to optimise site space while meeting all Australian disability standards.
- Leverage professional vehicle swept path analysis and comprehensive traffic reports to provide the technical certification councils demand for DA approval.
Understanding AS 1428.1 Compliance for Vehicle Access Ways
AS 1428.1:2021 serves as the technical benchmark for access and mobility within the Australian built environment. For developers, this standard is no longer a set of optional guidelines; it is a mandatory regulatory framework integrated into the National Construction Code (NCC). Failure to achieve AS 1428.1 compliance for vehicle access ways is a primary driver of project delays. Data indicates that approximately 35% of initial site designs are rejected by councils because they fail to reconcile the conflicting requirements of vehicle ramps and pedestrian accessibility.
Non-compliance also introduces significant legal risk. The Disability Discrimination Act 1992 is federal legislation that makes it unlawful to discriminate against individuals based on disability in the provision of access to premises. Because this federal law overrides local planning schemes, meeting minimum council requirements may not fully protect a developer from a DDA claim if the “Continuous Accessible Path of Travel” is compromised. Meticulous design is the only reliable defence against these liabilities.
The Scope of AS 1428.1 in 2026
The regulatory landscape shifted significantly on 29 July 2025, when the NCC 2022 Amendment 2 came into effect, formally referencing the 2021 edition of AS 1428.1. This update applies to all new building works and major renovations. The standard focuses heavily on ensuring safe movement through specific dimensions and circulation spaces. AS 1428.1 is the mandatory standard for providing dignified, equitable, and independent access for all people within the community. In 2026, experts must also account for stricter construction tolerances of ±10mm, leaving no room for error during the civil works phase.
When Vehicle Ways Become Accessible Paths
A common point of failure in development applications is the lack of a defined pedestrian link. Vehicle access ways often serve as the primary pedestrian connection from the site boundary to the principal building entry. If a driveway is the sole entry point for a residential or commercial development, it must legally function as an accessible path. This trigger mandates that the driveway adheres to pedestrian gradient limits rather than the steeper grades allowed for cars.
The intersection of the site boundary and internal building circulation is where most conflicts occur. A vehicle ramp designed at a 1:4 or 1:5 gradient under AS 2890.1 is impassable for a person using a mobility aid. When these paths overlap, the more stringent AS 1428.1 requirements take precedence. Developers must identify these “sole entry” triggers early to avoid losing significant site area to the longer ramp runs required for a compliant 1:14 gradient.
The Technical Conflict: Reconciling AS 2890.1 with AS 1428.1
The primary obstacle in contemporary site design is the technical discrepancy between vehicle and pedestrian gradient tolerances. While AS 2890.1 permits gradients as steep as 1:4 for domestic driveways and 1:5 for commercial facilities, these slopes are impassable for wheelchair users. Achieving AS 1428.1 compliance for vehicle access ways requires a fundamental shift in how site levels are calculated. Standard vehicle ramp transitions often create trip hazards or non-compliant “steps” for pedestrians. Reconciling these standards requires a specialised Traffic Engineering approach to site levels from the earliest stages of the project.
According to the Australian Building Codes Board (ABCB) guidelines, developers must ensure that the transition between different gradients doesn’t create a barrier for mobility aid users. This is particularly difficult when site constraints limit the available space for long ramp runs. Failure to address this conflict early often results in the loss of parking bays or significant structural changes during the construction phase.
The Gradient Mismatch Challenge
The gap between a 1:4 vehicle ramp and a 1:14 pedestrian ramp is more than just a numerical difference. It represents a massive increase in the horizontal distance required to reach the same vertical height. Standard driveway designs prioritising car clearance almost always fail DDA audits because they ignore the landing requirements of AS 1428.1. Vertical curves and transitions mandated by AS 2890.1 to prevent vehicle scraping can inadvertently create crossfalls that exceed the 1:40 limit allowed for accessible paths. Meticulous 3D modelling is necessary to ensure these transitions remain compliant for all users.
The Shared Zone Dilemma
Designing shared movement areas involves more than just widening the pavement. Developers must provide clear delineation to protect vulnerable road users through visual contrast and Tactile Ground Surface Indicators (TGSIs). Sight distances are also critical. A driver exiting a steep basement ramp may have limited visibility of a mobility aid user crossing the driveway. Maintaining compliant sight lines for both parties is a non-negotiable safety requirement. Engaging a consultant to perform a Driveway Ramp Grade Assessment ensures these technical conflicts are resolved before you submit your plans to council.
Critical Compliance Metrics: Gradients, Crossfalls, and Landings
Achieving AS 1428.1 compliance for vehicle access ways depends on precise geometric control. In 2026, the margin for error is negligible. Construction tolerances have tightened to ±10mm, meaning that minor site variations can lead to immediate certification failure. All surfaces must be slip-resistant and free of abrupt changes in level. A single 5mm vertical deviation can trigger a non-compliance report during a final building audit.
Developers must prioritise these metrics during the civil construction phase to avoid the financial liability of a rejected site. When vehicle and pedestrian paths overlap, the stricter pedestrian metrics always take precedence. This requires a level of detail in the design phase that exceeds standard civil engineering driveway profiles.
Longitudinal Gradient Ratios
Under AS 1428.1:2021, a slope is classified as a “path” if the gradient is 1:20 or gentler. Once the incline exceeds 1:20, it is legally defined as a “ramp”. Ramps require a maximum gradient of 1:14 and must include compliant handrails and kerb rails on both sides. For gradients between 1:19 and 1:14, landings are required every 9 metres to manage user fatigue. A 5mm deviation can trigger a non-compliance report.
Crossfall and Camber Compliance
The non-negotiable limit for crossfalls on any accessible path or landing is 1:40 (2.5%). This metric is critical for preventing wheelchairs from veering off-course. While civil engineers often prefer steeper cambers for drainage, exceeding 1:40 creates instability for mobility device users. Shared vehicle ways often use a “cambered” profile to shed water, but this design is frequently non-compliant for pedestrian access. Drainage must be managed through longitudinal falls or carefully integrated grates that do not exceed 13mm in opening width.
Landing and Transition Requirements
Landings are mandatory resting points. They must be at least 1200mm long and provide a level surface with a maximum gradient of 1:40 in any direction. The transition zone where a ramp meets a landing must be perfectly flush. Even a minor “lip” can pose a trip hazard or stop a wheelchair caster. These landings significantly increase the horizontal footprint of an access way. A 20-metre driveway at 1:14 requires at least two intermediate landings, extending the total required site length by several metres compared to a standard vehicle-only ramp. To ensure your levels are correct before pouring concrete, consider a Driveway Ramp Grade Assessment to verify the design.
Practical Design Strategies for Compliant Vehicle Access
Separating pedestrian and vehicle traffic is the most effective strategy for ensuring AS 1428.1 compliance for vehicle access ways. When paths are physically distinct, the civil design can prioritise the steep gradients required for efficient vehicle movement while maintaining the gentle slopes necessary for accessibility. Integrated designs, while space-efficient, require meticulous level control and often lead to complex engineering solutions that increase construction costs. Implementing a Swept Path Analysis early in the process ensures that turning vehicles don’t encroach on designated accessible zones, protecting the integrity of the pedestrian path.
Separation vs. Integration
Providing a dedicated pedestrian ramp alongside a vehicle driveway is the gold standard for compliance. This approach allows for physical separation through the use of kerbs, bollards, or raised medians, which significantly improves safety for mobility aid users. If site constraints make integration the only option, developers must use level-blending techniques. This involves creating a shared surface where the crossfall remains at 1:40 across the entire width, a requirement that often conflicts with the drainage needs of a standard driveway. Shared zones must also feature clear visual delineation and high-contrast line marking to meet Australian standards.
Managing Steep Sites
Steep topography presents the greatest challenge to accessible design. On constrained sites, using podium levels or internal lifts can bypass the need for long, external accessible ramps that would otherwise consume the entire site frontage. Switchback ramps are a practical alternative for managing significant level changes within a small footprint. These designs must be engineered to comply with both AS 2890.1 for vehicle clearance and AS 1428.1 for landing requirements at every change of direction. Threshold ramps also play a vital role in managing minor level changes (up to 35mm) at building entries where the driveway meets the internal floor level.
Kerb Ramps and Thresholds
Compliant kerb ramps are essential where an accessible path crosses a vehicle access way. These must feature a maximum gradient of 1:8 and a width of at least 1200mm. Luminance contrast is a mandatory requirement for these transitions to assist people with vision impairment. Tactile Ground Surface Indicators (TGSIs) must be installed at the top and bottom of ramps where they interface with vehicle paths. Ensuring these threshold transitions at the property boundary meet specific council standards is critical for securing final certification. For expert assistance in navigating these complex design requirements, view our full range of traffic engineering services to ensure your project remains compliant.
Securing Council Approval through Expert Traffic Engineering
Councils demand certified plans that prove every aspect of a development meets national standards. A Traffic Impact Assessment (TIA) is the primary vehicle for this demonstration. It must go beyond simple car counts to address the complex requirements of pedestrian accessibility. Early involvement of a qualified consultant prevents the expensive redesigns that often occur when accessibility issues are identified late in the planning cycle. Expert certification provides the technical assurance local authorities need to approve complex Development Applications (DAs).
The Role of Swept Path Analysis in DDA Compliance
Swept path analysis is a critical tool for proving that vehicles can safely navigate a site without endangering pedestrians on accessible paths. We use AutoTURN software to verify clearances for disabled parking bays and the associated shared zones. This analysis identifies “conflict points” where vehicle trajectories might intersect with the continuous accessible path of travel. By simulating the movements of the 99.8th percentile vehicle as per the latest standards, we ensure that AS 1428.1 compliance for vehicle access ways is maintained even during peak usage. This technical rigour is essential for high-density residential and commercial developments.
Documentation for Planning Approvals
Securing approval requires a comprehensive documentation package. The Statement of Environmental Effects (SEE) must include specific commentary on how the design satisfies disability access requirements. We provide detailed longitudinal sections of all vehicle and pedestrian ramps to prove that gradients and landings meet the strict 1:14 and 1:40 limits. A compliance certificate issued by a senior Traffic Engineer serves as a professional guarantee of the design’s integrity. This documentation minimises the risk of a Request for Information (RFI) from council planners, which can delay projects by months.
The ML Traffic Engineers Australia Advantage
Our firm provides direct access to senior principals on every project. This ensures technical accuracy and total accountability for the results. We have over 15 years of experience navigating the specific requirements of Australian councils and state road authorities. Our hands-on approach means the same expert who initiates the client relationship performs the technical work. This personnel continuity distinguishes ML Traffic Engineers Australia from larger, more impersonal firms where projects are often delegated to junior staff. For a detailed review of your site’s requirements, you can view our full range of traffic engineering services or contact us directly to discuss your project.
Master Your Development’s Accessibility Requirements
Achieving AS 1428.1 compliance for vehicle access ways is a mandatory technical requirement that must be integrated into your site plan from the initial design phase. The discrepancy between vehicle and pedestrian gradients is frequently the primary reason for DA rejections. By implementing precise landing intervals, crossfall management, and rigorous swept path analysis, you can ensure your project meets the 2021 standards while maintaining efficient vehicle flow.
ML Traffic Engineers Australia provides over 15 years of Australian consultancy experience to every project. We specialise in the technical reconciliation of AS 1428.1 and AS 2890.1, ensuring every landing and transition is compliant. You will have direct access to our senior principals, providing a level of accountability and expertise that large firms cannot match. Our hands-on approach ensures your technical assessments are completed by seasoned experts who understand the bureaucratic requirements inside and out.
Ensure your development is compliant; contact our senior traffic engineers today.
Your project deserves the technical precision and regulatory certainty required for a successful council approval.
Frequently Asked Questions
What is the maximum gradient for a DDA-compliant vehicle access way?
The maximum allowable longitudinal gradient for a ramp on a continuous accessible path of travel is 1:14. If the slope is gentler than 1:20, it’s classified as a path and requires fewer interventions. For vehicle access ways that also serve as pedestrian links, you can’t use the steeper 1:4 or 1:5 gradients permitted for cars under AS 2890.1. Achieving AS 1428.1 compliance for vehicle access ways requires strict adherence to these gentler ratios.
Does every vehicle driveway in a new development need to comply with AS 1428.1?
Compliance is only mandatory for driveways that serve as the primary or sole pedestrian connection from the site boundary to the building entry. If a development provides a separate, compliant pedestrian path, the vehicle driveway can follow the steeper gradients allowed by AS 2890.1. However, on constrained sites where the driveway is the only viable route, it must legally meet all accessibility standards to satisfy the National Construction Code and the Premises Standards.
What is the difference between a “path” and a “ramp” under AS 1428.1?
A path has a gradient of 1:20 or gentler and doesn’t require handrails or intermediate landings. A ramp is defined as any inclined surface with a gradient between 1:20 and 1:14. Ramps require specific features including handrails on both sides, kerb rails, and level landings at intervals of no more than 9 metres. Distinguishing between these two categories is essential for determining the necessary infrastructure and clear widths for your access way design.
Are handrails mandatory for vehicle access ways that serve as accessible paths?
Handrails are mandatory on both sides of any vehicle access way that functions as an accessible ramp with a gradient steeper than 1:20. These rails must be continuous and follow the incline of the ramp without obstruction. If the driveway is designed with a gradient of 1:20 or gentler, handrails aren’t required. Developers must ensure that handrail placement doesn’t impede vehicle swept paths or reduce the required minimum clear width for mobility aid users.
How do I manage AS 1428.1 compliance on a very steep site?
Managing steep topography requires engineering solutions like switchback ramps or internal vertical transport. On sites where a 1:14 gradient is impossible due to horizontal space constraints, developers often use podium levels to separate vehicle and pedestrian grades. Another strategy involves providing a separate pedestrian entry via a lift from the street level. Early involvement of a traffic consultant ensures these strategies are integrated before the site layout is finalised, preventing costly redesigns and council delays.
What are the crossfall limits for an accessible path of travel?
The maximum permitted crossfall for any accessible path of travel is 1:40 (2.5%). This limit is non-negotiable because steeper cross-slopes cause wheelchairs to veer, requiring significant physical effort to correct. While civil designs often use steeper cambers for drainage, you must ensure that shared vehicle and pedestrian areas don’t exceed this ratio. Achieving AS 1428.1 compliance for vehicle access ways involves balancing these drainage requirements with the strict stability needs of mobility aid users.
Can I use a vehicle ramp as my only accessible entry point?
A vehicle ramp can serve as the sole accessible entry point, but it must be fully compliant with AS 1428.1. This means the ramp can’t exceed a 1:14 gradient and must include all required landings, handrails, and tactile indicators. Using a shared driveway as the only entry is often a space-saving measure on small sites. However, you must prove through swept path analysis that pedestrian safety isn’t compromised by turning vehicles in these shared zones.
What happens if my development fails an AS 1428.1 compliance audit?
Failing an accessibility audit can lead to the rejection of your Development Application or the withholding of an Occupation Certificate. Non-compliance also exposes developers to legal action under the Disability Discrimination Act 1992. Rectifying gradient or landing errors after concrete is poured is exceptionally expensive and often requires significant structural modification. Engaging experts to certify your plans during the design phase is the most reliable way to mitigate these financial and legal risks.

Disclaimer
The content on www.mltraffic.com.au, including all technical articles, guides, and resources, is provided for general informational and educational purposes only. It is not intended to constitute professional advice in traffic engineering, transportation planning, development approvals, or any other technical or legal field.
While ML Traffic Engineers makes every reasonable effort to ensure the accuracy, completeness, and timeliness of the information published, we do not provide any warranties or representations (express or implied) regarding its reliability, suitability, or availability for any particular purpose. Any reliance you place on the content is strictly at your own risk.
In no event shall ML Traffic Engineers, its directors, employees, authors, or affiliates be liable for any direct, indirect, incidental, special, consequential, or punitive damages (including, without limitation, loss of profits, data, or business opportunities) arising out of or in connection with the use of, or inability to use, any information provided on this website.
The articles and guides on this site are not a substitute for engaging a qualified, registered professional traffic engineer (such as an NPER or RPEQ engineer) to assess your specific project requirements. For tailored advice, compliance assessments, or traffic engineering services, please contact a competent professional.
This disclaimer may be updated from time to time without notice. By accessing or using this website, you agree to be bound by the most current version of this disclaimer.
