
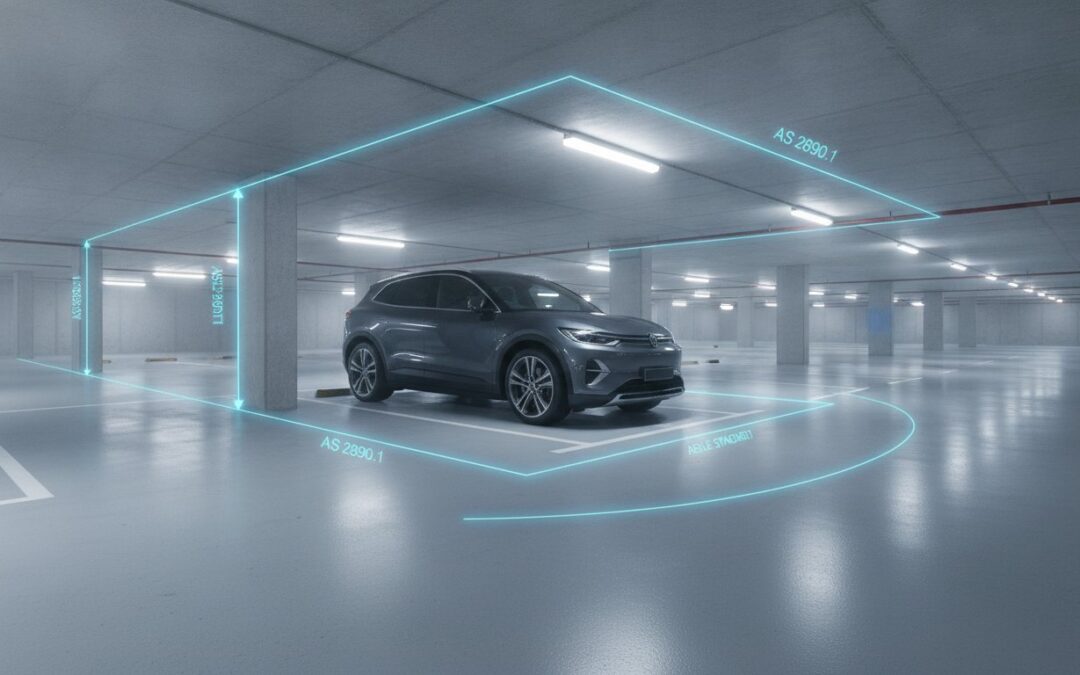
Could a few centimetres in your car park layout be the difference between a successful Development Application and a six-figure redesign? For many developers, interpreting AS 2890.1 aisle width standards is a technical hurdle that frequently leads to costly delays and council friction. While AS/NZS 2890.1:2004 remains the legally binding standard across Australia, the margin for error is slim. You require a design that balances strict regulatory compliance with maximum site yield.
It’s a common frustration to have layouts rejected because of misunderstood bay-to-aisle ratios or user class requirements. This guide provides the technical clarity needed to master these dimensions and ensures your project passes council scrutiny without issue. We’ll detail the mandatory requirements for various user classes, address how to future-proof designs for a vehicle fleet that is now 40% SUVs, and provide the specific metrics required for a compliant, efficient car park design.
Key Takeaways
- Understand how AS/NZS 2890.1:2004 serves as the mandatory foundation for safe and functional off-street car park design in Australia.
- Learn to navigate the specific AS 2890.1 aisle width standards based on designated user classes and the inverse relationship between bay width and aisle clearance.
- Master the minimum aisle width requirements for various parking angles to ensure your layout accommodates larger modern vehicles without sacrificing site yield.
- Identify common compliance pitfalls, such as structural column encroachments and inadequate swept paths, that frequently cause Development Application delays.
- Discover how professional traffic engineering certification and AutoTURN analysis streamline the council approval process to avoid expensive post-submission redesigns.
Understanding AS 2890.1: The Foundation of Australian Car Park Design
AS/NZS 2890.1:2004 is the primary regulatory document governing off-street car parking facilities in Australia. It provides the mandatory framework for designers, engineers, and developers to ensure parking areas are safe and functional. Adherence to AS 2890.1 aisle width standards is a fundamental requirement for local council approval. These standards aren’t suggestions; they’re rigid technical benchmarks designed to accommodate the physical dimensions and turning circles of the modern Australian vehicle fleet.
Aisle widths represent more than just access paths. They are the circulatory system of a development. Inadequate dimensions lead to traffic congestion, vehicle damage, and frustrated users. For developers, non-compliance is a leading cause for the rejection of Development Applications (DAs), necessitating expensive redesigns and project delays. Getting these dimensions right the first time is essential for project viability.
To better understand the technical application of this standard, watch this helpful summary:
The Scope of AS 2890.1
The standard applies specifically to light vehicles, including passenger cars, vans, and utility vehicles. It dictates parking space dimensions and manoeuvring requirements across residential, commercial, and industrial sites. The requirements aren’t uniform. They fluctuate based on how the parking facility will be used. AS 2890.1 distinguishes between different user types to ensure the design matches the expected level of driver skill and turnover frequency.
- Class 1: Long-term parking, such as residential or employee parking, where users are familiar with the layout.
- Class 2: Medium-term parking for sports facilities or hospitals where users may be less familiar with the site.
- Class 3: Short-term parking for shopping centres or high-turnover retail environments where ease of access is paramount.
Why Aisle Width Compliance is Non-Negotiable
The core objective of the standard is to allow the B85 design vehicle to enter and exit a bay in a single continuous movement. This vehicle represents 85% of the Australian vehicle fleet. Since 2004, when the current standard was published, the fleet has changed significantly. SUVs now make up approximately 40% of vehicles on Australian roads, a massive increase from the 13% seen two decades ago. This makes strict adherence to AS 2890.1 aisle width standards even more critical for modern vehicle manoeuvrability.
Designing to the bare minimum often leaves no room for error. Structural columns, kerbs, or poorly placed signage can quickly turn a compliant aisle into a non-functional one. Ensuring your design is validated through a professional Traffic Impact Assessment (TIA) Report provides the certification council planners require. It guarantees that the geometry of your car park works in practice, not just on paper, protecting your development from the costs of post-construction rectification.
User Classes and the Bay Width vs. Aisle Width Relationship
A common misconception in car park design is that aisle widths are static, fixed dimensions. In reality, AS 2890.1 aisle width standards operate on a sliding scale. The required width of an aisle is inextricably linked to the width of the parking bays it serves. This relationship is a critical lever for developers aiming to optimise site yield, especially on narrow or awkward allotments where every millimetre of floor space must be justified.
Technical requirements are dictated by the Standards Australia AS 2890.1 publication, which categorises parking facilities into specific user classes. These classes reflect the expected turnover of vehicles and the driver’s familiarity with the environment. A high-turnover retail centre requires more generous dimensions than a private residential basement because drivers are less familiar with the space and are entering and exiting more frequently.
Breaking Down User Classes
The standard uses these classifications to determine the necessary level of manoeuvrability:
- User Class 1: Applied to short-stay retail, medical centres, and high-turnover visitor parking where ease of access is vital.
- User Class 2: Designed for medium-stay users, such as office workers or regular tenants who use the facility on a daily basis.
- User Class 3: Reserved for long-stay, highly familiar users, including residential basement parking where drivers navigate the same spot repeatedly.
The Dimensional Trade-Off Mechanism
The inverse relationship between bay width and aisle width is a powerful tool for site optimisation. If you increase the width of a parking bay, you can often reduce the required aisle width. For example, a standard 2.4m wide bay might require a 6.2m aisle for 90-degree parking. By increasing that bay width to 2.6m or 2.7m, the aisle requirement may drop to as little as 5.8m. This trade-off is governed by the “Design Envelope,” which is the total spatial requirement for a vehicle to successfully enter or exit a parking space without striking adjacent vehicles.
This mechanism becomes more complex when accounting for User Class 3A. These spaces require specific aisle clearances for side access, often overriding standard trade-off rules to accommodate wheelchairs and passenger movement. Meticulous planning is required to ensure these wider spaces don’t disrupt the overall efficiency of the row. If you are struggling to fit the required number of spaces into your floor plan, a professional Car Park Design assessment can identify the specific bay and aisle combination that maximises your site’s potential while remaining fully compliant.
Calculating Minimum Aisle Widths for Standard Parking Angles
The geometry of a car park is dictated by the chosen angle of the parking bays. This decision directly determines the necessary AS 2890.1 aisle width standards for the site. While 90-degree parking is the most frequent choice due to its high density, it requires the most generous aisle dimensions to allow for safe vehicle rotation. Conversely, angled layouts can operate with significantly tighter aisles, provided the circulation is strictly one-way. Parallel parking layouts require the narrowest aisles but demand longer bay lengths to facilitate entry and exit.
90-Degree Parking: The Gold Standard
In a 90-degree configuration, the minimum aisle width typically ranges between 5.8 and 6.2 metres. The exact figure depends on the width of the parking bays. While two-way traffic is standard for 90-degree layouts, one-way systems are permissible. However, they rarely offer significant space savings because the turning circle of the design vehicle remains the same. Professional ML Traffic Engineers services ensure these dimensions are optimised to prevent vehicle-to-structure collisions while maintaining maximum bay count.
Angled Parking and One-Way Circulation
Angled parking (30, 45, or 60 degrees) is an effective solution for narrow sites where a 6.2-metre aisle is physically impossible. These layouts require narrower, one-way aisles, often between 3.3 and 4.9 metres depending on the angle. This reduction in aisle width comes at the cost of interlocking spaces, which can reduce the total bay count over a long row. Mandatory requirements for angled systems include clear directional signage and high-visibility line marking to prevent illegal and dangerous head-on traffic within the facility.
Blind Aisles and Turning Areas
A blind aisle is a parking lane that does not connect to a circulation road at both ends. Under AS 2890.1, these dead-end aisles are subject to strict scrutiny by council planners. To remain compliant, a blind aisle must include a 1-metre extension beyond the final parking space. This extra metre provides the necessary clearance for a vehicle to reverse out of the last bay and turn. Without this extension, vehicles are often forced to reverse long distances through the car park, a scenario councils view as a high-risk traffic deadlock. We utilise AutoTURN swept path analysis to prove to councils that even the most constrained blind aisles remain functional and safe for the B85 design vehicle.
Common Compliance Pitfalls: Columns, Obstructions, and Swept Paths
Achieving a compliant car park layout requires more than just following a table of dimensions. Aisle width is measured as the clear distance between the physical extremities of the parking bays. Any obstruction within this zone, whether it is a structural element, a services pipe, or a fire hydrant, constitutes a technical breach of AS 2890.1 aisle width standards. Designers often overlook the fact that door opening clearances must be maintained even when vehicles are parked at the absolute edge of the aisle. A design might look correct on a 2D CAD file, but real-world physics often intervene during the council assessment process.
The Column Encroachment Problem
Structural columns are the primary cause of non-compliance in basement car parks. AS 2890.1 Figure 5.2 defines the “permitted column zone” where vertical supports may be placed without interfering with vehicle doors or manoeuvring space. If a column is placed outside this zone, it effectively narrows the aisle, making it impossible for a vehicle to enter the bay in a single turn. Successful developers ensure their structural engineers and traffic consultants collaborate during the initial footprint design to avoid these conflicts. The placement of wheel stops also impacts this equation. If a vehicle overhangs the bay into the aisle due to poorly positioned stops, the effective aisle clearance is compromised, leading to potential council rejection.
Swept Path Analysis: Proving Your Design Works
On constrained sites, standard dimensions may not tell the full story. A professional Vehicle Swept Path Analysis is the only definitive way to prove a layout is functional. We use AutoTURN software to simulate the turning circles of the B85 design vehicle and the larger B99 vehicle, which represents modern 4WDs and SUVs. Council planners frequently demand these simulations for the “worst-case” parking spaces, such as those located at the end of blind aisles or near tight corners. Providing these swept paths in your DA submission demonstrates technical due diligence and reduces the likelihood of costly redesign requests.
If your current layout features structural obstructions or tight manoeuvring areas, our senior principals can provide a comprehensive Car Park Design assessment to ensure full compliance before you lodge with council.

Streamlining Council Approval with Expert Traffic Engineering
Navigating the complexities of AS 2890.1 aisle width standards is often the final hurdle in securing a Development Application (DA) approval. While a layout may appear efficient on a site plan, council planners require technical assurance that the design adheres to national safety and functionality benchmarks. A professional car park design assessment acts as a formal certification. It bridges the gap between architectural intent and regulatory necessity, ensuring that every millimetre of your facility is both compliant and optimised for the highest possible yield.
Early intervention by a traffic engineer is a strategic investment. Identifying non-compliant aisle widths or structural obstructions during the concept phase prevents the need for expensive structural redesigns once the building’s footprint is finalised. Our role is to translate these technical standards into a layout that passes council scrutiny on the first submission, avoiding the delays associated with Requests for Further Information (RFIs).
The Role of the Traffic Impact Assessment (TIA)
A Traffic Impact Assessment: The Definitive Guide for Australian Developers is more than just a traffic count. It is a comprehensive document that justifies your car park layout, aisle widths, and access points to the local council. The TIA proves that the internal circulation works harmoniously with the surrounding road network. It provides the empirical evidence, often backed by AutoTURN swept path analysis, that council officers need to sign off on a development. This report ensures that the car park integrates safely with public infrastructure without creating traffic deadlocks or safety hazards.
Why Choose ML Traffic Engineers?
We bring over 15 years of specialised experience in traffic engineering and car park design to every project. Our brand is built on a “no-gatekeepers” approach, providing you with direct access to senior principals for every project. This ensures that the expert who initiates your project is the same professional performing the technical analysis and certification. We dislike unnecessary bureaucracy and focus entirely on delivering meticulous, results-oriented assessments.
- Direct Principal Involvement: Senior leadership is hands-on in every car park design and certification.
- End-to-End Service: We provide everything from initial Car Parking Demand Assessments to final Waste Management Plans.
- Proven Track Record: Over 15 years of delivering successful DA approvals for residential, commercial, and industrial developments across Australia.
- Personnel Continuity: The expert who starts your project finishes it, ensuring accountability and deep site knowledge.
Securing a design that meets AS 2890.1 aisle width standards is essential for the commercial viability of your project. Contact ML Traffic Engineers to discuss your project requirements with a senior principal and ensure your car park design is compliant, functional, and ready for council approval.
Secure Your Development Approval with Technical Precision
Mastering AS 2890.1 aisle width standards is a critical step in de-risking your project and avoiding the substantial costs of structural redesigns. By understanding the dynamic relationship between bay widths and aisle clearances, you can optimise site yield without compromising on safety or functionality. Identifying potential obstructions like structural columns early in the design phase ensures your layout remains compliant and operational for the modern vehicle fleet.
ML Traffic Engineers provides the technical expertise and certification needed to navigate the council approval process with confidence. With over 15 years of experience and national coverage, we specialise in AutoTURN certified swept path analysis to validate even the most complex car park configurations. Our senior principals are directly involved in every project, ensuring your design is meticulous and results-oriented from the first concept to the final DA submission.
Get a Compliant Car Park Design from ML Traffic Engineers today to ensure your project stays on track and meets every regulatory requirement.
Frequently Asked Questions
What is the minimum aisle width for a 90-degree car park under AS 2890.1?
The minimum aisle width for a 90-degree car park typically ranges between 5.8 and 6.2 metres. The exact requirement is determined by the specific user class and the chosen width of the parking bays. For example, a 2.4-metre wide bay serving Class 1 users generally requires a 6.2-metre aisle to ensure vehicles can enter and exit in a single movement without striking adjacent cars.
Does a wider parking bay allow for a narrower aisle?
Yes, there is a direct inverse relationship between bay width and aisle width. By increasing the width of a parking space, you can often justify a reduction in the aisle clearance. This trade-off is a critical component of AS 2890.1 aisle width standards and is frequently used by developers to maximise site yield on constrained allotments while maintaining full regulatory compliance for their Development Application.
What is the difference between a B85 and a B99 vehicle in aisle design?
The B85 vehicle represents 85% of the Australian vehicle fleet and is the primary design vehicle for standard parking layouts. The B99 vehicle represents 99.8% of the fleet, including large 4WDs and luxury SUVs. While most car parks are designed for the B85, councils often require swept path analysis for the B99 vehicle in critical areas to ensure the facility can accommodate the increasing size of modern vehicles.
Are blind aisles allowed in commercial car parks?
Blind aisles are permitted in commercial car parks but are often scrutinised by council planners. Because they don’t connect to a circulation road at both ends, they present a risk of traffic deadlocks. To be approved, they must demonstrate that vehicles can safely manoeuvre and exit without reversing through the entire facility, which usually requires specific extensions or dedicated turning areas at the dead end.
How much extra space is required for a blind aisle extension?
A minimum 1-metre extension is required beyond the final parking space in a blind aisle. This additional length provides the necessary clearance for a vehicle to reverse out of the last bay and perform the turn required to exit. Without this 1-metre clearance, the final parking space is considered non-functional under the Australian Standard and will likely lead to a council rejection of the design.
Can structural columns encroach into the aisle width?
No, structural columns must not encroach into the designated aisle width. The aisle must remain a clear, unobstructed zone for vehicle manoeuvring. Columns must be positioned within the specific “permitted column zone” defined in Figure 5.2 of AS/NZS 2890.1:2004. Any column placed outside this zone effectively narrows the aisle, creating a non-compliant layout that prevents vehicles from entering or exiting bays in a single turn.
Do I need swept path analysis if I follow the minimum aisle widths in AS 2890.1?
While following the tables in the standard is a baseline, councils frequently demand swept path analysis for confirmation. This is particularly true for complex sites or when applying the minimum AS 2890.1 aisle width standards. Using AutoTURN software to simulate vehicle movements proves that the theoretical dimensions work in practice, providing the technical certification council planners need to approve a Development Application without requesting additional redesigns.
What is the minimum aisle width for one-way angled parking?
For one-way angled parking, the minimum aisle width depends on the angle of the bays. A 30-degree layout typically requires a 3.3-metre aisle, a 45-degree layout requires 3.5 metres, and a 60-degree layout requires 4.9 metres. These narrower aisles are only compliant when the circulation is strictly one-way and supported by clear directional signage and line marking to prevent dangerous head-on vehicle interactions within the car park.

Disclaimer
The content on www.mltraffic.com.au, including all technical articles, guides, and resources, is provided for general informational and educational purposes only. It is not intended to constitute professional advice in traffic engineering, transport planning, development approvals, or any other technical or legal field.While ML Traffic Engineers makes every reasonable effort to ensure the accuracy, completeness, and timeliness of the information published, we do not provide any warranties or representations (express or implied) regarding its reliability, suitability, or availability for any particular purpose. Any reliance you place on the content is strictly at your own risk.In no event shall ML Traffic Engineers, its directors, employees, authors, or affiliates be liable for any direct, indirect, incidental, special, consequential, or punitive damages (including, without limitation, loss of profits, data, or business opportunities) arising out of or in connection with the use of, or inability to use, any information provided on this website.The articles and guides on this site are not a substitute for engaging a qualified, registered professional traffic engineer (such as an NPER or RPEQ engineer) to assess your specific project requirements. For tailored advice, compliance assessments, or traffic engineering services, please contact a competent professional.This disclaimer may be updated from time to time without notice. By accessing or using this website, you agree to be bound by the most current version of this disclaimer.
