
Did you know that a single basement parking bay in a 2026 Australian development can cost upwards of A$85,000 to construct? Losing that capital because of a council rejection or a minor calculation error in ramp transitions is a risk no professional developer should accept. You’re likely facing the difficult task of balancing maximum parking yield against the rigid constraints of B85 and B99 vehicle requirements. It’s essential to master the as 2890.1 car park design guidelines to avoid costly redesigns and the significant project delays, like a two-month setback caused by non-compliant bay dimensions.
This handbook provides the authoritative technical clarity you need to ensure your layout is functional, safe, and ready for immediate approval. We’ll examine the 2021 standards alongside the 2026 metrics for bay dimensions, specific driveway grade limits, and the exact transition zones required to secure a successful DA submission. By the end of this guide, you’ll understand how to manage the interaction between the National Construction Code and parking standards to achieve a compliant, high-yield design on your first attempt.
Key Takeaways
- Learn how to align your project with the current as 2890.1 car park design guidelines to secure a seamless Development Application (DA) approval.
- Identify the specific minimum bay dimensions and aisle widths required for different user classes to maximise site yield without compromising safety.
- Distinguish between B85 and B99 design vehicle requirements to ensure your layout accommodates the modern Australian vehicle fleet.
- Master the complex calculations for ramp transitions and driveway grades to prevent vehicle scraping and meet strict council compliance standards.
- Understand the critical role of professional Traffic Impact Assessments and AutoTURN swept path analysis in certifying your design for council submission.
Understanding the Scope and Purpose of AS 2890.1 Guidelines
AS/NZS 2890.1:2021 serves as the primary technical benchmark for off-street light vehicle parking across the nation. It provides the essential geometric requirements needed to accommodate the B85 and B99 vehicles currently found on Australian roads. Developers must strictly follow these as 2890.1 car park design guidelines to secure a successful Development Application (DA) approval. Without a certified design, local councils are likely to reject submissions, causing significant project delays and potential revenue loss.
Compliance functions as a safeguard against operational failure. A poorly designed car park results in chronic congestion, vehicle damage, and diminished property value. While local council Development Control Plans (DCPs) establish a broader planning framework, they rely almost exclusively on this standard for technical execution. Professional car park design ensures your project remains viable from the initial concept through to final construction. ML Traffic Engineers Australia acts as the bridge between architectural vision and these rigid regulatory requirements.
The Legal and Regulatory Context in Australia
Councils mandate adherence to national standards to ensure public safety and consistency in infrastructure. These regulations are published by Standards Australia, meaning a facility in Sydney must meet the same safety benchmarks as one in Brisbane or Adelaide. Ignoring these requirements is a legal risk. Non-compliance often leads to expensive redesigns or structural retrofitting that can easily exceed six figures in basement environments. The same expert who initiates your project at ML Traffic Engineers Australia will perform the technical work, ensuring no details are lost during the certification process.
You must also consider how this standard interacts with the Disability Discrimination Act (DDA). While AS 2890.1 covers general parking, AS 2890.6 provides the mandatory requirements for accessible spaces. A compliant design must integrate both standards to ensure every user can access the facility safely and equitably.
Key Objectives of the Standard
The standard creates a predictable and safe environment for all motorists and pedestrians. It standardises dimensions to reflect the Australian market’s shift toward larger SUVs and dual-cab utes. By adhering to the as 2890.1 car park design guidelines, you achieve several specific outcomes:
- Pedestrian Safety: Defined zones and sight distances reduce accident risks in high-traffic areas.
- Circulation Efficiency: Proper aisle widths and turning circles prevent bottlenecks and driver frustration.
- Liability Protection: Adherence to national standards provides a robust defence against operational incidents or insurance claims.
- Asset Longevity: Correctly calculated ramps and transitions prevent structural wear and vehicle scraping.
Critical Design Parameters: Dimensions, Gradients, and Clearances
Precision in geometry defines the difference between a compliant facility and a long-term liability. Developers must strictly adhere to local council car parking requirements, which rely on the as 2890.1 car park design guidelines to dictate exact bay sizes. These dimensions aren’t arbitrary; they’re based on the physical footprint and turning capabilities of the modern Australian vehicle fleet. Failure to account for these metrics during the planning phase often results in basement layouts that are physically impossible for larger SUVs to navigate.
Standard Space Dimensions
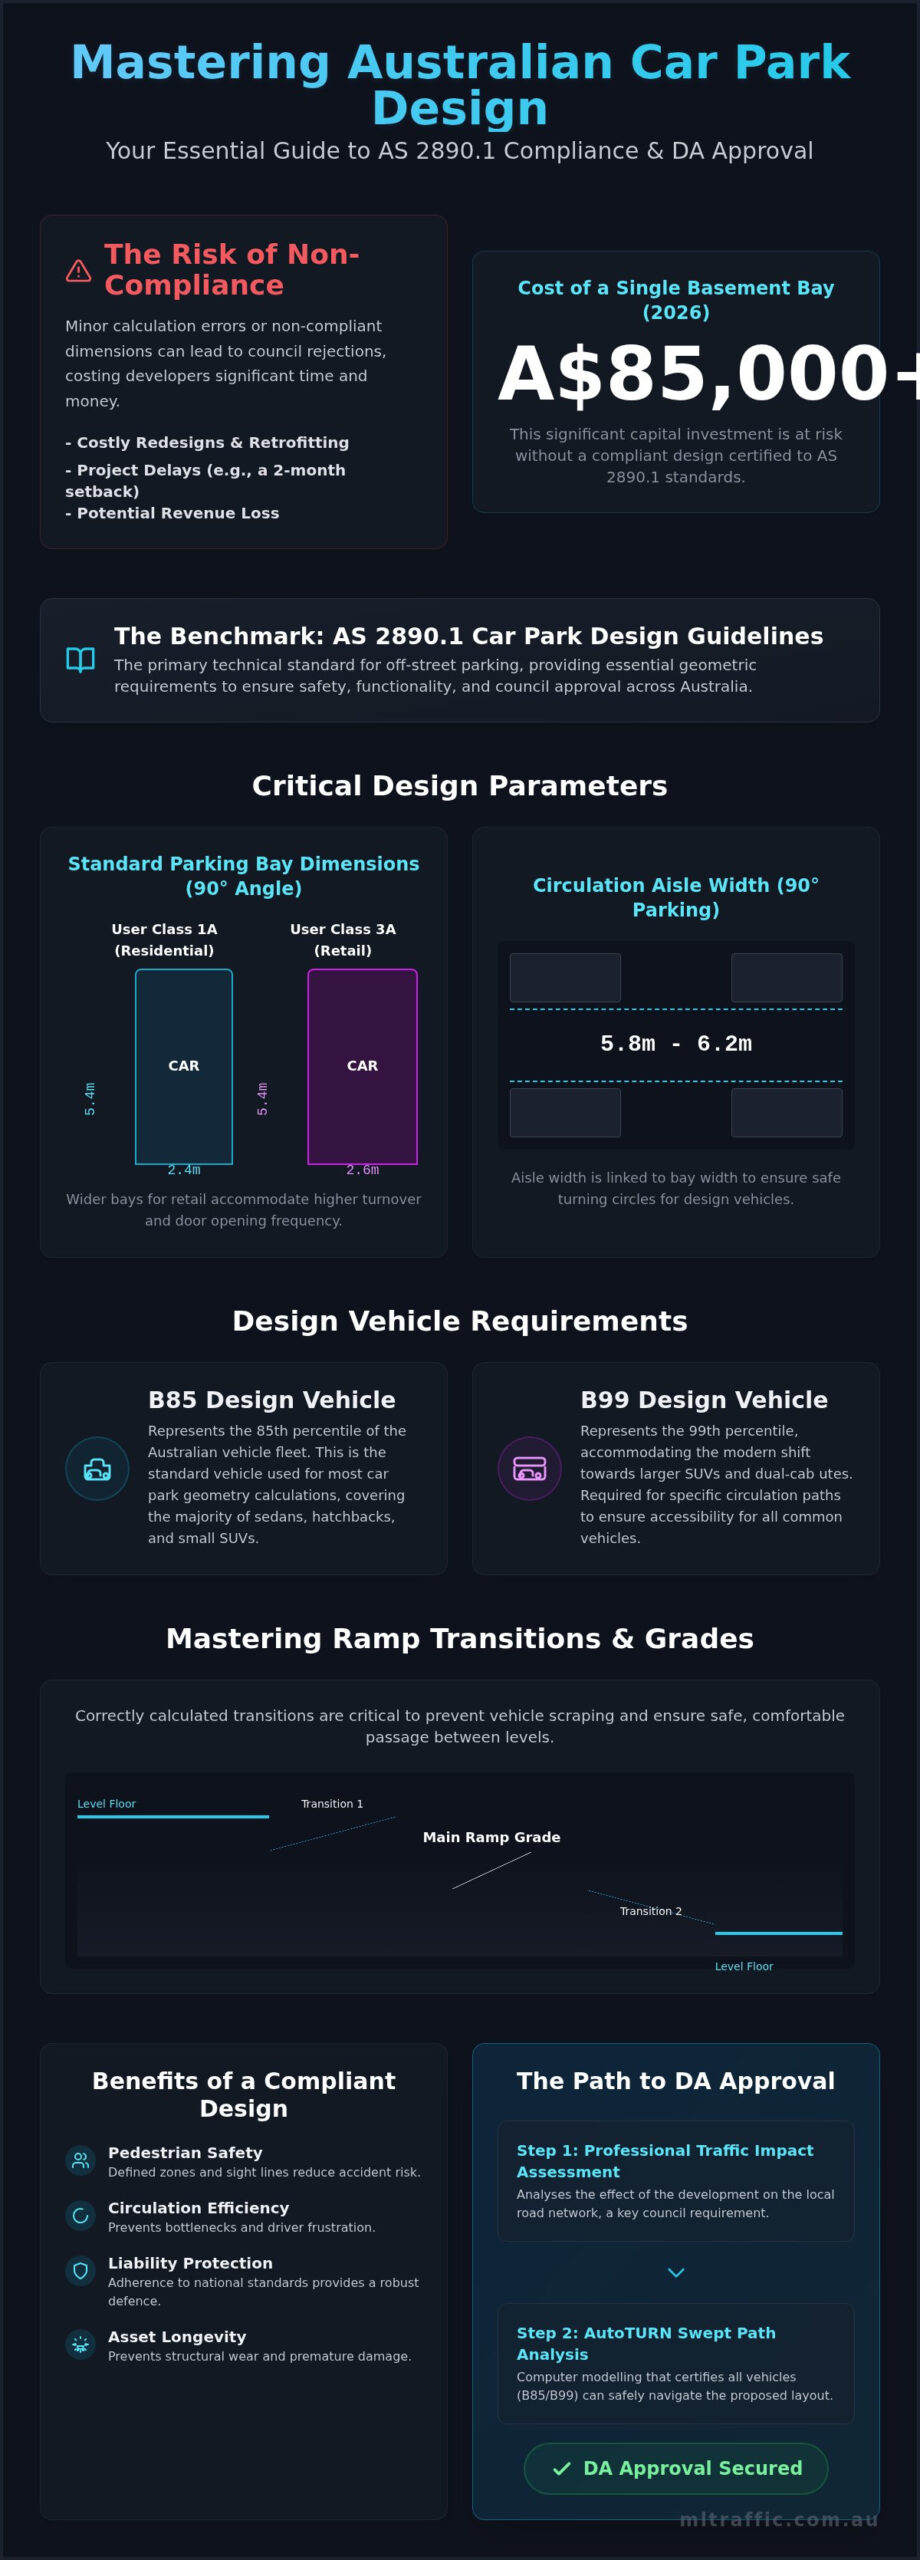
Dimensions vary based on the designated User Class. For instance, User Class 1A (residential) typically requires a bay width of 2.4 metres, while User Class 3A (short-term retail) demands 2.6 or 2.7 metres to accommodate higher turnover and door opening frequency. The standard parking bay length is 5.4 metres for most 90-degree applications. Structural columns require specific offsets from the aisle and the bay boundary. You must ensure columns don’t encroach on the “door opening zone” defined in the standard, as this can render a space non-compliant and unusable for tenants.
Circulation and Aisle Requirements
Aisle width is intrinsically linked to bay width. A narrower bay generally necessitates a wider aisle to facilitate the necessary turning circle for a B85 vehicle. For 90-degree parking, aisles typically range from 5.8 to 6.2 metres. A critical oversight in many preliminary designs is the “Blind Aisle” rule. If an aisle terminates in a dead end, you must provide a 1-metre extension beyond the final parking space. This allows a driver to manoeuvre the vehicle’s nose during the multi-point turn required to exit. Without this extension, the last bay becomes practically inaccessible for most drivers.
Vertical clearance is another non-negotiable metric for multi-level facilities. Most basements require a minimum headroom of 2.1 metres, though this increases to 2.5 metres for accessible bays under AS 2890.6. If your facility services vans or light commercial vehicles, these heights must be adjusted to avoid structural damage. Ensuring these clearances early prevents the need for expensive structural modifications after the concrete is poured. If you’re concerned about your layout’s efficiency, a professional Vehicle Swept Path Analysis can confirm that your dimensions meet every regulatory benchmark.
Sight distance at aisle intersections and property boundaries must meet the requirements of Clause 3.2.4. This ensures exiting drivers can see pedestrians and other motorists before a conflict occurs. Meticulous planning of these parameters is what separates a certified design from a rejected application.
User Classes and Design Vehicles: B85 vs B99 Requirements
The as 2890.1 car park design guidelines don’t apply a “one size fits all” approach to parking geometry. Dimensions are dictated by a specific User Class framework that accounts for how familiar a driver is with the facility and how often they’ll be opening their doors. A residential apartment block allows for tighter dimensions because tenants park in the same spot daily. In contrast, a high-turnover retail centre requires wider bays to accommodate shoppers who are unfamiliar with the layout and likely to be loading bulky items into their vehicles.
Choosing the wrong class is a common cause of council rejection. If you design a medical centre using Class 1 dimensions, the facility will likely fail to operate safely during peak periods. This mismatch leads to vehicle damage, driver frustration, and potential legal liability for the developer. Accurate classification ensures you maximise parking yield without breaching the safety standards required for your specific land-use type.
Defining the User Class Framework
The standard organises parking into several distinct categories. Understanding these is essential for any compliant layout:
- Class 1 & 1A: These classes cover residential, employee, and student parking. Because these users are familiar with the site and typically stay all day, the standard allows for the narrowest bay widths.
- Class 2: This category includes urban accounts, sports clinics, and medium-term parking where users may be less familiar with the facility but still stay for several hours.
- Class 3 & 3A: These are reserved for high-turnover environments like shopping centres, supermarkets, and short-term visitor parking. These classes demand the widest bays to facilitate safe and frequent entry and exit.
Design Vehicle Application
The technical backbone of these assessments involves two specific design vehicles: the B85 and the B99. The B85 vehicle represents the 85th percentile of the Australian car fleet. It is the primary tool used for checking internal manoeuvres and parking bay accessibility. If a B85 vehicle can’t comfortably enter a bay in a single turn, the design is non-compliant.
The B99 vehicle represents the 99.8th percentile. This larger, less manoeuvrable profile is used to test critical access points like driveway entrances and main ramps. This ensures that almost every vehicle on the Australian road, including large dual-cab utes and SUVs, can enter the site without striking structural elements. To prove your design works, you must integrate a professional Swept Path Analysis into your traffic report. This certification uses specialised software to simulate these design vehicles moving through your proposed layout, providing the empirical evidence councils require for DA approval.
Navigating Complex Ramp Transitions and Driveway Grades
Ramp design is the most technically demanding aspect of the as 2890.1 car park design guidelines. Errors in gradient calculations or transition lengths lead to vehicle “bottoming out,” which causes structural damage and creates long-term liability for developers. While a layout might look functional on a 2D floor plan, the vertical geometry must account for the low ground clearance of modern sedans and the long wheelbases of dual-cab utes. Professional certification ensures these steep changes in grade don’t result in operational failure.
Ramp Gradient Limits
The standard imposes strict limits on how steep a ramp can be based on the facility type. For private residential driveways serving a single dwelling, the maximum allowable gradient is 1 in 4 (25%). For all other developments, including public car parks and multi-unit residential sites, this limit tightens to 1 in 5 (20%). A critical requirement often overlooked is the 1 in 20 (5%) limit for the first 6 metres into a site. This relatively flat section ensures that drivers have adequate sight distance to pedestrians on the footpath before committing to a steeper climb or descent.
Curved ramps introduce additional complexity. You must account for super-elevation and the lateral swept path of the design vehicle. The inner radius of a curved ramp must be at least 4.0 metres, though 4.5 metres is preferred to accommodate the B99 vehicle profile. Failure to widen the ramp on curves often leads to vehicles striking the outer kerb or wall.
Transition and Headroom Checks
Abrupt changes in grade require transition zones to prevent vehicle scraping. The standard dictates that any change in grade exceeding 1 in 8 (12.5%) must be cushioned by a transition section. These zones are typically 2 metres long and are designed at exactly 50% of the main ramp’s gradient. For example, a 1 in 5 ramp requires a 2-metre transition at 1 in 10 before meeting a level surface. For more complex vertical curves, engineers calculate the “K-value” to ensure the rate of change in grade is smooth enough for the vehicle’s chassis to clear the crest or sag of the ramp.
Headroom must be maintained throughout these transitions. While 2.1 metres is the absolute minimum for general car parks, we recommend a 2.2-metre clearance to provide a safety margin for roof racks and antennas. Accessible parking routes require a higher clearance of 2.5 metres under AS 2890.6. Secure a professional Driveway Ramp Grade Assessment to certify your design before construction begins. This prevents the need for expensive concrete rectification works once the building’s structural shell is complete.
Securing DA Approval with Certified Car Park Design
Council planners and traffic engineers require empirical evidence that a facility will operate without causing external traffic congestion or internal safety hazards. This evidence is consolidated within a formal Traffic Impact Assessment (TIA), which acts as the technical wrapper for your layout. A TIA proves that your parking supply and geometric design meet both national as 2890.1 car park design guidelines and local planning schemes.
Relying on architectural “self-certification” often leads to a Request for Information (RFI) from Council. While architects manage spatial planning, they frequently lack the specialised software to calculate complex B99 swept paths or vertical curves. Engaging a specialist traffic engineer ensures the physics of vehicle movement are integrated into the architectural vision from the first sketch, preventing project stalls that can last for months.
The Traffic Engineer’s Certification
A formal compliance letter from a qualified engineer provides the assurance Councils need to sign off. At ML Traffic Engineers Australia, we validate every design using AutoTURN software to simulate real-world vehicle manoeuvres. This process bridges the gap between static dimensions and the dynamic reality of vehicle swept paths. If a Council officer questions a specific ramp gradient or aisle width, having the senior principal who performed the work available to defend the design is invaluable. This direct access to leadership at ML Traffic Engineers Australia ensures technical justifications are provided promptly to keep your DA on track.
Common Pitfalls to Avoid
Even a layout meeting basic dimensions can fail if it ignores broader operational requirements. We frequently identify three critical errors in preliminary designs:
- Inadequate Queuing Areas: Under Clause 3.4, you must provide sufficient storage space at the site entrance to prevent vehicles from idling on the public road while waiting for a gate to open.
- Structural Column Interference: Columns must be set back from the aisle and the bay boundary to ensure they don’t obstruct the B85 vehicle’s door opening zone or turning arc.
- Exit Sight Triangles: Clause 3.2.4 requires clear sight lines for drivers to see pedestrians on the footpath before the vehicle crosses the property boundary.
Before submitting your plans, ensure your package includes a certified parking layout, a detailed ramp profile showing all transitions, and a swept path analysis for all critical manoeuvres. This comprehensive approach minimises the risk of redesign and ensures your project moves toward construction without technical delay.
Achieve Seamless Project Certification and Council Approval
Adherence to the as 2890.1 car park design guidelines is the primary technical requirement for any successful Australian development. By correctly identifying User Classes and mastering complex ramp transitions, you eliminate the technical risks that lead to costly Council RFIs. Accurate geometric design ensures your facility remains functional for the modern vehicle fleet while maximising site yield and protecting your asset from operational failure.
ML Traffic Engineers Australia provides the technical certainty required for complex basement and multi-level layouts. With over 15 years of industry experience, we specialise in expert AutoTURN Swept Path Analysis to certify your design’s compliance. Every project receives direct principal involvement, ensuring the same expert who starts your report finishes it. This hands-on approach removes unnecessary bureaucracy and streamlines your DA submission. Secure the future of your development today.
Get a compliant Car Park Design assessment from ML Traffic Engineers Australia
Frequently Asked Questions
What is the standard car park size under AS 2890.1?
Under the as 2890.1 car park design guidelines, a standard parking bay for residential use (User Class 1A) is 2.4 metres wide by 5.4 metres long. However, dimensions vary based on the specific User Class. Short-term retail spaces (User Class 3A) require a minimum width of 2.6 metres to facilitate frequent door opening and shopper access. You must also account for additional clearance requirements when a bay is adjacent to a wall or structural column.
Are wheel stops mandatory according to Australian Standards?
Wheel stops aren’t mandatory in every scenario, but they’re required by AS 2890.1 where a vehicle could encroach on a pedestrian path or strike a structural element. If your design features low walls or glass partitions, wheel stops provide a necessary safety barrier. They should be positioned 620mm from the front of the bay for standard vehicles to prevent the vehicle nose from overhanging the designated safety area.
What is the maximum ramp gradient allowed for a commercial car park?
The maximum allowable ramp gradient for a commercial or public car park is 1 in 5 (20%). This is stricter than the 1 in 4 (25%) limit permitted for private residential dwellings. Any grade change exceeding 1 in 8 must include a 2-metre transition zone at half the main ramp’s grade. These transitions are essential to prevent vehicles from scraping their chassis when entering or exiting the steep section of the ramp.
Do I need a traffic engineer to design a small residential car park?
Most local councils require a certified traffic report or swept path analysis for any multi-unit residential development, regardless of size. While a single house might not need formal engineering, any project involving common property or basement parking must prove adherence to the as 2890.1 car park design guidelines. Professional certification prevents Council RFIs and ensures the driveway geometry is physically navigable for the modern vehicle fleet, including large SUVs and utes.
What is the difference between AS 2890.1 and AS 2890.6?
AS 2890.1 covers general off-street parking for light vehicles, focusing on standard bay dimensions and ramp gradients. AS 2890.6 specifically addresses the requirements for off-street parking for people with disabilities. This includes wider bays (2.4m plus a 2.4m shared zone) and increased vertical clearance of 2.5 metres. Both standards must be integrated into your layout to ensure the facility is both compliant with the as 2890.1 car park design guidelines and accessible.
How much headroom is required in a basement car park?
The absolute minimum headroom required in a general basement car park is 2.1 metres according to AS 2890.1. However, we recommend a 2.2-metre clearance to provide a safety margin for vehicles with roof racks or antennas. If the basement contains accessible parking spaces, the clearance must increase to 2.5 metres along the entire path of travel as mandated by AS 2890.6. Always measure these clearances from the lowest hanging service or structural element.
What is a B99 vehicle and why does it matter for my design?
The B99 vehicle represents the 99.8th percentile of the Australian vehicle fleet, essentially covering almost every car on the road. While internal bays are often tested with the smaller B85 vehicle, the B99 is used to certify critical access points like driveway entrances and main ramps. Ensuring your design accommodates the B99 path prevents larger dual-cab utes and luxury SUVs from striking structural columns or walls during entry or exit manoeuvres.
Can I reduce aisle widths if I increase the parking bay width?
Yes, AS 2890.1 allows for a reduction in aisle width if you increase the width of the parking bays. This trade-off is often used to maximise space in tight basement environments. For example, increasing a bay width from 2.4m to 2.6m may allow you to reduce the required aisle from 6.2m to 5.8m. This calculation must be verified using the standard’s geometric tables to ensure the B85 design vehicle can still manoeuvre safely.

Disclaimer
The content on www.mltraffic.com.au, including all technical articles, guides, and resources, is provided for general informational and educational purposes only. It is not intended to constitute professional advice in traffic engineering, transportation planning, development approvals, or any other technical or legal field.
While ML Traffic Engineers makes every reasonable effort to ensure the accuracy, completeness, and timeliness of the information published, we do not provide any warranties or representations (express or implied) regarding its reliability, suitability, or availability for any particular purpose. Any reliance you place on the content is strictly at your own risk.
In no event shall ML Traffic Engineers, its directors, employees, authors, or affiliates be liable for any direct, indirect, incidental, special, consequential, or punitive damages (including, without limitation, loss of profits, data, or business opportunities) arising out of or in connection with the use of, or inability to use, any information provided on this website.
The articles and guides on this site are not a substitute for engaging a qualified, registered professional traffic engineer (such as an NPER or RPEQ engineer) to assess your specific project requirements. For tailored advice, compliance assessments, or traffic engineering services, please contact a competent professional.
This disclaimer may be updated from time to time without notice. By accessing or using this website, you agree to be bound by the most current version of this disclaimer.
