
With a single basement parking bay now costing upwards of $85,000 to construct, a minor miscalculation in your ramp grade or aisle width isn’t just a technical error; it’s a massive financial liability. Failing to strictly follow the as 2890.1 car park design guidelines is the primary cause of Council rejection, often forcing expensive redesigns when your project is already at a critical stage. You likely understand that interpreting the 2021 revisions is complex, especially with SUVs and light commercial vehicles now making up over 75% of new car sales in Australia.
This technical manual ensures your car park design meets Australian Standards on the first submission. You’ll gain a clear understanding of parking space dimensions and the vital differences between B85 and B99 vehicle requirements. We provide a comprehensive breakdown of aisle widths, headroom clearances, and the specific ramp gradients necessary to secure seamless Council approval and expert certification for your DA documentation.
Key Takeaways
- Master the fundamental geometrics of parking spaces and aisle widths to maximise site efficiency without compromising regulatory compliance.
- Implement transition segments and maximum gradients according to the as 2890.1 car park design guidelines to eliminate vehicle scraping risks.
- Determine accurate sight distance requirements and headroom clearances based on B85 and B99 vehicle specifications.
- Use professional Vehicle Swept Path Analysis to verify manoeuvrability and ensure your design passes Council scrutiny on the first attempt.
- Understand the role of expert certification in your Traffic Impact Assessment to reduce DA processing times and avoid costly late-stage redesigns.
Understanding AS 2890.1: The Foundation of Australian Off-Street Parking
AS 2890.1:2021 is the primary technical standard governing off-street light vehicle parking in Australia. It provides the mandatory framework for the design and layout of parking facilities; ensuring they are safe, functional, and accessible. While AS/NZS 2890.1:2021 is the current verified standard, some local jurisdictions may still reference the 2004 edition in specific planning schemes or legacy approvals. Developers must identify the governing version for their specific Council area to avoid compliance failures during the planning phase.
To better understand how these technical requirements apply to your project, watch this helpful video:
The as 2890.1 car park design guidelines aren’t merely suggestions. They are mandatory requirements adopted by the National Construction Code (NCC) and referenced throughout the development application process. The 2021 revision specifically addressed the increasing size of the Australian vehicle fleet, where SUVs and light commercial vehicles now constitute over 75% of new sales. Every Traffic Impact Assessment must demonstrate total adherence to these metrics to prove the site can handle these larger vehicles safely without impacting the surrounding road network.
The Objectives of Compliant Car Park Design
The standard focuses on three primary goals. First, it ensures the safety of all users by separating pedestrian paths from vehicle movements and providing adequate sight lines. Second, it optimises vehicle circulation. A well-designed facility prevents internal congestion and eliminates the need for difficult multi-point turns. Finally, it minimises external impact. Proper design ensures that vehicles entering or exiting the site don’t cause queuing or safety hazards on public thoroughfares.
Who Must Adhere to AS 2890.1?
Compliance is mandatory for developers, architects, and civil engineers during the planning and design phases. Local Councils use the standard as a rigorous benchmark. If a design fails to meet the specified Parking space dimensions or ramp gradients, the DA will likely face refusal. Engaging professional traffic engineering consultants early in the process is essential. Experts can interpret complex clauses and ensure that technical certifications for DA documentation are accurate, reducing the risk of costly late-stage redesigns and project delays.
Critical Geometrics: Parking Space Dimensions and Aisle Widths
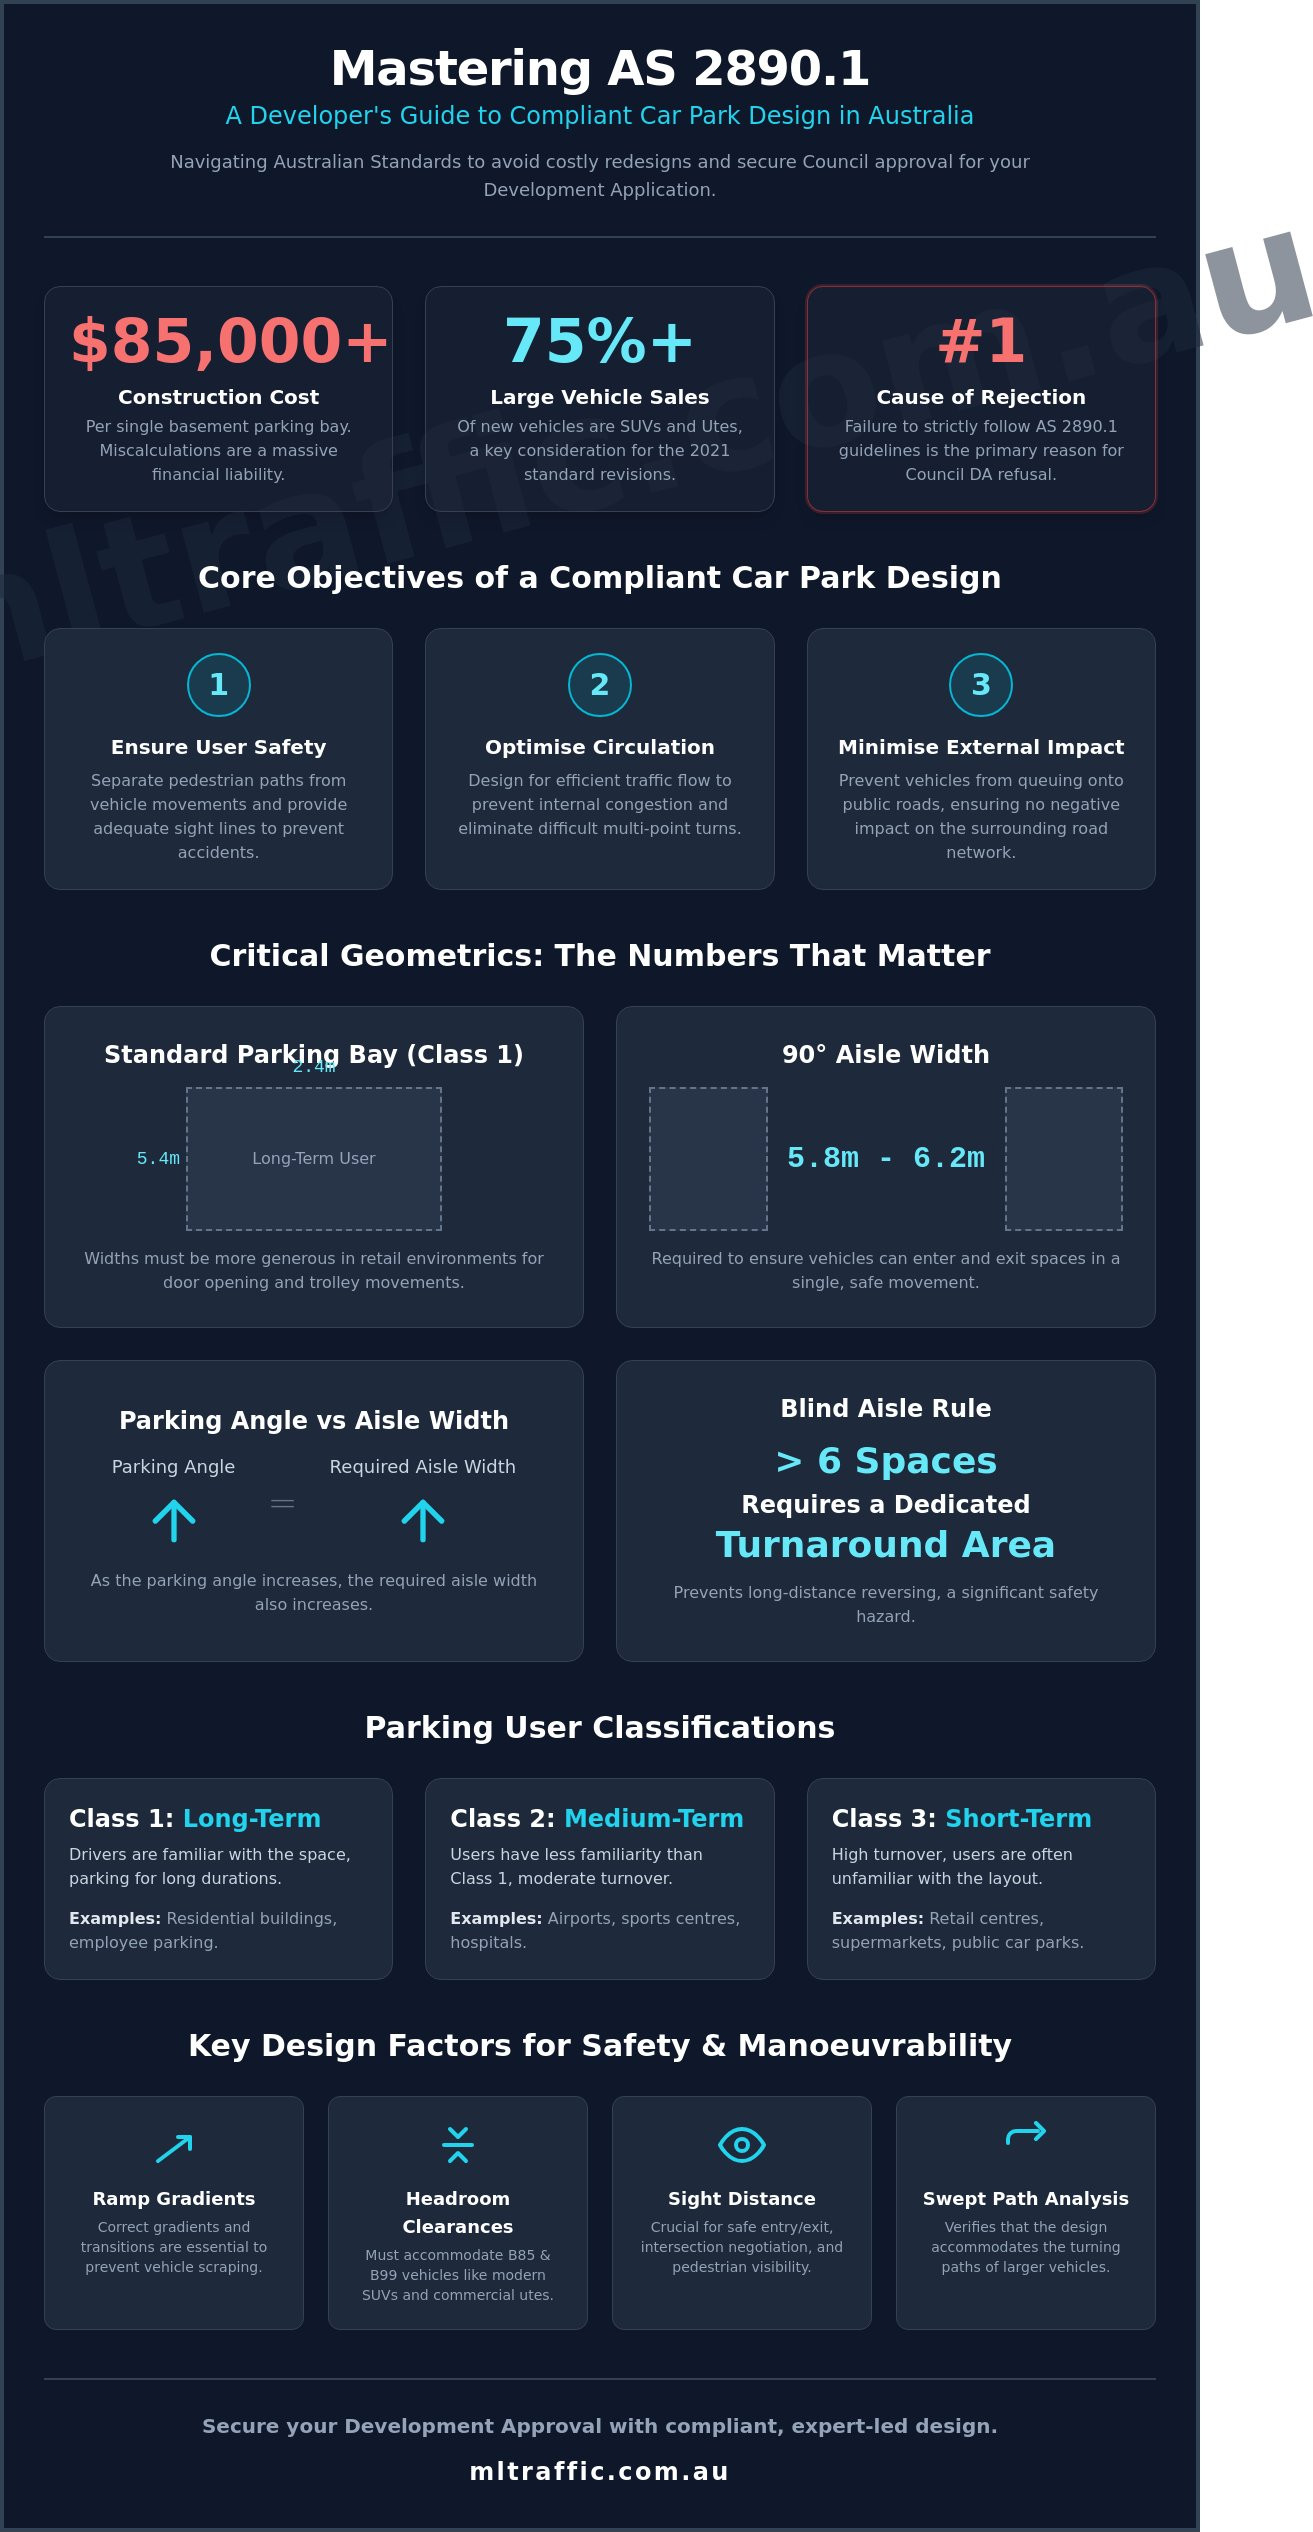
The as 2890.1 car park design guidelines dictate a strict relationship between parking angle, space width, and aisle width. As the parking angle increases from 30 to 90 degrees, the required aisle width must also increase to ensure vehicles can enter and exit spaces in a single movement. For standard 90-degree parking, aisle widths typically range between 5.8 and 6.2 metres, depending on the specific user class. Failure to provide this clearance leads to internal congestion and potential vehicle damage.
Standard parking space dimensions for Class 1 (long-term) users are 2.4 metres wide by 5.4 metres long. These dimensions are not universal. Retail environments or high-turnover areas require more generous widths to accommodate door opening clearances and trolley movements. Blind aisles present a specific challenge; they must include a dedicated turnaround area at the end if they serve more than six spaces. Without this, drivers are forced to reverse long distances, creating significant safety risks and potential Council rejection.
Classifying User Types: From Class 1 to Class 3
The standard categorises parking facilities based on the expected duration of stay and the driver’s familiarity with the site. Class 1 covers long-term parking for residential developments or employee areas where drivers use the same space daily. Class 2 applies to medium-term parking found at sports centres or airports. Class 3 is reserved for short-term retail parking, such as shopping centres. Specifically, Class 3A requires a width of 2.6 metres to account for frequent turnover and the needs of shoppers.
The B85 vs. B99 Design Vehicle Distinction
Designers must use specific vehicle templates to verify manoeuvrability. The B85 vehicle represents the 85th percentile of the Australian car fleet and is the benchmark for standard parking spaces and standard headroom (2.2 metres). The B99 vehicle represents the 99th percentile. It is used for accessible spaces and specific entry points, requiring a higher headroom clearance of 2.5 metres.
With SUVs and light commercial vehicles now exceeding 75% of new car sales in 2026, these design vehicle checks are vital. A design that only meets the bare minimum for smaller cars will fail in a modern Australian context. To ensure your layout is functionally sound, professional Car Park Design services can provide the necessary technical verification. Using Vehicle Swept Path Analysis early in the process prevents the need for costly structural changes after construction has commenced.
Navigating Vertical Access: Ramp Gradients and Headroom Requirements
Vertical access is often the most scrutinised aspect of the as 2890.1 car park design guidelines during the Council approval process. Precise gradient calculations are essential to ensure vehicle safety and prevent structural damage. While a maximum gradient of 1 in 4 (25%) is permitted for private residential driveways, most commercial and public facilities are restricted to 1 in 5 (20%). Deviating from these limits without expert justification often leads to immediate DA refusal.
Ramp design isn’t just about the slope; it’s about the transitions. A poorly planned ramp can cause vehicles to scrape their undercarriage or bumpers, a risk that increases with the longer wheelbases found in modern Australian vehicles. These technical nuances must be addressed during the initial design phase to ensure the facility remains functional for all user classes.
Managing Steep Gradients and Transitions
The transition between a steep ramp and a level floor is where most design failures occur. To prevent vehicles from “bottoming out” or “sumping,” designers must implement transition segments. These segments typically use a 1 in 8 or 1 in 10 gradient over a minimum distance of 2 metres at any significant change in grade. For ramps exceeding 20 metres in length, specific rules regarding queuing and sight lines apply to manage traffic flow effectively.
Ramp width is another critical factor. Two-way traffic flow requires a minimum width that allows for safe passing, often necessitating a driveway ramp grade assessment to verify that the proposed geometry accommodates the B85 design vehicle’s swept path on curves. Curved ramps introduce additional complexity, as the gradient is measured along the inner radius, which is inherently steeper than the outer edge.
Headroom and Overhead Obstructions
Vertical clearance is a non-negotiable metric. The standard requires a minimum headroom of 2.2 metres for general parking areas, based on the B85 design vehicle. This clearance must be maintained throughout the entire travel path, including entry points and circulation aisles. However, requirements increase significantly for specific zones:
- Accessible Parking: AS 2890.6 mandates a minimum clearance of 2.5 metres to accommodate modified vehicles and the B99 design vehicle.
- Delivery Zones: Areas intended for light commercial vehicles often require higher clearances depending on the specific vehicle class.
- Transition Points: Headroom must be checked at the apex of ramps, where the vehicle’s height increases relative to the floor plane.
A common pitfall in basement designs is the encroachment of secondary services. Fire sprinklers, drainage pipes, and suspended signage often reduce the effective vertical space below the 2.2-metre limit. Meticulous coordination between the traffic engineer and the services engineer is required to ensure these elements don’t compromise compliance. If these clearances aren’t met, the facility may be deemed non-compliant, preventing the issuance of an occupancy certificate.
Safety and Manoeuvrability: Sight Lines, Wheel Stops, and Swept Paths
Static dimensions are only half of the compliance puzzle. The as 2890.1 car park design guidelines also mandate rigorous safety measures to protect pedestrians and structural integrity. A common failure point in Development Applications is the lack of verified sight distances. Drivers exiting a facility must have a clear view of pedestrians on the footpath and vehicles on the public road before the vehicle’s nose enters the traffic stream. If these sight lines aren’t clear, the design is fundamentally unsafe and won’t pass Council scrutiny.
Physical hardware like wheel stops must be installed with precision. The standard limits wheel stop height to a maximum of 100mm to prevent damage to lower vehicle components. They must be positioned to stop the vehicle before it impacts a wall or encroaches on a pedestrian path. Similarly, structural columns must be placed outside the door opening zone of a parking bay. Incorrectly positioned columns don’t just reduce the utility of a space; they increase the risk of collision and liability. Meticulous planning here prevents the need for expensive structural modifications later in the build.
Sight Lines and Pedestrian Safety
Maintaining clear sight triangles at driveways is a mandatory safety requirement. The standard generally requires a 2.0m x 2.5m sight triangle at the property boundary. Within this zone, no obstructions over 600mm in height are permitted. This includes landscaping, boundary walls, and signage. Councils are particularly strict on this metric. If a proposed fence or hedge blocks this view, the design is non-compliant. If your site has complex topography or restricted frontage, a professional Sight Distance Assessment is necessary to prove safety to the relevant authorities.
Dynamic Manoeuvring and Turning Circles
While the standard provides minimum aisle widths, complex or tight layouts require dynamic verification. This is where Swept Path Analysis becomes essential. Using industry-standard AutoTURN software, traffic engineers simulate the movement of the B85 design vehicle through the car park. The goal is to prove that a vehicle can enter and exit every space in a single, continuous movement without needing to reverse or perform multi-point turns.
Council planners often demand a Vehicle Swept Path Analysis for any design involving curved ramps or narrow aisles. These simulations must demonstrate a minimum 300mm clearance to walls and a 500mm clearance to high-traffic obstructions or other vehicles. These buffers account for driver error and the larger footprints of modern SUVs. Verifying these paths during the design phase ensures the facility is functionally sound and reduces the risk of operational failure once the building is occupied.
Securing Council Approval: Integrating AS 2890.1 into Your DA
A Traffic Engineering Report acts as the essential bridge between raw technical data and Council planning requirements. This document synthesises the as 2890.1 car park design guidelines into a clear, evidence-based argument for approval. Council planners rely on these reports to verify that a development won’t create safety hazards or operational failures. Certification by a qualified Traffic Engineer is often the deciding factor in reducing DA processing times and avoiding the costly cycle of redesigns.
Council planners frequently issue a Request for Information (RFI) when designs show minor deviations from the standard. Common triggers include non-compliant ramp grades, insufficient turnaround areas in blind aisles, or missing transition zones. At ML Traffic Engineers, we mitigate these risks through Senior Principal oversight on every design assessment. Our personnel continuity promise ensures that the same expert who initiates your project is the one performing the technical work. This direct line to leadership maintains accountability and ensures that complex bureaucratic requirements are met with precision.
The Traffic Impact Assessment (TIA) Synergy
Parking design is not an isolated component of your application. It feeds directly into the broader Traffic Impact Assessment. A TIA evaluates how the proposed parking layout interacts with the surrounding road network. In cases where site constraints make strict adherence to every clause of the standard difficult, a Traffic Engineer can provide a performance-based justification. These justifications use engineering principles to prove that a departure from the standard won’t compromise safety or function. This analysis is then integrated into the Statement of Environmental Effects to provide a comprehensive traffic and parking strategy for the site.
Preparing for Your Development Application
A successful submission requires a complete package of technical documentation. Council expects to see detailed diagrams that prove every aspect of the design is functional. Your application should include:
- Detailed Floor Plans: Showing all parking bay dimensions, aisle widths, and column locations.
- Longitudinal Sections: Proving that ramp gradients and transition segments meet the 1 in 8 or 1 in 10 requirements.
- Headroom Diagrams: Verifying the 2.2-metre minimum clearance for standard areas and 2.5 metres for accessible zones.
- Swept Path Overlays: Demonstrating that the B85 vehicle can manoeuvre through the site in a single movement.
Engaging in early-stage consultancy is the most effective way to avoid expensive post-submission changes. By identifying compliance issues before the DA is lodged, you save months in potential delays. Contact ML Traffic Engineers for a compliant design review today to ensure your project meets all national regulatory standards on the first attempt.
Secure Your DA Approval with Compliant Car Park Design
Adhering to the as 2890.1 car park design guidelines is the only way to ensure your project moves through the Council approval process without costly delays. You now understand the critical importance of precise geometrics, transition segments for steep ramps, and the necessity of dynamic swept path analysis for modern SUVs. These technical requirements form the backbone of a safe and functional facility. A compliant design protects your investment and ensures the safety of every user who enters the site.
Don’t risk your development’s timeline with non-compliant documentation or misunderstood standards. Get your car park design certified by ML Traffic Engineers today. With over 15 years of expert traffic engineering experience and national coverage across all Australian local government areas, we provide the technical reliability you need. Every project receives direct oversight by our Senior Principals, ensuring meticulous attention to detail and total accountability. We’re ready to help you achieve a seamless submission and a successful project outcome.
Frequently Asked Questions
What is the standard car park size under AS 2890.1?
Standard car parking bay dimensions depend on the designated user class. For Class 1 (long-term) users, such as residential or employee parking, the standard size is 2.4 metres wide by 5.4 metres long. Retail environments classified as Class 3A require a wider 2.6-metre bay to accommodate frequent turnover and door opening clearances. These measurements are the foundation of the as 2890.1 car park design guidelines and must be strictly followed to ensure functional site circulation.
Are wheel stops mandatory in all Australian car parks?
Wheel stops are not universally mandatory under AS 2890.1 but are frequently required by local Councils to protect pedestrians or structural elements. They are primarily used to prevent vehicles from impacting walls, columns, or encroaching on footpaths. When installed, they must not exceed a maximum height of 100mm. Improperly placed wheel stops can create significant trip hazards or damage low-clearance vehicles, potentially leading to liability issues for the property owner.
What is the maximum ramp gradient allowed for a residential driveway?
The maximum allowable gradient for a private residential driveway is 1 in 4 (25%). This limit applies specifically to domestic situations; commercial or public car parks are generally restricted to a shallower 1 in 5 (20%) gradient. Regardless of the slope, 2-metre transition zones at a gradient of 1 in 8 or 1 in 10 are required at any significant change in grade. These segments are essential to prevent vehicles from scraping their undercarriage or bumpers.
How does AS 2890.1 differ from AS 2890.6 for disabled parking?
AS 2890.1 governs standard off-street light vehicle parking, while AS 2890.6 specifically covers accessible (disabled) parking requirements. The primary differences include the mandatory provision of a shared zone adjacent to the parking space and a higher minimum headroom clearance of 2.5 metres. A compliant design must integrate both standards to satisfy the National Construction Code and ensure the facility is accessible to the B99 design vehicle, which is larger than the standard B85 template.
Can I design a car park with an aisle width narrower than the standard?
Designing aisles narrower than the standard is highly discouraged and usually leads to Council rejection. The as 2890.1 car park design guidelines specify minimum aisle widths based on the parking angle to ensure safe manoeuvring. While a Traffic Engineer can sometimes justify minor departures through a performance-based assessment, this requires rigorous evidence. Most Councils will demand a total redesign if the aisle does not meet the minimum width specified for the designated user class.
What is a blind aisle and what are the turnaround requirements?
A blind aisle is a dead-end parking aisle that does not provide a continuous travel path for vehicles. If a blind aisle serves more than six parking spaces, the standard requires a dedicated turnaround area at the end. This ensures drivers don’t have to reverse long distances, which is a major safety hazard in basement environments. Failing to include a compliant turnaround area is a common reason for Development Application refusal during the planning phase.
Do I need a Swept Path Analysis if I follow all AS 2890.1 dimensions?
Yes, most local Councils require a Vehicle Swept Path Analysis even if your design adheres to all static dimensions. This dynamic simulation proves that the B85 design vehicle can navigate the proposed layout in a single, continuous movement. It accounts for the specific geometry of your site, such as tight corners, curved ramps, or structural obstructions. It’s the only verified way to demonstrate that the car park is functionally sound for real-world use.
How often is the AS 2890.1 standard updated?
Australian Standards are reviewed and updated periodically to reflect changes in the national vehicle fleet and safety technology. The most recent major revision to AS 2890.1 occurred in 2021, which superseded the previous 2004 edition. This update was largely driven by the increasing size of SUVs and light commercial vehicles in Australia. Designers must ensure they are referencing the version currently adopted by their specific local Council and the National Construction Code to maintain compliance.

Disclaimer
The content on www.mltraffic.com.au, including all technical articles, guides, and resources, is provided for general informational and educational purposes only. It is not intended to constitute professional advice in traffic engineering, transportation planning, development approvals, or any other technical or legal field. While ML Traffic Engineers makes every reasonable effort to ensure the accuracy, completeness, and timeliness of the information published, we do not provide any warranties or representations (express or implied) regarding its reliability, suitability, or availability for any particular purpose. Any reliance you place on the content is strictly at your own risk. In no event shall ML Traffic Engineers, its directors, employees, authors, or affiliates be liable for any direct, indirect, incidental, special, consequential, or punitive damages (including, without limitation, loss of profits, data, or business opportunities) arising out of or in connection with the use of, or inability to use, any information provided on this website. The articles and guides on this site are not a substitute for engaging a qualified, registered professional traffic engineer (such as an NPER or RPEQ engineer) to assess your specific project requirements. For tailored advice, compliance assessments, or traffic engineering services, please contact a competent professional. This disclaimer may be updated from time to time without notice. By accessing or using this website, you agree to be bound by the most current version of this disclaimer.
