
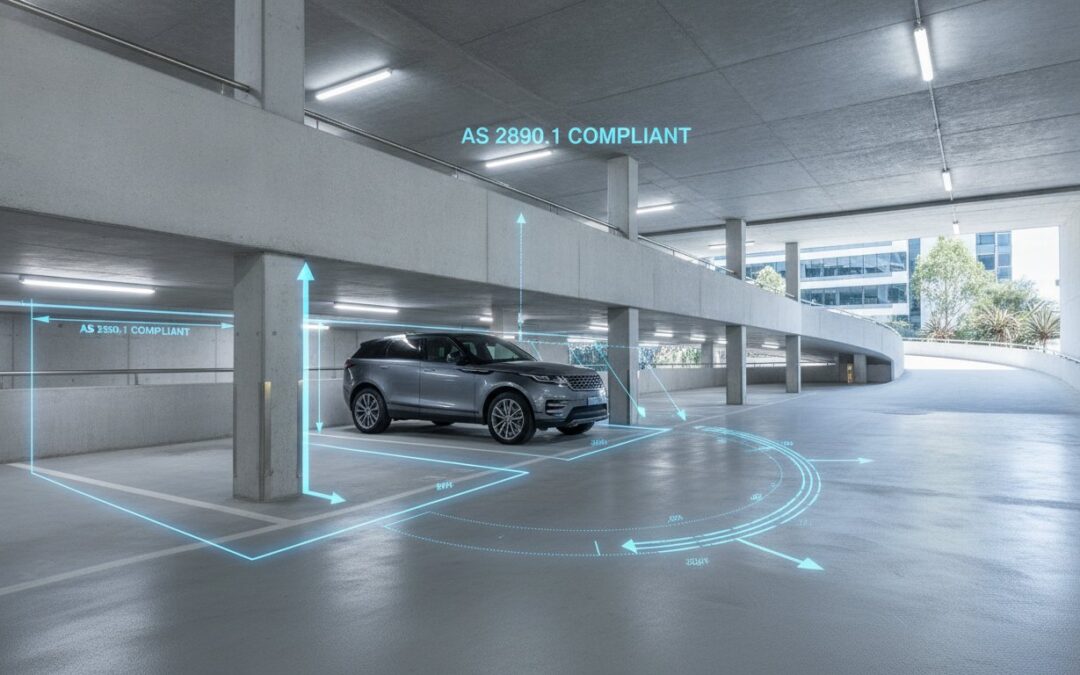
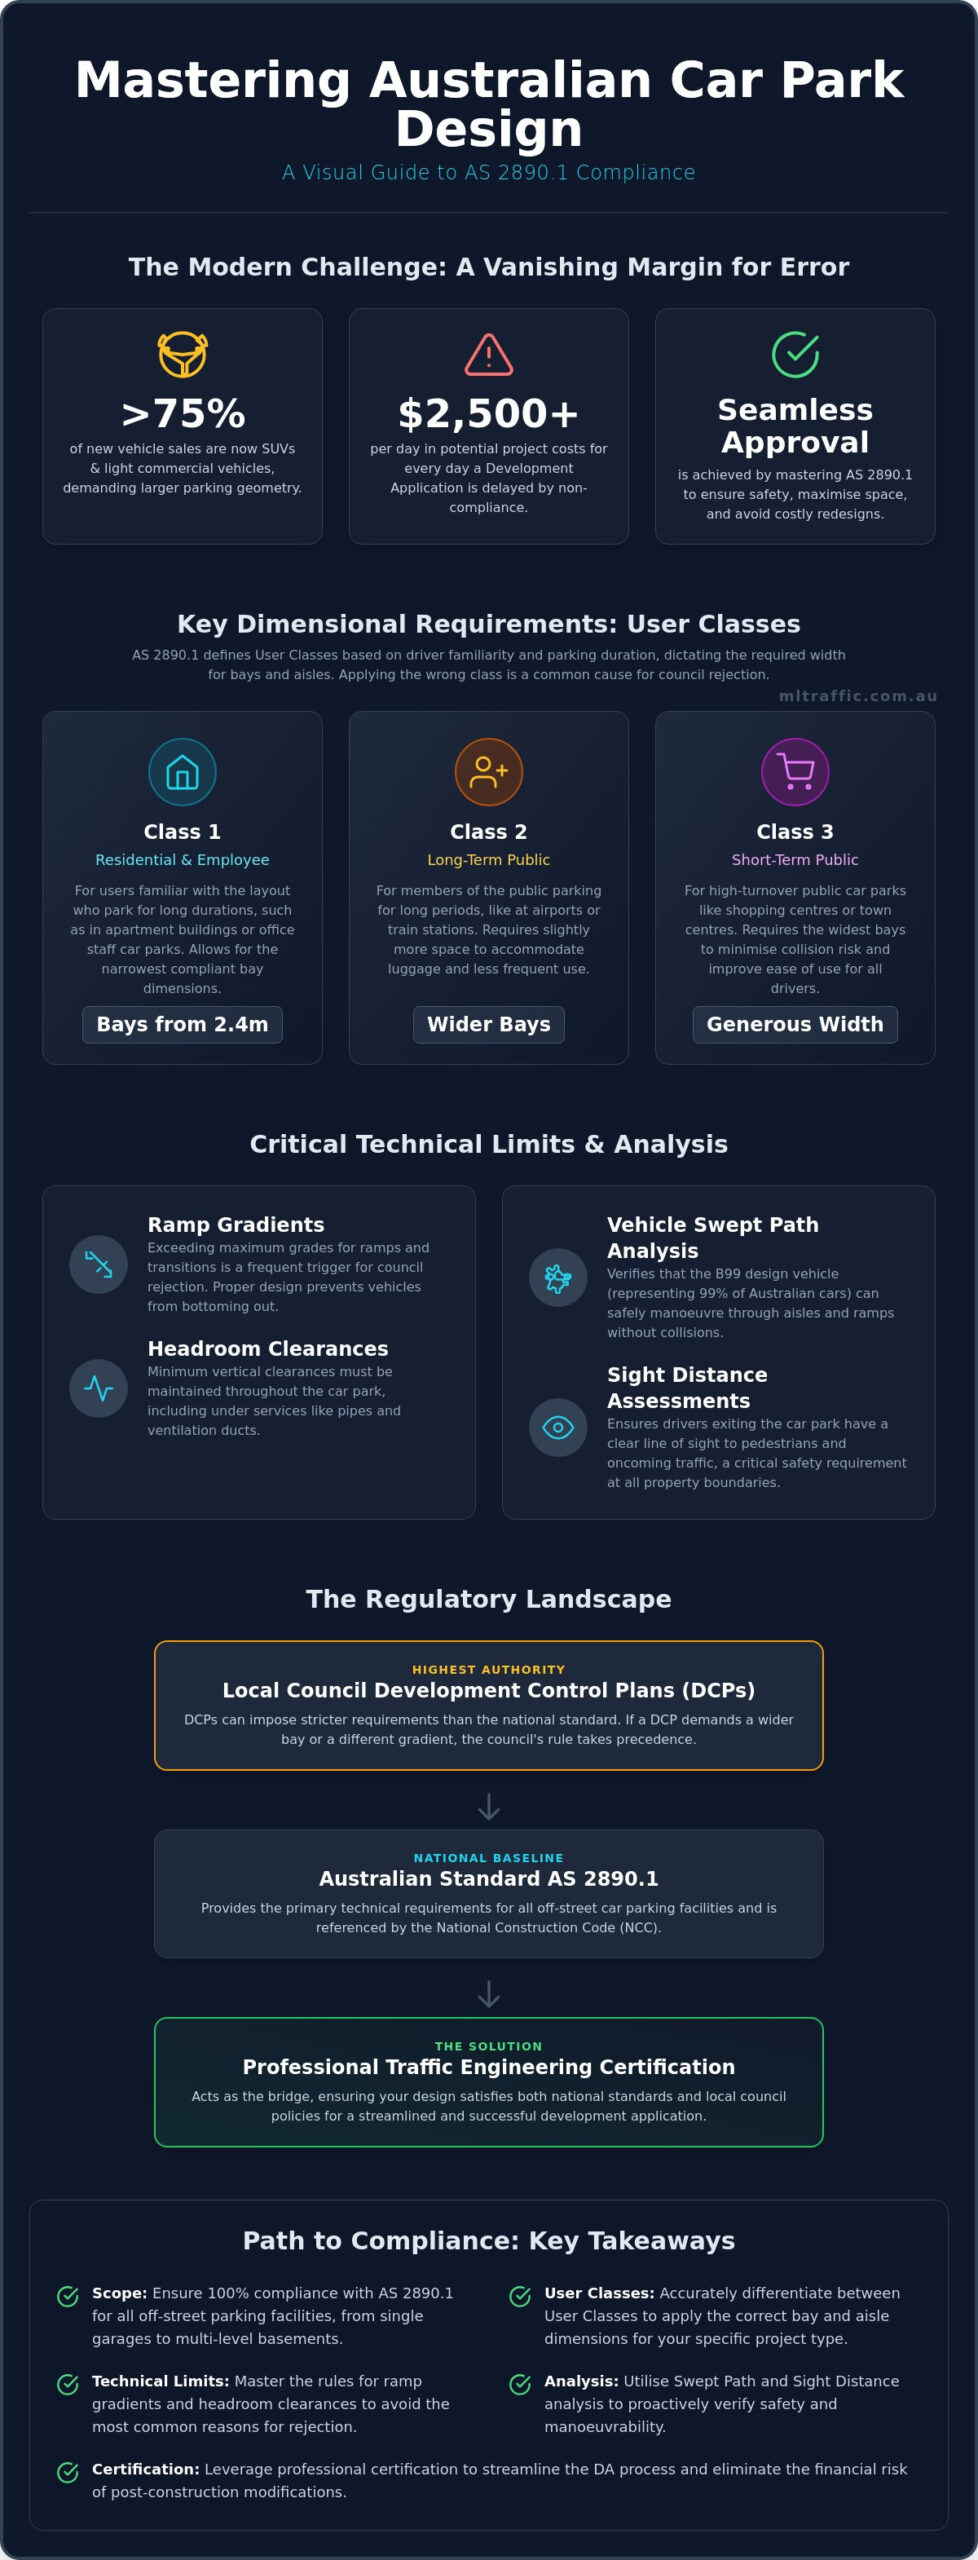
With SUVs and light commercial vehicles now accounting for over 75% of new car sales in Australia, the margin for error in car park geometry has effectively vanished. A single non-compliant driveway gradient or a misunderstood aisle width can lead to immediate council rejection, costing your project upwards of $2,500 for every day the development application is delayed. Mastering the AS 2890.1 car park design requirements isn’t just about ticking boxes; it’s about ensuring your site can safely accommodate the modern Australian vehicle fleet while maximising every square metre of available space.
We understand the frustration of interpreting dense engineering diagrams and the confusion that arises when trying to distinguish between residential and commercial user class requirements. This guide provides the technical expertise you need to navigate these standards with confidence, ensuring a seamless approval process. You’ll gain a clear understanding of the 2026 compliance landscape, including critical ramp grade limits and bay dimensions, allowing you to secure faster DA approvals and eliminate the risk of expensive post-construction modifications.
Key Takeaways
- Identify the regulatory scope of AS 2890.1:2004 to ensure 100% compliance for all off-street car parking facilities.
- Differentiate between User Classes to accurately apply the AS 2890.1 car park design requirements for bay and aisle dimensions.
- Master technical limits for ramp gradients and headroom clearances to avoid frequent council rejection triggers.
- Utilise Vehicle Swept Path Analysis and sight distance assessments to verify safe manoeuvrability at property boundaries.
- Leverage professional certification to streamline development applications and eliminate the risk of expensive redesigns.
Understanding the Scope of AS 2890.1 for Off-Street Car Parking
AS 2890.1:2004 remains the primary technical document for off-street car parking in Australia. It dictates the physical geometry of parking spaces, access driveways, and circulation aisles. Compliance isn’t optional. The National Construction Code (NCC) references these standards to ensure safety and functionality across the built environment. If your project involves vehicles parking on private land, these rules apply to you.
This standard specifically targets off-street facilities. This includes any area where vehicles park on private land rather than the public road reserve. While on-street parking follows AS 2890.5, the AS 2890.1 car park design requirements govern everything from a single townhouse garage to a multi-level shopping centre basement. It focuses on cars and light commercial vehicles, ensuring they can enter, park, and exit in a forward direction where required. For those managing residential properties, it is also important to explore Residential Mould Removal to ensure that enclosed parking spaces remain free of damp-related health hazards.
To better understand this concept, watch this helpful video:
Who Must Comply with AS 2890.1 Design Requirements?
Developers across all sectors must adhere to these rules. For residential projects, this means ensuring multi-unit dwellings or townhouses provide adequate space for residents and visitors. Commercial projects for retail, office, or industrial use face even higher scrutiny due to higher turnover rates and diverse vehicle types. Architects and civil engineers must integrate these requirements during the initial site planning phase. Failing to do so often results in fundamental design flaws that are impossible to rectify once the building footprint is set.
The Relationship Between Australian Standards and Council DCPs
Local councils typically adopt AS 2890.1 as their technical baseline. However, many local government areas have their own Development Control Plans (DCPs) that impose additional constraints. If a council DCP demands a wider parking bay or a specific driveway transition that exceeds the Australian Standard, the council requirement takes precedence. Professional Traffic Engineering acts as the bridge between these national standards and local policy. It ensures your design satisfies both layers of regulation to avoid costly Requests for Information (RFIs) during the assessment process. By aligning the AS 2890.1 car park design requirements with local expectations, you create a layout that is both functional and compliant.
Key Dimensional Requirements: User Classes, Bays, and Aisles
Car park dimensions are not static measurements. Under the AS 2890.1 car park design requirements, every dimension is a dynamic calculation based on the specific “User Class” of the facility. A common mistake in development applications is applying a universal bay size across different project types. This oversight often leads to council planners issuing formal requests for further information or rejecting the layout entirely because it fails to account for specific manoeuvring needs.
The Standard uses the B99 vehicle as the benchmark for most public car parks. This design vehicle represents the 99th percentile of cars on Australian roads, ensuring that almost every vehicle, including large modern SUVs, can safely navigate the space. If your layout doesn’t accommodate the B99 swept path, it’s non-compliant.
Classification of User Types (Class 1 to 3A)
The intended use of the site dictates the required width of each parking bay. AS 2890.1 categorises users into specific classes based on their familiarity with the site and the expected turnover rate:
- Class 1: Tenant, residential, and employee parking. These users are familiar with the layout and park for long durations. This allows for the narrowest bays, typically starting at 2.4 metres.
- Class 2: Long-term public parking, such as airports or railway stations, where users require slightly more space for luggage.
- Class 3: Short-term town centre and shopping centre parking. High turnover rates require wider bays to reduce the risk of collisions and improve traffic flow.
- Class 3A: Specialist retail where trolleys are used. These bays require the most width to provide adequate door opening space for loading goods.
Minimum Bay Sizes and Manoeuvring Clearances
While the standard bay length is typically 5.4 metres, the width is inextricably linked to the adjacent aisle width. There is a direct trade-off; a narrower aisle requires a wider parking bay to allow the B99 vehicle to turn into the space in a single movement. For 90-degree parking, an aisle width of 5.8 metres might be acceptable if the bays are wide, but this increases significantly if bay widths are minimised to save space.
Manoeuvring clearances are equally critical. Blind aisles, which are dead-end rows of parking, must include a minimum 1-metre overshoot extension beyond the final bay. This allows a driver to reverse out and turn around without performing a dangerous multi-point turn. Failure to include this extension is a frequent cause of DA rejection. For complex sites, engaging an expert in Car Park Design ensures these interdependencies are balanced to maximise yield without sacrificing compliance.
Vertical Geometry: Ramp Grades and Headroom Clearances
Ramp design is the most technically scrutinised aspect of AS 2890.1 compliance. Local councils focus heavily on vertical geometry because errors in this area are almost impossible to fix once the concrete is poured. A poorly designed ramp leads to vehicle scraping and unsafe sight lines, which creates significant liability for the developer. Precise calculation of vertical curves is essential to ensure a site remains functional for the modern Australian vehicle fleet.
Maximum Gradient Limits and Transition Zones
For public car park ramps, the maximum allowable gradient is 1:5 (20%). Private residential driveways may permit a steeper grade of up to 1:4 (25%) under specific conditions, though this is usually reserved for low-volume sites where space is severely constrained. The critical element in these designs is not just the steepness, but how the ramp integrates with flat surfaces.
Mandatory 2-metre transition zones must be installed at both the top and bottom of any ramp where the grade change is significant. These break-of-grade zones prevent the front or rear overhang of a vehicle from striking the pavement. Without these transitions, even a standard sedan might bottom out or scrape its undercarriage. For developers, this means the effective length of a ramp is always longer than the incline itself. Failure to account for these 2-metre extensions in the initial site plan often leads to non-compliant layouts that council will not approve.
Calculating Minimum Headroom Clearances
Headroom is the clear height between the floor and the lowest overhead obstruction. Under the AS 2890.1 car park design requirements, the standard minimum headroom is 2.2 metres. This clearance must be maintained throughout all parking areas and access paths to ensure safe passage for standard passenger vehicles.
Basement designs frequently fail this requirement during the construction phase due to poorly coordinated overhead services. Pipes, sprinklers, cable trays, and air conditioning ducts must all remain above the 2.2-metre limit. Furthermore, areas designated for disabled parking require an increased clearance of 2.5 metres under AS 2890.6. This additional height is necessary to accommodate roof-mounted wheelchair hoists and taller modified vehicles. Engaging an expert for a formal Driveway Ramp Grade Assessment during the design phase ensures that both vertical curves and headroom clearances are physically achievable within the structural constraints of the building.
Beyond the Bay: Sight Distances and Swept Path Analysis
Achieving compliance with AS 2890.1 car park design requirements involves more than just drawing rectangles on a site plan. A layout can strictly adhere to bay and aisle widths yet still face council rejection if it fails to demonstrate safe and efficient vehicle movement. Modern traffic engineering requires proof that a design vehicle can physically navigate the proposed geometry without striking infrastructure or endangering pedestrians.
Ensuring Safe Sight Lines for Pedestrians and Vehicles
Safety at the property boundary is a non-negotiable requirement for council approval. The Standard mandates a specific ‘sight triangle’ at the exit point where the driveway meets the public footpath. This area must remain clear for 2 metres along the property line and 2.5 metres into the site. Within this zone, any landscaping, fencing, or signage must not exceed a height of 900mm. This ensures drivers have an unobstructed view of approaching pedestrians before the vehicle crosses the boundary. Internal intersections also require clear sight lines to prevent low-speed collisions between vehicles navigating the levels.
The Importance of Swept Path Analysis in Tight Layouts
Validating a complex layout requires Swept Path Analysis. We use specialised AutoTURN software to simulate the movements of B85 and B99 vehicles through the car park. This simulation proves that a driver can enter or exit a bay in a maximum of ‘three points’ (one forward movement and one reversing shunt). If a design requires more than one shunt to park, it’s deemed non-compliant under the Standard.
This analysis is particularly critical when managing dead-end aisles. These areas must include dedicated turn-around bays to ensure vehicles can exit in a forward direction. While AS 2890.1 handles general movement, these paths must also respect the shared zones required for disabled parking under AS 2890.6. A car park that looks functional on paper often fails this digital stress test. Our senior engineers integrate this analysis into every Car Park Design to ensure your layout is 100% compliant before you submit your DA. To verify your site’s manoeuvrability and avoid costly council RFIs, request a professional Swept Path Analysis today.
Professional Certification and Traffic Engineering Reports
Council planners mandate formal certification for the majority of Development Applications (DAs). A basic architectural site plan lacks the technical depth required to satisfy rigorous engineering reviews. You must provide a formal Traffic Impact Assessment or a Parking Statement that explicitly certifies adherence to AS 2890.1 car park design requirements. These professional reports provide the necessary technical evidence, such as swept path diagrams and gradient profiles, that council engineers require to grant approval without issuing costly delays.
Why DIY Car Park Design Often Leads to Council RFI
DIY layouts frequently overlook the complex interdependencies within the Standard. Common errors include failing to account for structural column placements that obstruct door opening envelopes or neglecting the mandatory transition zones required for steep ramps. We also see many designs with insufficient aisle widths that don’t match the specific User Class of the development. Receiving a Request for Information (RFI) is not just a bureaucratic hurdle; it’s a significant financial risk. Project delays can cost as much as $2,500 per day in holding costs and lost momentum. A compliant design from the initial planning phase saves thousands in construction costs by preventing the need for expensive structural modifications or basement redesigns after the DA has been lodged.
How ML Traffic Engineers Australia Ensure AS 2890.1 Compliance
Our consultancy provides a hands-on, results-oriented approach to car park certification. We maintain a strict policy of personnel continuity; the senior principal who starts your project is the same expert who performs the technical analysis and signs off on the final report. This approach ensures that your site constraints are managed by a seasoned expert with over 15 years of industry experience. We deliver comprehensive Traffic Impact Assessment reports that are meticulously tailored to both the Australian Standards and your local council’s Development Control Plan.
Our expertise in AutoTURN allows us to validate even the tightest layouts, ensuring 100% compliance with all AS 2890.1 car park design requirements. We have a proven track record of securing approvals for diverse project types, including residential flat buildings, commercial retail centres, and industrial complexes across Australia. By involving senior leadership in every technical report, ML Traffic Engineers Australia provides the reliability and deep-seated expertise needed to navigate bureaucratic requirements. To secure a seamless approval for your development, contact our senior principals today for a Car Park Design Assessment.
Secure Your Development Approval with Technical Precision
Achieving a compliant layout requires a meticulous balance of user classification, vertical geometry, and digital validation. As Australian vehicle dimensions continue to evolve, adhering to the baseline AS 2890.1 car park design requirements is the only way to protect your project from costly council rejections and structural retrofitting. Professional certification remains the most effective tool for navigating the intersection of national standards and local council policy.
ML Traffic Engineers Australia brings over 15 years of specialist traffic engineering experience to every project. Our national coverage ensures we understand local nuances from the initial site plan to final certification. We guarantee senior principal involvement in every technical report, providing the accountability needed for successful development applications. Ensure your car park design is 100% compliant—contact ML Traffic Engineers Australia today. We look forward to helping you achieve a seamless approval for your next development.
Frequently Asked Questions
What is the standard car park bay size according to AS 2890.1?
The standard bay size is determined by the User Class, but typically starts at 2.4 metres wide by 5.4 metres long for Class 1 residential sites. This width must increase if the adjacent aisle is narrower than the standard 5.8 metres. Every dimension is a calculation of manoeuvrability, ensuring the B99 design vehicle can safely enter and exit the space in a single movement.
Is AS 2890.1:2004 still the current version of the standard in 2026?
Yes, AS/NZS 2890.1:2004 remains the current and legally binding version of the standard as of July 2026. While Standards Australia reconsidered a proposed revision in March 2026, it was not progressed. All development applications must continue to demonstrate strict adherence to the 2004 specifications to achieve certification and council approval without the risk of non-compliance.
How much headroom is required in a basement car park?
A minimum headroom clearance of 2.2 metres is required throughout general parking areas and access paths. This height must be measured from the floor to the lowest overhead obstruction, such as fire sprinklers, pipes, or cable trays. Areas designated for disabled parking require an increased clearance of 2.5 metres to satisfy AS 2890.6 requirements for modified vehicles and roof-mounted hoists.
What is the maximum ramp grade allowed for a residential driveway?
The maximum allowable ramp grade for a private residential driveway is 1:4 (25%) over limited distances. However, this steepness requires mandatory 2-metre transition zones at the top and bottom to prevent vehicle scraping. For most developments, a 1:5 (20%) gradient is the preferred maximum to ensure safer vehicle transitions and better sight lines for drivers exiting the property.
Do I need a Swept Path Analysis for a small development?
Most councils now require a Vehicle Swept Path Analysis even for small multi-unit developments to verify the AS 2890.1 car park design requirements are physically met. This analysis proves that the B99 design vehicle can enter and exit every bay in no more than a three-point turn. It eliminates guesswork and prevents the rejection of tight layouts during the formal DA assessment phase.
How does AS 2890.1 differ from AS 2890.6 for disabled parking?
AS 2890.1 governs general off-street parking geometry, while AS 2890.6 specifically addresses the requirements for people with disabilities. The primary differences include wider bay dimensions, the mandatory inclusion of shared zones for wheelchair access, and higher vertical clearances of 2.5 metres. A compliant car park design must integrate both standards to satisfy the National Construction Code and local planning policies.
Can I use a 1:4 ramp grade for a public car park?
No, you cannot use a 1:4 gradient for a public car park. The maximum allowable ramp grade for public facilities is 1:5 (20%). Public car parks experience higher turnover and diverse driver experience levels, requiring more conservative vertical geometry. Using a 1:4 grade in a public setting would lead to non-compliance and immediate council rejection of your traffic impact assessment report.
What happens if my car park design doesn’t meet Australian Standards?
Non-compliance typically results in a formal Request for Information (RFI) or an immediate DA rejection. This causes significant project delays, with holding costs potentially reaching $2,500 per day. If a non-compliant car park is constructed, you may face expensive structural modifications or legal liability if a vehicle is damaged due to poor ramp transitions or inadequate headroom clearances.

Disclaimer
The content on www.mltraffic.com.au, including all technical articles, guides, and resources, is provided for general informational and educational purposes only. It is not intended to constitute professional advice in traffic engineering, transportation planning, development approvals, or any other technical or legal field.While ML Traffic Engineers makes every reasonable effort to ensure the accuracy, completeness, and timeliness of the information published, we do not provide any warranties or representations (express or implied) regarding its reliability, suitability, or availability for any particular purpose. Any reliance you place on the content is strictly at your own risk.In no event shall ML Traffic Engineers, its directors, employees, authors, or affiliates be liable for any direct, indirect, incidental, special, consequential, or punitive damages (including, without limitation, loss of profits, data, or business opportunities) arising out of or in connection with the use of, or inability to use, any information provided on this website.The articles and guides on this site are not a substitute for engaging a qualified, registered professional traffic engineer (such as an NPER or RPEQ engineer) to assess your specific project requirements. For tailored advice, compliance assessments, or traffic engineering services, please contact a competent professional.This disclaimer may be updated from time to time without notice. By accessing or using this website, you agree to be bound by the most current version of this disclaimer.
