

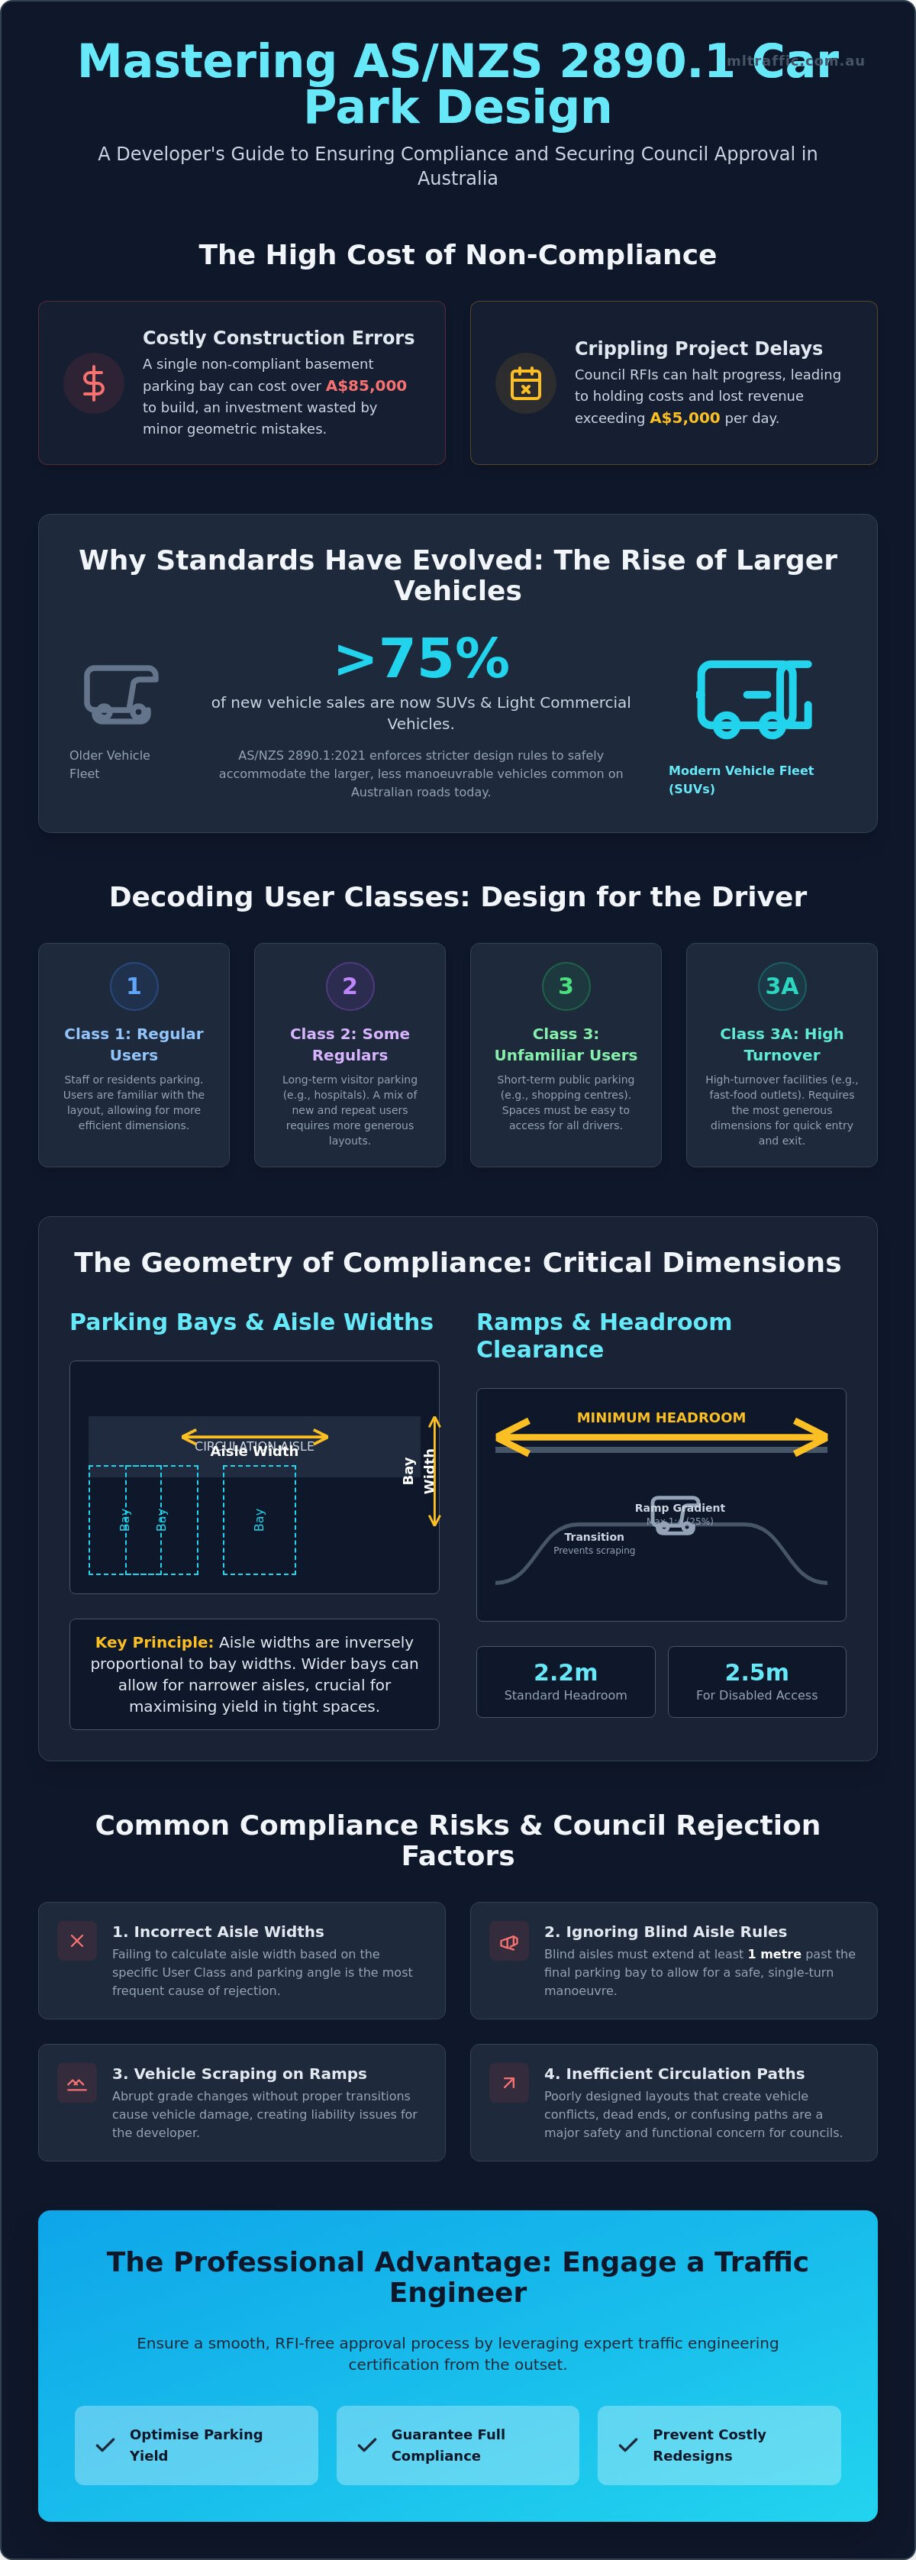
Did you know that in 2026, the construction cost for a single basement parking bay can exceed A$85,000, yet a minor error in aisle width can render the entire investment non-compliant? It’s a frustrating reality for developers and architects when a complex project is stalled by a council Request for Information (RFI) because of technical geometric requirements. We understand that balancing maximum yield with the rigid demands of as 2890.1 car park design is a significant challenge, especially with the AS/NZS 2890.1:2021 standard’s stricter focus on accommodating larger SUVs and light commercial vehicles.
This guide will help you master the technical nuances of the current Australian Standards to ensure your project meets all regulatory benchmarks and secures council approval. We’ll clarify the confusing distinctions between User Classes 1 to 3A, detail the latest requirements for ramp gradients and headroom, and show you how to achieve a safe, functional layout. By the end of this article, you’ll have the technical clarity needed to avoid costly redesigns and keep your project moving forward without the risk of A$5,000 per day in holding costs and lost revenue.
Key Takeaways
- Understand the fundamental layout requirements of AS/NZS 2890.1:2021, including mandatory space dimensions and aisle widths for all off-street facilities.
- Learn to calculate precise aisle widths and parking angles to facilitate safe, single-turn manoeuvres and prevent vehicle scraping on steep ramp transitions.
- Identify the correct User Class for your development to ensure your as 2890.1 car park design accommodates the specific turnover and manoeuvrability needs of your end-users.
- Mitigate common compliance risks by correctly implementing the 1-metre blind aisle extension rule and ensuring functional vehicle circulation paths.
- Discover how professional traffic engineering certification can optimise your parking yield while ensuring a smooth, RFI-free approval process with local councils.
What is AS 2890.1? Understanding the Standard for Off-Street Car Parking
AS 2890.1 serves as the primary Australian Standard governing the design and layout of off-street car parking facilities. It functions as the technical benchmark for safety, accessibility, and efficiency in both private and public car parks across the country. The standard dictates the minimum requirements for the spatial configuration of parking areas, specifically defining mandatory space dimensions, aisle widths, and ramp gradients. For any developer or architect, mastering as 2890.1 car park design is the starting point for ensuring a project is both functional and legally compliant.
While industry professionals often refer to the 2004 edition, the 2021 revision is the version currently enforced by councils for all new developments. This updated standard reflects the changing nature of the Australian vehicle fleet, where SUVs and light commercial vehicles now account for over 75% of new car sales. Adhering to these specifications is essential for securing planning approval from local councils, as non-compliance typically results in immediate project delays or the need for expensive structural modifications.
To better understand how these design standards translate into functional parking spaces, watch this helpful video:
The Scope of Off-Street Parking Standards
Off-street parking standards apply to any facility located within a property boundary, distinguishing them from on-street parking which falls under the AS 1742 series. Whether you are designing a high-density residential basement or a sprawling commercial retail centre, the standard remains the primary reference point for layout geometry. It applies to residential, commercial, and industrial developments, ensuring that vehicle movements are predictable and safe within the site. Integrating these requirements into the broader Traffic Engineering framework is necessary to manage the interaction between vehicles and pedestrians effectively.
Why Compliance Matters for Your Development
Compliance is not merely a suggestion; it’s a legal necessity. AS 2890.1 is often called up by the National Construction Code (NCC), making it a mandatory part of the building process. Failing to meet these standards exposes developers to significant legal liabilities and potential safety risks. Beyond safety, ensuring your as 2890.1 car park design is correct from the start speeds up the council assessment phase. A compliant design ensures your Traffic Impact Assessment proceeds without unnecessary RFIs. Given that non-compliance can lead to holding costs exceeding A$5,000 per day, meeting your “duty of care” for vehicle occupants is as much a financial decision as it is a regulatory one.
Key Dimensions and Gradients for Compliant Car Park Design
Achieving a compliant as 2890.1 car park design requires a precise understanding of how parking bay geometry interacts with circulation space. Standard parking space dimensions are not a “one size fits all” solution. They vary significantly depending on the parking angle, which typically ranges from 30, 45, and 60 degrees to the most common 90-degree configuration. A fundamental principle of the standard is that aisle widths are inversely proportional to bay widths. If you design a wider parking bay, you can often reduce the required aisle width while still maintaining the necessary manoeuvrability for a single-turn entry and exit.
Failure to adhere to these geometric relationships is a leading cause of council rejection. Aisle widths must be calculated based on the specific User Class of the development to ensure that vehicles can navigate the space without multiple manoeuvres. For projects with tight footprints, performing a Vehicle Swept Path Analysis during the initial design phase can confirm that the proposed layout is functional before you commit to expensive structural elements.
Parking Bay and Aisle Geometry
In a 90-degree parking layout, the dimensions are dictated by the expected turnover and user type. Under the updated 2021 standards, a User Class 1A (long-term residential) bay typically requires a width of 2.4 metres and a length of 5.4 metres. However, User Class 3A (short-term retail) requires a more generous width of 2.6 metres to accommodate high turnover and less familiar drivers. Accessible spaces, governed by AS 2890.6, require a 2.4-metre wide bay coupled with an adjacent 2.4-metre shared zone, totalling 4.8 metres in width.
Aisle widths for 90-degree parking generally range from 5.8 metres to 6.2 metres for two-way traffic, depending on the bay width chosen. Vertical clearance is another non-negotiable factor. Standard basement car parks require a minimum headroom of 2.2 metres, but this must increase to 2.5 metres above accessible parking spaces and their associated travel paths to accommodate high-roof conversion vans.
Driveway Ramp Grades and Transitions
Gradients are a critical failure point in many development applications. For private residential car parks, the maximum allowable ramp grade is 1 in 4 (25%). For public or commercial facilities, this limit is stricter at 1 in 5 (20%). If a ramp exceeds a 12.5% grade, AS 2890.1 mandates the use of transition zones. These transitions, typically 2 metres in length, are required at the top and bottom of the ramp to prevent vehicles from scraping their undercarriage or bumpers.
Ensuring driveway grades comply with AS 2890.1 requirements also involves maintaining adequate sight distance for exiting vehicles. A poorly designed transition can obscure the driver’s view of pedestrians or oncoming traffic. If you are unsure about your ramp configuration, a professional Driveway Ramp Grade Assessment can provide the technical certification needed to satisfy council engineers and avoid costly post-construction rectifications.
User Classes and Vehicle Manoeuvrability: Beyond Simple Dimensions
AS 2890.1 doesn’t treat every car park the same. A residential basement where a driver parks in the same spot every day requires less clearance than a high-turnover shopping centre. This distinction is formalised through “User Classes.” Choosing the wrong class for your as 2890.1 car park design can lead to functional failure or council rejection. The standard recognises that driver familiarity and the frequency of parking manoeuvres directly impact the amount of space required for safe vehicle movement.
Standard designs rely on specific vehicle templates, primarily the B85 and B99 vehicle models. The B85 represents the 85th percentile vehicle, meaning 85% of cars on Australian roads are smaller or equal to this size. While dimensions provide a baseline, manoeuvrability is the true test of a compliant layout. Under the 2021 update, the B85 vehicle template was enlarged to reflect the increasing size of modern SUVs, making older design templates obsolete for current development applications.
Matching User Classes to Development Types
The standard divides facilities into primary categories based on the expected duration of stay and the driver’s familiarity with the site. It’s vital to match these correctly to your development type to avoid RFIs from council engineers.
- Class 1 and 1A: These are for long-term parking, such as residential apartments or staff-only parking. Because users are familiar with the space, the standard allows for tighter aisle widths and bay dimensions (typically 2.4 metres wide).
- Class 2: This category covers medium-term parking found at airports, hospitals, and hotels. It balances space efficiency with a moderate level of user turnover.
- Class 3 and 3A: These classes are for short-term parking at retail centres, supermarkets, and fast-food outlets. Because turnover is high and drivers are often unfamiliar with the layout, the dimensions must be more generous (2.6 metres wide) to allow for safe, efficient entry and exit manoeuvres.
The Critical Role of Swept Path Analysis
Static 2D layouts often fail to account for the dynamic nature of a vehicle in motion, especially on tight basement ramps or at blind corners. This is where Swept Path Analysis becomes indispensable. By using industry-standard software like AutoTURN, we simulate the exact path a B85 vehicle takes through your proposed layout. This process identifies potential “strike points” where a vehicle might hit a column or a wall.
This digital simulation provides the definitive proof council engineers require for a DA. It demonstrates that a vehicle can complete a turn without crossing into opposing lanes or striking structural elements. Relying on simple dimensions alone is a risk; a professional Car Park Design validated by swept path analysis ensures your project works in reality, not just on a CAD drawing. This level of technical verification is often the difference between a smooth approval and a costly redesign during the construction phase.
Common Compliance Risks and Council Rejection Factors
Even a layout that strictly follows the bay dimensions discussed earlier can face rejection if the circulation logic is flawed. Council engineers scrutinise as 2890.1 car park design for operational safety, focusing heavily on how vehicles enter and exit the site. One of the most frequent points of contention is the mismanagement of blind aisles. A blind aisle is a dead-end path with no through-access, which can trap vehicles if all spaces are occupied. To mitigate this risk, the “1-metre extension” rule is mandatory. This requires the aisle to extend at least 1 metre beyond the final parking space, providing the necessary clearance for a vehicle to complete its turn without striking the end wall.
Queueing is another critical failure point. If a car park entry is too close to the property boundary, entering vehicles may back up onto the public road network while waiting for a gate to open or another car to pass. This creates a significant safety hazard and usually results in an immediate RFI. Ensuring your design provides sufficient internal queueing length is vital for maintaining the flow of the surrounding street. If you are concerned about these technicalities, we recommend a professional review of your Car Park Design to identify these risks before they reach the council desk.
Managing Blind Aisles and Turn-Around Areas
In residential and commercial developments, councils insist that every vehicle must be able to exit the site in a forward direction. For dead-end aisles, this necessitates a dedicated turn-around bay. The standard generally allows for a maximum 3-point turn for vehicle egress. If a site is particularly constrained, achieving this manoeuvre requires meticulous placement of structural columns and walls. Design solutions often involve widening the end of the aisle or sacrificing a parking bay to create a compliant turn-around area. Failing to provide this functionality will lead to a non-compliant certification, as it forces drivers to reverse long distances, increasing the risk of collisions.
Internal Circulation and Pedestrian Safety
Sight distance at the property boundary is a non-negotiable safety requirement. AS 2890.1 specifies a clear sight triangle, typically 2 metres by 2.5 metres, where the driveway meets the footpath. This ensures exiting drivers can see pedestrians before the vehicle crosses the boundary. Maintaining this area clear of fences, landscaping, or signage is essential. For larger sites with high vehicle volumes, integrating comprehensive Traffic Management Plans helps separate pedestrian movements from vehicle paths. This is achieved through strategic line marking, the installation of wheel stops to protect walkways, and clear directional signage. These elements work together to ensure your as 2890.1 car park design remains safe for all users, not just those behind the wheel.
To ensure your project avoids these common pitfalls and secures a smooth approval, contact our senior engineering team for a detailed compliance assessment today.
The Role of a Traffic Engineer in AS 2890.1 Certification
A Traffic Engineer provides the technical certification councils require for a Development Application (DA). This professional oversight goes beyond simple drafting; it involves a rigorous verification of all geometric and operational parameters discussed in previous sections. For developers, a primary objective is often optimising car park yield. Expert as 2890.1 car park design can frequently fit additional parking spaces into a limited footprint by refining aisle widths and bay angles without compromising safety or regulatory compliance. Senior-level involvement is indispensable when navigating complex council negotiations, as experienced engineers provide the authoritative evidence needed to justify specific design choices and overcome site-specific constraints.
From Concept Design to Council Approval
The certification process begins with an initial site assessment and feasibility checks against the current Australian Standards. We identify potential structural constraints, such as column placements that might interfere with B85 vehicle movements or headroom clearances. Following this, we prepare a formal Car Park Assessment report for the DA submission. This document serves as the technical proof that the layout is functional and safe. If a council issues a Request for Further Information (RFI), the engineer provides the necessary engineering evidence and swept path simulations to resolve concerns quickly. This proactive approach prevents the project from stalling during the assessment phase.
Why Choose ML Traffic Engineers Australia?
ML Traffic Engineers Australia brings over 15 years of experience in traffic engineering, having delivered over 10,000 successful reports across Australia. We take a hands-on approach to complex geometric design and ramp grade assessments, ensuring every detail of your as 2890.1 car park design is meticulously checked. A core component of our service is the “Personnel Continuity Promise.” This ensures that the senior expert who initiates the project and designs your car park is the same individual who performs the technical work and signs the final report. This direct line of accountability distinguishes our firm from larger consultancies and ensures that high-level expertise is applied to every project phase.
Our firm acts as the bridge between your architectural vision and the rigid requirements of local government authorities. We understand the bureaucratic requirements of the field and focus entirely on conveying technical competence to secure your approval. By involving a qualified expert early, you reduce the risk of costly structural redesigns and ensure a smooth path to project commencement.
Contact ML Traffic Engineers Australia for a compliant car park design and assessment today.
Securing Your Development Approval with Technical Precision
Achieving a compliant layout requires the accurate application of User Classes and the precise calculation of ramp transitions to prevent vehicle damage. Minor oversights in blind aisle extensions or sight triangles frequently lead to costly council rejections and project delays. Implementing a robust as 2890.1 car park design from the concept stage is the most effective way to maximise parking yield while ensuring full regulatory compliance and safety for all users.
ML Traffic Engineers provides 15+ years of engineering expertise to help you bridge the gap between architectural vision and council requirements. We specialise in AutoTURN swept path analysis to provide the digital simulations that modern DAs demand. Our personnel continuity promise ensures you have direct access to senior principals who perform the technical work themselves; this maintains accountability throughout the process. We’re ready to help you move your project forward with confidence and technical certainty.
Get an AS 2890.1 Compliant Car Park Design for Your Project
Frequently Asked Questions
Is AS 2890.1 a legal requirement for all car parks?
Yes, compliance with AS 2890.1 is a legal requirement for all off-street parking facilities in Australia. The National Construction Code (NCC) and local council planning schemes mandate adherence to these standards to ensure public safety and vehicle accessibility. Failing to meet these requirements can lead to the withholding of an Occupancy Certificate or significant legal liability in the event of an accident.
What is the standard size of a car park space in Australia under AS 2890.1?
The standard size for a parking space depends on the designated User Class of the facility. For a User Class 1A residential development, the standard dimensions are 2.4 metres wide by 5.4 metres long. However, short-term retail spaces (User Class 3A) require a wider bay of 2.6 metres to accommodate higher turnover and drivers who aren’t familiar with the layout.
How wide does a car park aisle need to be for 90-degree parking?
Aisle widths for 90-degree parking typically range from 5.8 metres to 6.2 metres for two-way traffic. The specific width required is inversely proportional to the width of the parking bay; narrower bays require wider aisles to allow for safe, single-turn entry and exit manoeuvres. Accurate as 2890.1 car park design relies on this relationship to ensure functional vehicle circulation within constrained footprints.
What is the maximum ramp grade allowed by AS 2890.1?
The maximum allowable ramp grade is 1 in 4 (25%) for private residential car parks and 1 in 5 (20%) for public or commercial facilities. Any ramp with a grade exceeding 12.5% requires specific transition zones at the top and bottom to prevent vehicle scraping. These transitions are usually 2 metres long and are a critical requirement for achieving a compliant certification for your development.
Are wheel stops mandatory in all Australian car parks?
Wheel stops aren’t mandatory in every parking space but are required in specific scenarios to protect pedestrians or structural elements. They must be installed if a kerb is higher than 100mm or if there’s a risk of a vehicle encroaching onto a pedestrian path or hitting a wall. The standard specifies exact placement distances from the front of the bay to ensure they function correctly without creating trip hazards.
What is the difference between a B85 and a B99 vehicle?
A B85 vehicle represents the 85th percentile car size on Australian roads, while a B99 vehicle represents the 99.8th percentile. Most as 2890.1 car park design requirements are based on the B85 template to ensure the vast majority of vehicles can navigate the space. The B99 template is typically used for critical areas like entry driveways or main circulation ramps to accommodate almost all passenger vehicles, including large SUVs.
How do I handle a “blind aisle” in my car park design?
Blind aisles must include a 1-metre extension beyond the final parking space to facilitate vehicle manoeuvring. Additionally, you must provide a dedicated turn-around bay if the aisle serves more than a few spaces, as councils require all vehicles to exit the site in a forward direction. This often involves sacrificing a parking bay or widening the aisle end to accommodate a 3-point turn safely.
Do I need a traffic engineer to certify my car park plan?
Yes, councils generally require a qualified traffic engineer to provide the technical certification for a car park plan during the DA process. Engineers use specialised tools like AutoTURN to perform swept path analysis and verify that ramp grades and sight lines meet Australian Standards. This certification provides the professional accountability and evidence needed to secure council approval without the risk of unnecessary RFIs.

Disclaimer
The content on www.mltraffic.com.au, including all technical articles, guides, and resources, is provided for general informational and educational purposes only. It is not intended to constitute professional advice in traffic engineering, transportation planning, development approvals, or any other technical or legal field.While ML Traffic Engineers makes every reasonable effort to ensure the accuracy, completeness, and timeliness of the information published, we do not provide any warranties or representations (express or implied) regarding its reliability, suitability, or availability for any particular purpose. Any reliance you place on the content is strictly at your own risk.In no event shall ML Traffic Engineers, its directors, employees, authors, or affiliates be liable for any direct, indirect, incidental, special, consequential, or punitive damages (including, without limitation, loss of profits, data, or business opportunities) arising out of or in connection with the use of, or inability to use, any information provided on this website.The articles and guides on this site are not a substitute for engaging a qualified, registered professional traffic engineer (such as an NPER or RPEQ engineer) to assess your specific project requirements. For tailored advice, compliance assessments, or traffic engineering services, please contact a competent professional.This disclaimer may be updated from time to time without notice. By accessing or using this website, you agree to be bound by the most current version of this disclaimer.
