
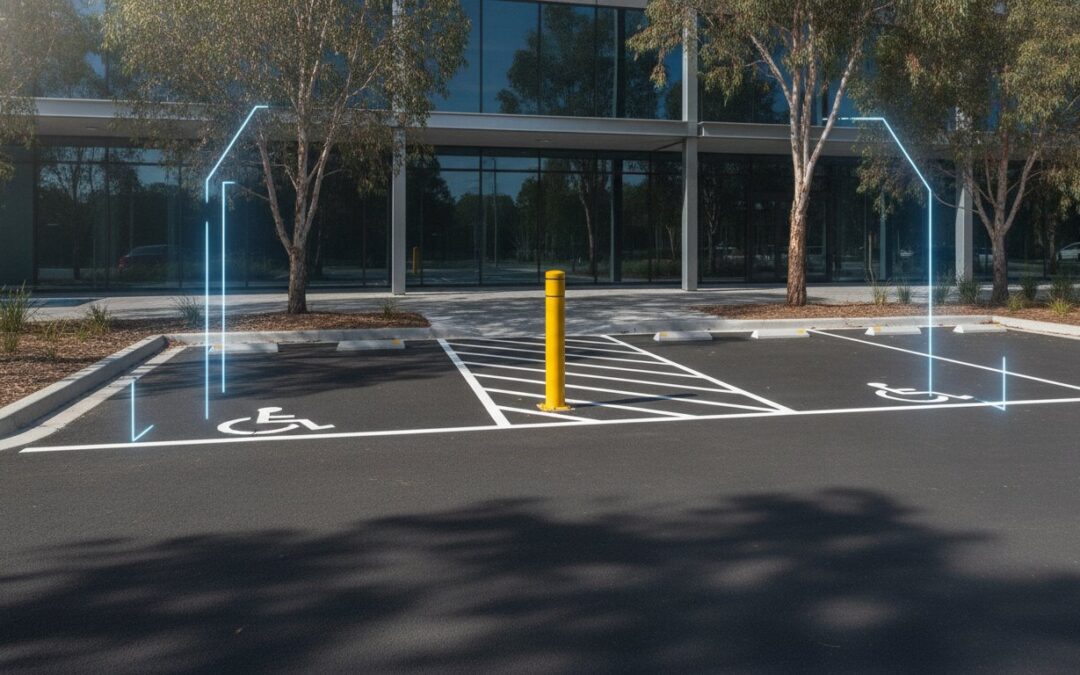
A single millimetre of deviation in your shared zone width can be the difference between a successful Development Application and a costly, time-consuming rejection. You’ve likely felt the pressure of navigating the technical overlap between general parking and accessibility requirements, where confusion between AS 2890.1 and AS 2890.6 leads to expensive site errors. Getting the as2890.6 disabled parking dimensions correct is a precise engineering requirement that demands more than just a cursory glance at a site plan.
We understand that council inspectors are increasingly meticulous, and the fear of a DA refusal due to a misplaced bollard or an incorrect gradient is a significant project risk. This guide provides the exact technical specifications you need to master the 2026 standards and ensure your car park design achieves immediate approval. We’ll examine the mandatory 2400mm by 5400mm bay requirements, the specific placement of 1300mm high bollards, and the critical vertical clearance heights required for full compliance. By following these clear specifications, you can deliver a compliant design that meets the Disability Access to Premises Standards without the need for stressful revisions.
Key Takeaways
- Learn the mandatory as2890.6 disabled parking dimensions, including the 2400mm width and 5400mm length required for both the parking bay and the adjacent shared zone.
- Understand how to implement mirrored shared zone layouts to reduce your car park footprint while maintaining strict regulatory compliance.
- Identify the correct placement and specifications for bollards, including why the 165mm standard is considered the industry benchmark for durability.
- Master vertical clearance requirements of 2200mm and 2500mm to accommodate high-top vans and maintain clear paths of travel throughout the facility.
- Discover how integrating professional car park design and swept path analysis into your Traffic Impact Assessment streamlines the council approval process.
AS 2890.6:2022 Dimensional Requirements for Accessible Parking
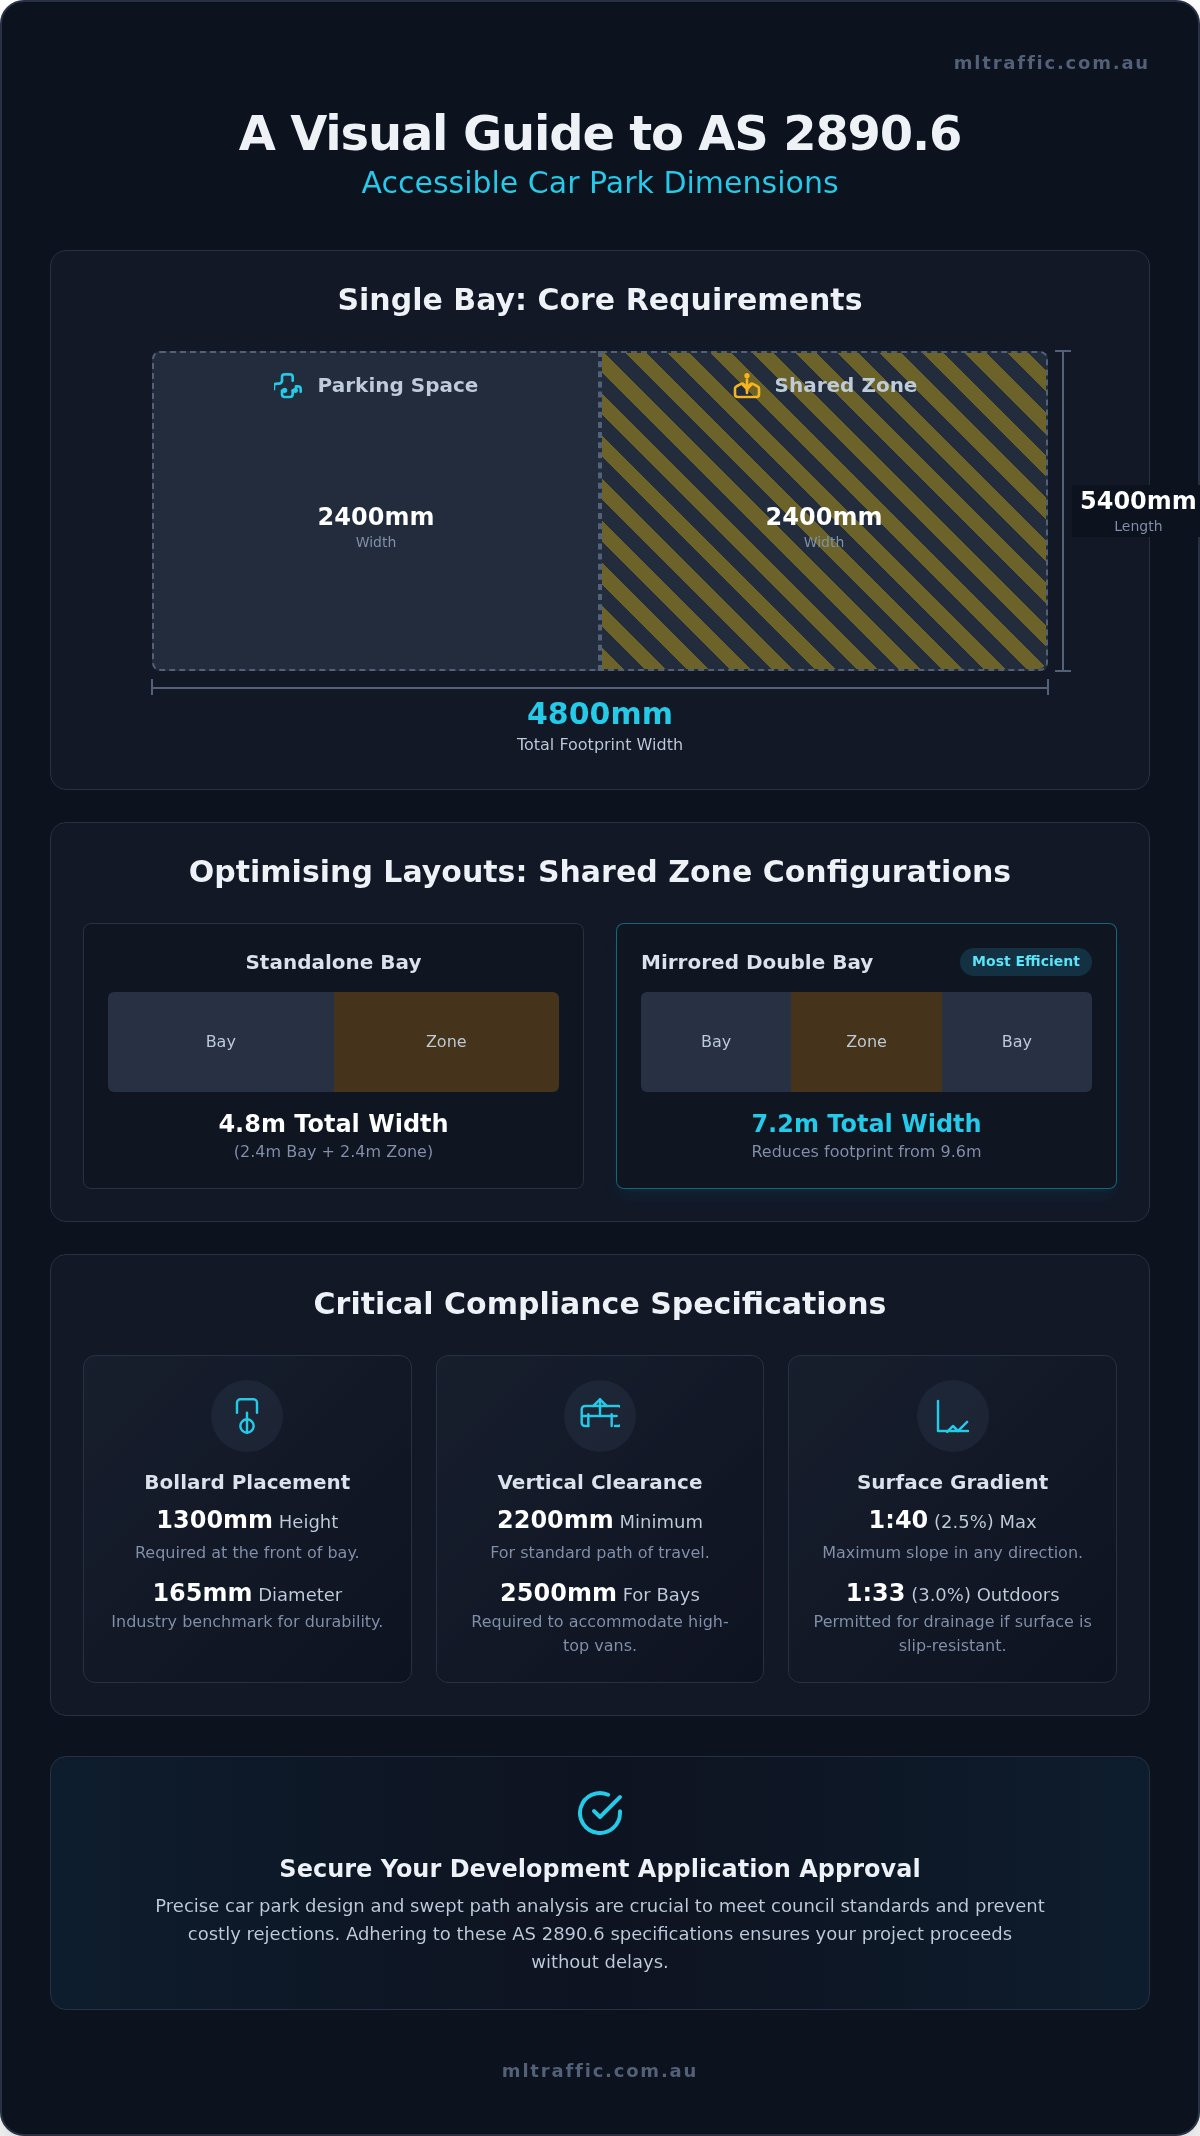
AS 2890.6:2022 dictates the specific geometry for off-street parking facilities across Australia. While Disabled parking permits grant drivers the legal right to use these spaces, the structural compliance of the bay itself determines whether a car park passes council inspection. The standard requires a dedicated parking space measuring exactly 2400mm wide by 5400mm long. This space must sit adjacent to a shared operating area of identical dimensions. For a single standalone bay, the total footprint reaches 4800mm in width by 5400mm in length. Engineering a compliant layout requires strict adherence to these as2890.6 disabled parking dimensions to avoid DA rejection.
Width and Length Specifications
The 2.4m width is a non-negotiable requirement for mobility aid deployment. It provides the necessary room for a driver or passenger to exit the vehicle and transition to a wheelchair or walker comfortably. This width remains constant regardless of whether the bay is parallel or at an angle. The 5.4m length aligns with the standard vehicle length used in AS 2890.1, ensuring consistency across the broader car park design. The design must maintain a zero-clearance transition between the vehicle space and the shared zone boundary to ensure a flat, unobstructed surface for mobility aid deployment. Designers must ensure these dimensions are measured from the centre of the line markings to avoid minor technical failures during final certification.
The Shared Operating Area
The shared zone is the functional heart of an accessible parking space. It provides the essential clearance for side-entry ramps and rear-mounted hoists. AS 2890.6:2022 requires this area to be marked with yellow diagonal non-slip paint to signal its purpose and prevent unauthorised obstruction. This zone must remain flush with the parking bay; there can’t be any steps, kerbs, or gutters within this 2400mm x 5400mm footprint. It acts as the critical link between the vehicle and the pedestrian path of travel. For larger developments, engineers can optimise the layout by placing a single shared zone between two adjacent accessible spaces. This configuration reduces the overall land requirement while maintaining full as2890.6 disabled parking dimensions compliance for both bays.
The Shared Zone: Layout and Overlap Rules
Designers often struggle to balance accessibility with site yield. Utilising a mirrored layout is the most effective strategy to reduce the total car park footprint while maintaining strict as2890.6 disabled parking dimensions. This configuration places a single 2400mm shared zone between two 2400mm parking bays, serving both spaces simultaneously. It reduces the required width from 9.6 metres for two standalone bays down to 7.2 metres. The shared zone must be positioned to allow passengers or drivers to exit onto a level surface, regardless of whether they require left-hand or right-hand access. The pavement must be flush with the parking bay; there can’t be any kerbs, gutters, or steps within the operating area. Any change in level creates a trip hazard or prevents a wheelchair ramp from deploying correctly, leading to immediate non-compliance.
Optimising Space in Multi-Bay Developments
The “space-zone-space” configuration is the industry benchmark for efficiency in multi-bay developments. When designing for three or more accessible bays, engineers typically pair them in sets to maximise land use. For example, a three-bay setup would require two shared zones if the bays are not mirrored, but clever clustering can reduce this requirement. Common errors in shared zone marking, such as failing to extend the yellow diagonal lines to the full 5400mm length, frequently lead to council rejection. Precise car park design ensures these technical details are handled correctly during the documentation phase to avoid costly site remediation later.
- Single Bay: 4.8m total width (2.4m bay + 2.4m zone).
- Double Bay (Mirrored): 7.2m total width (2.4m bay + 2.4m zone + 2.4m bay).
- Triple Bay: 12m total width (Standalone) or 9.6m (Clustered).
Surface and Gradient Compliance
Gradient compliance is one of the most scrutinised aspects of AS 2890.6. The standard permits a maximum gradient of 1:40 (2.5%) in any direction for the parking space and the shared zone. For outdoor areas using bitumen, this may be increased to 1:33 (3%) to allow for adequate water drainage, provided the surface remains slip-resistant. A flat surface is vital for wheelchair stability; even a minor slope beyond these limits can cause a wheelchair to roll or a vehicle ramp to become unstable. The shared zone must be constructed from a firm, slip-resistant material like concrete or asphalt. Loose surfaces like gravel or unsealed earth are never compliant under the as2890.6 disabled parking dimensions framework because they don’t provide the necessary traction for mobility aids.
Bollard Compliance: The 165mm Standard and Placement
The bollard serves as the primary physical safeguard for the shared zone, preventing unauthorised vehicle encroachment that would otherwise block the deployment of ramps or hoists. While the as2890.6 disabled parking dimensions define the 2D footprint, the bollard provides the necessary 3D protection to ensure the space remains functional. AS 2890.6 requires the bollard to be placed exactly 800mm (+/- 50mm) from the front of the shared operating area. This specific positioning ensures that the bollard does not interfere with the vehicle’s doors or the operation of a rear-mounted lift while still acting as a clear deterrent to other drivers.
A common commercial specification is the 165mm diameter bollard, which has become the industry benchmark for durability in high-traffic environments. High visibility is a mandatory requirement for council approval. Bollards must be finished in a contrasting colour, typically safety yellow or disability blue, to ensure they are easily identifiable by all car park users. This visual contrast is essential for safety, reducing the risk of accidental collisions during low-light conditions or inclement weather.
Hardware Specifications for BOFU Compliance
Material choice is a critical factor for long-term site compliance. Powder-coated steel is the preferred material for Australian conditions because it resists corrosion and maintains its high-visibility finish over time. Engineers must decide between surface mount and inground fixing methods based on the specific site substrate. Inground bollards provide superior impact resistance for new concrete pours, while surface-mounted options are often utilised for retrofitting existing facilities. Regardless of the fixing method, the bollard must reach a minimum height of 1300mm. This height ensures the hardware remains visible from the driver’s seat of a standard passenger vehicle, preventing it from becoming a blind-spot hazard during parking manoeuvres.
Bollard Positioning Errors
Incorrect bollard placement is a frequent cause of DA rejection and site remediation costs. Placing a bollard too far back into the shared zone compromises the utility of the space, potentially blocking the path of a wheelchair or preventing a side-ramp from fully extending. These errors also have a direct impact on the technical validity of your design documents. If a bollard is not placed according to the as2890.6 disabled parking dimensions, it can invalidate your vehicle clearance checks. We recommend referencing our Swept Path Analysis Guide to verify that your bollard placement doesn’t obstruct the required turning circles or access routes for compliant vehicles.
Headroom and Vertical Clearances
Compliance with as2890.6 disabled parking dimensions extends beyond the ground-level footprint. Vertical clearance is a critical 3D engineering requirement that designers often overlook, particularly in basement car parks where structural beams and overhead services restrict height. AS 2890.6 specifies two distinct vertical clearance tiers. The entrance to the facility and the internal path of travel must provide a minimum headroom of 2200mm. However, the requirement increases significantly once a vehicle reaches the designated accessible space. A minimum vertical clearance of 2500mm is mandatory directly above the parking bay and its adjacent shared operating area to accommodate high-top vans and roof-mounted wheelchair hoists.
Overhead services are the most frequent cause of non-compliance in modern developments. Fire sprinkler pipes, HVAC ducting, and electrical cable trays often drop below the 2500mm threshold during the construction phase. If any fixed object encroaches into this reserved vertical envelope, the space will fail a compliance audit. It’s vital to coordinate with mechanical and fire engineers early in the design process to ensure these services are routed away from the accessible bays. This transition from the street entrance to the specific bay must be seamless, ensuring no height obstructions exist along the entire designated route.
Vertical Clearance for High-Top Vehicles
The 2500mm height requirement is mandatory from the point of entry to the accessible bay itself. Basement car parks with low ceilings often struggle to meet this standard, requiring specific structural adjustments or the relocation of accessible bays to areas with higher slab-to-slab heights. A minimum vertical clearance of 2200mm is required at the entrance to the car park and along the route to the accessible parking spaces. Designers must verify these heights using final finished floor levels, as even a minor increase in screed thickness can compromise the as2890.6 disabled parking dimensions. To ensure your development meets these complex 3D requirements, contact us for professional Car Park Design services.
Signage and Pavement Markings
Visual compliance relies on the correct application of the International Symbol of Access (ISA). The ISA must be at least 1000mm by 1000mm, painted in white on a blue background, and centred within the parking bay. This pavement marking requires high luminance contrast to ensure visibility for all car park users. In addition to ground markings, vertical signage is mandatory. These signs must be positioned between 1900mm and 2000mm above the floor level to the bottom of the sign, clearly stating “Permit Holders Only”. These vertical signs must be placed at the head of the parking space or in a location that isn’t obscured by a parked vehicle, providing clear identification of the space’s reserved status.
Securing DA Approval with Compliant Car Park Design
Achieving Development Application (DA) approval requires more than just meeting the basic as2890.6 disabled parking dimensions on a 2D drawing. Council planners now demand rigorous proof that these spaces are operationally viable in a 3D environment. At ML Traffic Engineers, we specialise in bridging the gap between theoretical standards and site-specific reality. We integrate every technical requirement of AS 2890.6 into a comprehensive framework that addresses vehicle access, pedestrian safety, and structural constraints. Failing to secure professional certification for your car park design often leads to expensive redesigns, significant project delays, and potential legal liability under the Disability Discrimination Act.
A critical component of our approval strategy is Vehicle Swept Path Analysis. Using industry-standard AutoTURN software, we simulate the movement of compliant B99 vehicles to ensure they can enter, manoeuvre within, and exit the accessible bays without conflict. This analysis proves to council that the as2890.6 disabled parking dimensions are supported by adequate circulation space. Our 15 years of industry experience allow us to identify potential failures before they reach the planner’s desk, ensuring your project remains on schedule and fully compliant with national standards.
The Traffic Impact Assessment (TIA) Process
Our engineers verify the exact accessible parking demand for your specific development type, whether it’s a multi-deck commercial centre or a residential complex. We link AS 2890.6 compliance directly with the overall Traffic Impact Assessment to provide a unified document for council review. Planners look for the ML Traffic Engineers seal of approval because it represents a meticulous approach to urban planning and civil engineering. By addressing gradients, vertical clearances, and shared zone layouts within the TIA, we eliminate the ambiguity that often triggers a Request for Further Information (RFI).
Expert Consultation for Australian Developers
We provide developers with direct access to senior principals, ensuring that complex site layouts receive the highest level of technical oversight. This “no-gatekeepers” approach means the same expert who initiates your project is the one performing the technical work and certifying the results. We ensure your Car Park Design meets every facet of the Disability Access to Premises Standards, from bollard placement to luminance contrast in pavement markings. Our results-oriented methodology focuses on providing clear, actionable specifications that streamline the construction phase. Contact us today for a compliant car park assessment to secure your project’s approval first time.
Finalising Your Compliant Car Park Design
Mastering the technical nuances of AS 2890.6 is a prerequisite for any successful development application in Australia. Precise adherence to the 2400mm by 5400mm bay and shared zone footprints, combined with a 2500mm vertical clearance tier, ensures your facility is accessible and legally compliant. These as2890.6 disabled parking dimensions form the foundation of a design that passes council inspection without the need for expensive structural modifications or redesigns. Our focus is on delivering a meticulous layout that balances site yield with strict regulatory adherence.
ML Traffic Engineers brings over 15 years of industry experience to your project. We provide direct principal-led consultancy and use specialised AutoTURN swept path analysis to certify your car park’s operational viability. Our results-oriented approach ensures that the expert who begins your project is the one who delivers the final technical certification. You don’t need to risk project delays or DA rejections due to minor dimensional errors when expert guidance is available. We are committed to ensuring your design meets the highest standards of the Disability Access to Premises Standards.
Get a Compliant Car Park Design Assessment from ML Traffic Engineers
We look forward to helping you achieve a seamless approval for your next car park design project.
Frequently Asked Questions
What is the minimum width for a disabled parking space in Australia?
The minimum width for a dedicated disabled parking space in Australia is exactly 2400mm. This dimension is measured from the centre of the line markings and must be maintained along the entire 5400mm length of the bay. This width is essential for mobility aid deployment. When combined with the mandatory 2400mm shared zone, the total width for a single accessible parking bay reaches 4800mm, ensuring full compliance with the as2890.6 disabled parking dimensions.
Does the shared zone need to be on the same side for every bay?
No, the shared zone does not need to be on the same side for every bay. AS 2890.6 encourages a mirrored layout for adjacent bays to maximise site efficiency. This configuration places one shared zone between two parking spaces, allowing both to utilise the same 2400mm area for ramp deployment. This design strategy reduces the total car park footprint while maintaining strict adherence to the as2890.6 disabled parking dimensions for both vehicles.
What is the standard height for a disabled parking bollard under AS 2890.6?
The standard height for a disabled parking bollard under AS 2890.6 is a minimum of 1300mm. This height is specifically chosen to ensure the bollard remains visible from the driver’s seat of a standard vehicle, preventing it from becoming a blind-spot hazard. It must be placed in the shared zone, exactly 800mm from the front of the operating area, and finished in a high-visibility colour such as safety yellow or disability blue for council approval.
Can a shared zone be used as a pedestrian walkway?
A shared zone is primarily designed to provide clearance for ramps and hoists, but it must also connect to an accessible path of travel. While it functions as a transition area, it isn’t a general pedestrian walkway for all car park users. Its specific marking with yellow diagonal lines identifies it as a reserved operating space. It must remain flush with the parking bay to ensure wheelchair stability and prevent trip hazards during transit.
What is the maximum gradient allowed for an accessible car park?
The maximum allowable gradient for an accessible car park is 1:40 (2.5%) in any direction. This strict limit applies to both the parking bay and the shared operating zone to ensure wheelchair stability. For outdoor areas using bitumen, the standard allows for a slight increase to 1:33 (3%) to facilitate water drainage. Any slope exceeding these specifications is a common cause of DA rejection and requires professional car park design intervention to rectify early.
Is a 165mm bollard mandatory for AS 2890.6 compliance?
AS 2890.6 specifies a minimum bollard diameter of 100mm. However, the 165mm diameter bollard is the industry benchmark for commercial and high-traffic developments due to its superior durability and visibility. While not strictly mandatory by the letter of the standard, most professional engineers specify the 165mm version to ensure long-term site compliance and impact resistance. It must always be installed at the mandatory height of 1300mm to meet safety and visibility requirements.
What vertical clearance is required for an accessible parking space?
Accessible parking requires two levels of vertical clearance. A minimum headroom of 2200mm is mandatory for the entrance and the internal path of travel leading to the space. However, the vertical clearance directly above the parking bay and the shared zone must be at least 2500mm. This extra height is critical for high-top vans and roof-mounted wheelchair hoists. Designers must ensure overhead services like pipes and ducts don’t encroach into this envelope during construction.
How many disabled parking spaces are required for my development?
The number of required accessible spaces depends on the total number of parking bays and the development’s land-use category under the National Construction Code. For most developments, a ratio of one accessible space for every 50 total spaces is the baseline. For example, 1-50 spaces require one, while 101-150 spaces require three. We recommend a professional Car Parking Demand Assessment to verify the specific requirements for your project to ensure full regulatory compliance first time.

Disclaimer
The content on www.mltraffic.com.au, including all technical articles, guides, and resources, is provided for general informational and educational purposes only. It is not intended to constitute professional advice in traffic engineering, transportation planning, development approvals, or any other technical or legal field.
While ML Traffic Engineers makes every reasonable effort to ensure the accuracy, completeness, and timeliness of the information published, we do not provide any warranties or representations (express or implied) regarding its reliability, suitability, or availability for any particular purpose. Any reliance you place on the content is strictly at your own risk.
In no event shall ML Traffic Engineers, its directors, employees, authors, or affiliates be liable for any direct, indirect, incidental, special, consequential, or punitive damages (including, without limitation, loss of profits, data, or business opportunities) arising out of or in connection with the use of, or inability to use, any information provided on this website.
The articles and guides on this site are not a substitute for engaging a qualified, registered professional traffic engineer (such as an NPER or RPEQ engineer) to assess your specific project requirements. For tailored advice, compliance assessments, or traffic engineering services, please contact a competent professional.
This disclaimer may be updated from time to time without notice. By accessing or using this website, you agree to be bound by the most current version of this disclaimer.
