

A single non-compliant ramp grade or a marginally narrow parking bay is often the only factor standing between your development and a costly Council Request for Further Information (RFI). Achieving total AS2890.1 compliance is a rigorous technical requirement that can make or break your project timeline. You’ve likely spent weeks or months perfecting a basement layout only to find that shifting Australian Standards have rendered your parking yield calculations obsolete, leading to frustrating delays and inflated project costs.
This guide provides the technical clarity needed to master the latest design benchmarks, ensuring your facility meets the 2026 requirements for first-time DA approval. We’ll examine critical updates regarding the B85 design vehicle, specific ramp transition zones, and the necessary bay dimensions for residential and retail user classes. You’ll gain a clear roadmap for optimising your surface or basement space while maintaining strict adherence to national safety and accessibility standards. By understanding these technicalities early, you can secure your planning permit without the risk of expensive structural redesigns.
Key Takeaways
- Understand the mandatory requirements for AS2890.1 compliance to ensure your project meets the latest 2026 regulatory benchmarks for council approval.
- Differentiate between user classes to accurately determine bay widths and aisle dimensions, preventing space wastage in basement or surface car parks.
- Master technical ramp gradients and transition zone specifications to eliminate the risk of vehicle bottoming out and ensure safe site access.
- Identify and resolve common RFI triggers, including vertical clearance issues and sight distance failures, before submitting your Development Application.
- Leverage professional swept path analysis and expert certification to achieve first-time DA approval and avoid expensive structural modifications.
What is AS2890.1 Compliance and Why is it Mandatory?
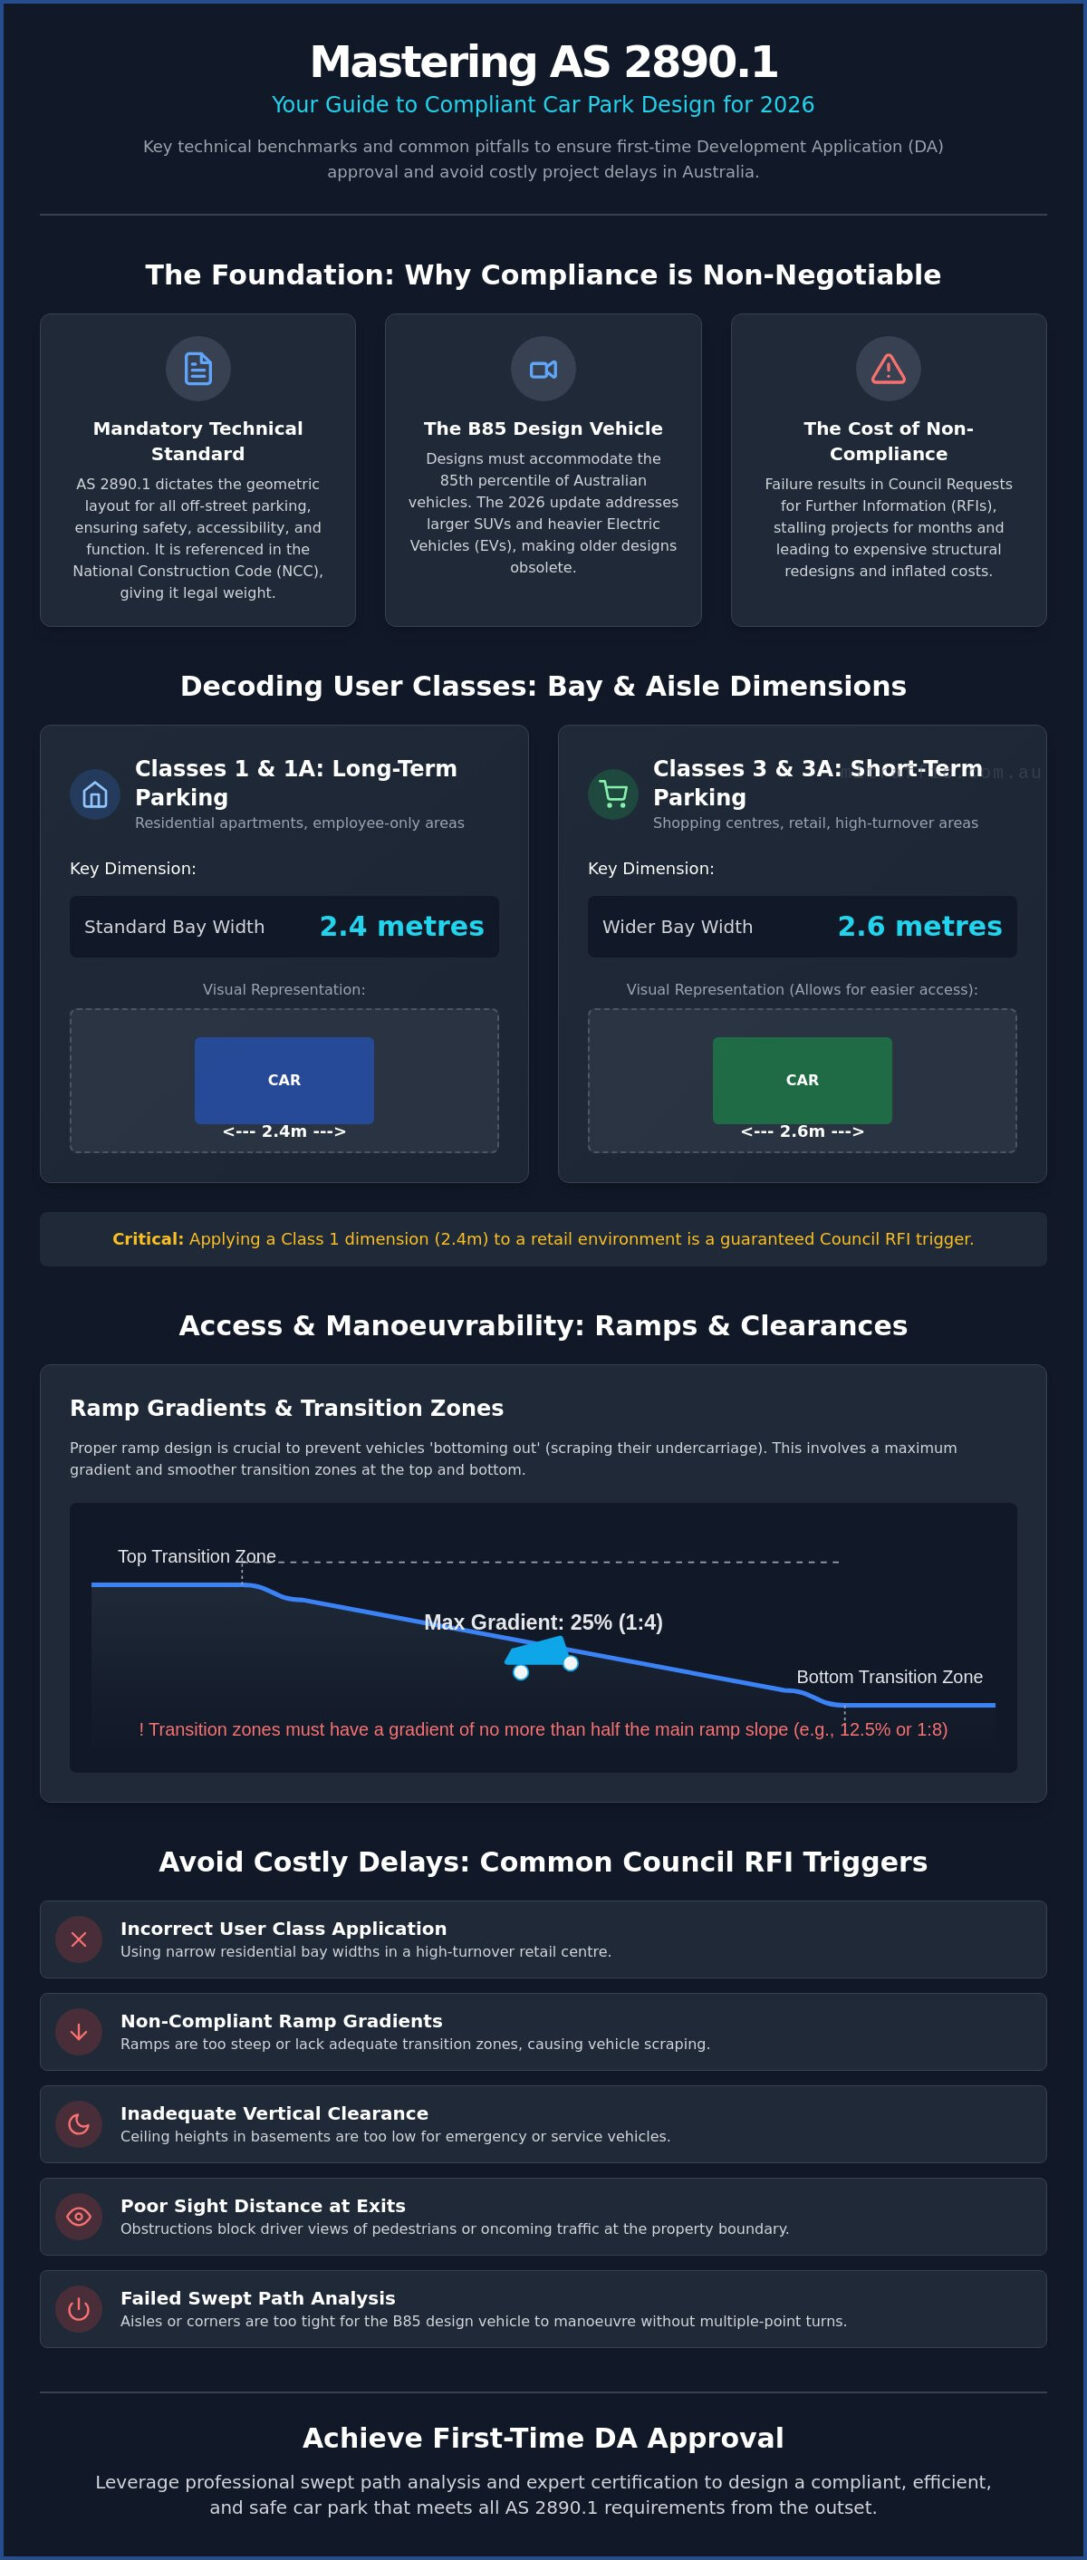
AS/NZS 2890.1:2004, and its impending 2026 update, serves as the definitive technical standard for off-street parking design across Australia. Achieving AS2890.1 compliance isn’t a suggestion; it’s a non-negotiable regulatory requirement for any development involving vehicle access. This standard dictates the geometric layout of parking facilities to ensure they remain safe, accessible, and functional for the B85 design vehicle, which represents the 85th percentile of the current Australian vehicle fleet.
Proper parking infrastructure requires far more than painting lines on a concrete slab. It involves precise calculations regarding vehicle swept paths, gradient transitions, and sight lines at property boundaries. By adhering to these national standards, developers provide a uniform experience for motorists across diverse project environments, ranging from high-density residential basements to sprawling commercial retail centres.
To better understand how these technical requirements impact your project, watch this overview:
The Legal and Regulatory Framework
AS2890.1 is directly referenced within the National Construction Code (NCC), giving the standard legal weight across all Australian jurisdictions. State planning policies and local government development control plans (DCPs) mandate that all car park designs must be certified by a qualified traffic engineer. Without this certification, a Development Application (DA) is technically incomplete and is likely to be rejected during the initial assessment phase.
Who Needs to Comply with AS2890.1?
Compliance applies to any entity proposing off-street parking, regardless of the development’s scale. This includes:
- Residential developers building multi-unit apartments or townhouses.
- Commercial owners refurbishing retail or office spaces.
- Industrial operators designing logistics hubs or warehouses.
- Public sector bodies managing community infrastructure and hospitals.
Whether you’re designing a small four-bay surface lot or a multi-level underground basement, the geometric rules remain absolute. Engaging specialised car park design services ensures your site achieves AS2890.1 compliance while maximising the available parking yield and maintaining safety for all users.
Core Design Metrics: Bay Widths, User Classes, and the 2026 Update
The geometric foundation of any parking facility rests on the correct application of user classes. These classifications dictate the minimum allowable dimensions for bays and aisles. Achieving AS2890.1 compliance requires a meticulous assessment of the intended land use before a single line is drawn. If you apply the wrong class, you risk a layout that is either legally non-compliant or operationally inefficient for the end user.
Understanding User Classes (1, 1A, 2, 3, 3A)
AS2890.1 categorises parking into specific classes based on the required level of convenience and the duration of stay. Class 1 and 1A are reserved for long-term parking, such as residential apartments or employee-only areas. These typically allow for a standard bay width of 2.4 metres. Class 3 and 3A represent short-term, high-turnover environments like shopping centres or supermarkets. These require wider bays, often 2.6 metres, to accommodate frequent door opening and pedestrian movement between vehicles. Using a Class 1 dimension for a retail environment is a guaranteed trigger for a Council RFI.
Aisle Widths and Manoeuvring Space
Aisle width is intrinsically linked to the parking angle and the chosen user class. For 90-degree parking, which is the most common configuration in Australian basements, aisles generally range between 5.8 and 6.2 metres. Angled parking at 30, 45, or 60 degrees can reduce the required aisle width, but it often increases the overall footprint of the parking module. Structural elements like columns and walls further complicate this. The ‘blind end’ rule requires additional width for the final bay in a row if it’s restricted by a wall, ensuring vehicles can still manoeuvre into the space in a single movement.
The 2026 Standards Update: What Developers Must Know
The most significant shift in the 2026 regulatory environment is the increase in standard bay lengths. While the previous 2004 iteration permitted 5.4-metre bays, the updated standards move towards a 5.6-metre minimum for many applications. This change directly addresses the Australian vehicle fleet’s evolution, specifically the prevalence of large SUVs and dual-cab utes that exceed the old B85 design vehicle benchmarks. Failing to account for this 200mm increase can lead to structural columns obstructing vehicle paths in modern basement designs. Professional car park design ensures these updated dimensions are integrated without sacrificing your overall parking yield. This level of precision is essential for securing approval in a landscape where Council planners are increasingly strict regarding vehicle overhang and aisle encroachment.
Access and Maneuverability: Ramps, Gradients, and Swept Paths
Driveway and Ramp Geometry
Ramp gradients are strictly regulated to prevent vehicle scraping and ensure safety at the property boundary. The standard mandates a maximum gradient of 1 in 20 (5%) for the first 6 metres within the property line to provide a level queuing area. For the main ramp runs, the requirements differ by use case:
- Private Residential (Class 1A): Maximum gradient of 1 in 4 (25%).
- Public or Commercial Facilities: Stricter maximum gradient of 1 in 5 (20%).
Transition zones are essential whenever a gradient exceeds 12.5%. These 2-metre transitions prevent vehicles from ‘bottoming out’ at the top or bottom of a ramp. Neglecting these transitions is a frequent cause of Council rejection and requires expensive concrete rectification if discovered post-construction.
Swept Path Analysis as a Compliance Tool
While the standards provide prescriptive dimensions, complex layouts often require digital verification. Integrating Swept Path Analysis allows engineers to simulate vehicle movements using specialised software like AutoTURN. This process validates that the B85 design vehicle and the B99 vehicle (representing 99.8% of the fleet) can navigate turns without encroaching on structural columns or opposing traffic lanes. This analysis provides the empirical evidence Council planners need to approve designs that push the limits of static requirements, particularly when dealing with the increased dimensions of modern SUVs and EVs.
Driveway Widths and Property Line Requirements
Driveway widths must accommodate both the physical vehicle and the required sight distances. AS2890.1 Figure 3.2 specifies clear sight lines at the property boundary to protect pedestrians on the footpath. This often requires splayed walls or set-back landscaping. At the property line, driveway widths typically range from 3.0 to 5.5 metres depending on the number of parking spaces served and the necessity for simultaneous two-way flow. Our senior engineers perform these assessments personally to ensure every entry point is safety-certified and compliant with local government development control plans.
Common Compliance Pitfalls and Council RFI Triggers
Council planners scrutinise car park designs with extreme precision. A single oversight in AS2890.1 compliance can halt a multi-million dollar development during the assessment phase. RFIs are frequently triggered by avoidable geometric errors that compromise safety or accessibility. Identifying these risks during the design phase is essential to maintaining your project timeline and avoiding structural rectification costs.
Most rejections stem from four primary areas:
- Inadequate vertical clearance for service vehicles or accessible parking.
- Sight distance obstructions at the property boundary that endanger pedestrians.
- Insufficient queuing lengths that force vehicles to wait on public roadways.
- Structural columns encroaching into the required parking bay envelope.
Vertical Clearance and Overhead Obstructions
Vertical clearance is a frequent point of failure in basement designs. AS2890.1 mandates a minimum clear height of 2.2 metres for general parking areas. However, for accessible parking spaces governed by AS2890.6, this requirement increases to 2.5 metres. A common pitfall is failing to account for suspended services. Fire sprinklers, drainage pipes, and air conditioning ducts often hang below the structural slab, reducing the actual clearance and triggering a non-compliance report. These measurements must be calculated from the lowest point of any overhead obstruction to the finished floor level.
Sight Lines and Pedestrian Safety
Council planners prioritise pedestrian safety at the interface between private driveways and public footpaths. AS2890.1 Figure 3.2 defines the required sight distance splays. Drivers must have a clear view of pedestrians before the vehicle crosses the property line. This typically requires a 2 metre by 2.5 metre clear area on both sides of the driveway. High fences, solid walls, or dense landscaping within these splay areas are major RFI triggers. If your site plan does not explicitly demonstrate these sight lines, Council will likely demand a redesign or a formal Sight Distance Assessment to prove safety.
The ‘Blind End’ Aisle Extension Requirement
The ‘blind end’ rule is often neglected in high-density basement layouts. When a parking aisle terminates at a wall or a dead end, the aisle must extend at least 1 metre beyond the final parking bay. This extension provides the necessary manoeuvring space for the B85 design vehicle to complete a turn and exit the bay in a single movement. Without this 1-metre buffer, vehicles are forced into dangerous multi-point turns, which Councils view as a significant safety risk. Ensuring your layout accounts for these aisle extensions is critical for achieving a compliant parking yield.
To avoid these common pitfalls and secure a safety-certified layout, speak with our senior principals for professional car park design and certification.
Achieving AS2890.1 Certification with Professional Engineering
Navigating the technicalities of the 2026 standards requires more than a basic checklist approach. While the geometric rules for bays and ramps are clear, applying them to a constrained site requires professional judgement and technical validation. Attempting self-certification or relying on non-specialist advice often leads to project delays and costly structural changes if Council identifies non-compliance late in the assessment process. Securing AS2890.1 compliance through a qualified traffic engineer is the most reliable way to protect your development’s timeline and budget.
ML Traffic Engineers brings over 15 years of industry experience to every project. We use specialised AutoTURN swept path software to simulate real-world vehicle movements, proving that your design works in practice, not just on paper. Our approach ensures that the same expert who initiates your project is the one performing the technical work. This personnel continuity guarantees accountability and a deep understanding of your site’s specific constraints.
The Role of the Traffic Engineer in Car Park Design
A traffic engineer does more than verify bay lengths. We integrate car park design into the broader Traffic Impact Assessment required for your Development Application. This involves analysing how the car park interacts with the external road network, assessing queuing requirements, and ensuring that internal circulation is safe for all user classes. By involving a specialist early, you can optimise your basement or surface layout to maximise parking yield while maintaining strict adherence to national standards.
National Compliance: One Standard, Diverse Environments
Our firm provides national coverage, applying AS2890.1 across a vast range of land-use categories and project environments. This includes:
- High-density residential apartment basements.
- Large-scale commercial retail centres and supermarkets.
- Industrial logistics hubs and warehouse facilities.
- Medical centres, hospitals, and community infrastructure.
- Mixed-use developments with complex shared-parking requirements.
We understand the nuanced requirements of different local councils across Australia. This expertise allows us to anticipate potential RFI triggers and address them before your application is submitted.
Next Steps: Securing Your DA Approval
Achieving a safety-certified parking facility requires meticulous attention to detail and direct access to senior expertise. To move your project forward without the risk of Council rejection, you should:
- Engage a traffic engineer during the initial architectural drafting phase.
- Request a formal Driveway Ramp Grade Assessment to prevent scraping issues.
- Utilise swept path analysis to validate all tight turns and internal manoeuvres.
- Obtain a signed compliance certificate from a senior principal to include in your DA package.
For direct access to our senior leadership and a results-oriented approach to your next development, contact ML Traffic Engineers today. We provide the technical certainty needed to achieve AS2890.1 compliance and secure your planning approval on the first submission.
Securing Your Development Approval with Expert Certification
Achieving total AS2890.1 compliance is a technical necessity that demands precise geometric engineering and a deep understanding of the 2026 regulatory shifts. Precision is non-negotiable. As vehicle dimensions evolve to include larger SUVs and heavier electric vehicles, relying on outdated 2004 benchmarks is no longer a viable strategy for planning success. You’ve seen how critical ramp transitions, sight distance splays, and the new 5.6-metre bay standards have become in the current Council assessment landscape.
ML Traffic Engineers provides the technical certainty required to navigate these complexities. With over 15 years of industry experience, our senior principals personally handle every assessment to ensure absolute accountability. We include specialised AutoTURN swept path analysis in our designs to validate every manoeuvre before you submit your application. This meticulous approach eliminates the risk of costly structural redesigns and frustrating project delays.
Take the first step toward a safety-certified and Council-approved facility today. Contact ML Traffic Engineers for a Compliant Car Park Design Assessment. We look forward to supporting your project’s success through professional engineering and expert certification.
Frequently Asked Questions
What is the minimum width for a standard parking bay under AS2890.1?
The minimum width for a standard parking bay is 2.4 metres for User Class 1 and 1A, which covers residential and long-term employee parking. For high-turnover retail environments classified as User Class 3A, the minimum width increases to 2.6 metres. These dimensions ensure sufficient door-opening clearance and pedestrian movement between vehicles.
Is the 2026 update to AS2890.1 already in effect for new DAs?
The 2026 update is currently being integrated into local government assessment frameworks to address the increasing size of the Australian vehicle fleet. While AS/NZS 2890.1:2004 has been the long-term benchmark, councils now frequently mandate adherence to the updated 2026 metrics for all new Development Applications. You should consult a traffic engineer to confirm the operative standard in your specific jurisdiction.
Do I need a Swept Path Analysis for a small residential development?
Swept Path Analysis is frequently required for small residential developments if the driveway layout involves tight turns or restricted basement entries. Council planners use these simulations to verify that a B85 design vehicle can enter and exit the site in a forward direction without striking structural columns. Providing this digital verification early can prevent an RFI and speed up the approval process.
What are the height clearance requirements for basement car parks?
Vertical clearance in basement car parks must be a minimum of 2.2 metres for general parking areas and internal circulations. For accessible parking spaces, this requirement increases to 2.5 metres to comply with AS2890.6. It is critical to measure this clearance from the lowest point of any overhead obstruction, such as fire sprinklers or drainage pipes, to the finished floor level.
How do I calculate the required aisle width for 90-degree parking?
Aisle width for 90-degree parking is calculated based on the chosen user class and the width of the parking bays. For a standard 2.4-metre wide bay, the required aisle width typically ranges between 5.8 and 6.2 metres. Narrower bays generally require wider aisles to provide the necessary manoeuvring space for vehicles to enter the space in a single movement.
Are wheel stops mandatory for AS2890.1 compliance?
Wheel stops are not universally mandatory but are required in specific scenarios to protect structural elements or pedestrian paths. They must be installed if a vehicle’s overhang could obstruct a required 1.2-metre pedestrian walkway or strike a low-height wall. If used, they must be between 90mm and 100mm high to ensure AS2890.1 compliance.
What is the difference between a B85 and a B99 design vehicle?
The B85 vehicle represents the 85th percentile of the Australian vehicle fleet and is the primary benchmark for standard car park design. The B99 vehicle represents the 99.8th percentile and is used to test critical access points, such as ramps and entry gates. Using the larger B99 template ensures that almost all passenger vehicles can safely access the facility without damage.
Can a car park design be compliant if it doesn’t meet every metric exactly?
A car park design must generally meet the prescriptive metrics of the standard to receive certification. However, councils may accept performance-based solutions if a qualified traffic engineer provides empirical evidence, such as AutoTURN swept path simulations, proving the layout is safe and functional. These deviations are assessed on a case-by-case basis and require professional engineering endorsement to achieve AS2890.1 compliance.

Disclaimer
The content on www.mltraffic.com.au, including all technical articles, guides, and resources, is provided for general informational and educational purposes only. It is not intended to constitute professional advice in traffic engineering, transportation planning, development approvals, or any other technical or legal field.While ML Traffic Engineers makes every reasonable effort to ensure the accuracy, completeness, and timeliness of the information published, we do not provide any warranties or representations (express or implied) regarding its reliability, suitability, or availability for any particular purpose. Any reliance you place on the content is strictly at your own risk.In no event shall ML Traffic Engineers, its directors, employees, authors, or affiliates be liable for any direct, indirect, incidental, special, consequential, or punitive damages (including, without limitation, loss of profits, data, or business opportunities) arising out of or in connection with the use of, or inability to use, any information provided on this website.The articles and guides on this site are not a substitute for engaging a qualified, registered professional traffic engineer (such as an NPER or RPEQ engineer) to assess your specific project requirements. For tailored advice, compliance assessments, or traffic engineering services, please contact a competent professional.This disclaimer may be updated from time to time without notice. By accessing or using this website, you agree to be bound by the most current version of this disclaimer.
