
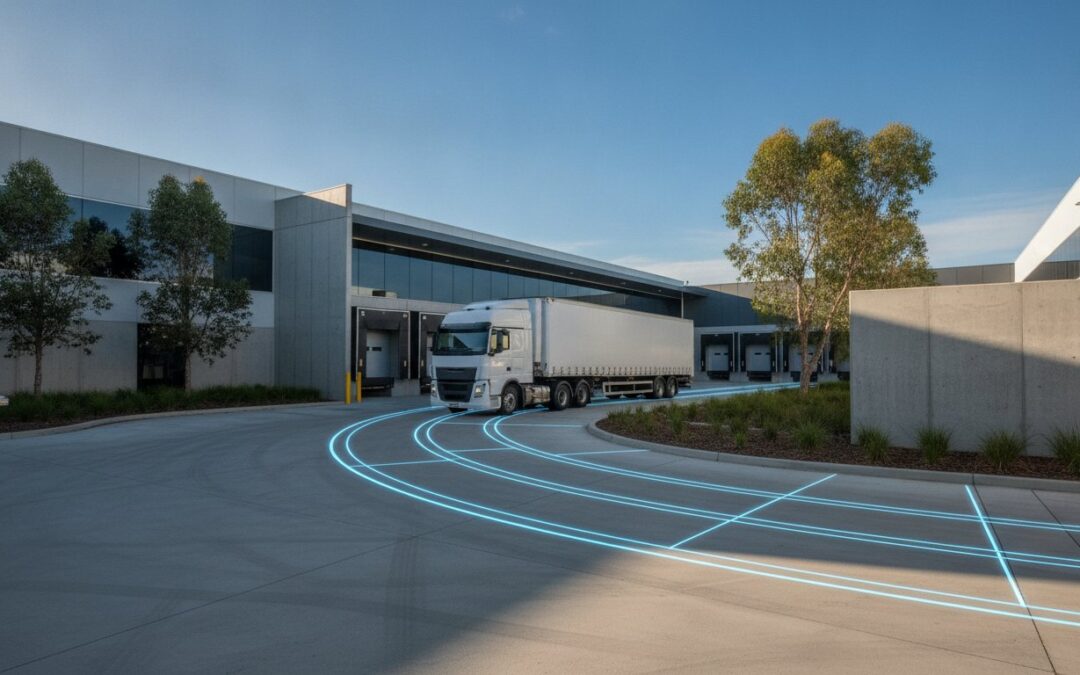
What if your entire commercial development application hinges on just a few centimetres of concrete and the turning circle of a single B-double? It’s a frustrating reality for many developers who find that the technical specifications within the AS2890.2:2018 standard are often at odds with their site yield goals. You’ve likely felt the pressure of trying to squeeze functional service areas into tight urban footprints while fearing a DA rejection due to non-compliant heavy vehicle manoeuvring. Obtaining a precise swept path analysis report is the only way to bridge this gap, providing the technical certainty required by local councils and transport authorities.
This guide provides the clarity you need to master the complexities of off-street commercial vehicle facilities. You’ll learn how professional assessments ensure your loading docks meet the latest 2026 regulatory supplements and Australian standards. We’ll examine the specific vehicle classes, from small vans to A-doubles; we also demonstrate how meticulous site planning prevents technical RFIs. By the end of this article, you’ll understand how to achieve a safe, functional layout that maximises your usable site area while guaranteeing seamless heavy vehicle access.
Key Takeaways
- Understand the technical requirements of AS2890.2:2018 to ensure your commercial site layout meets Australian regulatory standards for heavy vehicle access.
- Learn why a professional swept path analysis report is the critical piece of evidence required to secure DA approval and avoid technical RFIs from local councils.
- Identify the correct design vehicle classes, such as Small Rigid Vehicles (SRV) or Medium Rigid Vehicles (MRV), to accurately model site manoeuvrability.
- Master critical dimensional benchmarks, including 4.5m vertical clearances and maximum driveway gradients, to maintain safe and functional loading areas.
- Discover how AutoTURN simulations help optimise site yield by balancing complex turning circles with usable commercial space.
AS2890.2 Swept Path Analysis: Essential for DA Approval
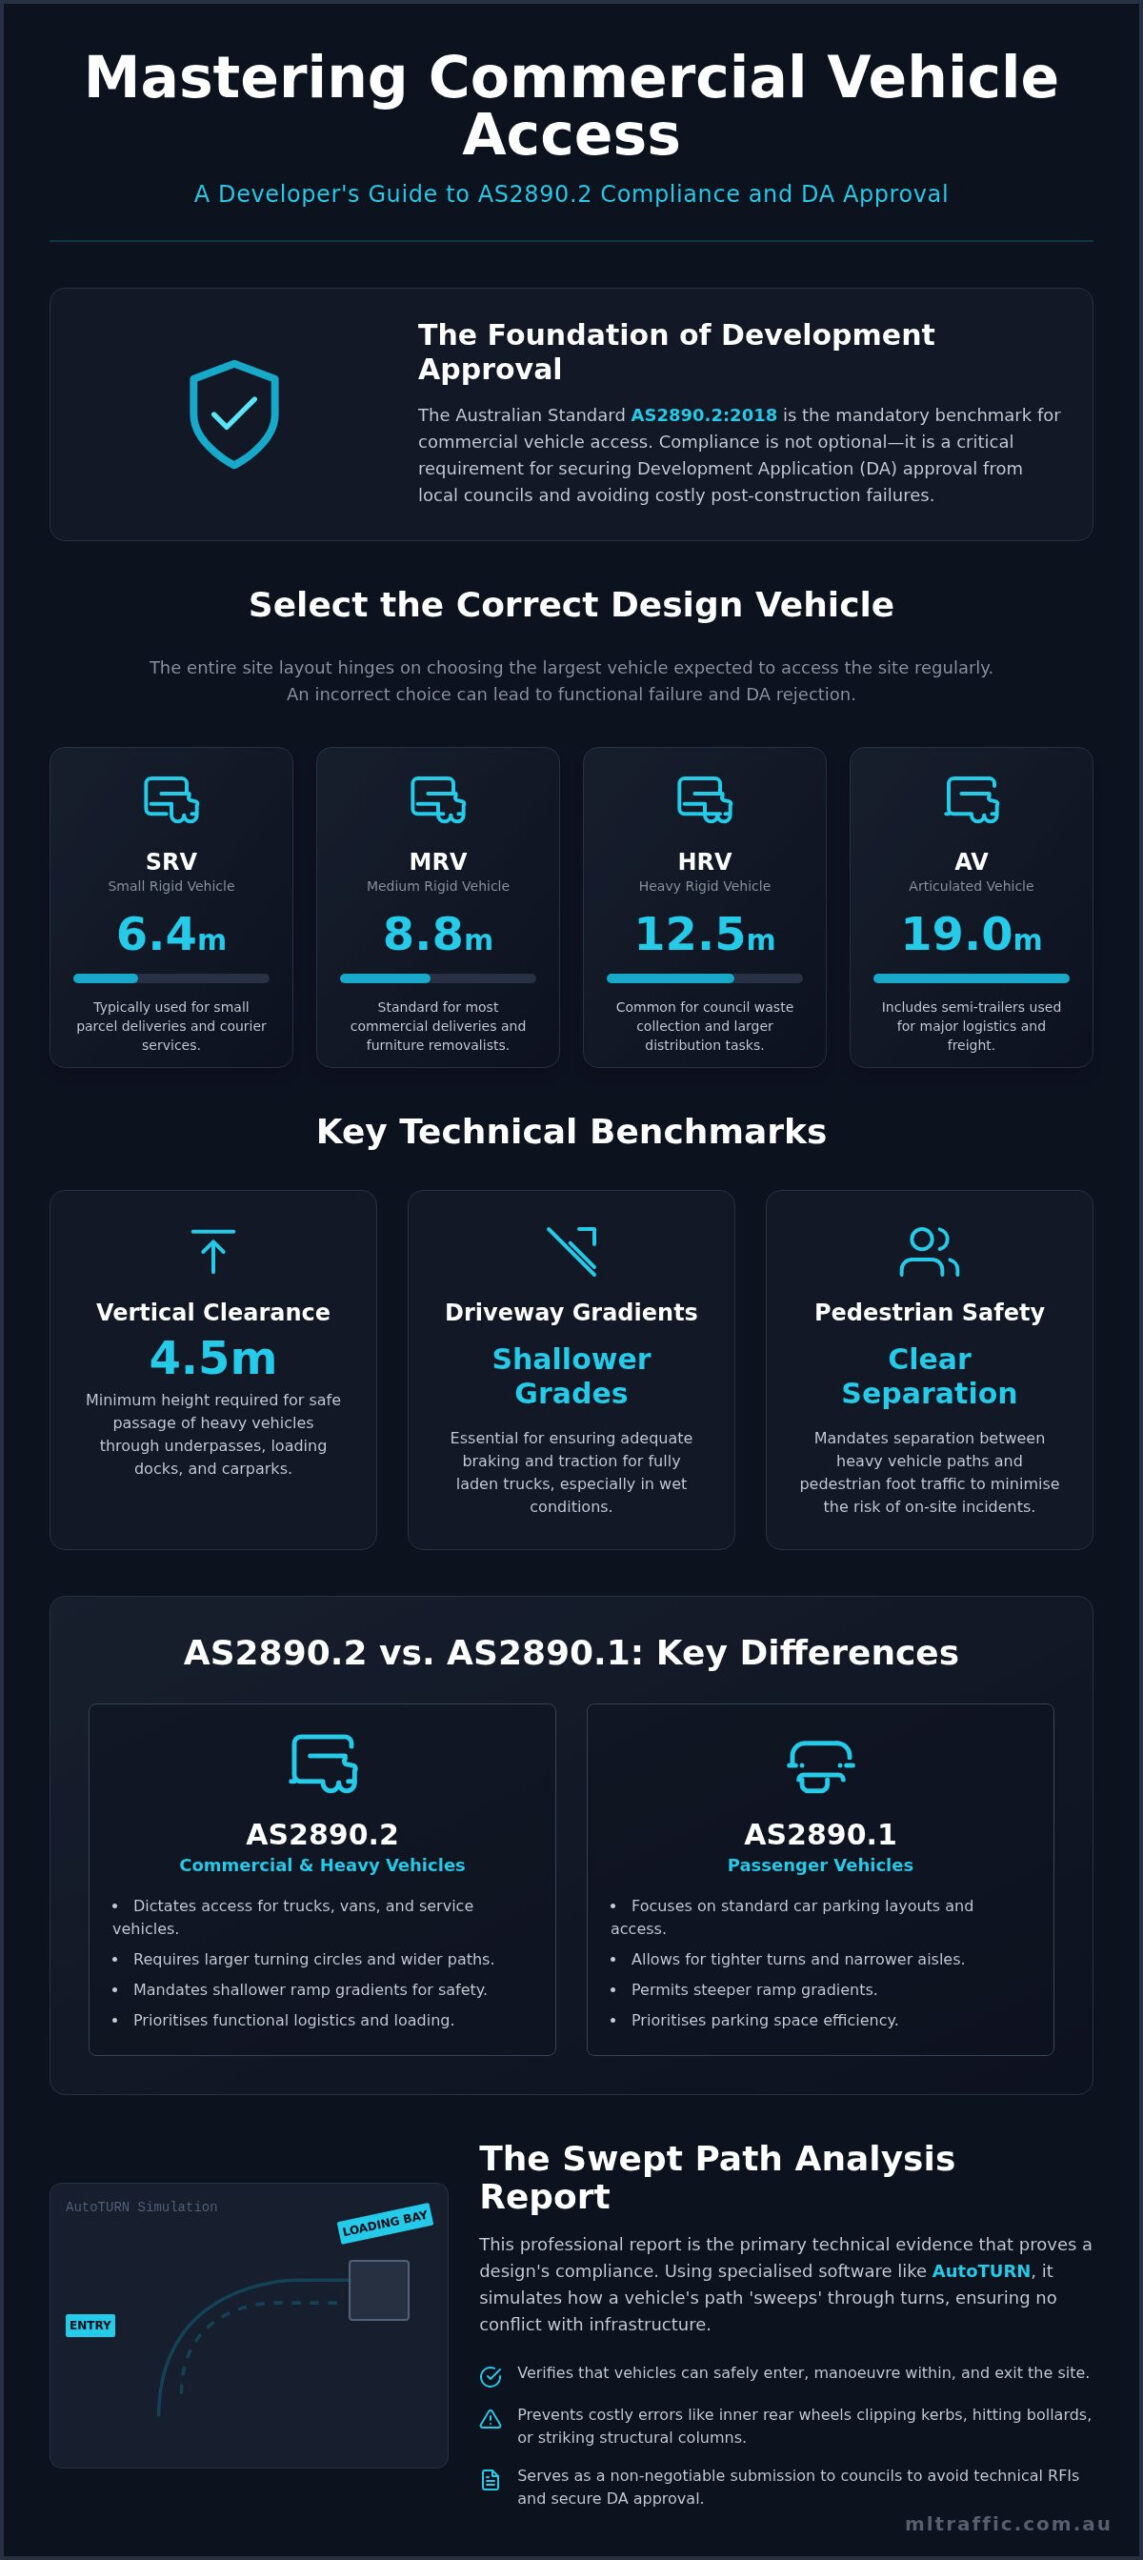
AS 2890.2:2018 is the mandatory benchmark for any development involving commercial vehicle access. It dictates how trucks, vans, and service vehicles enter, exit, and move within a site. A professional swept path analysis report serves as the primary technical evidence that a proposed design complies with these rigorous national standards. Without this documentation, local councils cannot verify that a site is functional or safe. It’s a non-negotiable requirement for obtaining a Construction Certificate (CC) or Development Application (DA) approval.
The technical analysis relies on the mathematical principles of Ackermann steering geometry to simulate how different vehicle classes track through a turn. This ensures that the inner rear wheels don’t clip kerbs, hit bollards, or strike structural columns. Failing to provide this verification often leads to immediate DA rejection or, worse, expensive post-construction modifications. If a truck cannot physically reach a loading dock once the building is finished, the developer faces significant liability and operational failure.
The Scope of Commercial Vehicle Facilities
AS2890.2 compliance is required across a vast range of land uses. Any site requiring regular deliveries, waste collection, or emergency vehicle access must adhere to these specifications. This includes:
- Retail shopping centres and large-format supermarkets.
- Industrial estates, warehouses, and logistics hubs.
- Residential flat buildings requiring heavy rigid vehicle (HRV) access for waste removal.
- Mixed-use developments with shared service areas.
The standard distinguishes between dedicated loading docks, service bays, and smaller courier spaces. It ensures that the chosen facility matches the intended vehicle class. It also places a high priority on pedestrian safety by mandating clear separation between heavy vehicle paths and pedestrian foot traffic to reduce the risk of on-site incidents.
AS2890.2 vs. AS2890.1: Understanding the Difference
While AS2890.1 focuses on passenger car parking, AS2890.2 addresses the unique physical requirements of heavy vehicles. The differences are significant. For example, a ramp gradient suitable for a car might be too steep for a fully laden delivery truck to navigate safely. AS2890.2 requires shallower grades to ensure adequate braking and traction, particularly in wet conditions. In complex mixed-use developments, managing the intersection of these two standards is a major design challenge. Senior principals at ML Traffic provide traffic engineering services to coordinate these overlapping requirements. A comprehensive swept path analysis report ensures that car park users and delivery drivers can coexist without conflict, preventing site bottlenecks and ensuring the development remains functional for the long term.
Design Vehicle Classes: Selecting the Right Model for Your Report
Selecting the correct design vehicle is the foundation of a compliant swept path analysis report. The “Design Vehicle” concept requires engineers to plan for the largest vehicle expected to access the site regularly. If a developer designs for a Small Rigid Vehicle (SRV) but the site requires waste collection by a Heavy Rigid Vehicle (HRV), the infrastructure will likely fail. Traffic engineers evaluate the specific land use, such as industrial warehousing or high-density residential, to determine which vehicle class applies under AS2890.2:2018.
Common Design Vehicle Dimensions
AS2890.2 categorises vehicles based on specific dimensions and turning capabilities. These standards ensure that site layouts are functional for the actual fleet used by Australian logistics and service providers; for those coordinating the movement of goods through these spaces, you can check out MTF Logistics for freight and customs solutions. The most common benchmarks include:
- Small Rigid Vehicle (SRV): 6.4 metres in length. These are typically used for small parcel deliveries and courier services.
- Medium Rigid Vehicle (MRV): 8.8 metres in length. This is the standard benchmark for most commercial delivery trucks and furniture removalists.
- Heavy Rigid Vehicle (HRV): 12.5 metres in length. This class is the frequent design vehicle for council waste collection and larger distribution tasks.
- Articulated Vehicle (AV): 19.0 metres in length. These semi-trailers are reserved for industrial hubs and large-scale logistics centres.
It’s vital to distinguish between a “Design Template Vehicle” and a “Design Check Vehicle”. A template vehicle represents the path of the vehicle body under ideal conditions. A check vehicle accounts for additional clearances and operational tolerances. Using the wrong model during the design phase can lead to site constraints that prevent safe manoeuvring once the project is built.
Negotiating Vehicle Requirements with Local Councils
Local councils often demand that developments accommodate larger vehicles than the standard land-use defaults. For instance, a council might mandate HRV access for a site where MRVs are the practical limit. In tight urban environments, these “worst-case” requirements can severely impact site yield and reduce available parking spaces. Negotiating these requirements is a core part of professional traffic engineering.
We use a detailed swept path analysis report to demonstrate that a smaller vehicle class is appropriate for the site’s operational needs. By using AutoTURN software to simulate real-world movements, we provide evidence that specific manoeuvring solutions meet the safety intent of the Australian Standard. This evidence-based approach often prevents unnecessary redesigns and preserves valuable site area for our clients.
Dimensional Requirements: Gradients, Vertical Clearances, and Widths
A swept path analysis report is incomplete without a rigorous assessment of the physical environment the vehicle must inhabit. While the horizontal turning circle is the most visible part of the simulation, vertical and longitudinal dimensions are equally critical for AS2890.2 compliance. If a driveway is too steep or a ceiling too low, a vehicle that technically “fits” on a 2D plan will fail in the real world. We examine these physical constraints to ensure the site is functional from every angle.
Vertical Clearances and Overhead Obstructions
Vertical clearance is a critical failure point in multi-level commercial facilities. According to AS2890.2, the gold standard for facilities accommodating Heavy Rigid Vehicles (HRV) is a minimum 4.5-metre clearance. For smaller facilities restricted to SRVs or MRVs, this may be reduced to 3.5 metres, though industrial settings almost always default to the higher benchmark. It’s not enough to measure the structural slab; engineers must account for overhead sprinklers, cable trays, and ductwork.
Effective clearance also changes during ramp transitions. When a long vehicle moves through a “sag” curve (at the bottom of a ramp) or a “summit” curve (at the top), the distance between the vehicle’s roof and the ceiling decreases. Our technical assessments account for these geometric changes to prevent costly structural damage or vehicle entrapment. This level of detail is a hallmark of the driveway ramp grade assessments we perform for complex urban sites.
Ramp Gradients and Transition Curves
Maximum allowable gradients for commercial driveways are significantly stricter than those for residential car parks. While passenger cars can handle steeper inclines, heavy vehicles require shallower grades to maintain traction and braking control. A common maximum gradient for commercial ramps is 15.4% (1 in 6.5). Exceeding this limit creates safety risks, particularly for fully laden trucks in wet conditions.
Transition curves are essential to manage the “break-over” angle. Without these gradual changes in grade, a long-wheelbase truck will “bottom out” or scrape its chassis on the ramp crest. Similarly, the rear overhang can strike the ground at the start of a steep incline. A professional swept path analysis report uses 3D modelling to verify that the vehicle maintains adequate ground clearance throughout the entire movement. Balancing these requirements with site area constraints often requires precise engineering to ensure the driveway is wide enough for two-way flow without sacrificing valuable floor space.
Verifying Operational Access with a Swept Path Analysis Report
A swept path analysis report relies on AutoTURN software to verify that a proposed site geometry is physically capable of supporting the intended vehicle movements. It’s more than a static diagram. It’s a dynamic simulation that accounts for the vehicle’s wheelbase, steering lock, and body overhang. Councils use these reports to assess operational viability. If a truck needs to perform a complex seven-point turn to reach a dock, the application will likely be rejected on safety and efficiency grounds.
The three-point turn rule is a standard expectation among Australian planning authorities. While AS2890.2 allows for manoeuvring, a layout that forces a driver into excessive steering corrections is deemed unsafe. We identify these bottlenecks early in the design phase to prevent site accidents and structural damage. For a deeper look at the technical methodology we use, see our Swept Path Analysis Guide.
Manoeuvring Areas and Vehicle Aprons
The vehicle apron is the critical zone where a truck transitions from a forward drive to a reverse park into a loading bay. AS2890.2 requires that these areas provide enough space for a driver to manoeuvre without the vehicle body striking structural columns or walls. We prioritise layouts that minimise the number of manoeuvres required to enter or exit the site. Councils scrutinise this closely. A layout that requires a truck to reverse from a public road into a site is almost always prohibited. We optimise the apron geometry to reduce driver frustration and improve overall site safety.
Waste Collection Vehicle Constraints
Waste collection vehicles present unique spatial challenges that often differ from standard delivery trucks. Front-lift trucks require significant vertical clearance to allow for bin-lifting operations. If the ceiling at the loading dock doesn’t account for the bin’s height at the apex of the lift, the operation becomes impossible. Rear-lift vehicles have different apron depth requirements. Because waste vehicles are frequently the largest trucks to visit a mixed-use development, they are the leading cause of commercial access failure in DAs. We ensure your waste management plan aligns with the physical reality of the site.
Secure your DA approval by commissioning a detailed Vehicle Swept Path Analysis from our experienced engineering team.
Optimising Site Layouts with Expert Traffic Engineering Services
Self-certifying AS2890.2 compliance is a high-risk strategy that often leads to project delays. Many developers attempt to use basic CAD templates without understanding the operational nuances of heavy vehicle movements. This approach frequently fails during council review because it lacks the necessary technical rigour. A professional swept path analysis report provides the evidence needed to satisfy planning authorities. At ML Traffic Engineers Australia, we integrate this data directly into our traffic impact assessments. This ensures every aspect of site access is verified against current national standards.
Early involvement in the architectural design process is essential. We work alongside design teams to identify spatial constraints before they become fixed structural elements. This proactive approach maximises site yield by refining loading dock placements and driveway widths. Our clients benefit from direct access to senior principals who handle complex site negotiations personally. This seniority ensures that technical arguments are presented with authority during the DA process, distinguishing our consultancy from larger, more impersonal firms.
The Value of Professional Certification
Councils require technical assurance before issuing an approval. A certified swept path analysis report acts as a professional guarantee that the site will function as intended. This documentation significantly reduces the risk of expensive post-DA redesigns, which can cost developers thousands in additional architectural and engineering fees. To secure a project-specific assessment, you can contact ML Traffic Engineers Australia directly. We provide the meticulous oversight necessary to navigate the bureaucratic requirements of Australian planning law for retail, industrial, and mixed-use developments.
Design Problem Solving and Site Optimisation
Expert traffic engineering solves tight site constraints without sacrificing valuable parking spaces. We use specialised AutoTURN software to find efficiencies in vehicle aprons and turning circles. In high-density commercial projects, we have successfully negotiated smaller manoeuvring areas by demonstrating safe operational controls and precise vehicle tracking. This level of problem-solving future-proofs your development against evolving commercial vehicle sizes and changing waste management requirements. We focus on results-oriented design that balances regulatory compliance with commercial viability across diverse project environments, including warehouses, shopping centres, and residential flat buildings.
Achieving Technical Certainty for Your Commercial Development
Navigating the technicalities of AS2890.2:2018 is a critical step in securing your development’s future. Success depends on precise design vehicle selection and a meticulous approach to dimensional requirements like vertical clearances and ramp gradients. These factors determine whether your site functions as intended or becomes an operational bottleneck. A professional swept path analysis report transforms these complex spatial puzzles into a clear, compliant design that satisfies council requirements and maximises site yield.
ML Traffic Engineers offers over 15 years of specialist traffic engineering and transport planning expertise. We provide national service coverage across all Australian jurisdictions, ensuring your project meets local and national regulatory standards. Our commitment to direct senior principal involvement in every technical report guarantees accountability and professional rigour throughout the planning process.
Ensure your project meets AS2890.2 standards with a professional swept path analysis report from ML Traffic Engineers. We’re ready to help you move your project from the design phase to successful DA approval with confidence.
Frequently Asked Questions
What is the minimum vertical clearance for an AS2890.2 compliant loading dock?
The minimum vertical clearance for a facility accommodating Heavy Rigid Vehicles (HRV) is 4.5 metres under AS2890.2. For facilities restricted to Small Rigid Vehicles (SRV), this benchmark may be reduced to 3.5 metres. These measurements must account for overhead services like sprinklers and cable trays. Designers must also consider sag and summit curves on ramps, which reduce the effective clearance as the vehicle body tilts during transitions.
Can I use AS2890.1 car park gradients for a commercial vehicle driveway?
You cannot use passenger car gradients for commercial vehicle driveways because heavy vehicles require shallower slopes for safe braking and traction. AS2890.2 mandates a maximum gradient of 15.4% (1 in 6.5) for commercial ramps, whereas AS2890.1 allows steeper inclines for cars. Using car park grades for trucks increases the risk of grounding or losing control, especially when navigating fully laden vehicles in wet conditions.
Does every commercial development need a swept path analysis report?
Most commercial developments require a swept path analysis report to secure Development Application approval. This is essential for any site that involves loading docks, waste collection areas, or regular courier deliveries. Councils use these reports to verify that vehicles can enter and exit the site in a forward direction without striking structural elements or endangering pedestrians. It provides the technical certainty required for complex urban sites.
What is the difference between a Medium Rigid Vehicle (MRV) and a Heavy Rigid Vehicle (HRV)?
The primary difference lies in the vehicle length and turning capabilities. A Medium Rigid Vehicle (MRV) is 8.8 metres long and is the standard for furniture removalists and medium delivery trucks. A Heavy Rigid Vehicle (HRV) measures 12.5 metres and is commonly used for council waste collection. Selecting the correct class is critical for an accurate swept path analysis report to ensure the site layout is functional for all operators.
How many manoeuvres are allowed for a truck to enter a loading bay under AS2890.2?
AS2890.2 generally expects vehicles to enter and exit a loading bay with minimal manoeuvring. While the standard does not strictly forbid more, most local councils limit designs to a three-point turn. Excessive steering corrections indicate a poorly designed layout that increases the risk of structural damage and driver frustration. We optimise apron depths to ensure efficient, low-manoeuvre access for all intended commercial vehicle classes on your site.
What happens if my site cannot meet the full AS2890.2 requirements?
If a site cannot meet the prescriptive requirements of AS2890.2, a traffic engineer can propose a performance-based solution. This involves demonstrating that the proposed layout still achieves safe and functional access through alternative means. We use AutoTURN simulations and detailed technical arguments to negotiate with councils. These discussions often focus on operational controls or restricting access to specific vehicle classes to ensure the development remains viable and safe.
Is a waste management plan part of an AS2890.2 assessment?
A waste management plan is a separate document, but it must align perfectly with the AS2890.2 assessment. The waste plan dictates the size of the collection vehicle, while the traffic assessment proves that vehicle can physically access the bin storage area. If the two documents don’t match, the DA will likely face rejection. We ensure both reports are coordinated to provide a seamless approval pathway for developers.
How do I know which design vehicle the council will require for my project?
The required design vehicle is determined by the proposed land use and the specific policies of the local planning authority. For example, high-density residential sites almost always require HRV access for waste removal. Industrial sites often default to articulated vehicles or B-doubles. We consult with council planning officers and review local development control plans early in the process to confirm the correct vehicle class for your specific project.

Disclaimer
The content on www.mltraffic.com.au, including all technical articles, guides, and resources, is provided for general informational and educational purposes only. It is not intended to constitute professional advice in traffic engineering, transportation planning, development approvals, or any other technical or legal field.
While ML Traffic Engineers makes every reasonable effort to ensure the accuracy, completeness, and timeliness of the information published, we do not provide any warranties or representations (express or implied) regarding its reliability, suitability, or availability for any particular purpose. Any reliance you place on the content is strictly at your own risk.
In no event shall ML Traffic Engineers, its directors, employees, authors, or affiliates be liable for any direct, indirect, incidental, special, consequential, or punitive damages (including, without limitation, loss of profits, data, or business opportunities) arising out of or in connection with the use of, or inability to use, any information provided on this website.
The articles and guides on this site are not a substitute for engaging a qualified, registered professional traffic engineer (such as an NPER or RPEQ engineer) to assess your specific project requirements. For tailored advice, compliance assessments, or traffic engineering services, please contact a competent professional.
This disclaimer may be updated from time to time without notice. By accessing or using this website, you agree to be bound by the most current version of this disclaimer.
