
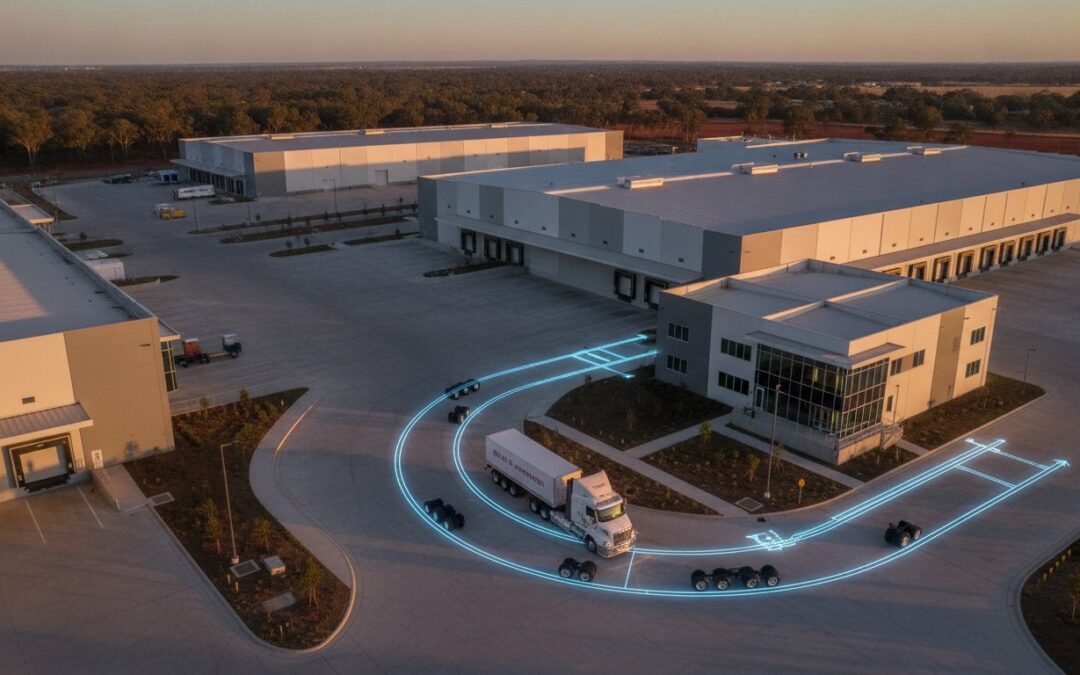
B-doubles carry 40% of Australia’s total road freight. Despite their importance, a single miscalculation in your B-double truck access and turning design can lead to a costly Development Application (DA) rejection or a site layout that wastes thousands of square metres in unnecessary pavement. You already know that accommodating these 26 metre vehicles is essential for industrial viability; however, the pressure to maximise yield often conflicts with the rigid requirements of AS 2890.2:2018. It’s a difficult balance to maintain when local councils demand strict adherence to turning templates that don’t always reflect operational reality.
This guide provides the technical expertise required to master these regulatory standards and ensure your site is both council-compliant and operationally efficient. You will gain the certainty that your loading docks and intersections can handle heavy vehicle manoeuvres safely while avoiding common operational bottlenecks. We will examine the latest 2026 NHVR regulations, the role of AutoTURN in precise swept path analysis, and specific design strategies to secure fast-tracked approval for your next commercial or industrial development.
Key Takeaways
- Understand the critical technical differences between 19m and 26m units to ensure your site complies with AS 2890.2:2018 and Austroads standards.
- Master B-double truck access and turning design to maximise site yield and prevent the wastage of valuable industrial land on oversized turning circles.
- Learn to design out operational hazards like blind-side reversing and cabin swing-out that lead to site damage and loading dock bottlenecks.
- Discover how integrating professional vehicle swept path analysis into your site layout ensures seamless interaction between heavy vehicles and standard car parking.
- Gain certainty in your development application by leveraging certified Traffic Impact Assessments to secure fast-tracked council approval.
Understanding B-Double Dimensions and Access Requirements
A B-double consists of a prime mover pulling two semi-trailers, where the first semi-trailer is connected to the prime mover and the second is attached to the rear of the first via a fifth wheel. This configuration creates two distinct articulation points. These dual pivot points significantly complicate B-double truck access and turning design compared to standard articulated vehicles. For developers of industrial or commercial land, providing for these vehicles is rarely optional; it’s a fundamental requirement for securing a Development Application (DA) in zones designated for heavy freight.
To better understand the practicalities of manoeuvring these heavy vehicles, watch this demonstration of the reversing process:
Vehicle Classes: 19m vs 26m B-Doubles
Australian logistics rely on two primary classes. The 19-metre “mini” B-double is often used for urban deliveries where space is restricted, while the 25-metre and 26-metre units are the workhorses of regional freight. While a 19-metre unit can sometimes navigate turns designed for a large semi-trailer, a 26-metre B-double requires a substantially larger swept path due to its extended wheelbase and additional trailer length.
Choosing the correct design vehicle is critical for site longevity. If your site is a regional distribution centre, the 26-metre unit is your baseline. You must also account for Performance Based Standards (PBS) vehicles. These high-productivity units may have different dimensions or axle configurations than standard B-double configurations. Designing only for the minimum legal length without considering PBS requirements can render a new facility obsolete before it opens.
Why ‘Off-Tracking’ Dictates Your Site Layout
The most significant challenge in B-double truck access and turning design is off-tracking. This occurs when the rear wheels of the trailers do not follow the path of the prime mover’s steer axles. In a turn, the trailers “cut in” toward the centre of the curve. Because a B-double has two articulation points, this effect is compounded, requiring far more lateral space than a single-trailer vehicle.
Off-tracking increases the effective width of the vehicle during a turn. A truck that is 2.5 metres wide on a straight road might require a path 8 to 10 metres wide to clear a 90-degree corner. Ignoring this leads to immediate operational failure. Common consequences include:
- Destroyed kerbing and landscaping at entry points.
- Structural damage to gate posts, warehouse pillars, or fire hydrants.
- Vehicles forced to use the wrong side of the road, creating safety risks and council non-compliance.
Effective site planning requires precise Vehicle Swept Path Analysis to ensure every centimetre of the layout is functional and council-compliant.
Key Standards for B-Double Turning Design in Australia
Successful B-double truck access and turning design relies on a strict hierarchy of Australian standards. Designers must look beyond the property boundary to ensure the vehicle can legally reach the site. The National Class 2 B-double Authorisation Notice 2026 (No.1) dictates which routes these vehicles can use. If a site isn’t on a pre-approved NHVR route, developers face significant hurdles before they even break ground. Locally, AS 2890.2:2018 serves as the primary benchmark for all off-street commercial vehicle facilities. This standard ensures that once a truck leaves the public road, it can manoeuvre safely within the site.
AS 2890.2 Compliance for Loading Docks
Compliance with AS 2890.2 is the baseline for industrial site approval. This standard specifies minimum clearance heights and widths for loading bays. For a standard B-double, a minimum vertical clearance of 4.5 metres is required. However, 4.6 metres is often preferred to account for road resurfacing or vehicle bounce. Councils almost universally mandate ‘forward-in, forward-out’ movements. This means a vehicle must never reverse from the street into a site or reverse out of a site into traffic. Meeting this requirement often necessitates a dedicated turning circulator or a loop road system within the property boundary.
Austroads Intersection and Driveway Design
The transition from a public road to a private driveway is governed by the Austroads Guide to Road Design. A critical factor here is the entry radius. For a 26-metre B-double, a simple 15-metre radius is rarely sufficient. When applying these guidelines, the geometric precision of your B-double truck access and turning design determines whether a vehicle can enter the site without mounting the kerb or crossing into oncoming traffic. Designers must account for the road width and the presence of median strips. If the public road is narrow, the truck may need to “swing wide,” which can be a safety violation if not properly managed through design.
Sight distance is another non-negotiable metric. Drivers must have a clear line of sight to approaching traffic to enter the road safely. This distance is calculated based on the speed of the road and the acceleration capabilities of a fully laden B-double. If these geometric requirements aren’t met, the council will likely reject the DA. Ensuring your Intersection Analysis is performed by an expert can prevent these costly delays. Local council policies often add further layers of complexity, sometimes requiring specific pavement thicknesses or restricted operating hours for heavy vehicles.
Optimising Site Layouts for Heavy Vehicle Manoeuvrability
Industrial site layout is a game of millimetres where every square metre of wasted pavement represents lost yield. Maximising the developable area requires precise B-double truck access and turning design that accounts for operational reality rather than just theoretical minimums. A standard 26-metre B-double requires a significant turning circle, often exceeding a 15-metre radius. If these paths aren’t optimised, you end up with massive “dead space” that serves no purpose other than vehicle clearance. We solve this by overlapping swept paths with low-traffic hardstand areas or using shared zones for temporary container storage where appropriate.
Integrating these paths with staff car parking is another critical challenge. Mixing passenger cars with B-doubles is an operational risk that councils scrutinise heavily. We design layouts that ensure zero conflict by physically separating light and heavy vehicle thoroughfares. Another overlooked factor is the “run-up” distance. A B-double cannot initiate a tight turn immediately after a sharp reverse or from a standing start at an awkward angle. Providing a straight section of road before a turn allows the trailers to stabilise, reducing tyre scrub and the risk of the rear trailer swinging unpredictably.
Swept Path Analysis: The Engineer’s Secret Weapon
Static templates from Austroads provide a baseline, but they’re often insufficient for complex urban sites with tight boundaries. These templates don’t account for the nuances of driver behaviour or varying approach speeds. We use AutoTURN software to simulate real-world B-double movements with geometric precision. This digital simulation allows us to shave metres off turning areas without compromising safety or compliance. Learn more about our Swept Path Analysis services to see how we maximise site yield through technical modelling.
Pavement Design and Gradient Considerations
A fully laden B-double exerts immense pressure on the ground, especially during tight turns where tyre scrubbing occurs. Standard asphalt often fails under these lateral forces. High-stress areas require specialised pavement thickness and reinforced concrete to prevent rutting and premature failure. Gradients also play a decisive role in site viability. AS 2890.2:2018 dictates specific limits to prevent vehicles from “bottoming out” or losing traction. For example, loading areas should ideally not exceed a 1:20 (5%) grade, while access ramps can go up to 1:6.5 (15.4%) depending on the specific vehicle. Our Driveway Ramp Grade Assessment ensures your site design avoids the costly mistake of a ramp that a 26-metre unit cannot physically traverse.
Common Challenges in B-Double Access and Loading Dock Design
Operational failures in industrial developments often stem from a lack of foresight regarding the physical constraints of heavy vehicle movement. The ‘swing-out’ trap is a frequent example. While a designer might account for the swept path of the trailers, they often overlook the front cabin overhang. As the driver steers sharply to enter a narrow gate, the front corner of the prime mover can swing in the opposite direction, striking gate posts or security bollards. Precise B-double truck access and turning design must account for every extremity of the vehicle, not just the wheel paths.
Blind-side reversing is another critical design flaw that we actively design out of every site. A right-hand reverse allows the driver to see the rear of the trailer through the driver’s side window. A left-hand (blind-side) reverse forces the driver to rely solely on mirrors, significantly increasing the risk of collisions with warehouse walls or other parked vehicles. We prioritise layouts that facilitate clockwise circulation to ensure all reversing manoeuvres are performed from the sight-side.
Gate setbacks are a non-negotiable requirement for council compliance. If a security gate is positioned too close to the property boundary, a 26-metre B-double waiting for the gate to open will overhang the footpath or protrude into the public roadway. This creates an immediate safety hazard and a breach of DA conditions. A minimum setback of 26 to 30 metres is required to ensure the entire vehicle can stand clear of the road reserve. Understanding the role of a traffic engineer early in the process prevents these fundamental layout errors.
Gate and Security Infrastructure Placement
Infrastructure placement must be functional for the driver. Intercoms and badge readers must be positioned at a height and distance that allows the driver to reach them without exiting the cabin. If a driver has to climb down, site efficiency drops and the risk of slips and falls increases. Gate widths must also be calculated based on the swept path at the specific angle of entry. A 6-metre gate may be sufficient for a truck travelling straight, but if the vehicle is still mid-turn, it may require 8 to 10 metres of clearance to account for off-tracking.
Loading Dock Safety and Efficiency
Loading dock configuration is a choice between sawtooth and parallel designs. Sawtooth docks allow for narrower aprons but require more linear warehouse space. Parallel docks are simpler but demand a much larger depth for the vehicle to straighten up before docking. We integrate dock levellers and heavy-duty bumpers to accommodate the varying heights and weights of B-double trailers. Safety is maintained by clearly demarcating pedestrian exclusion zones and forklift thoroughfares to prevent contact with manoeuvring trucks.
Contact us to arrange a Vehicle Swept Path Analysis to verify your gate and dock clearances before submitting your DA.
Securing Approval with Professional Traffic Engineering
Securing council approval for an industrial development requires more than a functional site plan. It demands a comprehensive Traffic Impact Assessment (TIA) Report that proves the physical feasibility of your B-double truck access and turning design. A certified Traffic Engineer’s signature on these documents provides the assurance that local government authorities require. It’s the difference between a speculative concept and a technically sound proposal that meets the rigours of AS 2890.2:2018. Councils have little tolerance for technical errors when it comes to 26-metre heavy vehicles.
Early involvement of a traffic consultant is the most effective way to avoid the ‘Request for Information’ (RFI) cycle. When a developer submits a DA with generic turning templates, councils often respond with technical objections that require expensive redesigns. By integrating professional swept path analysis during the initial design phase, you ensure that the building footprint and loading docks are correctly positioned from the start. This proactive approach saves thousands of dollars in architectural revisions and prevents delays in the construction timeline.
Preparing a Council-Ready Traffic Report
A council-ready assessment must be exhaustive. It’s not enough to show that a truck can fit; you must demonstrate how it interacts with the entire site environment. Councils specifically look for clear, annotated swept path diagrams that highlight clearances to kerbs, security gates, and fire hydrants. These diagrams should reflect the ‘worst-case’ vehicle manoeuvres, including the compound articulation of the trailers and the cabin swing-out discussed in previous sections. View our range of Traffic Engineering services to see how we document these critical requirements.
The ML Traffic Advantage: Direct Access to Experts
ML Traffic Engineers Australia brings over 15 years of experience and a track record of over 10,000 sites assessed to every project. We operate with a ‘no-gatekeepers’ philosophy. This means our senior principals are directly involved in the technical work and the negotiation process with local councils. You don’t deal with junior staff; you get direct access to the experts who understand the bureaucratic and technical requirements of your project inside and out. We ensure personnel continuity from the initial site assessment through to final approval. Contact ML Traffic Engineers Australia for a B-double access assessment today to secure your site’s operational future.
Securing Your Site’s Operational Future
Mastering B-double truck access and turning design is a prerequisite for any successful industrial development in Australia. Geometric precision prevents costly DA rejections and operational failures. By prioritising sight-side reversing and correct gate setbacks, you protect your infrastructure and ensure long-term site viability. Technical compliance with AS 2890.2:2018 isn’t just a regulatory hurdle; it’s the foundation of a high-yield facility. Councils have little tolerance for technical errors that compromise road safety or traffic flow.
ML Traffic Engineers Australia provides the expertise needed to navigate these complex requirements. We bring 15+ years of specialist traffic engineering and more than 10,000 successful site assessments to your project. You’ll benefit from direct principal involvement on every project, ensuring your design is handled by a seasoned expert rather than a junior staff member. This hands-on approach delivers the certainty required for fast-tracked approvals.
Get a Compliant B-Double Access Design – Contact Us Today to ensure your next development is both council-compliant and operationally superior. We’re ready to help you maximise your site’s potential.
Frequently Asked Questions
What is the minimum turning circle for a 26m B-double?
The minimum turning radius for a 26m B-double is typically 12.5 metres or 15.0 metres depending on the specific design vehicle used in AS 2890.2:2018. However, the total swept path width is often significantly larger due to off-tracking. You shouldn’t rely on a single radius figure for site planning; instead, use AutoTURN to model the exact path required for your specific site geometry.
Do I need a swept path analysis for a 19m B-double?
Yes, a swept path analysis is required for 19m B-doubles to ensure they can navigate tight urban sites safely. While they’re more manoeuvrable than 26m units, they still have dual articulation points that create complex swept paths. Councils require these diagrams as part of a Traffic Impact Assessment to verify that the vehicle won’t mount kerbs or strike site infrastructure during normal operations.
What is the maximum allowable gradient for B-double access ramps?
The maximum allowable gradient for a B-double access ramp is 1:6.5 (15.4%) according to AS 2890.2. For loading areas and bays, the gradient shouldn’t exceed 1:20 (5%) to ensure the vehicle remains stable and trailers can be safely coupled or uncoupled. Exceeding these limits increases the risk of the vehicle bottoming out or losing traction, especially in wet conditions.
How wide should a driveway be for B-double entry?
Driveway widths for B-double entry typically range between 8 and 10 metres, but the exact dimension depends on the approach angle and road width. A standard 6-metre gate is insufficient if the truck must enter from a narrow street. The B-double truck access and turning design must account for the trailers cutting the corner, which often necessitates a wider entry point to prevent damage to gate posts.
Can a B-double reverse into a site from a public road?
Reversing into a site from a public road is almost never permitted by local councils. Regulatory standards mandate that all heavy vehicles must enter and exit a site in a forward direction to maintain road safety and traffic flow. Your site layout must include a dedicated turning circle or loop road that allows a 26-metre B-double to turn around entirely within the property boundary.
What is the difference between a standard B-double and a PBS vehicle?
A standard B-double follows prescriptive mass and dimension limits set by the NHVR. In contrast, a Performance Based Standards (PBS) vehicle is designed to meet specific safety and infrastructure protection standards rather than fixed dimensions. PBS vehicles often offer higher productivity but may require even more room for manoeuvring, making them a critical consideration for modern B-double truck access and turning design.
Does AS 2890.2 apply to all commercial developments?
AS 2890.2 applies to all off-street commercial vehicle facilities, including industrial warehouses, retail centres, and mixed-use developments. If your project requires deliveries or waste collection by heavy vehicles, you must comply with this standard. Councils use it as the primary benchmark for assessing the adequacy of loading docks, service areas, and internal road networks during the DA process.
How much clearance height is required for a B-double loading dock?
The minimum vertical clearance height for a B-double loading dock is 4.5 metres under AS 2890.2. We recommend providing 4.6 metres of clearance to account for potential road resurfacing or vehicle bounce. Failing to provide this height can result in significant structural damage to the warehouse eaves or the trailers themselves, leading to costly repairs and operational downtime.

Disclaimer
The content on www.mltraffic.com.au, including all technical articles, guides, and resources, is provided for general informational and educational purposes only. It is not intended to constitute professional advice in traffic engineering, transportation planning, development approvals, or any other technical or legal field.
While ML Traffic Engineers makes every reasonable effort to ensure the accuracy, completeness, and timeliness of the information published, we do not provide any warranties or representations (express or implied) regarding its reliability, suitability, or availability for any particular purpose. Any reliance you place on the content is strictly at your own risk.
In no event shall ML Traffic Engineers, its directors, employees, authors, or affiliates be liable for any direct, indirect, incidental, special, consequential, or punitive damages (including, without limitation, loss of profits, data, or business opportunities) arising out of or in connection with the use of, or inability to use, any information provided on this website.
The articles and guides on this site are not a substitute for engaging a qualified, registered professional traffic engineer (such as an NPER or RPEQ engineer) to assess your specific project requirements. For tailored advice, compliance assessments, or traffic engineering services, please contact a competent professional.
This disclaimer may be updated from time to time without notice. By accessing or using this website, you agree to be bound by the most current version of this disclaimer.
