
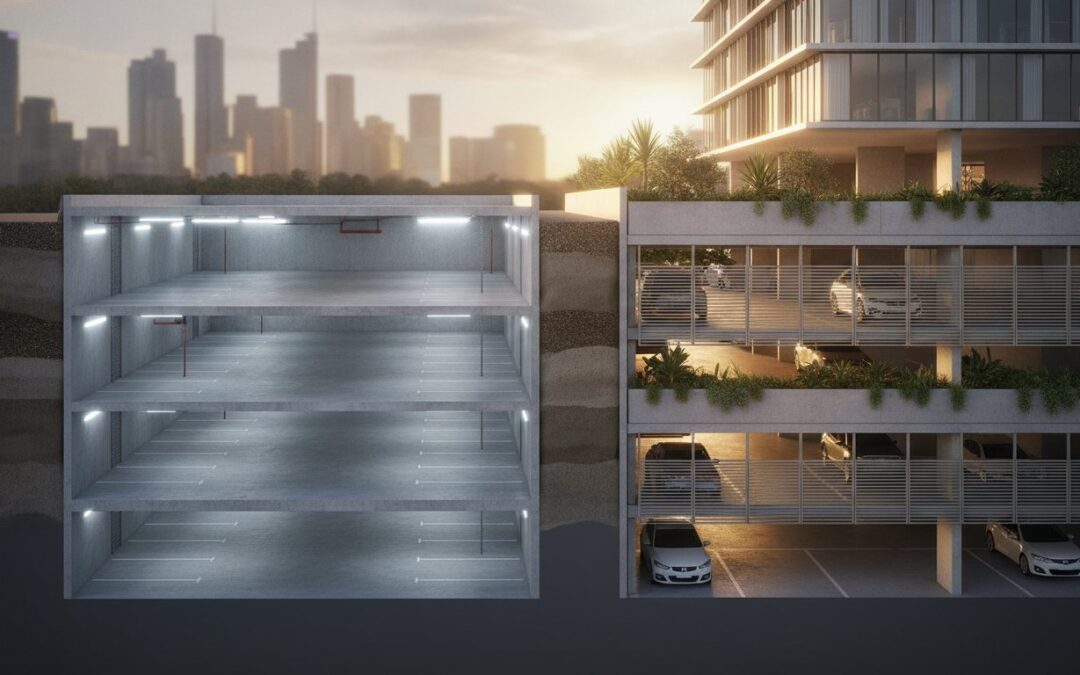
Did you know that an underground parking space in a dense Australian urban centre can now cost up to $152,000 per bay? It’s a staggering figure that forces every developer to weigh the benefits of deep excavation against the risk of podium levels consuming valuable Floor Space Ratio (FSR). Navigating basement vs podium parking design guidelines requires more than just a simple cost-per-bay calculation. It demands a precise understanding of AS 2890.1:2021 compliance, geotechnical risk, and the long-term impact on your project’s yield.
You’re likely already facing the pressure of rising construction costs or the risk of a council rejection because of non-compliant ramp grades. We understand that a single design error can lead to tens of thousands of dollars in redesign fees and months of holding costs. This guide provides the technical framework you need to choose the most profitable structure for your site. We’ll compare construction costs, analyse the impact of ramp gradients on your Development Application, and show you how to satisfy council requirements while protecting your sellable area.
Key Takeaways
- Analyse the substantial capital expenditure gap between underground and above-ground structures to determine which solution fits your feasibility model.
- Master the basement vs podium parking design guidelines for AS 2890.1 compliance to avoid costly Council rejections and redesign fees.
- Evaluate the trade-offs between high excavation costs and the potential loss of sellable Floor Space Ratio (FSR) when choosing a parking structure.
- Discover how to reduce long-term operational expenditure (OPEX) by leveraging natural ventilation in podium designs instead of mechanical basement systems.
- Identify the geotechnical and site-specific “deal-breakers” that make basement construction unviable for certain Australian developments.
Understanding Basement and Podium Parking in Australian Development
Selecting the right parking configuration is a critical decision that influences the entire financial viability of an Australian development. Basement parking refers to structures positioned entirely or substantially below the natural ground level. Conversely, podium parking involves above-ground levels, typically integrated into the building’s lower storeys to form a base for the tower above. While both serve as a multi-storey car park solution, their technical requirements under the Building Code of Australia (BCA) and AS 2890.1 differ significantly. Understanding the nuances of basement vs podium parking design guidelines is essential for any developer looking to secure a Development Application (DA) without costly delays.
To better understand the structural differences in a modern development, watch this brief overview:
The Strategic Importance of Parking Selection
The parking layout dictates the building’s structural grid. A mismatch between the car park’s column spacing and the residential or commercial levels above necessitates heavy transfer slabs, which adds massive structural cost. Applying the correct basement vs podium parking design guidelines ensures the structural grid is optimised from the outset. Beyond the shell, modern urban design guidelines in cities like Sydney, Melbourne, and Brisbane prioritise street activation. In many jurisdictions, a podium that presents as a blank concrete wall to the public domain will be rejected outright. Developers must often “sleeve” podium levels with active uses like retail or residential units to hide the car park from the street. This decision impacts your final yield, as podium levels may consume floor space that could otherwise be sold as high-value apartments or offices.
Regulatory Framework: AS 2890.1 and Local DCPs
AS 2890.1:2021 provides the technical floor for safety and accessibility, but local Council Development Control Plans (DCPs) often set the ceiling. You will frequently find a conflict between a Council’s maximum parking caps in transit-oriented zones and the minimum requirements demanded by the market. Navigating these contradictory mandates requires expert intervention. Engaging a specialist to prepare a Traffic Impact Assessment during the early design phase is mandatory to justify your parking provision and ensure compliance with both state and local regulations. A single design error in the ramp grade or a failure to account for vertical clearance can result in an immediate Council rejection. Developers must weigh the high excavation costs of a basement against the potential loss of sellable Floor Space Ratio (FSR) in a podium configuration. This strategic trade-off is the foundation of site feasibility.
Technical Design Guidelines for Basement Car Parks
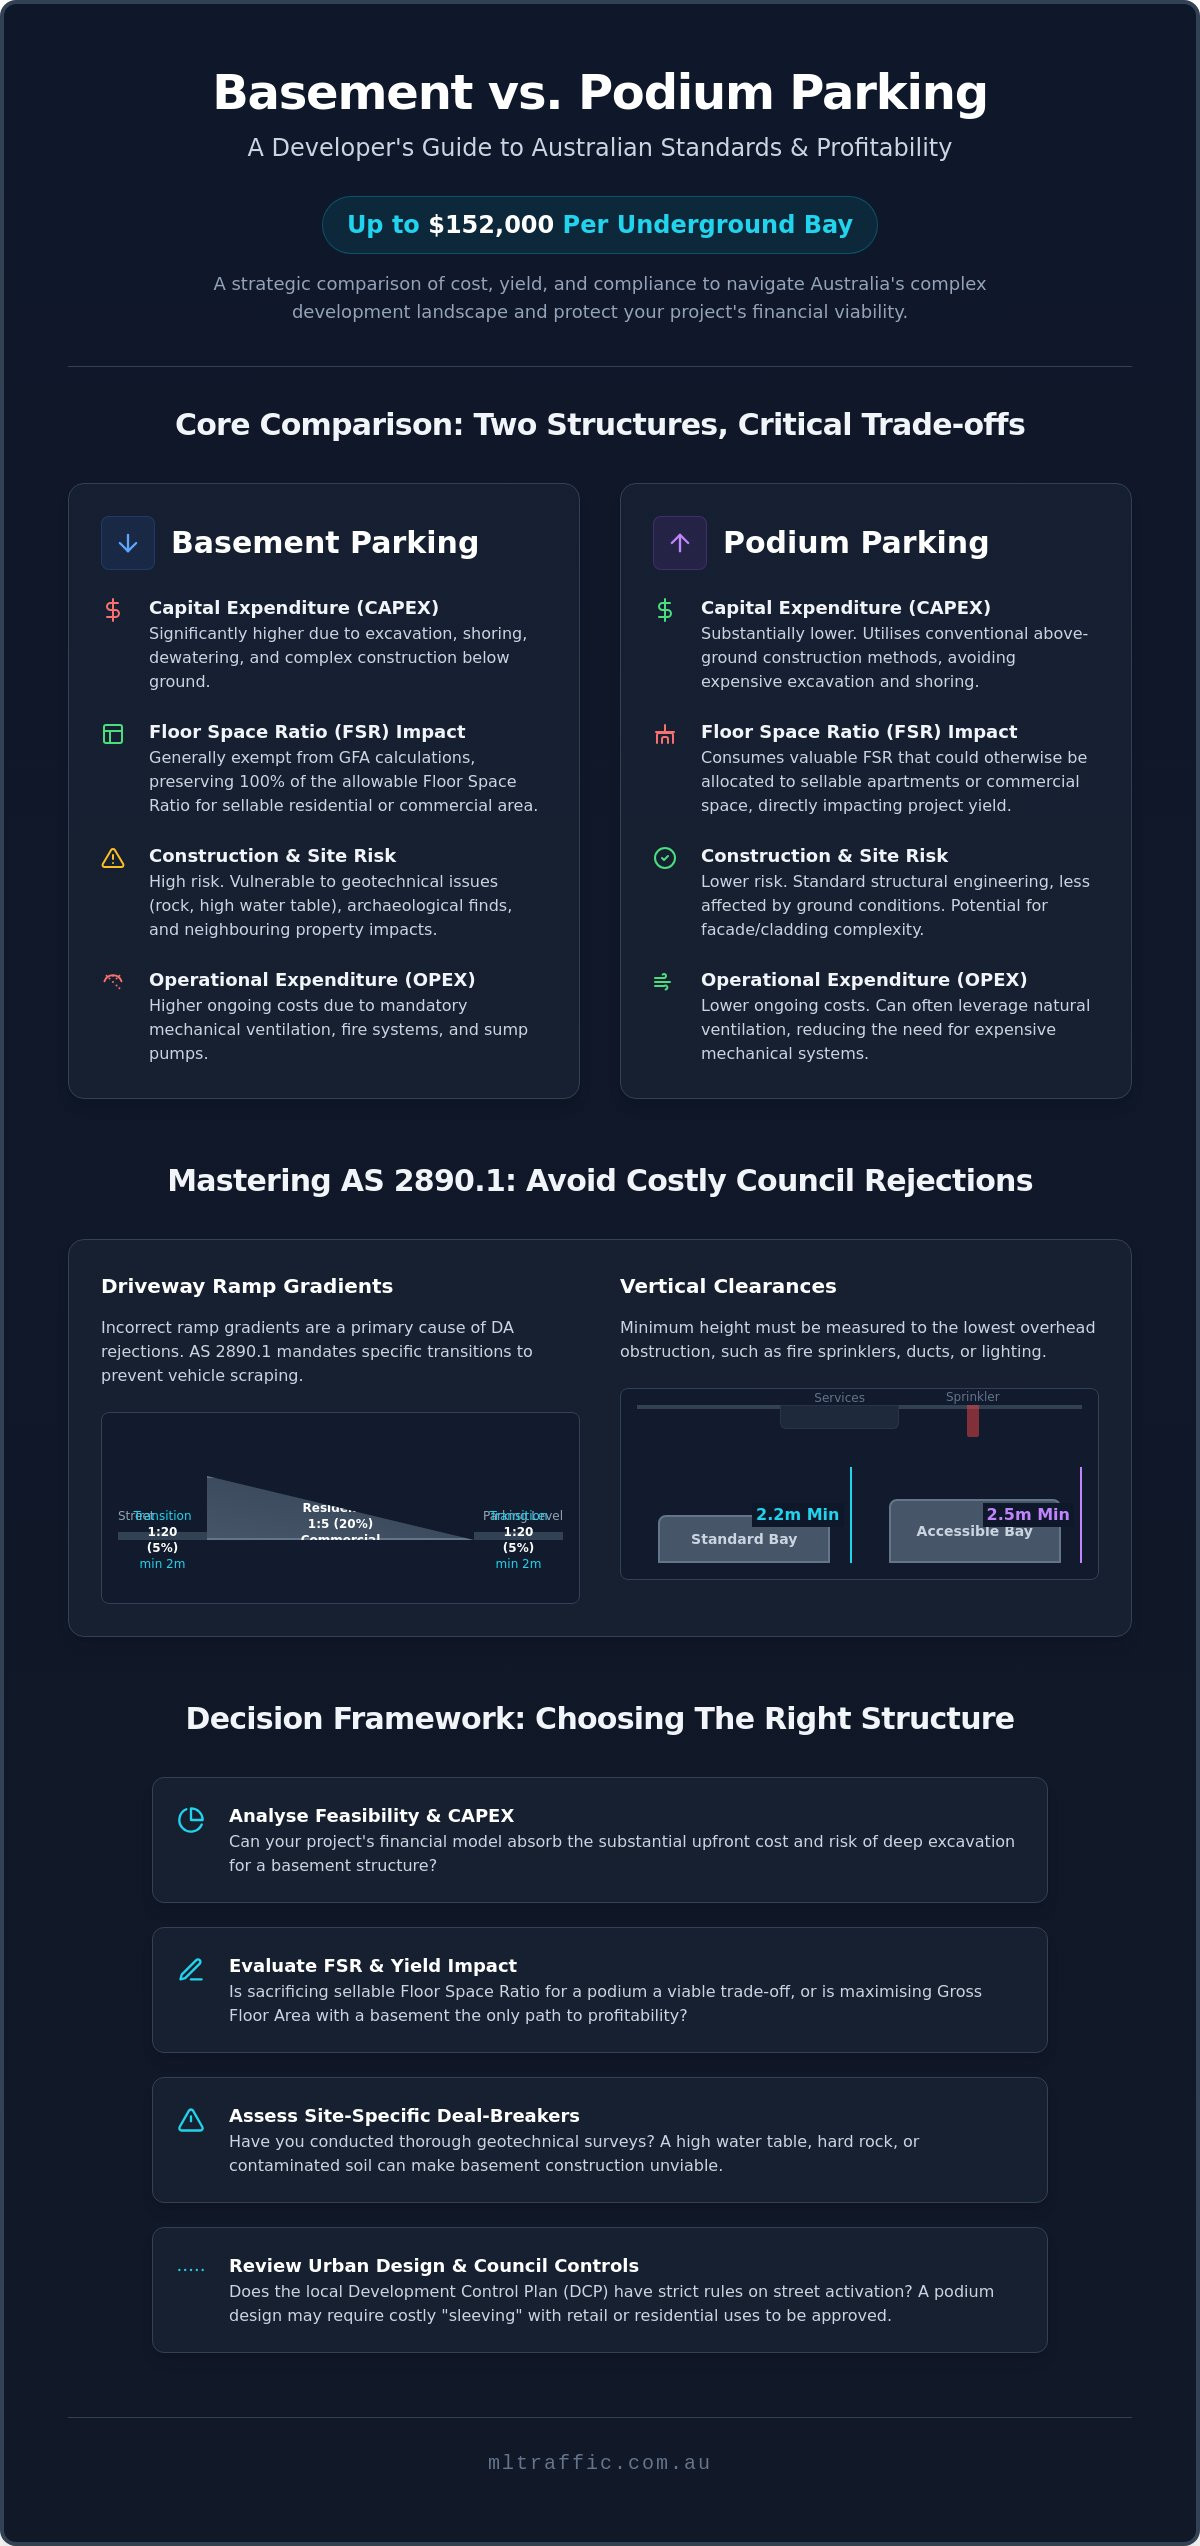
Designing a basement requires meticulous attention to geometry to avoid Council rejection. Unlike podium structures, basements are constrained by the site’s boundaries and the underlying geotechnical profile. Adhering to the basement vs podium parking design guidelines outlined in AS 2890.1:2021 is the only way to ensure functional compliance. The most common point of failure is the driveway ramp. Designers must implement a maximum gradient of 1 in 5 (20%) for commercial use or 1 in 4 (25%) for residential, coupled with a 1 in 20 transition over a minimum of 2 metres at the top and bottom. This prevents vehicle “bottoming out” or scraping.
Vertical clearance is another non-negotiable factor. While the minimum ceiling height is 2.2 metres, this must be measured to the lowest point, which usually includes fire sprinklers, service ducts, and cable trays. Accessible parking spaces require a higher clearance of 2.5 metres. Failure to account for these overhead services early in the design phase often leads to expensive structural modifications later. The cost to build a parking structure below ground level is significantly higher due to these technical complexities and the need for mechanical ventilation systems to extract exhaust fumes. Understanding these basement vs podium parking design guidelines ensures you don’t overlook the hydraulic challenges, such as flood mitigation and the installation of pump-out pits for storm water.
Excavation and Geotechnical Constraints
Site-specific conditions dictate feasibility. Excavating through rock increases costs but provides stable shoring, whereas sandy soils require extensive piling or diaphragm walls. Managing the water table is equally critical. If your basement sits below the water level, you must factor in the cost of tanking and permanent dewatering systems. These ongoing pumping requirements can significantly inflate your operational expenditure over the building’s lifecycle. We often see developers forced to reduce the number of basement levels once the true cost of shoring in poor soil is realised.
Future-Proofing Basement Facilities
Modern basements must now accommodate the shift towards electric vehicles. Under 2026 standards, fire-rated EV parking bays require additional clearances and specific fire-separation barriers that increase the footprint of each bay compared to standard spaces. We recommend conducting a Swept Path Analysis during the preliminary layout stage to verify that B99 vehicles can navigate tight turns between structural columns. Integrating EV substations and cable trays early prevents the loss of parking yield once the project reaches the construction phase. If you are concerned about ramp compliance, our experts can perform a Driveway Ramp Grade Assessment to mitigate risk before you lodge your DA.
Technical Design Guidelines for Podium Car Parks
Podium parking represents a strategic alternative to the high geotechnical risks and excavation costs associated with deep underground structures. While basement levels are concealed, podium levels dictate the building’s bulk, scale, and streetscape presence. Adhering to the correct basement vs podium parking design guidelines is vital for managing the building envelope and meeting local Council setbacks. Unlike basements, podiums often allow for natural ventilation through open-deck designs. This eliminates the need for complex mechanical extraction systems, significantly lowering the project’s long-term operational expenditure (OPEX) and initial capital costs.
Ramp configuration in a podium context requires careful spatial planning. Straight-run ramps are often more space-efficient for narrow sites, but circular ramps can provide a more compact footprint in larger square-plan developments. Regardless of the shape, the 1:5 maximum gradient rule under AS 2890.1 remains the benchmark. Developers must also consider “sleeving” the car park. Most Australian metropolitan councils now mandate that parking levels be hidden behind an active frontage of retail or residential units. This ensures the building contributes to street activation rather than presenting a blank concrete facade to the public domain.
Aesthetic and Urban Design Compliance
Councils increasingly reject “naked” podiums that lack architectural merit. To secure a DA, you must integrate high-quality screening materials such as architectural mesh, perforated metal panels, or vertical greenery. These elements mask the vehicles while maintaining the airflow required for natural ventilation. We are also seeing a trend towards designing podiums for future adaptive reuse. By utilising flat floors with 0% gradients and increased floor-to-ceiling heights, developers can ensure these levels are convertible into habitable residential or office spaces if car ownership rates decline. This future-proofing strategy adds long-term value to the asset.
Structural and Acoustic Considerations
Positioning several tonnes of moving vehicles above ground level introduces unique structural and acoustic challenges. Noise transfer is a common complaint in mixed-use developments where residential units sit directly above a parking podium. Designers must implement acoustic seals on expansion joints and specify vibration-damping pads for ramps and speed humps. Furthermore, the 2026 standards for EV charging infrastructure require specific fire-rated separation for charging bays. In a podium, this often involves specialised fire-dampers and dedicated cable trays that must be integrated into the structural slab. If you are unsure how these requirements impact your project’s yield, our team can provide a comprehensive Car Park Design review to optimise your layout.
Side-by-Side Comparison: Cost, Yield, and Efficiency
Comparing the financial and spatial performance of these structures is essential for project feasibility. As of 2026, the construction cost for a basement parking space in a dense Australian urban centre can reach $152,000 per bay. In contrast, podium parking typically costs between $28,000 and $88,000 per bay. While the upfront saving of a podium is clear, developers must evaluate these figures against the basement vs podium parking design guidelines that govern sellable area. Basement levels, being below ground, usually don’t count towards a site’s Floor Space Ratio (FSR), whereas podium levels often do, potentially reducing the number of apartments you can build on the site.
Operational expenditure (OPEX) also differs significantly over a 20-year lifecycle. Basements require 24/7 mechanical ventilation and high-intensity lighting, alongside complex drainage systems to manage potential groundwater ingress. An open-deck podium leverages natural cross-ventilation and daylight, which reduces energy consumption and simplifies maintenance. However, basements generally offer higher spatial efficiency because they aren’t constrained by the same “sleeving” or aesthetic setback requirements that force podiums to lose space to active frontages or architectural screening.
The FSR vs. Excavation Trade-off
The decision often hinges on land value. On high-value sites in Sydney or Melbourne, the cost of deep excavation is justified if it frees up the entire above-ground envelope for high-margin residential or commercial units. If you choose a podium, you are essentially trading sellable floor space for lower construction costs. Local Development Control Plan (DCP) definitions of Gross Floor Area (GFA) typically determine whether podium levels are excluded from FSR calculations, thereby dictating the ultimate financial viability of the structure. Before committing to a design, ensure your car parking provision is optimised to avoid over-investing in unused infrastructure.
Construction Risk and Timeline
Timelines are frequently derailed by the choice of parking structure. Open excavations are vulnerable to weather delays and groundwater issues that can stall a project for months. Above-ground podium framing is faster to execute and less risky from a geotechnical perspective. However, compliance risk remains high in both scenarios. A ramp grade error in a basement is incredibly difficult and expensive to rectify once the concrete is poured. Engaging Traffic Engineering expertise during the early design phase de-risks the project by ensuring all circulation paths and ramp transitions meet AS 2890.1 standards before construction certificates are issued. If you need to verify your site’s yield potential, contact our senior principals today for a technical review.
Decision Framework: Choosing the Right Structure for Your Site
Selecting the optimal parking configuration requires a disciplined evaluation of site-specific constraints and regulatory precedents. Applying basement vs podium parking design guidelines is not a “one-size-fits-all” process. The choice depends on a complex interplay between land value, geotechnical risk, and local planning objectives. Narrow sites often default to podium structures or car lifts because they lack the lateral depth required for the long, compliant ramps mandated by AS 2890.1. Conversely, large, square allotments provide the geometry necessary for efficient basement circulation without sacrificing structural integrity.
Geotechnical reports serve as the primary “deal-breakers” in this decision framework. Encountering high groundwater levels or contaminated soil can make basement excavation financially ruinous. In these scenarios, the cost of permanent dewatering or soil remediation usually outweighs the benefits of extra sellable floor space. We also recommend researching recent approvals within your Local Government Area (LGA). Council sentiment regarding building bulk and “sleeving” requirements can vary significantly between neighbours. Our senior traffic engineers frequently negotiate non-compliances with Council by providing empirical data to justify alternative design solutions that maintain safety while protecting project yield.
When to Choose Basement Parking
Basement parking is the preferred solution for high-density urban zones where every square metre of Floor Space Ratio (FSR) must be converted into sellable area. If your site features favourable soil conditions, such as stable rock and a low water table, the risk profile for deep excavation is manageable. From a marketing perspective, luxury residential projects often demand basement parking to ensure vehicles are completely hidden from view, maintaining a premium “street appeal” and avoiding the architectural bulk associated with elevated parking levels.
When Podium Parking is the Better Bet
Podium parking is a more resilient choice for sites with high geotechnical risk, such as those in coastal areas with high water tables or former industrial sites with contaminated fill. It is also the logical financial choice for lower-density developments where the FSR limit is not fully utilised. In regional or suburban contexts where land values are lower, the extreme capital expenditure of $150,000+ per basement bay rarely yields a positive return on investment. In these cases, an above-ground structure with natural ventilation provides a faster, more cost-effective path to completion.
The Hybrid Approach
Many developers now adopt a hybrid model to balance construction costs with yield requirements. This typically involves a single level of basement combined with a podium level “sleeved” by active uses. This configuration mitigates the risk of deep excavation while keeping the building height within Council limits. Integrating car stackers or automated systems can further increase density within either structure. To ensure your provision matches actual site requirements rather than arbitrary minimums, contact ML Traffic Engineers Australia for a bespoke Car Parking Demand Assessment. Our principals provide direct, expert guidance to de-risk your design before you lodge your DA.
Optimising Your Development’s Parking Strategy
The choice between underground and above-ground parking is a fundamental driver of your project’s final yield and financial viability. While basement levels protect your sellable Floor Space Ratio, they introduce significant geotechnical risks and higher capital costs. Conversely, podium structures offer operational efficiency and lower construction expenses but require careful architectural integration to satisfy Council streetscape requirements. Successfully navigating basement vs podium parking design guidelines ensures your development remains compliant with AS 2890.1:2021 while maximising your return on investment.
ML Traffic Engineers Australia brings over 15 years of experience to Australian parking design. We provide direct access to senior principals on every project. This ensures your layout is scrutinised by experts in AS 2890.1 and AS 2890.2 compliance. Avoid the cost of non-compliant ramp grades and mid-construction redesigns by engaging our team early in the design phase. Get a professional Traffic Impact Assessment for your development to secure your project’s success. We look forward to helping you deliver a high-yield, fully compliant parking solution.
Frequently Asked Questions
How much does a basement car park cost per space in Australia in 2026?
As of July 2026, basement parking spaces in dense Australian urban centres cost between $106,000 and $152,000 per bay. This figure accounts for the significant expenses associated with deep excavation, structural shoring, and the installation of mandatory mechanical ventilation and fire suppression systems. These costs are substantially higher than podium or surface options due to the technical complexity of building below the water table.
What is the maximum ramp grade allowed under AS 2890.1?
The maximum allowable ramp grade is 1 in 4 (25%) for residential car parks and 1 in 5 (20%) for commercial or public facilities. It is critical to include a 1 in 20 transition grade for at least 2 metres at both the top and bottom of the ramp. These transitions are mandatory under AS 2890.1 to prevent vehicles from scraping their undercarriage or bumpers when entering or exiting the structure.
Does podium parking count towards Floor Space Ratio (FSR) in most Australian councils?
Podium parking generally counts towards a project’s Floor Space Ratio (FSR) because it is situated above the natural ground level. This often forces a trade-off between parking yield and sellable residential or commercial area. When evaluating basement vs podium parking design guidelines, developers should check local Development Control Plans (DCPs). Some councils may exclude podium levels from Gross Floor Area (GFA) calculations if they are “sleeved” by active frontages.
Is natural ventilation allowed for basement car parks?
Natural ventilation is rarely permissible for basement car parks because they lack the necessary open-air exposure to facilitate cross-flow. Most underground structures require mechanical extraction systems to safely remove exhaust fumes and maintain air quality. This requirement adds to the initial capital cost and results in higher long-term energy consumption compared to open-deck podium designs.
What are the minimum headroom requirements for a compliant car park?
The minimum vertical clearance for a standard car park is 2.2 metres under AS 2890.1. However, if the car park includes accessible parking spaces, AS 2890.6:2022 requires a minimum headroom of 2.5 metres. This height must be maintained clear of all obstructions, including fire sprinklers, service ducts, and cable trays, which often necessitates a higher structural floor-to-ceiling height.
Can I use a car lift instead of a ramp for a basement car park?
Car lifts are a practical alternative on narrow sites where a compliant ramp would consume too much of the building’s footprint. While car lifts save space, they require a formal Car Parking Demand Assessment to prove they can handle peak-hour traffic volumes without causing queues on the public road. Developers must also account for the increased maintenance costs and the need for backup power systems.
How does EV charging infrastructure affect the design of podium parking?
EV charging infrastructure necessitates specific spatial allocations for electrical substations and fire-rated cable trays under the National Construction Code 2022. The 2026 standards often require larger parking bay dimensions or specific fire-separation barriers between charging spaces. These requirements can reduce the overall parking yield within a podium structure if they are not integrated into the structural grid during the early design phase.
Why do I need a Swept Path Analysis for a podium car park?
A Swept Path Analysis is essential to verify that the design vehicle can navigate tight turns between structural columns and ramps without collisions. This analysis is a standard requirement for Council approval to ensure the car park is functional for B99 and B85 vehicles. Identifying circulation bottlenecks early prevents the need for expensive structural modifications after the concrete has been poured.

Disclaimer
The content on www.mltraffic.com.au, including all technical articles, guides, and resources, is provided for general informational and educational purposes only. It is not intended to constitute professional advice in traffic engineering, transport planning, development approvals, or any other technical or legal field. While ML Traffic Engineers makes every reasonable effort to ensure the accuracy, completeness, and timeliness of the information published, we do not provide any warranties or representations (express or implied) regarding its reliability, suitability, or availability for any particular purpose. Any reliance you place on the content is strictly at your own risk. In no event shall ML Traffic Engineers, its directors, employees, authors, or affiliates be liable for any direct, indirect, incidental, special, consequential, or punitive damages (including, without limitation, loss of profits, data, or business opportunities) arising out of or in connection with the use of, or inability to use, any information provided on this website. The articles and guides on this site are not a substitute for engaging a qualified, registered professional traffic engineer (such as an NPER or RPEQ engineer) to assess your specific project requirements. For tailored advice, compliance assessments, or traffic engineering services, please contact a competent professional. This disclaimer may be updated from time to time without notice. By accessing or using this website, you agree to be bound by the most current version of this disclaimer.
