
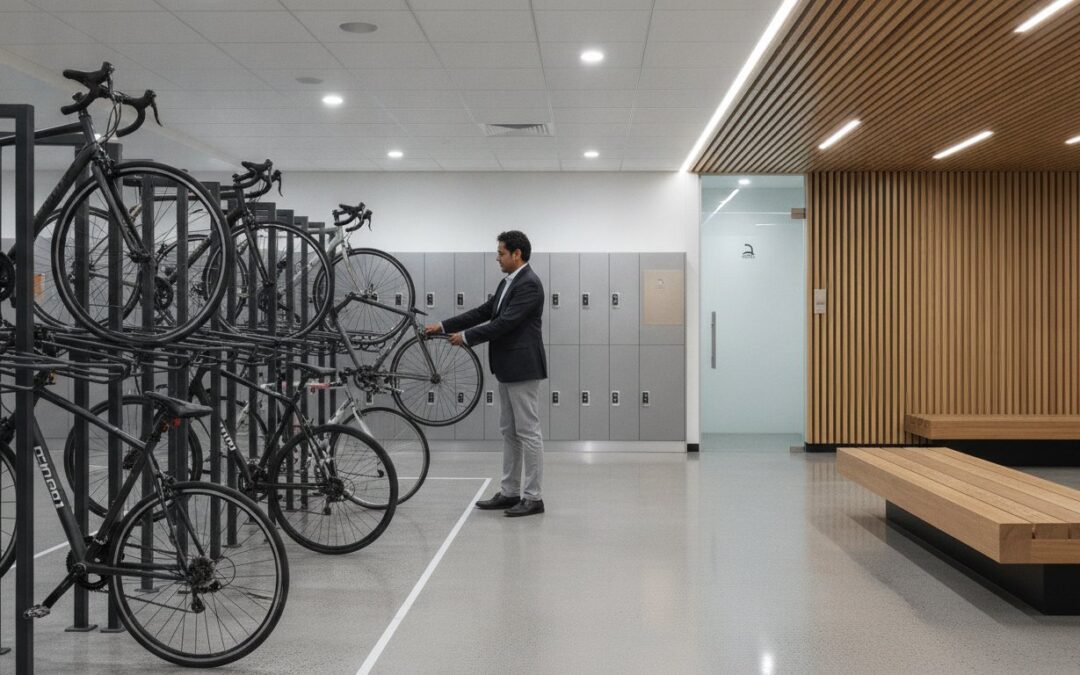
Did you know that 38% of Australians would cycle more if they had access to secure destination storage? It’s a common frustration for developers when confusing variations between local council DCPs lead to wasted GFA or, worse, a DA refusal due to non-compliant aisle widths. Mastering Bicycle parking rates and Australian Standards is critical to ensuring your site layout is both compliant and spatially efficient without sacrificing valuable square metreage.
This guide, backed by the technical expertise of ML Traffic Engineers Australia, provides a clear roadmap for navigating the complexities of AS 2890.3:2015. We’ll examine the three security classes, geometric mandates, and End-of-Trip (EoT) obligations to help your project achieve seamless council approval. You’ll gain the clarity needed to bridge the gap between architectural vision and rigid regulatory certification.
Key Takeaways
- Identify the specific requirements of AS 2890.3:2015 and its three security classes to ensure your bicycle storage facilities meet national compliance benchmarks.
- Master the complexities of Bicycle parking rates and Australian Standards to accurately calculate space requirements based on your local council’s Development Control Plan.
- Optimise your site’s Gross Floor Area by applying precise design geometry, including the 1800mm x 500mm bicycle footprint and 1500mm minimum aisle widths.
- Recognise your statutory End-of-Trip obligations, such as the mandatory provision of showers and lockers, to satisfy modern active transport requirements.
- Streamline the DA process by incorporating certified car park designs and Traffic Impact Assessments into your submission for seamless council approval.
AS 2890.3: The Foundation of Bicycle Parking in Australia
AS 2890.3:2015 is the definitive regulatory document governing the design and implementation of Bicycle parking facilities across Australia. Published in September 2015 to supersede the outdated 1993 version, it provides the technical framework necessary for architects, developers, and engineers to create functional storage solutions. Adherence to this standard is a fundamental requirement for achieving Green Star ratings and NABERS certification in modern commercial developments. Failure to align with these specifications often leads to costly post-construction modifications or the complete removal of non-compliant fixtures.
Understanding the intersection of Bicycle parking rates and Australian Standards is critical during the early feasibility stages of a project. While local council Development Control Plans (DCPs) dictate the quantity of spaces required, AS 2890.3 defines the quality and spatial configuration of those spaces. This standard ensures that facilities are safe, accessible, and fit for purpose for all user groups, from daily commuters to occasional visitors.
Security Classes and User Requirements
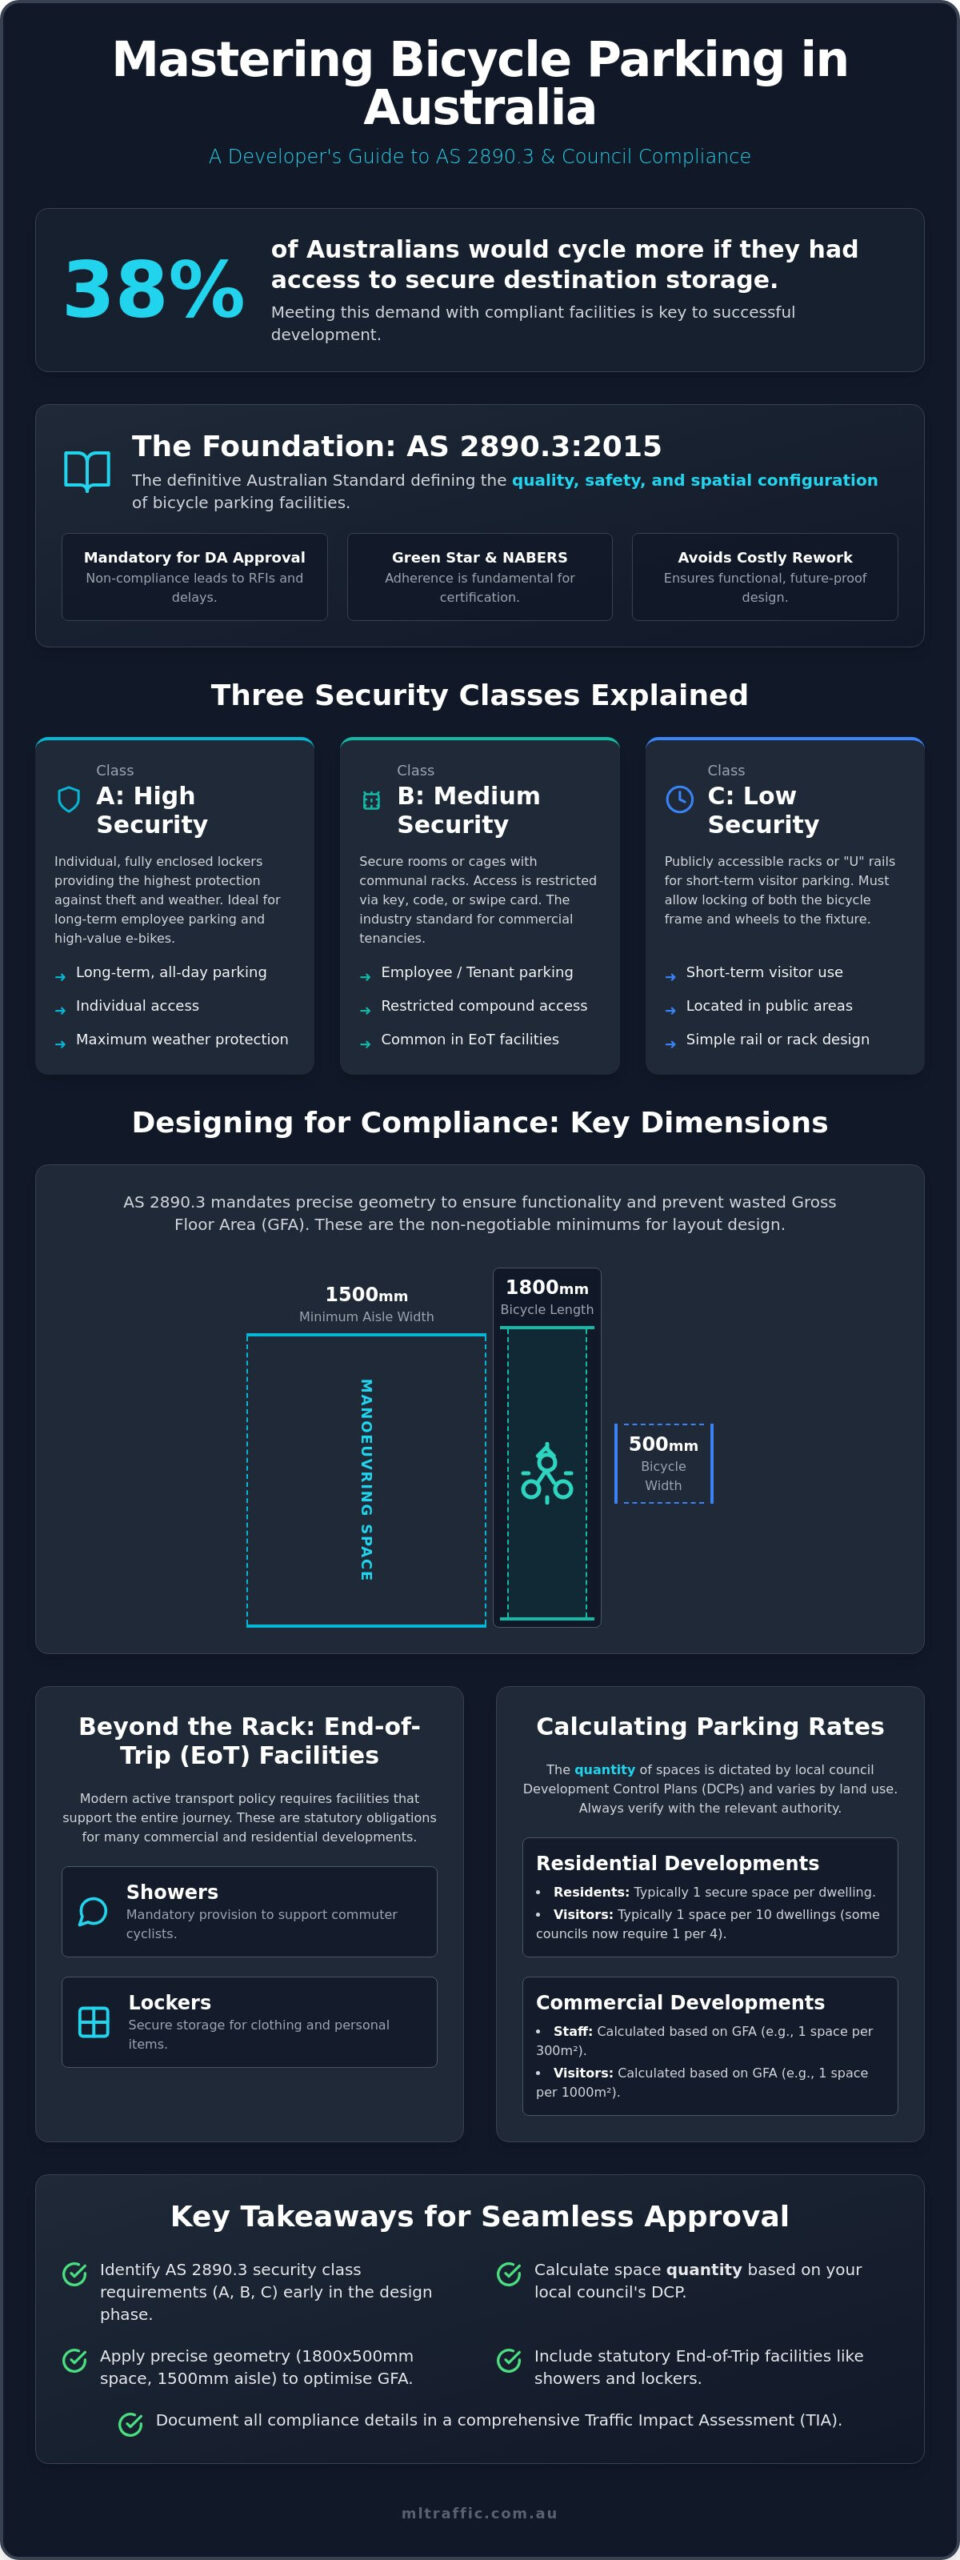
The standard categorises parking into three distinct security classes based on the intended duration of use and the level of protection required:
- Class A: These are high-security individual lockers designed for long-term, all-day parking. They provide the highest level of protection against theft and weather, making them ideal for high-value e-bikes.
- Class B: This involves secure rooms or cages equipped with communal racks, accessible only via a key, code, or swipe card. Class B security is the recognised industry standard for commercial tenancies and employee end-of-trip facilities.
- Class C: These are short-term visitor facilities, typically consisting of “U” rails or similar racks located in publicly accessible areas. They allow users to lock both the frame and wheels to the rail.
Why National Compliance Matters for Your DA
Local government authorities use AS 2890.3 as the primary benchmark when evaluating Development Applications (DAs). If your submitted plans do not demonstrate strict adherence to these technical requirements, councils will likely issue a “Request for Further Information” (RFI). This stalls the approval process and can jeopardise project timelines. A compliant design must be clearly documented within a comprehensive Traffic Impact Assessment (TIA) to satisfy council planners.
Meticulous planning ensures that every bicycle space is functional and meets the mandated dimensions for manoeuvrability. Mismatched layouts often result in wasted Gross Floor Area (GFA), as inefficient designs fail to maximise the available footprint. By prioritising compliance from the outset, you ensure a smoother path to approval and avoid the technical pitfalls that frequently trigger DA refusals.
Calculating Bicycle Parking Rates for Your Development
Determining the exact number of spaces required for a project is a statutory process governed by the local council Development Control Plan (DCP). While the design must adhere to technical benchmarks, the quantity of provision is dictated by land use, location, and the specific requirements of the local government area. Understanding the intersection of Bicycle parking rates and Australian Standards is essential to avoid over-provision, which wastes valuable floor space, or under-provision, which risks DA refusal.
In 2026, major Australian councils have significantly increased their mandates. For instance, the City of Sydney requires one bicycle space per dwelling for residential projects, reflecting a shift toward active transport prioritisation. Calculations must be precisely documented within a Traffic Impact Assessment to ensure all statutory obligations are met. Developers should also consult Austroads’ Guidelines for Design and Installation to align their provision with broader best-practice principles for active travel infrastructure.
Residential vs. Commercial Rate Variations
Bicycle parking requirements are typically split between long-term (resident or staff) and short-term (visitor) spaces. The calculation methodology varies based on the primary use of the building:
- Residential: Standard rates often mandate one secure space per unit, plus one visitor space for every ten units. Some Victorian guidelines now recommend one visitor space per four dwellings for larger residential developments.
- Commercial: Provision is usually based on Gross Floor Area (GFA), often requiring one space per 150 to 300 square metres of office space.
- Mixed-use: These developments require a cumulative calculation. Each tenancy type must be assessed individually to determine the total site requirement.
The Impact of Land Use on Visitor Parking
The nature of the development dictates the ratio of Class B (secure) versus Class C (visitor) parking. Retail and hospitality venues require a higher proportion of publicly accessible Class C rails near main entrances to accommodate short-stay customers; for instance, in regional hubs like Mildura, you can learn more about Curry & Tandoor to see how local dining destinations are supported by accessible visitor infrastructure.
Precise data is crucial for these calculations. ML Traffic Engineers Australia utilise Car Parking Demand Assessments to justify rate variations or potential reductions in car parking where high-quality bicycle facilities are provided. This evidence-based approach helps developers maximise site efficiency while maintaining full compliance. If you are unsure about the specific requirements for your postcode, contact our senior principals for a direct assessment of your site’s obligations.
Designing for Compliance: Geometry and Aisle Widths
Translating statutory requirements into a functional layout requires precise adherence to the “Bicycle Spacing Envelope”. This 1800mm x 500mm footprint is the minimum area required for a single stationary bicycle. Designers must also consider the dynamic nature of modern cycling equipment, including wider handlebars, e-bike batteries, and panniers, which often exceed these static dimensions. ML Traffic Engineers Australia provides the technical oversight required to ensure these envelopes coexist with vehicle movements without compromising overall site safety. Failure to account for these dynamic clearances often results in a facility that’s technically compliant on paper but unusable in practice.
Achieving optimised compliance involves selecting the right hardware for the specific spatial constraints of the basement or storage room. Incorrectly placed racks often lead to wasted floor area or a layout that council will reject as non-functional. Integrating Bicycle parking rates and Australian Standards into your initial Car Park Design is the most effective way to protect your project’s yield and ensure a smooth approval process. Our team ensures that every rack placement is validated against the rigid geometry of the 2015 standard.
Horizontal vs. Vertical Parking Solutions
The choice of rack hardware significantly impacts the total floor area required for the facility. Horizontal floor-mounted racks are the most user-friendly and are generally preferred for Class C visitor parking, though they require the largest footprint. Vertical wall-mounted racks are ideal for narrow corridors or tight basement corners, requiring a depth of 1200mm to accommodate the protruding bike. For large-scale commercial developments with high ceilings, two-tier or double-decker racks provide the highest density per square metre of GFA, though they require additional vertical clearance and specific mounting hardware.
Aisle Width and Manoeuvring Requirements
Aisle widths are the most scrutinised element of a bicycle parking plan during the council assessment phase. These paths must allow for the safe passage of two cyclists or provide enough space for one cyclist to load their bike without obstructing others. For 90-degree parking layouts, AS 2890.3 mandates a minimum aisle width of 1500mm to ensure adequate manoeuvring space. Dead-end aisles are generally discouraged by local authorities as they impede traffic flow and create safety risks in high-use areas. Our senior principals ensure that every layout provides direct access aisles that connect logically to the building’s entry and exit points, meeting all national regulatory benchmarks.
Beyond the Rack: End-of-Trip (EoT) Facilities
End-of-trip (EoT) facilities represent the functional extension of bicycle storage. While the racks provide the physical footprint, EoT infrastructure provides the utility required for active transport to be a viable alternative to motorised travel. These facilities typically include showers, changing rooms, ventilated lockers, and bike repair stations. Understanding the intersection of Bicycle parking rates and Australian Standards is vital here. The number of bike spaces provided often triggers mandatory requirements for these additional amenities within the local Development Control Plan.
A compliant car park design must account for the spatial requirements of these facilities without compromising the efficiency of the vehicle parking areas. Inadequate EoT provision is a common oversight that leads to “Requests for Further Information” during the council assessment phase. By treating EoT as a core component of the site’s traffic infrastructure rather than an architectural afterthought, developers can ensure a smoother path to approval.
Calculating Shower and Locker Ratios
Statutory requirements for shower provision are usually linked to the total number of long-term employee or resident bike spaces. While specific mandates vary between councils, a standard benchmark is the provision of one shower for the first 10 bicycle spaces, followed by one additional shower for every 20 spaces thereafter. These calculations must be precise to avoid wasting Gross Floor Area on underutilised amenities.
- Locker provision should ideally match the number of long-term employee bike spaces on a 1:1 basis.
- Lockers must be properly ventilated and sized to accommodate helmets, cycling shoes, and professional work attire.
- Accessible (DA) shower facilities must be integrated into the overall EoT floor plan to meet universal access requirements.
- Drying rooms for wet gear are increasingly expected in premium commercial developments.
Green Star and NABERS Incentives
High-quality EoT facilities do more than satisfy minimum compliance. They are critical for developers seeking to maximise Green Star scores or NABERS certification. Exceeding the minimum requirements of AS 2890.3 can earn valuable “Active Travel” points, which increases the building’s marketability and sustainability profile. Incentivising cycling through superior facilities can also justify a reduction in expensive basement car parking levels.
Consulting a Traffic Engineer early in the design phase helps optimise this space-value trade-off. We provide the technical evidence required to support car parking reductions based on high-quality active transport provision. If you need to ensure your site’s EoT layout meets all regulatory benchmarks while maximising efficiency, request a Car Park Design review from our senior engineering team today.
Navigating Council Approvals with Expert Traffic Engineering
Compliance with Bicycle parking rates and Australian Standards must be explicitly documented within your Traffic Impact Assessment (TIA). Council planners scrutinise these sections to ensure that active transport provision isn’t just a token inclusion but a functional part of the site’s circulation. ML Traffic Engineers provides the necessary certification to prove that your car park layouts meet every technical requirement of AS 2890.3. This formal engineering authority is often the difference between a swift approval and a protracted RFI process.
Expert representation is essential during council negotiations, particularly when site constraints make literal compliance difficult. Our team acts as the bridge between your architectural vision and the rigid expectations of local government authorities. With over 15 years of experience in Australian traffic engineering, we understand how to present technical data that satisfies council requirements while protecting your project’s commercial viability.
Integrating Bicycle Facilities into the TIA
A comprehensive TIA must demonstrate that bicycle access is safe and physically separated from heavy vehicle paths. This involves more than just placing racks in a corner; it requires a logical flow from the street to the secure storage area. Council planners prioritise safety and will reject designs that force cyclists into high-risk conflict zones with delivery trucks or waste vehicles. We ensure your documentation covers:
- Safe entry and exit points that avoid blind spots and high-traffic intersections.
- Clear signage and pavement marking strategies to guide cyclists within the basement levels.
- Separation of pedestrian, cyclist, and vehicle movements to minimise the risk of on-site accidents.
- Detailed analysis of shared access ramps to ensure gradient compliance for all users.
In complex developments where access ramps are shared, we may perform a Swept Path Analysis to ensure cyclists and motorists can navigate the space without conflict. View our full range of Traffic Engineering Services for more details on how we document these safety requirements for DA submissions.
Reducing Project Risk and Space Wastage
Poorly designed bike rooms are a frequent cause of DA refusal, leading to expensive redesigns and potential loss of yield. We specialise in “optimised compliance”, which means meeting the standard without wasting Gross Floor Area (GFA). By involving our senior principals early in the design phase, you can avoid the common mistake of over-allocating space to non-functional storage areas. Our goal is to achieve a compliant car park design that passes council the first time while maximising your site’s efficiency.
Our personnel continuity promise ensures that the same senior engineer who initiates your project remains your primary point of contact through to the final approval. This direct access to leadership provides accountability and ensures that the technical nuances of your project aren’t lost in a large firm’s hierarchy. For a compliant assessment that protects your project’s spatial efficiency and aligns with Bicycle parking rates and Australian Standards, contact ML Traffic Engineers to discuss your development today.
Securing DA Approval with Compliant Bicycle Infrastructure
Mastering the intersection of Bicycle parking rates and Australian Standards is no longer a secondary task for developers; it’s a core requirement for a successful DA submission. Accurate spatial planning ensures that your site meets the 1800mm x 500mm bicycle footprint and the mandatory 1500mm aisle widths without compromising your project’s Gross Floor Area. By integrating these technical benchmarks with high-quality End-of-Trip facilities, you satisfy both statutory mandates and the growing market demand for active transport infrastructure.
ML Traffic Engineers brings over 15 years of specialist experience to every project. We provide comprehensive knowledge of national AS 2890.3 standards to ensure your car park design is both efficient and compliant. Our senior principals are directly involved in every assessment, providing the accountability needed for complex council negotiations. Contact ML Traffic Engineers for a compliant Bicycle Parking Assessment to streamline your approval process. We look forward to helping you achieve a seamless design that passes council the first time.
Frequently Asked Questions
How many bicycle parking spaces are required for a commercial building?
Commercial bicycle parking rates are determined by the local council’s Development Control Plan and the building’s Gross Floor Area. Most metropolitan councils mandate approximately one space per 150 to 300 square metres of office space. These requirements are often split between employee and visitor spaces. Calculations must be precisely documented in your Traffic Impact Assessment to ensure Bicycle parking rates and Australian Standards are satisfied before DA submission.
What is the difference between Class A, B, and C bicycle parking?
The three classes represent different security levels for varying user needs. Class A consists of individual high-security lockers for long-term use. Class B involves secure communal rooms or cages accessible only via swipe card or key; this is the standard for commercial tenancies. Class C refers to publicly accessible rails, such as “U” rails, intended for short-term visitor use. Each class has specific spatial requirements under AS 2890.3:2015.
Do I need to provide showers if I install bicycle racks?
Statutory requirements for showers are typically triggered once a development provides a specific number of long-term bicycle spaces. A common benchmark used by Australian councils is one shower for the first 10 bike spaces, followed by one per 20 spaces thereafter. These End-of-Trip facilities must also include ventilated lockers and changing areas to meet modern commercial standards and Green Star certification criteria.
What are the minimum aisle widths for bicycle parking under AS 2890.3?
AS 2890.3 mandates a minimum aisle width of 1500mm for standard 90-degree bicycle parking layouts. This width is necessary to allow cyclists to load and unload bikes safely while leaving room for others to pass. Narrower aisles are a frequent cause of DA refusal because they render the storage facility non-functional. Designers must ensure these clearances are maintained throughout the entire access path from the building entry.
Can I use vertical racks to meet Australian Standards?
Vertical or wall-mounted racks are fully compliant with Australian Standards if they provide sufficient spacing and depth. The design must allow for a 1200mm depth to accommodate the bike’s protrusion from the wall and maintain the required 1500mm aisle width. Vertical solutions are excellent for maximising space in constrained basements, but they must be installed at the correct heights to ensure ease of use for all cyclists.
Does bicycle parking count towards my Green Star rating?
High-quality bicycle parking and End-of-Trip facilities contribute significantly to a building’s Green Star and NABERS ratings. Points are awarded under the “Active Travel” category for exceeding minimum Bicycle parking rates and Australian Standards. Providing superior facilities encourages cycling over motorised transport, which reduces the building’s overall carbon footprint and can justify a reduction in the number of required car parking spaces.
What happens if my development cannot meet the council’s bicycle parking rates?
If your development cannot meet the statutory rates, you must provide a technical justification within a Car Parking Demand Assessment. This assessment uses empirical data to prove that the proposed provision is sufficient for the building’s specific user profile. Councils may accept a shortfall if you can demonstrate high proximity to public transport or provide enhanced End-of-Trip facilities that incentivise more efficient use of the available bike spaces.
Is a Traffic Impact Assessment required for bicycle parking changes?
A Traffic Impact Assessment is required for any development where bicycle parking is a mandatory component of the council’s DCP. The TIA must certify that the proposed storage and access paths are safe, separated from vehicle movements, and compliant with national standards. Any significant reconfiguration of existing parking also requires an updated assessment to ensure that the changes don’t introduce safety risks or non-compliant geometry.

Disclaimer
The content on www.mltraffic.com.au, including all technical articles, guides, and resources, is provided for general informational and educational purposes only. It is not intended to constitute professional advice in traffic engineering, transportation planning, development approvals, or any other technical or legal field.
While ML Traffic Engineers makes every reasonable effort to ensure the accuracy, completeness, and timeliness of the information published, we do not provide any warranties or representations (express or implied) regarding its reliability, suitability, or availability for any particular purpose. Any reliance you place on the content is strictly at your own risk.
In no event shall ML Traffic Engineers, its directors, employees, authors, or affiliates be liable for any direct, indirect, incidental, special, consequential, or punitive damages (including, without limitation, loss of profits, data, or business opportunities) arising out of or in connection with the use of, or inability to use, any information provided on this website.
The articles and guides on this site are not a substitute for engaging a qualified, registered professional traffic engineer (such as an NPER or RPEQ engineer) to assess your specific project requirements. For tailored advice, compliance assessments, or traffic engineering services, please contact a competent professional.
This disclaimer may be updated from time to time without notice. By accessing or using this website, you agree to be bound by the most current version of this disclaimer.
