

Did you know that 31% of Australians cite the lack of secure parking as their primary barrier to cycling, yet a single centimetre of deviation in your basement layout can trigger a formal DA rejection? It’s a common frustration for developers and architects who find their project yields compromised by minor spacing errors during the council review process. Mastering bike rack dimensions and standards Australia involves more than just selecting a product. It requires a precise grasp of the invisible spatial envelopes mandated by AS 2890.3:2015.
We understand that navigating the conflict between limited basement footprints and rigid regulatory requirements is a significant design hurdle. This guide provides the technical clarity you need to master these spatial requirements, ensuring your bicycle parking facilities are compliant and council-ready from the first submission. We’ll break down the essential horizontal and vertical spacing metrics, explain the manoeuvring requirements for modern cargo bikes, and provide the insights necessary to produce a compliant CAD layout that avoids costly Requests for Further Information (RFI).
Key Takeaways
- Define the mandatory 3D bicycle spacing envelope of 1800mm x 1200mm x 500mm to ensure your CAD drawings reflect required spatial volumes.
- Master the application of bike rack dimensions and standards Australia for both horizontal and vertical layouts, utilising staggering techniques to maximise basement yield.
- Determine the correct 1500mm aisle widths and access requirements necessary to facilitate safe manoeuvring within shared-use car park environments.
- Integrate End-of-Trip (EOT) facilities, including showers and lockers, to meet specific council Development Control Plans and sustainable transport benchmarks.
- Utilise professional traffic engineering certification to validate your designs and prevent costly construction-stage compliance failures.
Understanding AS 2890.3:2015 and the Bicycle Spacing Envelope
AS 2890.3:2015 defines the bicycle spacing envelope as the mandatory three-dimensional volume required for a single bicycle. This standard ensures that every parked bike is accessible without obstructing others. The 2015 update superseded the 1993 version to address the increased physical footprint of modern bicycles and the need for higher storage density in commercial developments. Adhering to these bike rack dimensions and standards Australia is critical for achieving DA approval and functional end-of-trip facilities.
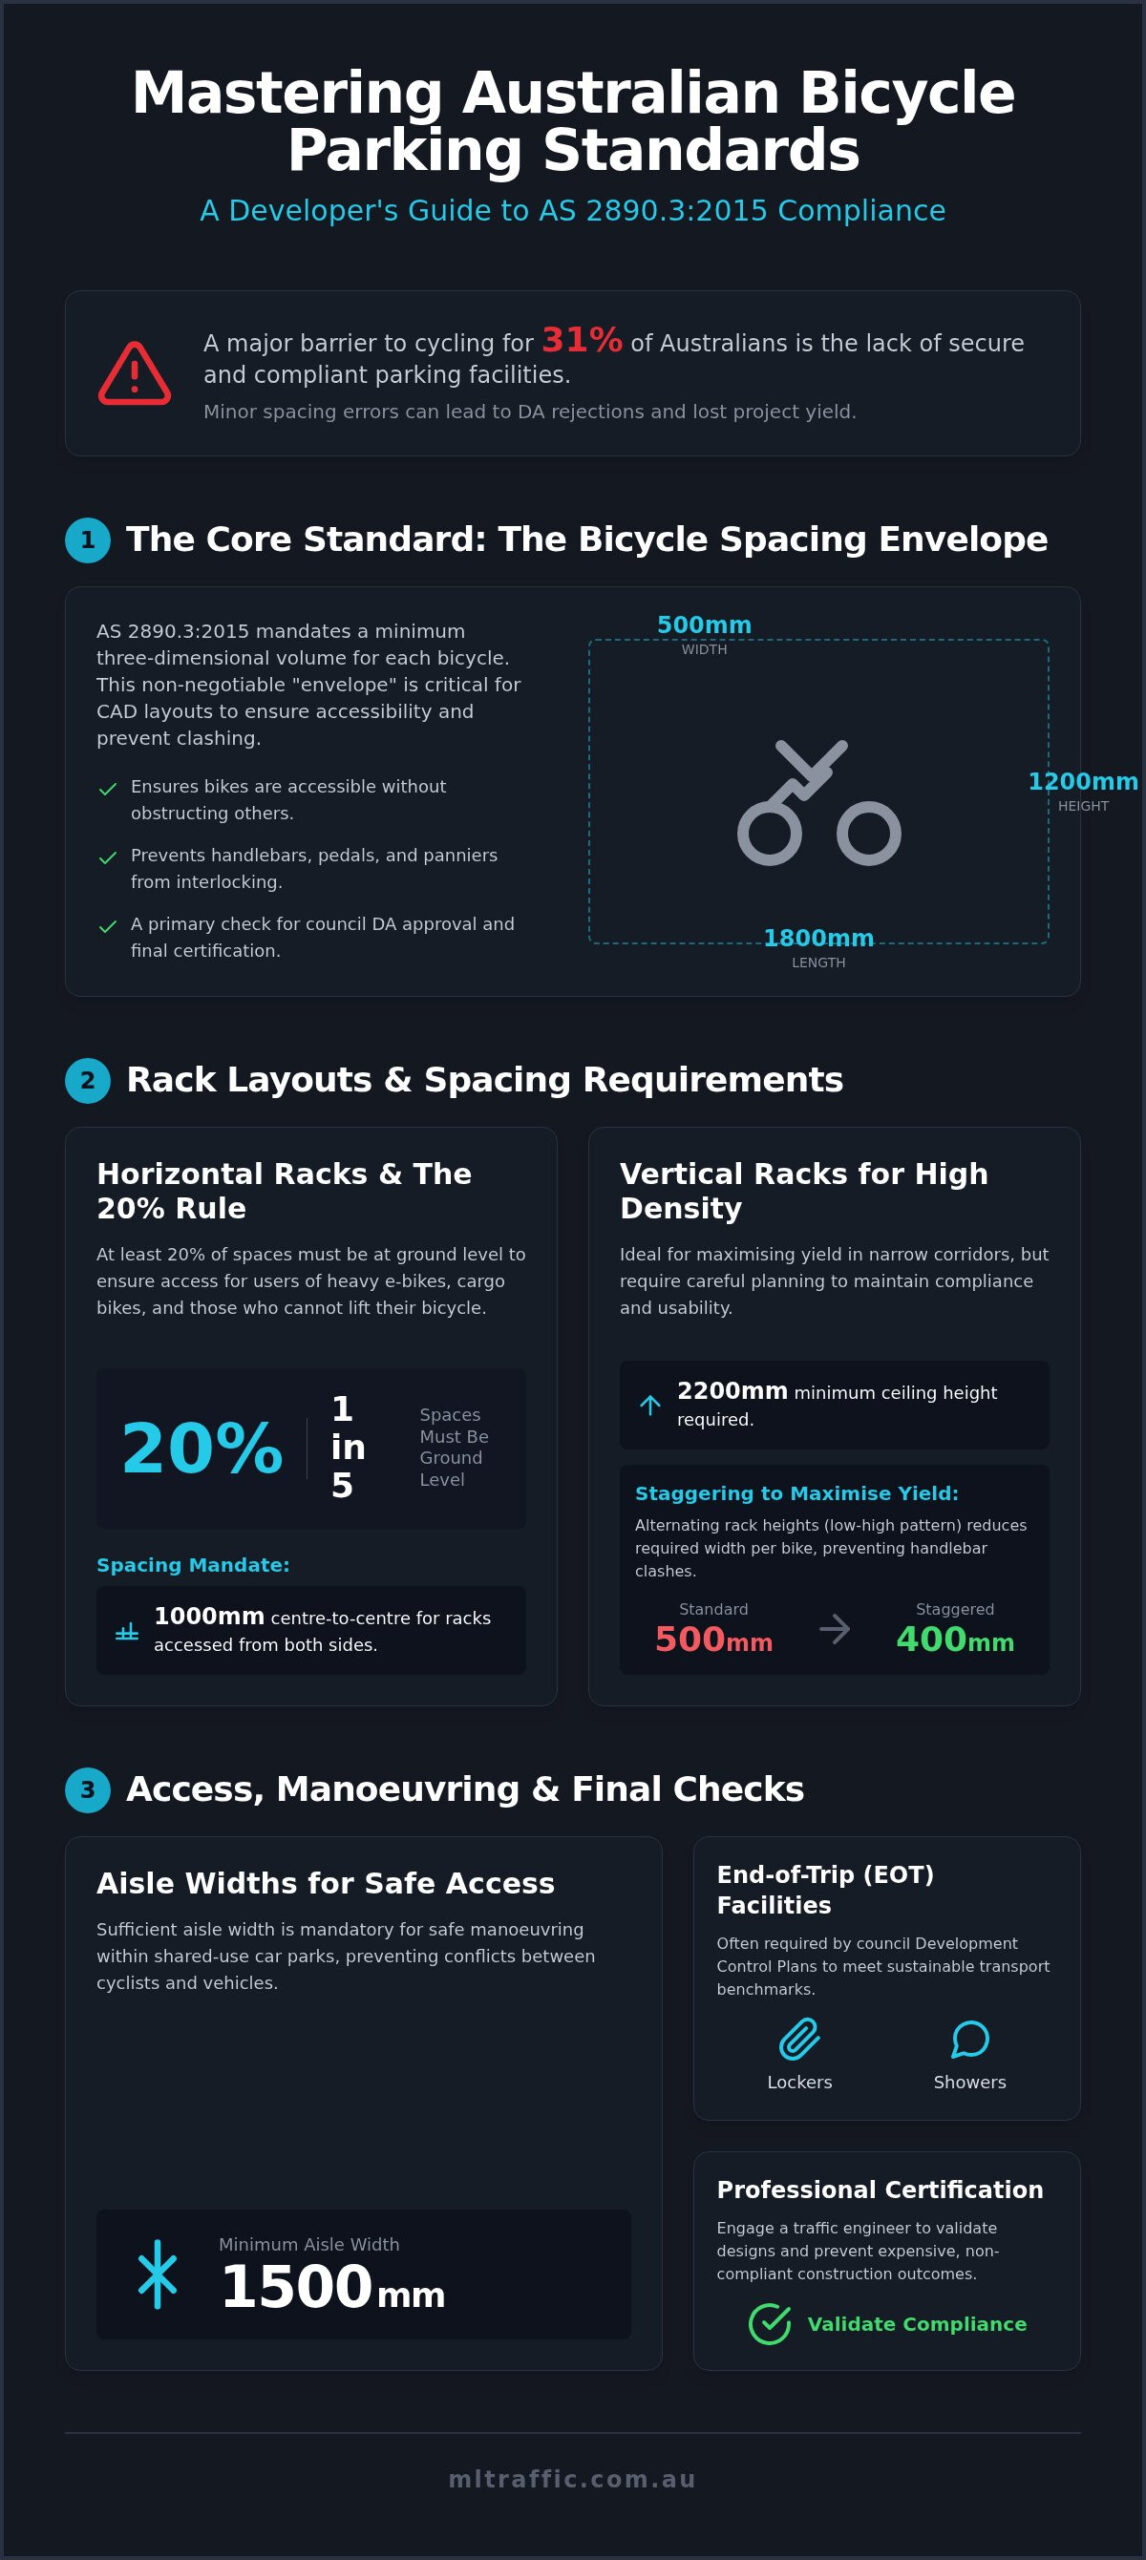
The mandatory envelope measures 1800mm in length, 1200mm in height, and 500mm in width. These dimensions represent the minimum clear space needed to accommodate a standard bicycle. Without this designated volume, high-density storage areas suffer from clashing, where handlebars, pedals, or panniers interlock. This creates significant operational issues and often leads to non-compliance during final building inspections. Professional Car Park Design must account for this envelope as a hard boundary in any CAD layout.
The Three Dimensions of Compliance
Length requirements are fixed at 1800mm to accommodate standard 29-inch wheels and the extended frames of modern e-bikes. Height considerations are equally rigid. While 1200mm is the baseline, vertical racks and 2-tier systems require additional vertical clearance to account for the lift-and-pivot movement. Width spacing of 500mm is the minimum required to prevent damage to accessories like mirrors or baskets when multiple bikes are stored in a row. Using a compliant Bicycle parking rack ensures these spatial boundaries are respected in practice.
Static vs Dynamic Envelopes
Static envelopes apply to fixed-position racks where bikes sit at a uniform height. Dynamic envelopes allow for a reduced footprint by using staggered heights or sliding mechanisms. When using a staggered height configuration, the vertical offset between adjacent bikes must be sufficient to prevent handlebar interference. A dynamic envelope serves as a space-saving mechanism allowed under the 2015 standard. Calculating the specific offset is essential for maximising yield in constrained basement environments without violating regulatory requirements.
Correctly applying these dimensions prevents the common error of overlapping envelopes in architectural drawings. Inaccurate spacing often results in the loss of up to 15% of planned parking capacity once the physical hardware is installed. Our senior principals review these layouts to ensure that the theoretical design matches the practical spatial reality of the site.
Essential Dimensions for Horizontal and Vertical Bike Racks
Selecting the correct hardware is only half the battle. You must arrange it to satisfy the specific spatial constraints of AS 2890.3:2015. Designers often choose between horizontal, vertical, or 2-tier systems based on available floor area. However, regulatory compliance dictates a specific mix of these types to ensure accessibility for all users. Miscalculating the ratio of rack types often leads to non-compliance during the certification process.
Horizontal Layouts and the 20% Mandate
Current bike rack dimensions and standards Australia require that at least 20% of all bicycle parking spaces be provided at ground level. This 1 in 5 rule ensures inclusive access for riders who cannot lift their bicycles, such as those using heavy e-bikes or cargo bikes which can reach 2.5 metres in length. Ground-level horizontal rails, typically “U” or “O” style, require a spacing of 1000mm centre-to-centre when accessed from both sides. If the racks are placed against a wall, you must ensure the 1800mm envelope length is maintained without encroaching on vehicle swept paths. Failing to plan for this 20% requirement is a primary cause of DA delays during council assessment.
Vertical and Staggered Wall Racks
Vertical hanging racks are the standard solution for maximising yield in narrow basement corridors. These systems require a minimum ceiling height of 2200mm to allow for the bicycle’s vertical length and the mounting hardware. To increase density, designers often use a staggering technique. By alternating the height of the mounting points in a low-high-low pattern, the required width per bike reduces from 500mm to 400mm. You must carefully account for the bicycle’s “lean” or tilt. If the racks are too close, the handlebars of a leaning bike will obstruct the adjacent space. For complex high-density layouts, a professional Car Park Design assessment ensures your yield calculations are physically achievable on-site.
In ultra-high-density environments, 2-tier systems offer the highest yield. These units require significant vertical clearance, often exceeding 2400mm, and a deeper footprint to accommodate the pull-out drawers. While they save floor space, they are generally excluded from the 20% ground-level mandate because the upper tier requires lifting. Meticulous planning of these dimensions prevents the need for expensive on-site modifications during the construction phase. Our senior principals review these specifications to ensure the proposed hardware fits within the allocated basement envelope.
Navigating Aisle Widths and Access Requirements in Car Parks
Compliance with bike rack dimensions and standards Australia extends beyond the rack itself to the access ways that serve them. AS 2890.3:2015 mandates a minimum access aisle width of 1500mm. This dimension is critical for allowing two cyclists to pass or providing sufficient space for a rider to manoeuvre a bicycle into a rack without colliding with adjacent structures. A common technical error in CAD layouts is measuring this width from the physical rack hardware. Aisle width is measured from the edge of the spacing envelope, not the rack hardware. Failing to account for the bicycle’s 1800mm length before calculating the 1500mm aisle often results in unusable facilities that fail council inspection.
Designers must also maintain obstacle-free zones within these access paths. Infrastructure such as fire hydrants, overhead pipework, and electrical conduits frequently encroach on the required 1200mm vertical envelope or the 1500mm aisle. In high-density basement environments, these service requirements are often overlooked until the construction phase. Meticulous Car Park Design identifies these conflicts early, ensuring that safety signage and pavement markings are positioned to guide cyclists without compromising the required clear zones.
Shared Access Aisles and Vehicle Interaction
In many developments, cyclists and motor vehicles must share the same basement ramp or access driveway. This requires a precise balance between AS 2890.1 (Off-street car parking) and AS 2890.3. For shared ramps, the width must accommodate the vehicle’s swept path while leaving a safe margin for a cyclist. We utilise Swept Path Analysis to simulate these interactions. This technical assessment proves to council that a bicycle can safely enter the facility even when a vehicle is manoeuvring nearby. Shared access zones without clear demarcation or adequate width are a significant liability and a common reason for RFI (Request for Further Information) letters from council engineers.
Maneuvering and Reversing Space
The functionality of an End-of-Trip facility depends on the turning circle of a person pushing a bicycle. AS 2890.3 requires sufficient space for a 180-degree turn, which is particularly difficult in dead-end aisles. You should avoid dead-end configurations in large facilities to prevent congestion and potential safety hazards. If a dead-end is unavoidable, the aisle must be widened beyond the 1500mm minimum to allow for comfortable reversing. Our senior principals apply over 15 years of transport planning experience to these layouts, ensuring that the theoretical spatial requirements translate into a practical, safe environment for all building users.
Designing for Council Approval: The 20% Rule and EOT Facilities
Council assessors utilise AS 2890.3:2015 as the definitive benchmark for evaluating Development Applications. Their scrutiny extends beyond the physical hardware to the holistic integration of End-of-Trip (EOT) facilities. Current planning requirements in major jurisdictions often mandate specific ratios for ancillary infrastructure. For example, some regulations now require 1.25 personal lockers for every staff bicycle parking space and one shower cubicle for every ten spaces. If your CAD drawings show overlapping envelopes or fail to provide these specific ratios, your DA will likely face an RFI or formal rejection.
Security Classes and Council Expectations
Security is categorised into three distinct classes under the national standard. Class 1 facilities provide individual lockers for maximum security. Class 2 involves locked compounds or communal cages, which are typically required for long-term employee parking. Class 3 refers to standard rails located in public-facing areas for short-term visitors. Councils expect these facilities to be situated near the primary building entrance to ensure high visibility and ease of access. Compliance also hinges on meeting specific lighting and CCTV requirements to maintain a safe environment for all users.
The 20% Horizontal Rule: A Non-Negotiable
The requirement for 20% of spaces to be horizontal and at ground level is a strict provision for universal access. This mandate ensures that riders with heavy e-bikes or physical limitations can park without lifting their bicycles. When preparing a Traffic Impact Assessment, it’s necessary to explicitly justify the mix of rack types to prove the development meets these accessibility targets. Calculating the total yield requires a sophisticated understanding of how bike rack dimensions and standards Australia interact with structural columns and fire services.
Common errors that trigger rejections often involve failing to account for the 1500mm aisle width alongside this 20% horizontal allocation. If the layout is too cramped, the facility becomes non-functional and fails to meet the safety objectives of the standard. We provide the technical rigour needed to bridge the gap between architectural intent and council requirements. Contact us for a compliant car park design to ensure your next development application proceeds without spatial compliance issues.
Professional Traffic Engineering and Certification for Your DA
Traffic engineers act as the final authority in the development application process. While architects design for aesthetic and functional flow, our role is to ensure every millimetre of the layout adheres to the bike rack dimensions and standards Australia mandates. Self-certification by non-specialists frequently results in construction-stage failures. These errors often occur when the physical racks are installed and found to obstruct vehicle paths or fire exits. Adhering to professional standards requires an engineering perspective that accounts for the interaction between all basement services, structural columns, and vehicle swept paths.
The Certification Process
The certification process involves a meticulous review of architectural CAD files against the specific spatial volumes of AS 2890.3:2015. We don’t just check the rack placement. We assess the entire path of travel from the property boundary to the parking bay. This includes providing formal compliance statements that councils require for DA approval. If your project receives an RFI letter regarding parking layouts, our senior principals intervene directly to resolve technical disputes with council engineers. This high-level involvement ensures that technical queries are addressed with the authority required to keep the project moving forward.
Maximising Yield Without Risking Compliance
Engineering expertise allows for the optimisation of difficult basement footprints. We specialise in maximising yield within constrained spaces without compromising regulatory safety. This is particularly valuable in high-density residential and commercial projects where every square metre of floor space is at a premium. By applying advanced Traffic Engineering principles, we identify opportunities for staggered layouts or dynamic storage that a standard architectural review might miss. Our goal is to balance the need for high-density storage with the strict functional requirements of the national standard.
Integrating bicycle facilities into a comprehensive Car Park Design ensures that all transport modes co-exist safely. We use our 15+ years of experience to bridge the gap between initial drawings and final council sign-off. Every technical assessment involves our senior leadership to guarantee accountability and precision. The same expert who initiates the relationship will be the one performing the technical work. Contact ML Traffic Engineers Australia for a compliant parking assessment to ensure your development meets all national standards and local council policies.
Securing Your Development Approval with Technical Compliance
Achieving compliance with AS 2890.3:2015 is a matter of engineering precision rather than approximation. By defining the 3D spacing envelope and strictly adhering to the 20% horizontal mandate, you eliminate the primary causes of council RFIs and DA rejections. Correct aisle widths and clear access zones ensure the long-term functionality of your end-of-trip facilities. Adhering to the latest bike rack dimensions and standards Australia mandates is essential for any modern urban development. It’s the difference between a functional asset and a costly spatial error.
ML Traffic Engineers Australia provides expert certification for AS 2890.3 compliance across all Australian development types. Our senior principals lead every traffic report, ensuring your parking layout is defensible and meticulously designed. Get a Compliant Parking Assessment from ML Traffic Engineers Australia to secure your project’s approval. We look forward to ensuring your next project meets every regulatory benchmark with engineering precision.
Frequently Asked Questions
What are the minimum dimensions for a compliant bike rack in Australia?
The mandatory spacing envelope for a single bicycle is 1800mm in length, 1200mm in height, and 500mm in width. These bike rack dimensions and standards Australia represent the clear 3D volume required to prevent clashing between parked bicycles. For horizontal rails, centre-to-centre spacing is typically 1000mm for double-sided access. These figures ensure that handlebars and pedals do not interlock, allowing for safe and efficient storage in high-density basement environments.
Does every development need to follow the AS 2890.3:2015 standard?
Most local councils mandate compliance with AS 2890.3:2015 as a standard condition for development approval. This applies to all new residential, commercial, and industrial projects. While older buildings might have been designed under the 1993 version, any new Development Application or significant refurbishment must adhere to the 2015 update. Failure to meet these national standards often results in a formal Request for Further Information (RFI) or a flat rejection from council engineers.
What is the 20% horizontal bike parking rule?
This rule requires that a minimum of 20% of all bicycle parking spaces be provided as ground-level horizontal racks. This mandate ensures universal access for riders who cannot lift their bicycles onto vertical or two-tier systems. It specifically accommodates heavier frames, such as cargo bikes which can reach 2.5 metres in length, and modern e-bikes. Councils strictly enforce this ratio to maintain inclusive transport infrastructure and ensure the facility is usable for all building occupants.
Can I use vertical bike racks to save space in a small car park?
Vertical racks are an effective way to maximise yield in constrained basements, provided they meet the 2200mm minimum ceiling height requirement. Using a staggering technique can reduce the required width from 500mm to 400mm per bike. However, you cannot use vertical racks for the entire parking allocation. You must still satisfy the 20% ground-level horizontal parking mandate. Professional car park design ensures these vertical systems don’t obstruct vehicle swept paths or critical fire services.
What is the required aisle width for a bicycle parking facility?
AS 2890.3:2015 requires a minimum access aisle width of 1500mm. This width is measured from the edge of the 1800mm bicycle spacing envelope, not from the physical rack hardware. This space is essential for allowing two cyclists to pass or providing sufficient room to manoeuvre a bike into its designated spot. In high-density end-of-trip facilities, failing to provide this clear 1500mm zone is a common reason for non-compliance during final building inspections.
How do I know if a bike rack is AS 2890.3 compliant before buying?
You should request a technical data sheet from the manufacturer that explicitly references compliance with AS 2890.3:2015. The hardware must be capable of supporting the bicycle securely while fitting within the mandatory 500mm width envelope. Simply being described as “heavy-duty” does not guarantee regulatory compliance. Our senior principals often review proposed hardware choices during the design phase to prevent costly procurement errors that don’t meet specific council spatial expectations or security classifications.
Do I need a traffic engineer to certify my bike parking layout?
Most local councils require a professional traffic report or a certified car park design as part of the DA submission. A traffic engineer ensures that bike rack dimensions and standards Australia are correctly applied to your CAD files. We provide the necessary compliance statements and technical sign-offs that bridge the gap between architectural drawings and council approval. This professional certification reduces the risk of construction-stage issues and ensures the facility is functional for all users.
Are e-bikes covered under the standard bike rack dimensions?
Standard dimensions generally accommodate e-bikes, but designers must account for their increased weight and the need for charging infrastructure. As of March 2026, many developments are expected to provide dedicated lithium-ion battery charging zones. While the 1800mm x 1200mm x 500mm envelope remains the baseline, the 20% horizontal rule is particularly important for e-bikes. These heavier units are difficult to lift into vertical racks, making ground-level access a functional necessity for regulatory compliance.

Disclaimer
The content on www.mltraffic.com.au, including all technical articles, guides, and resources, is provided for general informational and educational purposes only. It is not intended to constitute professional advice in traffic engineering, transportation planning, development approvals, or any other technical or legal field.
While ML Traffic Engineers makes every reasonable effort to ensure the accuracy, completeness, and timeliness of the information published, we do not provide any warranties or representations (express or implied) regarding its reliability, suitability, or availability for any particular purpose. Any reliance you place on the content is strictly at your own risk.
In no event shall ML Traffic Engineers, its directors, employees, authors, or affiliates be liable for any direct, indirect, incidental, special, consequential, or punitive damages (including, without limitation, loss of profits, data, or business opportunities) arising out of or in connection with the use of, or inability to use, any information provided on this website.
The articles and guides on this site are not a substitute for engaging a qualified, registered professional traffic engineer (such as an NPER or RPEQ engineer) to assess your specific project requirements. For tailored advice, compliance assessments, or traffic engineering services, please contact a competent professional.
This disclaimer may be updated from time to time without notice. By accessing or using this website, you agree to be bound by the most current version of this disclaimer.
