

Did you know that moving your development project just one block can flip your parking requirements from a strict maximum to a mandatory minimum? This geographical nuance is a central pillar of the Transport, access, parking and servicing (TAPS) code, a regulatory framework that directly dictates the commercial viability of every Brisbane development. Following the May 31, 2026 data update, these boundaries are more precise than ever. Technical accuracy is now non-negotiable.
It’s understandable if you find the technical jargon or the risk of a DA refusal due to a non-compliant driveway layout frustrating. Balancing site yield with mandatory servicing requirements is a complex task that leaves little room for error. This article will help you master the technical requirements of the TAPS code so you can secure approval without costly redesigns. We’ll provide a clear breakdown of the March 14, 2025 policy amendments, current parking ratios for the City core and frame, and the specific engineering assessments your project needs to remain compliant.
Key Takeaways
- Understand how the Transport, access, parking and servicing (TAPS) code regulates site-based infrastructure to ensure operational safety and adequate parking supply.
- Learn to calculate parking demand using Gross Floor Area (GFA) and unit counts while meeting specific driveway width and gradient standards.
- Evaluate the differences between prescriptive Acceptable Outcomes and flexible, merit-based Performance Outcomes to maximize site efficiency.
- Determine which technical assessments, including Vehicle Swept Path Analysis and Sight Distance Assessments, are mandatory for demonstrating compliance.
- Recognize the role of qualified traffic engineers in preparing senior-level technical reports that facilitate streamlined Council approval.
What is the Transport, Access, Parking and Servicing (TAPS) Code?
The Transport, access, parking and servicing (TAPS) code functions as a primary regulatory framework within the Brisbane City Plan. It sets the technical benchmarks for all site-based transport infrastructure. The code’s core purpose is to ensure safe vehicle movement and maintain an appropriate parking supply that doesn’t overwhelm the existing Transport in Brisbane network. It’s the standard against which Council officers assess the viability of a development’s internal layout and its impact on public safety.
Compliance requires strict adherence to the AS 2890 series, which are the national Australian Standards for parking facilities. The TAPS code doesn’t replace these standards; instead, it integrates them while introducing specific local variations that are often more stringent. These local rules ensure that developments account for Brisbane’s unique street hierarchies and urban density. Whether you’re planning a commercial warehouse or a multi-residential tower, these regulations dictate your site’s physical constraints and operational capacity.
To better understand how specialized parking and transport services operate within this framework, watch this helpful video:
The Four Pillars of TAPS Compliance
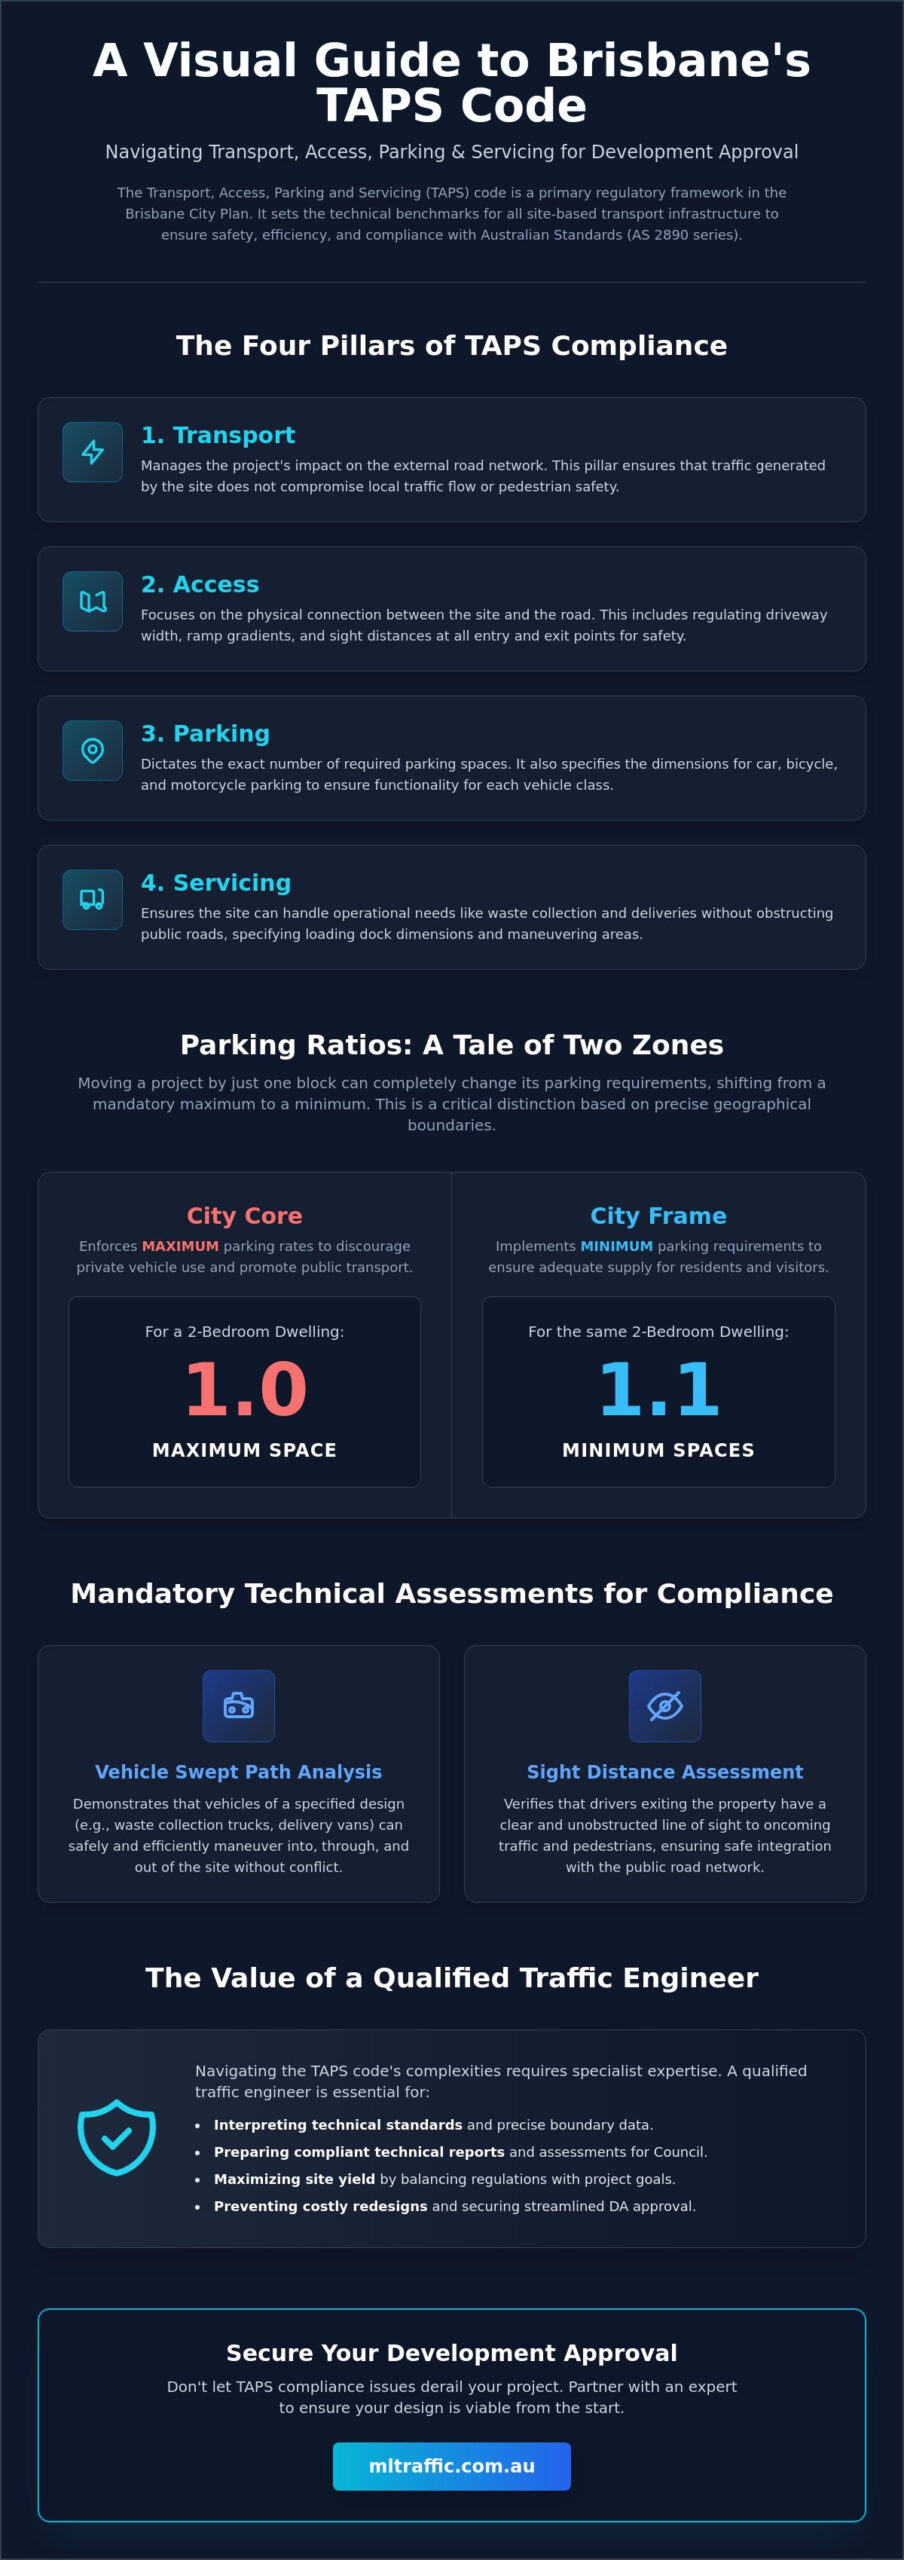
The code is structured around four critical areas of site functionality. Each pillar requires specific technical data and engineering evidence to prove compliance during the application process:
- Transport: This covers the project’s impact on the external road network. It ensures traffic generated by the site doesn’t compromise pedestrian safety or local traffic flow.
- Access: This focuses on the physical interface between the site and the road. It includes driveway width, ramp gradients, and sight distance assessments at all entry and exit points.
- Parking: This pillar dictates the exact number of spaces required. It also specifies the dimensions for car, bicycle, and motorcycle parking to ensure every space is functional for the intended vehicle class.
- Servicing: This ensures the site can handle operational needs without blocking public roads. It covers waste collection vehicle access, loading dock dimensions, and delivery vehicle maneuvering.
When is a TAPS Assessment Required?
Most development applications (DAs) in Brisbane trigger an assessment against the Transport, access, parking and servicing (TAPS) code. This typically occurs when a project involves a material change of use (MCU) or the reconfiguration of a lot (ROL). Even minor land-use changes can significantly alter your transport and servicing requirements under the current planning scheme. If you’re increasing gross floor area or changing how vehicles enter the property, the code applies.
A qualified traffic engineer is essential for identifying which triggers apply to your specific lot. They assess the project against the latest Council data, such as the May 31, 2026 parking area boundary updates, to ensure the design is compliant from the outset. Engaging an expert early prevents the risk of designing a layout that Council will ultimately refuse due to non-compliant driveway grades or inadequate servicing bays. You can find more detail on these technical requirements in our detailed services list.
Core Technical Requirements for Parking and Access
Calculating car parking demand is the primary technical hurdle in TAPS compliance. The Transport, access, parking and servicing (TAPS) code utilizes different metrics depending on your project’s location within the Brisbane hierarchy. In the City core, Council enforces maximum parking rates to discourage private vehicle use. For example, a two-bedroom residential dwelling is capped at 1.0 space. In the City frame, the regulation shifts to minimum requirements, where that same two-bedroom unit requires at least 1.1 spaces. Failure to apply the correct rate based on the May 2026 boundary data will result in a non-compliant application.
Site safety extends beyond vehicle storage to include pedestrian protection. The code mandates the physical separation of foot traffic from vehicle maneuvering areas. This is particularly critical in high-turnover commercial environments where delivery vehicles and private cars share the same access points. Accuracy in these early design phases prevents the need for expensive structural changes later in the development process. To ensure your site layout meets these rigid dimensions, you should consider a professional Car Park Design assessment.
Compliance with AS 2890.1 and AS 2890.2
The TAPS code functions in tandem with Australian Standards AS 2890.1 (Off-street car parking) and AS 2890.2 (Off-street commercial vehicle facilities). These standards define the geometry of the parking environment based on user groups, ranging from Class 1 for long-stay residential use to Class 3 for high-turnover retail. For a standard 90-degree parking arrangement using a 2.6-meter wide bay, the required minimum aisle width is 5.8 meters to allow for safe single-turn maneuvers. Adhering to these dimensions ensures that the “Acceptable Outcomes” of the code are met without further justification.
Driveway and Ramp Design Standards
Driveway design is a common point of failure in development applications. The code specifies maximum gradients to prevent vehicle undercarriages from scraping and to maintain safe traction. These requirements vary based on the vehicle class and the length of the ramp. Additionally, developers must maintain clear sight triangles at the property boundary. This ensures that exiting drivers can see pedestrians on the footpath before the vehicle crosses the boundary line. Learn more about our driveway ramp grade assessments to verify your design’s compliance with these safety-critical standards.
Modern codes also place a heavy emphasis on active transport. For office developments exceeding 2,500m² of gross floor area, you’re required to provide one lockable bicycle space per 200m² for employees. This mandate includes end-of-trip facilities, requiring two lockers for every bicycle space and a minimum of two shower cubicles. These facilities must be integrated into the site layout without compromising the area required for vehicle servicing or car parking.
Acceptable Outcomes vs. Performance Outcomes
The Transport, access, parking and servicing (TAPS) code provides two distinct pathways for development approval: Acceptable Outcomes (AO) and Performance Outcomes (PO). Acceptable Outcomes are prescriptive, “deemed-to-comply” rules. If your design matches the exact parking ratios and driveway dimensions specified in the planning scheme policy, the transport component of your DA is generally straightforward. This path offers the highest level of regulatory certainty but often forces developers to sacrifice valuable gross floor area to meet rigid, one-size-fits-all standards.
Performance Outcomes offer a flexible, merit-based alternative. When a site’s physical constraints or the specific nature of a land use make AOs impractical, you can propose an alternative solution. This approach is essential for maximizing site efficiency and commercial yield. However, the burden of proof rests entirely on the developer. You must demonstrate that the proposed deviation still achieves the code’s underlying purpose without compromising safety or the surrounding network. This requires a high level of technical justification that Council officers will scrutinize.
Navigating Performance-Based Solutions
Pursuing a Performance Outcome is a strategic decision. It’s often used to justify reduced parking numbers through a detailed Car Parking Demand Assessment. For instance, if a development is located near high-frequency public transport, we can use empirical data to prove that the mandatory minimum parking rates are unnecessary for that specific site. Council evaluates these requests based on “merit,” which includes specialized vehicle maneuvering data and evidence that the design won’t lead to overspill parking on local streets. Success depends on presenting a logical, data-backed argument that addresses Council’s safety concerns.
The Role of the Traffic Impact Assessment (TIA)
The primary mechanism for justifying a Performance Outcome is a formal Traffic Impact Assessment (TIA) Report. This document acts as the technical bridge between your design and Council’s requirements. It uses data-driven modeling to prove that your development won’t adversely affect traffic flow or safety. A well-prepared TIA can override standard code requirements by providing site-specific evidence that an alternative layout is functionally superior. For a deeper look at this process, see our Traffic Impact Assessment: The Definitive Guide for Australian Developers.
Under the Transport, access, parking and servicing (TAPS) code, these reports must be prepared by a Registered Professional Engineer of Queensland (RPEQ). Senior-level involvement is critical. Council officers are more likely to accept a performance-based solution when it’s backed by rigorous analysis and certified by an experienced expert. This technical advocacy is what prevents costly redesigns and ensures your site layout remains both compliant and commercially viable.
Technical Assessments Required for TAPS Approval
Securing approval under the Transport, access, parking and servicing (TAPS) code requires more than just meeting basic parking ratios. Council demands technical evidence that your site remains functional under real-world operational conditions. This evidence is presented through a series of specialized reports and simulations that verify the safety and efficiency of your design. Without these assessments, Council officers cannot confirm that your development meets the mandated Performance Outcomes.
Sight Distance Assessments are a non-negotiable requirement for every new access point. These assessments ensure that drivers exiting the property have a clear line of sight to pedestrians on the footpath and oncoming traffic on the road. Similarly, Parking Demand Surveys are often necessary when you’re proposing a deviation from standard rates. By proving that actual parking needs for your specific land use differ from generic code requirements, you can justify a more efficient site layout that maximizes your development’s yield.
Waste Management Planning is another critical pillar of the approval process. You must demonstrate exactly how refuse trucks will access the site, maneuver to the collection point, and exit in a forward gear. This often involves coordinating with the architect to ensure the internal road geometry and overhead clearances accommodate large service vehicles without disrupting standard car parking operations.
The Critical Role of Swept Path Analysis
Council will not accept a site plan that only shows static parking bays. You must prove that vehicles can actually reach those bays safely. We use industry-standard software like AutoTURN to simulate vehicle movements across your site. These simulations, known as Vehicle Swept Path Analysis, identify potential conflict points where wheels might hit curbs or vehicles might clip structural columns. Councils usually insist on seeing the path of the largest expected vehicle, such as a B99 car or a Heavy Rigid Vehicle (HRV), to ensure the design is robust. For more information on this technical requirement, read our Swept Path Analysis: A Complete Guide for Australian Developments.
Designing for Servicing and Delivery
Loading dock requirements for commercial and industrial developments are strictly tied to the Gross Floor Area (GFA). For instance, the Transport, access, parking and servicing (TAPS) code policy specifies that an office building between 50,000 and 64,999m² of GFA requires 11 service bays of various sizes. Beyond the number of bays, you must also account for headroom clearance standards. Basement service areas must provide enough vertical space for delivery vans or trucks to enter without risk of hitting overhead services or structural beams. To ensure your project accounts for every one of these technical nuances, explore our full range of traffic engineering services.
Securing Council Approval with Professional Traffic Engineering
Senior traffic engineers serve as the technical interface between a development project and Brisbane City Council. When Council issues an Information Request (RFI) regarding the Transport, access, parking and servicing (TAPS) code, the response must be technically robust and legally sound. A senior engineer doesn’t just provide a drawing; they provide a certified justification that addresses Council’s specific safety and efficiency concerns. This advocacy is essential for maintaining project timelines and avoiding the bureaucratic delays that often stall uncertified applications.
Professional involvement also ensures long-term site functionality. A design that technically passes the code but fails in practice leads to operational bottlenecks and safety hazards. By anticipating how delivery vehicles and residents will interact daily, an expert engineer creates a layout that remains efficient long after the initial DA approval. This forward-thinking approach minimizes the risk of future liability and operational complaints from site users.
Why In-House Design Often Fails the TAPS Code
In-house or DIY car park layouts frequently result in DA refusal because they overlook the nuanced geometric requirements of the planning scheme policy. Common errors include designing for standard cars while ignoring the swept paths of the B99 design vehicle or failing to account for the transition sections on steep driveway ramps. These mistakes lead to vehicle scraping or operational failure. Redesigning a site after receiving a refusal is significantly more expensive than integrating professional advice during the initial drafting phase. For a detailed breakdown of these responsibilities, read about the role of a traffic engineer in developments.
Expert Guidance for Your Next Project
Successful compliance requires a meticulous approach to data. ML Traffic Engineers Australia ensures every Traffic Impact Assessment and Car Parking Demand Assessment reflects the latest regulatory updates, including the May 31, 2026 parking boundary revisions. We provide direct access to senior principals for every project. This ensures that the expert who starts your assessment is the one performing the technical work and defending it before Council. This “no-gatekeepers” approach provides accountability and ensures that complex technical arguments are handled by seasoned professionals.
Our expertise covers a comprehensive range of project environments and land uses, including:
- Multiple dwellings and rooming accommodation
- Child care centres and educational facilities
- Large-scale retail and commercial offices
- Industrial warehouses and logistics hubs
- Mixed-use precincts and short-term accommodation
- Service stations and fast-food outlets
The Transport, access, parking and servicing (TAPS) code is a complex document with significant commercial implications. To secure your DA approval without the risk of costly redesigns, contact ML Traffic Engineers Australia for a consultation.
Streamline Your Development Approval Process
Achieving compliance with the Transport, access, parking and servicing (TAPS) code is a critical step in de-risking your development. This article has highlighted the necessity of balancing rigid acceptable outcomes with the commercial flexibility of performance-based solutions. Technical precision in swept path simulations and sight distance assessments isn’t optional; it’s the foundation of a successful DA. By integrating professional traffic engineering early, you’re protecting your site’s yield and ensuring long-term operational safety.
ML Traffic Engineers Australia provides the seasoned expertise required to navigate these regulatory demands. With over 15 years of traffic engineering experience, we offer a meticulous approach to every project. You’ll benefit from direct access to our senior principals, ensuring that your technical reports are prepared and defended by experts who understand the nuances of the Brisbane planning scheme. We don’t just provide assessments; we provide the authoritative advocacy needed to secure Council approval.
Get expert TAPS compliance support from ML Traffic Engineers Australia. Let’s ensure your project meets every standard with reliability and precision.
Frequently Asked Questions
What is the difference between the TAPS code and a Traffic Impact Assessment?
The Transport, access, parking and servicing (TAPS) code is the overarching regulatory framework within the Brisbane City Plan that sets the performance standards for all developments. A Traffic Impact Assessment (TIA) is the specific technical report prepared by a qualified engineer to prove a project complies with those standards. While the code defines what is required, the TIA provides the site-specific data and modeling necessary to justify the project’s impact on the local road network.
Do I need a traffic engineer for a small-scale residential development?
You typically require a traffic engineer if your residential project involves a Material Change of Use (MCU) or a Reconfiguration of a Lot (ROL) that triggers a code assessment. Even small-scale multiple dwellings must demonstrate compliance with driveway gradients and sight distance standards. Professional input prevents the risk of Council refusal due to non-compliant access layouts that may be overlooked during the initial architectural design phase.
How are parking rates determined in the TAPS code?
Parking rates are determined by the development’s specific land use, gross floor area (GFA), and geographic location. The code applies different standards based on whether a site falls within the City core, City frame, or other areas. In the City core, maximum rates apply to limit private car usage. We utilize the most current planning scheme data, including the May 31, 2026 boundary updates, to verify the exact requirements for your specific lot.
What happens if my site cannot meet the minimum parking requirements?
If your site cannot meet the prescriptive Acceptable Outcomes for parking, you must pursue a Performance Outcome. This process requires a formal Car Parking Demand Assessment prepared by a Registered Professional Engineer of Queensland. This report uses empirical data and local surveys to justify why a lower parking provision is appropriate for your specific project. Success depends on proving that the reduction won’t result in parking overspill on public streets.
Can a swept path analysis help me reduce the required driveway width?
Yes, a Vehicle Swept Path Analysis is a powerful tool for justifying narrower driveways or tighter maneuvering areas. By simulating the precise movement of the design vehicle using software like AutoTURN, we can demonstrate that a layout is functional even if it deviates from standard widths. This is a common strategy for constrained urban sites where maximizing the building footprint is a commercial priority. Council requires these simulations to be certified by an expert.
What are end-of-trip facilities, and are they mandatory under the code?
End-of-trip facilities include secure bicycle parking, lockers, and shower cubicles designed to support active transport. They are mandatory for specific development types, such as office or retail projects exceeding 2,500m² of gross floor area. The code specifies exact ratios, such as one lockable space per 200m² for staff and a minimum of two shower cubicles. Providing these facilities is a non-negotiable requirement for achieving compliance in modern commercial developments.
How does the TAPS code handle waste collection and delivery vehicle access?
The code mandates that all servicing, including refuse collection and deliveries, must occur on-site and usually in a forward gear. The number of required service bays is directly proportional to the development’s GFA. For instance, large industrial sites require multiple bays for Heavy Rigid Vehicles (HRVs). We use technical assessments to prove these large vehicles can maneuver safely within the site without blocking car parking areas or disrupting pedestrian safety.

Article by
Michael Lee
Practising traffic engineer with over 35 years experience.
Disclaimer
The content on www.mltraffic.com.au, including all technical articles, guides, and resources, is provided for general informational and educational purposes only. It is not intended to constitute professional advice in traffic engineering, transportation planning, development approvals, or any other technical or legal field.
While ML Traffic Engineers makes every reasonable effort to ensure the accuracy, completeness, and timeliness of the information published, we do not provide any warranties or representations (express or implied) regarding its reliability, suitability, or availability for any particular purpose. Any reliance you place on the content is strictly at your own risk.
In no event shall ML Traffic Engineers, its directors, employees, authors, or affiliates be liable for any direct, indirect, incidental, special, consequential, or punitive damages (including, without limitation, loss of profits, data, or business opportunities) arising out of or in connection with the use of, or inability to use, any information provided on this website.
The articles and guides on this site are not a substitute for engaging a qualified, registered professional traffic engineer (such as an NPER or RPEQ engineer) to assess your specific project requirements. For tailored advice, compliance assessments, or traffic engineering services, please contact a competent professional.
This disclaimer may be updated from time to time without notice. By accessing or using this website, you agree to be bound by the most current version of this disclaimer.
