

A car park barrier is a critical structural engineering element, not a simple hardware selection, and treating it as an afterthought is the fastest way to trigger a Council RFI. You’ve likely experienced the difficulty of balancing maximum parking yield with the uncompromising safety requirements of AS/NZS 1170.1 and the National Construction Code 2025. It’s a complex engineering task to ensure your car park barrier design accounts for specific impact loads while accommodating the larger footprint of modern vehicles.
This article provides the technical clarity you need to secure certified engineering approval for your Australian development. You’ll master the 30kN longitudinal force requirements and the 1.3 metre height mandates essential for preventing vehicle vaulting. We’ll detail the structural responsibilities and integration principles required to deliver a compliant, high-yield parking facility that passes Council scrutiny on the first attempt.
Key Takeaways
- Understand the dual-standard framework of AS/NZS 2890.1 and AS/NZS 1170.1 to ensure your structural elements meet current Australian safety requirements.
- Learn to calculate specific impact loads for 2000kg vehicles and differentiate between perpendicular and parallel force scenarios in your engineering plans.
- Optimise your development’s space yield by integrating car park barrier design with detailed swept path analysis to maintain necessary aisle clearances.
- Identify and avoid common pitfalls such as generic architectural notes and slab edge distance errors that frequently lead to Council RFIs.
- Secure reliable Council approval through senior-led technical assessments that guarantee both regulatory compliance and operational efficiency.
Fundamental Standards for Car Park Barrier Design in Australia
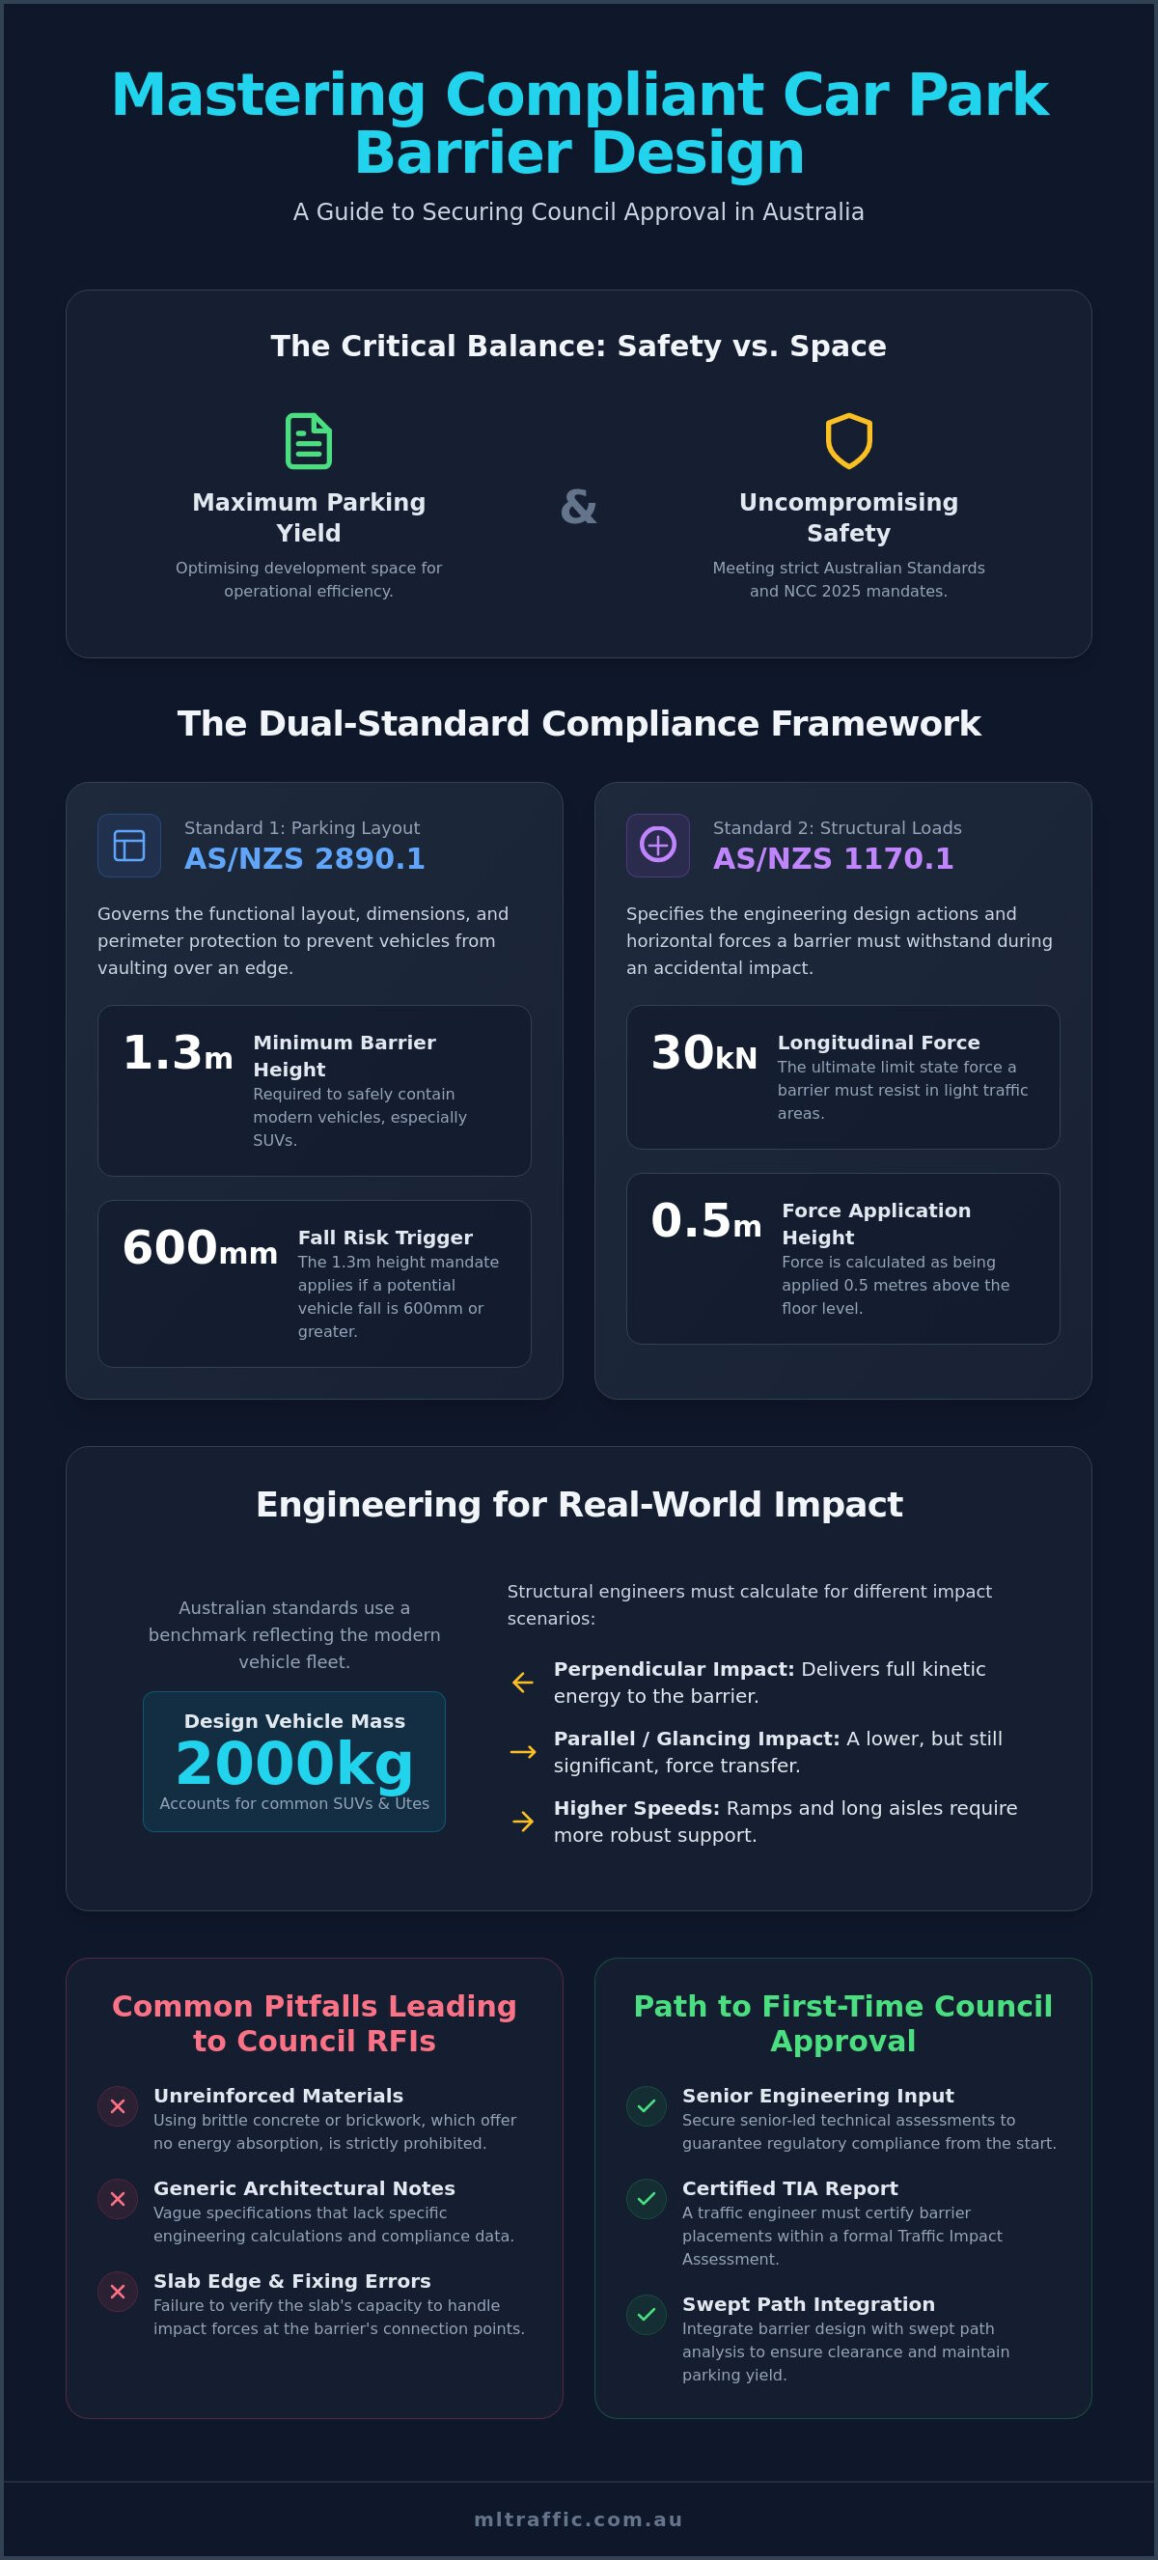
Car park barrier design in Australia relies on a strict dual-standard framework to ensure safety and structural compliance. Engineers must adhere to both AS/NZS 2890.1 for parking layout and AS/NZS 1170.1 for structural loading. This combination ensures that barriers are positioned correctly and possess the mechanical strength to resist vehicle impacts. Reliance on unreinforced concrete or brickwork is strictly prohibited in modern developments. These materials are brittle and fail to provide the energy absorption required to stop a moving vehicle safely without catastrophic failure.
A traffic engineer plays a vital role in certifying these placements within the broader Traffic Impact Assessment (TIA) report. Barrier location affects more than just safety; it dictates the usable space and vehicle circulation within the facility. Senior-level involvement is necessary to ensure the proposed barrier system doesn’t compromise the parking yield or accessibility requirements. Council assessors look for professional certification that confirms the design meets the National Construction Code 2025 and relevant Australian Standards.
To better understand the practical application of barrier installation, watch this video:
AS/NZS 2890.1: Off-Street Car Parking Requirements
This standard focuses on the functional layout of parking facilities and mandates specific perimeter protection for multi-storey facilities. If a vehicle could potentially fall 600mm or more, a barrier height of at least 1.3 metres is required to prevent vehicles from vaulting over the edge. Compliance requires careful integration with as2890.1 design principles to maintain clear sightlines and efficient traffic flow. Engineers must ensure barrier placement doesn’t encroach on the required swept paths of turning vehicles.
AS/NZS 1170.1: Structural Design Actions
AS/NZS 1170.1 provides the engineering baseline for structural design actions. It specifies the horizontal forces a vehicular or pedestrian restraint system must withstand during an accidental impact. For light traffic areas, car park barrier design must account for a 30kN ultimate limit state longitudinal force. This force is applied at a height of 0.5 metres above the floor level. Medium traffic areas require significantly higher load capacities. Structural engineers must verify the concrete slab’s capacity to handle these fixings, as the force transferred during an impact is substantial. Failures often occur at the connection point to the building’s primary structure rather than in the barrier itself.
Calculating Structural Loads and Impact Conditions
Engineering a car park barrier design requires a precise calculation of potential impact forces rather than generic estimations. Designers must differentiate between perpendicular impacts, which deliver the full kinetic energy of a vehicle, and parallel or glancing impacts. Most standard Australian parking facilities use a 2000kg vehicle as the design benchmark. This mass reflects the high proportion of SUVs and utes in the local market. The assumed impact speed significantly dictates the required post-spacing and material thickness. Higher speeds at the terminus of long ramps or aisles necessitate more robust structural support than low-speed parking bays.
Standards developed by Standards Australia provide the mandatory framework for these calculations. When designing for commercial zones or delivery docks, engineers must pivot to AS 2890.2. This standard addresses heavy vehicle loading where the mass and momentum far exceed passenger vehicle specifications. If you are unsure about the specific loading requirements for your site, a professional car park design assessment can clarify these structural obligations early in the planning phase.
Light vs Medium Traffic Areas
The distinction between Light and Medium Traffic Areas is a fundamental engineering threshold. A Light Traffic Area covers vehicles with a gross mass under 2500kg, requiring barriers to withstand a 30kN ultimate limit state force. In contrast, Medium Traffic Areas accommodate vehicles between 2500kg and 10,000kg. These zones demand a significantly higher load capacity of 240kN. Applying the wrong classification results in either a dangerous safety deficit or an unnecessarily expensive over-specification of materials. The 30kN requirement for light traffic influences the depth of the base plate and the selection of chemical anchors used to secure the barrier to the slab.
Dynamic vs Static Loading Considerations
Modern barrier systems are designed to absorb kinetic energy dynamically. This approach protects the building’s primary structure by preventing the direct transfer of impact forces to the concrete slab edge. Brittle materials that shatter upon impact are unsuitable as they offer no energy dissipation. Elastic or plastic deformation in the barrier system is preferred to maintain structural integrity. According to AS 1170.1 Clause 3.8, the accidental impact load is a horizontal force that must be applied at a height of 0.5 metres above the floor level. Engineers must ensure that fixings are positioned to avoid reinforcement interference while maintaining sufficient edge distance for maximum strength.
Integrating Barrier Design with Swept Path Analysis
Effective car park barrier design requires more than just meeting structural load requirements. It demands a geometric integration with the vehicle circulation space. Barrier thickness and the required offset from the deck edge directly reduce the usable width of parking aisles. If these dimensions aren’t accounted for during the initial planning phase, the finished car park may fail to accommodate the required design vehicle, leading to operational issues or Council rejection. Engineers use swept path analysis to verify that vehicles can navigate turns and ramps without striking the barrier system. This software-based verification is critical for tight urban developments where every millimetre of clearance is vital for compliance.
The placement of barrier posts must also consider the door opening zones for B85 and B99 vehicle classes as defined in AS/NZS 2890.1. A poorly positioned post can prevent a driver from exiting their vehicle, effectively rendering a parking space unusable. Balancing structural protection with efficient bay layouts requires senior-level oversight to ensure safety doesn’t come at the cost of parking yield. Our team ensures that barrier specifications are integrated into the technical drawings from the outset, preventing the need for costly retrofits after the slab is poured.
Optimising Space Yield without Compromising Safety
Calculating the “effective” aisle width is a mandatory step in compliant car park design. This calculation must subtract the barrier’s physical footprint and its dynamic deflection zone from the gross aisle dimension. Energy-absorbing barriers are designed to move during a collision to dissipate force. If a system has a 300mm deflection rating, that space must remain clear of all structural obstructions and vehicle swept paths. In constrained urban sites, we often specify low-profile barrier systems with a footprint as small as 165mm to maximise the number of available parking spaces while maintaining full safety compliance.
Pedestrian and Vehicle Segregation
Car park barriers often serve a dual purpose by providing pedestrianisation and fall protection. For multi-level facilities, anti-climb requirements are mandatory under the National Construction Code 2025. This often involves integrating MeshGuard systems or similar balustrades into the car park barrier design to prevent falls from height. Engineers must also maintain clear sight distances at the ends of barrier runs, particularly near pedestrian crossings or lift lobbies. Obstructions caused by heavy barrier posts or solid infill panels can create dangerous blind spots that increase the risk of low-speed collisions within the facility.
Common Pitfalls in Car Park Barrier Specification
Generic architectural notes like “barrier by others” are a significant liability for Australian developers. They shift the technical responsibility of car park barrier design to the construction phase, which is frequently too late to resolve fundamental structural conflicts. This lack of specificity leads to immediate Request for Information (RFI) notices from Council, effectively stalling the development application process. A compliant design requires detailed specifications that address material strength, post-spacing, and fixing methods before the first slab is poured.
Ignoring the secondary impacts of barrier placement is another frequent error. Barriers can inadvertently block fire service access points or obstruct essential drainage channels. These conflicts often emerge when the barrier is treated as a standalone component rather than an integrated part of the building’s infrastructure. Every barrier run must be reviewed against the NCC 2025 fire safety mandates to ensure compliance with modern safety requirements.
The RFI Trap: Why Council Rejects Vague Designs
Council assessors require specific engineering certification at the DA stage to verify safety. Vague designs often fail to address the complex transition from a standard deck barrier to a ramp-specific system. If the barrier system described in the traffic engineering report does not match the architectural plans, the entire assessment may be deemed invalid. Compliance gaps in ramp transitions are particularly scrutinized, as these areas experience the highest risk of vehicle impact. Designers must provide clear evidence that the chosen system meets the 30kN or 240kN load requirements specific to the traffic area classification.
Structural Compatibility and Sequence
Resolving hob widths and installation sequencing before the concrete pour is essential for structural integrity. A common problem is the post-drilling of slabs without considering reinforcement interference. Severing critical structural bars during barrier installation can compromise the entire deck’s capacity. Coordination between the traffic engineer, structural engineer, and architect is mandatory to ensure sufficient slab edge distance for chemical anchors. If the edge distance is insufficient, the concrete will breakout under impact, regardless of the barrier’s strength. To ensure your project avoids these costly setbacks, contact our senior principals to finalise your compliant car park design.
Securing Professional Engineering Input for Your Project
Successful car park barrier design requires a clear distinction between the design phase and the supply phase. Many developers mistakenly rely on hardware suppliers to dictate the safety requirements of a facility. While suppliers provide the physical components, only a qualified traffic engineer can certify that the placement and specification meet the rigorous demands of AS 2890.1 and AS 1170.1. ML Traffic Engineers provides the technical oversight necessary to ensure your barrier system is integrated into the structural and operational framework of the building. This professional input is what Council assessors require to verify that a development is safe for public use.
An integrated approach is the most efficient path to securing Council approval. By combining your Traffic Impact Assessment (TIA) with vehicle swept path analysis and barrier certification, you eliminate the risk of conflicting technical data. This coordination ensures that the barriers specified in your reports are the same ones reflected in your architectural and structural drawings. Senior-level involvement throughout this process prevents the common RFIs that occur when different consultants work in isolation. We focus on delivering a certified design that maximises parking yield while maintaining uncompromising safety standards.
Our Hands-On Approach to Car Park Design
We provide direct access to senior principals for every car park assessment we undertake. This ensures that your project benefits from decades of experience in navigating complex urban development requirements. We maintain meticulous attention to the technical details of AS 2890.1 and AS 1170.1, ensuring every post and rail is positioned for maximum compliance. Our personnel continuity promise means the expert who initiates your project is the same one who performs the technical work. This accountability is vital for complex developments where minor design errors can lead to significant construction delays.
Next Steps for Your Development Application
Moving from a preliminary concept to a Council-approved design requires a coordinated effort across your project team. We prepare the necessary car park design and demand assessments to support your application, resolving site constraints before they become legal or structural liabilities. Early coordination with architects and structural engineers allows us to address slab edge distances and reinforcement layouts during the design phase. To secure a compliant result for your Australian development, contact ML Traffic Engineers for a professional assessment of your car park barrier design.
Achieving Engineering Certification for Your Development
A compliant car park barrier design requires the integration of structural load calculations with precise geometric analysis. You now understand that meeting the 30kN or 240kN requirements of AS/NZS 1170.1 is only one component of a successful application. Your design must also pass the scrutiny of Council assessors who demand specific engineering certification and proof that barriers don’t impede vehicle swept paths or pedestrian safety. Avoiding generic architectural notes and coordinating early with structural experts prevents the costly RFIs that frequently stall projects during the DA phase.
ML Traffic Engineers brings over 15 years of specialist traffic engineering experience to your development. We provide direct senior principal involvement on every project to ensure technical accuracy and personnel continuity. Our team manages the complexities of AS 2890.1 and AS 1170.1 compliance to secure your approval efficiently. Request a Professional Car Park Design Assessment today to ensure your project meets every regulatory benchmark. Your development’s safety and structural integrity are our primary focus.
Frequently Asked Questions
When is a car park crash barrier mandatory in Australia?
Barriers are mandatory wherever a vehicle could fall 600mm or more or where structural elements require protection from impact. This requirement is codified in AS/NZS 2890.1 to ensure the safety of both occupants and the building structure. Failure to install compliant barriers in these zones will lead to a rejection of the occupancy certificate by Council. It’s essential to identify these high-risk areas during the initial site assessment phase to avoid costly design changes later.
What is the minimum height for a car park perimeter barrier?
A minimum height of 1.3 metres is mandatory for perimeter barriers where a fall risk of 600mm or greater exists. This specific height is designed to prevent vehicles from vaulting over the edge during an accidental impact. It also serves as a primary safety measure for pedestrians within the facility by providing a compliant balustrade. Engineers must ensure the barrier maintains this height consistently across all deck levels and ramp transitions to remain compliant.
Can I use a standard W-beam Armco barrier in a multi-level car park?
Standard W-beam barriers are typically unsuitable for multi-level decks due to their high deflection rates and specific structural fixing requirements. Car park barrier design for elevated slabs usually requires specialised energy-absorbing systems that manage forces without compromising the concrete slab edge. These systems are engineered to dissipate kinetic energy within a much smaller footprint. Using the wrong system can lead to catastrophic slab failure during even a low-speed vehicle impact.
How does AS 1170.1 define the impact load for a light traffic area?
AS 1170.1 defines the impact load for light traffic areas as a 30kN ultimate limit state force. This force must be applied horizontally at a height of 0.5 metres above the finished floor level to simulate a standard vehicle bumper impact. It assumes a design vehicle mass of approximately 2000kg moving at low speeds. Designers must verify that both the barrier and its fixings can withstand this specific load without structural failure or excessive displacement.
Do car park barriers need to be anti-climb for pedestrian safety?
Yes, barriers on multi-level perimeters must incorporate anti-climb features to meet NCC 2025 safety standards. This often involves using mesh infills or vertical balustrades that prevent pedestrians from climbing the structural barrier. The design must ensure that no horizontal elements provide a foothold between 150mm and 760mm from the floor level. This integration of vehicle and pedestrian safety is a critical component of any modern car park engineering assessment.
What happens if my car park slab cannot support the barrier load?
If the slab cannot support the impact load, the barrier system will fail at the connection point during a collision. Engineers must then specify internal reinforcement or use structural hobs to distribute the force safely across the deck. In some cases, through-bolting to the underside of the slab or using spreader plates is required to achieve the necessary load capacity. Early coordination between the traffic and structural engineers is vital to resolve these fixity issues before construction.
Is a traffic engineer required to certify car park barrier placement?
Council authorities require a traffic engineer to certify barrier placement as part of a development application. This certification ensures that the barriers don’t obstruct required swept paths or reduce aisle widths below mandatory minimums. Without professional engineering certification, your car park barrier design is unlikely to pass the initial DA assessment. We provide the technical documentation needed to prove that your layout is both safe and compliant with all relevant Australian Standards.
How does barrier design affect my car park space yield?
Barrier thickness and the associated deflection zone directly reduce the effective width of parking aisles. A poorly considered layout can force the removal of parking bays to maintain the minimum circulation space required by AS/NZS 2890.1. Selecting low-profile, high-strength systems is often necessary to maximise the total parking yield on constrained urban sites. Our assessments focus on balancing these structural requirements with the need to maintain as many parking spaces as possible for the developer.

Disclaimer
The content on www.mltraffic.com.au, including all technical articles, guides, and resources, is provided for general informational and educational purposes only. It is not intended to constitute professional advice in traffic engineering, transportation planning, development approvals, or any other technical or legal field. While ML Traffic Engineers makes every reasonable effort to ensure the accuracy, completeness, and timeliness of the information published, we do not provide any warranties or representations (express or implied) regarding its reliability, suitability, or availability for any particular purpose. Any reliance you place on the content is strictly at your own risk. In no event shall ML Traffic Engineers, its directors, employees, authors, or affiliates be liable for any direct, indirect, incidental, special, consequential, or punitive damages (including, without limitation, loss of profits, data, or business opportunities) arising out of or in connection with the use of, or inability to use, any information provided on this website. The articles and guides on this site are not a substitute for engaging a qualified, registered professional traffic engineer (such as an NPER or RPEQ engineer) to assess your specific project requirements. For tailored advice, compliance assessments, or traffic engineering services, please contact a competent professional. This disclaimer may be updated from time to time without notice. By accessing or using this website, you agree to be bound by the most current version of this disclaimer.
