

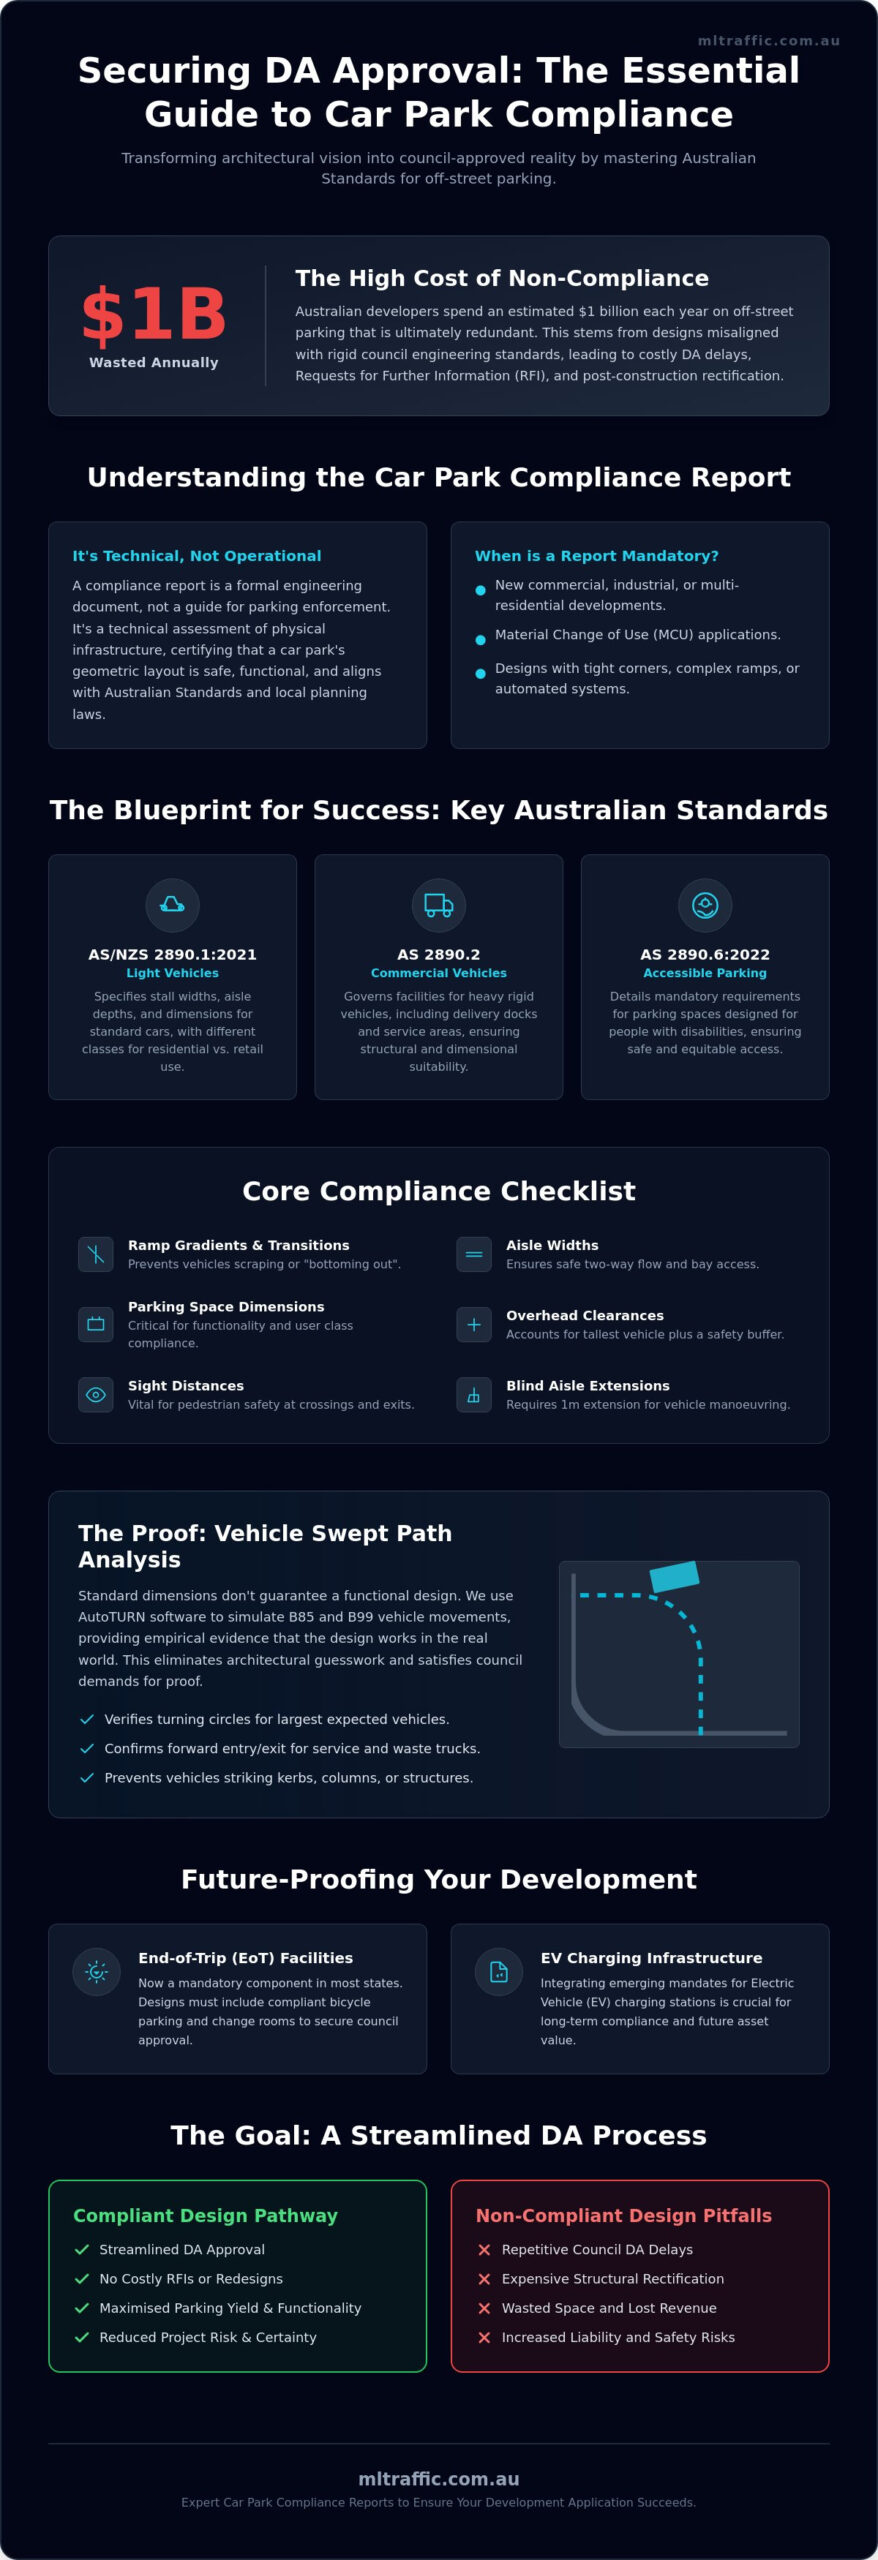
Did you know that Australian developers spend an estimated $1 billion annually on off-street car parking that is ultimately redundant? This expenditure is often the result of design misalignment with current regulatory frameworks. Securing a successful Development Application (DA) requires a precise car park compliance report that bridges the gap between architectural intent and rigid council engineering standards.
It’s a common frustration to face DA delays because of non-compliant ramp grades, insufficient aisle widths, or confusion between operational enforcement and technical design compliance. You deserve a design that maximises functional space while strictly adhering to AS/NZS 2890.1:2021 and AS 2890.6:2022. This guide details how to secure DA approval without costly Requests for Further Information (RFI). We will examine the technicalities of off-street parking standards, the integration of mandatory end-of-trip facilities, and the necessity of swept path verification to future-proof your development.
Key Takeaways
- Understand the critical distinction between operational enforcement and the technical engineering requirements necessary for a successful car park compliance report.
- Master the application of AS 2890.1 and AS 2890.2 to ensure your development meets both light and commercial vehicle facility standards.
- Identify why End-of-Trip (EoT) provisions, including bicycle parking and change rooms, are now mandatory components for council approval across most Australian states.
- Future-proof your development by integrating current AS 2890.6 accessibility requirements and emerging Electric Vehicle (EV) charging infrastructure mandates.
- Streamline the DA process through professional geometric assessments that maximise parking yield while eliminating the risk of Requests for Further Information.
What is a Car Park Compliance Report?
A car park compliance report is a formal engineering document that certifies a facility’s design aligns with Australian Standards and local planning requirements. It’s a common misconception that compliance only refers to the enforcement of parking fines or the installation of time-limit signage. In the context of civil engineering and urban planning, compliance is a technical assessment of physical infrastructure. It examines the geometric layout to ensure the facility is fit for its intended purpose and safe for all users.
Councils require these reports during the Development Application (DA) process to confirm that a project won’t create traffic hazards or operational failures once built. A qualified traffic engineer must prepare this assessment, evaluating critical metrics such as parking space dimensions, ramp gradients, and sight distances. At ML Traffic Engineers Australia, we bridge the gap between an architect’s vision and the strict engineering mandates of local government. This ensures the design is not just aesthetically pleasing but also technically sound and legally defensible.
The Core Objectives of Design Compliance
The primary goal of design compliance is safety. Poorly designed car parks lead to vehicle collisions, pedestrian risks, and property damage. Beyond safety, the report focuses on operational efficiency. We aim to maximise parking yield without compromising the ability of a vehicle to enter and exit a bay. Meeting statutory requirements early prevents the need for expensive structural rectifications after the concrete is poured. Precise engineering ensures the facility adheres to the latest versions of the standards, including AS/NZS 2890.1:2021 for light vehicles and AS 2890.6:2022 for accessible spaces. Our traffic engineering services provide the technical rigour needed to satisfy these benchmarks.
When is a Professional Report Mandatory?
Councils typically mandate a professional car park compliance report for any new commercial, industrial, or multi-residential development. You’ll also need one for a Material Change of Use (MCU) where an existing building’s purpose changes, potentially altering traffic demand. If your plans involve tight corners or complex layouts, Council will likely request a Vehicle Swept Path Analysis. We use specialised AutoTURN software to simulate vehicle movements and prove that the design vehicle can navigate the site without striking kerbs or structures. This level of detail is essential for securing DA approval without being stalled by repetitive requests for further information.
Technical Foundations: AS 2890.1 and AS 2890.2 Standards
Engineering a compliant car park starts with a rigorous application of AS 2890.1 and AS 2890.2. These documents serve as the primary technical benchmarks for any car park compliance report. AS 2890.1:2021 governs off-street parking for light vehicles, specifying the exact stall widths and aisle depths required based on the specific user class. For example, a residential car park (Class 1A) has different dimensional requirements than a high-turnover retail facility (Class 3). AS 2890.2 handles commercial vehicle facilities, including delivery docks and service areas for heavy rigid vehicles. It ensures that the infrastructure can support the weight and dimensions of industrial transport. For those in the Northern Territory, you can learn more about KME Vehicle Engineering for expert certification and vehicle engineering services that complement these facility standards.
Precision is mandatory when calculating blind aisle extensions and overhead clearances. A blind aisle must typically extend one metre beyond the last parking space to ensure a driver can manoeuvre out of the bay. Overhead clearances are equally critical; they must account for the tallest anticipated vehicle plus a safety buffer. If your design involves complex gradients, a Driveway Ramp Grade Assessment is essential to verify that vehicles won’t scrape or bottom out on transitions. These technical foundations form the basis of a design that is safe, efficient, and council-ready.
Swept Path Analysis: The Compliance Proof
Standard dimensions alone don’t guarantee a functional design. We use specialised AutoTURN software to perform Vehicle Swept Path Analysis, simulating the movements of B85 and B99 vehicles. A design might look compliant on paper but fail when testing the actual turning circle of a 99th percentile vehicle. Councils increasingly demand proof that service vehicles, such as waste trucks, can enter and exit the site in a forward direction without multiple-point turns. This simulation provides the empirical evidence required to validate the car park compliance report and eliminate architectural guesswork.
Common Compliance Failures in Design
Many projects face delays due to avoidable engineering errors. Inadequate sight distances at the property boundary are a frequent point of failure. Drivers must have a clear line of sight to pedestrians on the footpath before crossing the boundary. Another common issue is the placement of structural columns. If a column is positioned within the clear zone of a parking space, it restricts door opening and renders the space non-compliant. Steep ramp transitions also cause significant problems; if the change in grade is too abrupt, vehicles will suffer underbody damage. Identifying these flaws during the design phase is the most effective way to avoid costly RFIs.
End-of-Trip (EoT) Facilities: Design Guidelines and Compliance
Modern urban planning has shifted significantly toward active transport. This transition means a car park compliance report is no longer complete without a detailed assessment of End-of-Trip (EoT) facilities. These provisions include secure bicycle parking, showers, lockers, and change rooms. They are designed to support commuters who cycle, jog, or walk to work. State and territory governments have increasingly codified these requirements to promote sustainability and reduce reliance on private vehicles. For instance, the ACT End-of-Trip Facilities General Code came into effect for development applications lodged from 30 November 2022. Similarly, Queensland Development Code 4.1 mandates these facilities for new major developments in designated areas.
Councils now view EoT facilities as a mandatory component of the building’s traffic infrastructure. The required ratio of facilities is typically determined by the total gross floor area (GFA) or the projected employee headcount. Failing to meet these specific quotas can lead to immediate DA refusal. We ensure your design integrates these elements seamlessly, maintaining a logical flow from the car park entry to the storage and change areas. This holistic approach satisfies the “Green Travel Plan” requirements often attached to modern planning permits.
Bicycle Parking and Storage Requirements
Compliance with AS 2890.3 is the standard for bicycle parking facilities. This standard categorises parking into three distinct classes based on security levels. Class 1 facilities provide the highest security, such as individual lockers or private garages. Class 2 involves locked compounds or communal cages, while Class 3 consists of simple racks in a publicly accessible but weather-protected area. The car park compliance report must verify that the chosen class matches the land-use requirements. We also assess the spatial layout to ensure that bicycle paths don’t conflict with vehicle swept paths. If you are unsure which class your project requires, our team can provide a technical Car Park Design review to clarify these mandates.
Change Rooms and Shower Facilities
Shower and change room design must balance user privacy with statutory accessibility standards. AS 1428 governs the requirements for accessible facilities, ensuring they are usable by people with disabilities. Technical assessments focus on minimum shower cubicle dimensions, the number of lockers provided per bicycle space, and adequate ventilation systems. Drying rooms are also becoming a standard requirement in premium commercial developments. The placement of these facilities is critical. They must be located in a secure, easily accessible part of the building that doesn’t force users to traverse active vehicle aisles. Our engineering input ensures these facilities are functional and fully compliant with both national standards and local planning schemes.
Preparing the Car Park Compliance Report for Council
A rigorous car park compliance report follows a structured five-step methodology to ensure every technical detail withstands council scrutiny. The process begins with an initial site or plan review where a traffic engineer identifies potential design constraints before they become structural liabilities. This is followed by a geometric assessment, where every stall, aisle, and clearance is measured against AS 2890.1, AS 2890.2, and the accessibility requirements of AS 2890.6. We don’t just check for standard sizes; we verify the specific application of these dimensions based on your development’s user class.
Verification of access via Vehicle Swept Path Analysis is the third critical stage. This provides the empirical proof that the design vehicle can navigate the facility safely. Simultaneously, we perform a Car Parking Demand Assessment to verify that the proposed number of spaces aligns with council’s local planning scheme. If the supply is lower than mandated, we provide the technical justification required to support a parking reduction. The final stage is the compilation of the certification report, which serves as a formal professional sign-off for your Development Application.
The Importance of Senior Principal Oversight
Entrusting your report to a junior staff member often leads to avoidable Requests for Further Information (RFI) from council. At ML Traffic Engineers Australia, we guarantee that a senior principal is directly involved in every project from inception to final certification. This personnel continuity ensures that the expert who understands your architectural vision is the same one negotiating technical points with council planners. With over 15 years of experience in the field, our leadership team identifies subtle non-compliance issues that automated software might overlook, ensuring a smoother approval process.
Checklist for a Council-Ready Report
A high-quality submission must be information-dense and visually clear. Every car park compliance report we produce includes a comprehensive set of technical exhibits:
- Clear site diagrams showing sequential stall numbering and precise dimensions.
- Ramp longitudinal sections illustrating grades, transitions, and vertical clearances.
- Detailed swept path diagrams for the “worst-case” parking bays and service areas.
- Sight distance diagrams at the property boundary for both pedestrians and vehicles.
If you are preparing a DA and require professional certification, contact our senior traffic engineers to discuss your project requirements today.
Future-Proofing Compliance: EVs and Accessible Parking
The technical requirements for car park design are evolving rapidly with the integration of Electric Vehicle (EV) infrastructure. While not yet mandatory in every local government area, the National Electric Vehicle Strategy is driving a clear trend toward standardisation. A forward-thinking car park compliance report must now account for EV charging bays to ensure they meet the technical requirements of AS/NZS 3000. This includes specific considerations for cable management, bollard protection, and the spatial requirements for DC fast chargers. Integrating these facilities during the design phase prevents the prohibitive costs of retrofitting electrical capacity and structural layouts in the future.
Bollard placement and shared zone configurations are also critical for overall facility certification. In many designs, bollards are positioned in a way that inadvertently obstructs the deployment of vehicle ramps or pedestrian movement. These small engineering oversights can lead to DA refusals or costly rectifications. A professional engineering report acts as a vital risk-mitigation tool; it identifies these conflicts on paper before any concrete is poured. This level of technical rigour protects developers from the liability of non-compliant infrastructure and ensures the facility remains functional for its entire lifecycle.
Accessible Parking (AS 2890.6) Nuances
AS 2890.6:2022 represents the current best practice for off-street parking for people with disabilities. This standard requires precise dedicated space dimensions and a mandatory shared area adjacent to the bay. These shared zones must remain clear of all obstructions to allow for wheelchair hoist operation and safe passenger transfer. Vertical clearance is a frequent point of failure in multi-level designs. Accessible vans often require a minimum clearance of 2.5 metres, which is significantly higher than standard passenger vehicle requirements. The car park compliance report must also verify a continuous, step-free path of travel from the car park to the building entrance to meet the requirements of the Disability Discrimination Act 1992.
Securing Your DA with Expert Consultancy
Engaging professional traffic engineering services is the most effective way to streamline the council approval process. Our expertise allows us to identify potential conflicts between structural columns and mandatory clearance zones during the initial plan review. This foresight delivers long-term cost savings by eliminating the need for post-construction modifications or repetitive Requests for Further Information (RFI). We provide the technical certainty needed to bridge the gap between architectural vision and rigid regulatory standards. For a project-specific assessment that ensures your design meets all current Australian Standards, contact ML Traffic Engineers Australia to speak directly with our senior principals.
Secure Your DA Approval with Technical Precision
Achieving a compliant car park design is a complex balancing act between maximising parking yield and meeting strict engineering mandates. A comprehensive car park compliance report serves as your primary defence against council delays; it ensures every ramp grade, stall dimension, and swept path meets the latest Australian Standards. Integrating mandatory end-of-trip facilities and accessible parking provisions early in the design phase is essential for the success of any modern development. These elements are no longer optional extras but are fundamental components of a council-ready submission.
ML Traffic Engineers offers over 15 years of Australian traffic engineering expertise. Our reports are meticulously tailored for local council DA requirements, and we provide direct access to senior principals for every project to ensure personnel continuity and accountability. We bridge the gap between architectural vision and regulatory necessity, helping you avoid costly post-construction rectifications.
Once the technical hurdles of council approval are cleared, many SMEs focus on the commercial launch of their project. For professional guidance on branding and outsourced strategy, marketingangels.com.au offers specialised marketing services for Australian businesses.
Get a Compliant Car Park Design for Your DA – Contact ML Traffic Engineers Today
We look forward to helping you navigate these technical requirements and securing a successful outcome for your development application.
Frequently Asked Questions
What is included in a standard car park compliance report?
A standard car park compliance report includes a geometric assessment of parking stalls, aisle widths, and ramp gradients against AS 2890. It also incorporates swept path analysis to verify vehicle manoeuvrability and a technical review of end-of-trip facilities. Sight distance evaluations at property boundaries are included to ensure pedestrian and motorist safety.
Is a car park compliance report different from a Traffic Impact Assessment (TIA)?
These documents serve distinct purposes. A Traffic Impact Assessment (TIA) evaluates how a development affects the external road network and intersection performance. Conversely, a car park compliance report is an internal engineering audit focused on the physical design, dimensions, and safety of the parking facility itself.
How long does it take to prepare a compliance report for a DA?
Preparation usually takes five to ten business days for most standard developments. This timeframe allows our senior principals to conduct a detailed plan review, perform AutoTURN simulations, and compile the technical documentation. Complex industrial sites or large-scale multi-residential projects may require additional time for exhaustive swept path verification.
What happens if my car park design does not meet AS 2890 standards?
Council will typically issue a Request for Further Information (RFI) or refuse the Development Application entirely. If non-compliance is identified after construction, you may face significant structural rectification costs. Identifying these issues during the design phase through professional engineering input is the most effective way to mitigate financial and legal risks.
Do I need a swept path analysis for a small residential development?
Councils often mandate swept path analysis for small developments if the layout involves tight turns or complex access points. Even in a simple residential setting, proving that a B85 vehicle can enter and exit in a forward direction is frequently a condition of approval. This analysis eliminates guesswork and provides council with empirical proof of functionality.
Are end-of-trip facilities mandatory for all commercial buildings in Australia?
Mandatory requirements for end-of-trip facilities depend on the local planning scheme and the scale of the development. Most Australian states, including Queensland and the ACT, now codify these requirements for new major commercial buildings or significant additions. These facilities are essential for meeting modern sustainability benchmarks and green travel plan targets.
Can a car park compliance report help reduce my required parking numbers?
A professional report can support a parking reduction through a Car Parking Demand Assessment. By providing data-driven evidence that the actual parking needs of a specific land use are lower than the council’s standard rates, we help developers maximise floor area. This technical justification is a common strategy for sites with high public transport accessibility.
What is the difference between AS 2890.1 and AS 2890.2?
AS 2890.1:2021 covers the design requirements for off-street parking for light vehicles, such as cars and small vans. AS 2890.2 focuses on commercial vehicle facilities, providing the standards for loading docks, service areas, and heavy trucks. Both standards are essential for ensuring a facility accommodates its intended vehicle mix safely.

Disclaimer
The content on www.mltraffic.com.au, including all technical articles, guides, and resources, is provided for general informational and educational purposes only. It is not intended to constitute professional advice in traffic engineering, transport planning, development approvals, or any other technical or legal field. While ML Traffic Engineers makes every reasonable effort to ensure the accuracy, completeness, and timeliness of the information published, we do not provide any warranties or representations (express or implied) regarding its reliability, suitability, or availability for any particular purpose. Any reliance you place on the content is strictly at your own risk. In no event shall ML Traffic Engineers, its directors, employees, authors, or affiliates be liable for any direct, indirect, incidental, special, consequential, or punitive damages (including, without limitation, loss of profits, data, or business opportunities) arising out of or in connection with the use of, or inability to use, any information provided on this website. The articles and guides on this site are not a substitute for engaging a qualified, registered professional traffic engineer (such as an NPER or RPEQ engineer) to assess your specific project requirements. For tailored advice, compliance assessments, or traffic engineering services, please contact a competent professional. This disclaimer may be updated from time to time without notice. By accessing or using this website, you agree to be bound by the most current version of this disclaimer.
