

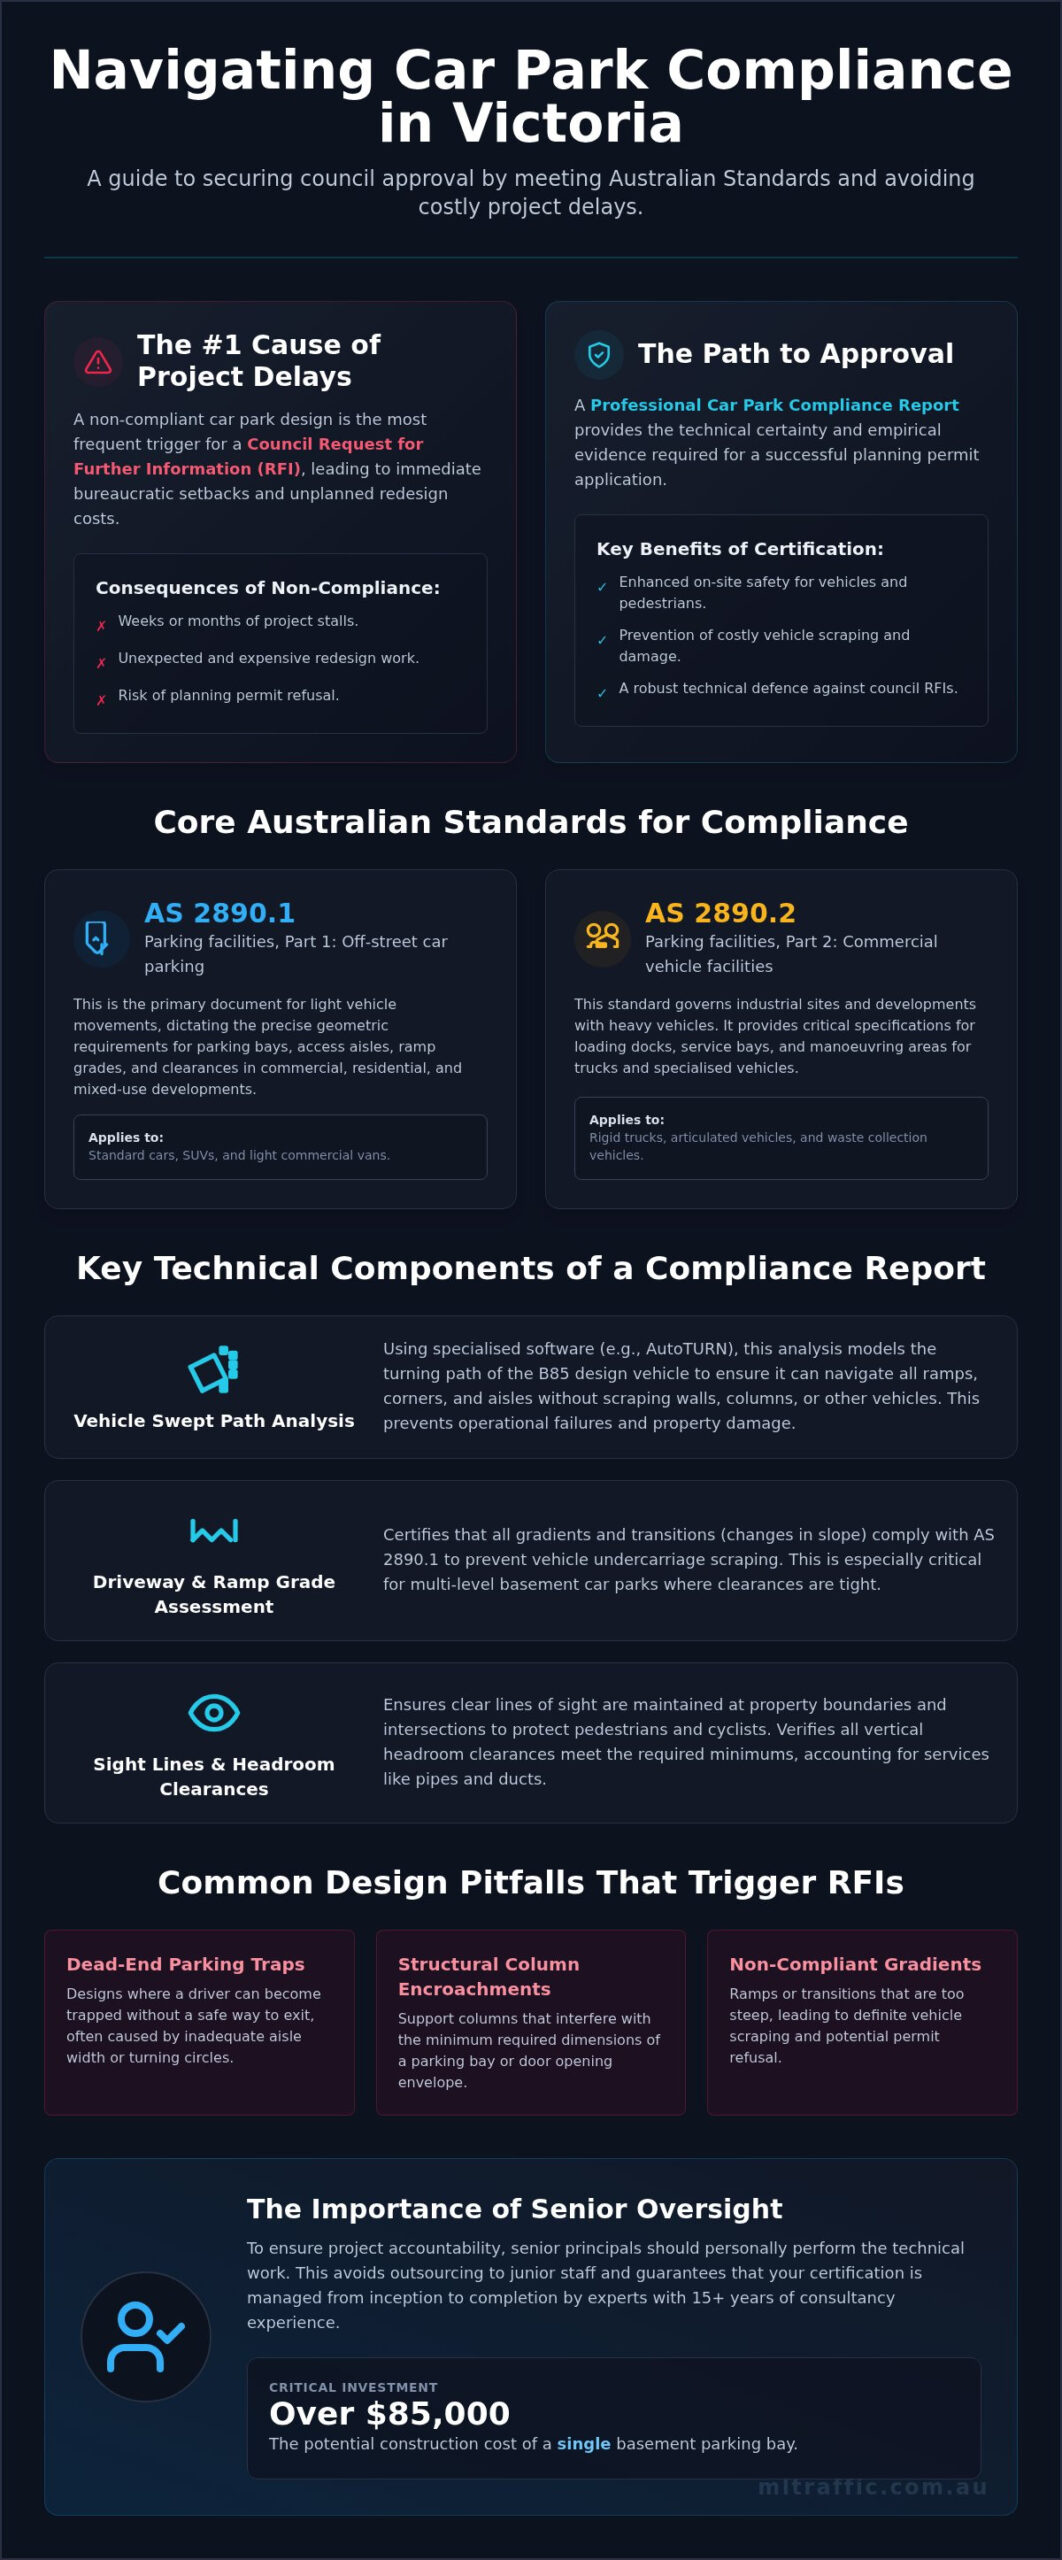
A non-compliant car park design is the most frequent trigger for a Council Request for Further Information (RFI). This technical failure causes immediate project delays and unexpected redesign costs. You need a layout that adheres strictly to AS 2890.1 and AS 2890.2 to avoid these bureaucratic setbacks. Obtaining a professional car park compliance report melbourne provides the technical certainty required for a successful planning permit application.
We recognise the frustration of navigating complex Clause 52.06 updates and the recent Public Transport Accessibility Level (PTAL) methodology. This article outlines the essential components of a compliant report, from B85 design vehicle swept path analysis to specialised driveway ramp grade assessments. You’ll learn how expert certification ensures your project is safe, efficient, and fully aligned with the latest Victorian Planning Provisions. We provide a clear roadmap to secure Council approval through meticulous technical documentation and senior principal oversight. This guide simplifies the path from complex Australian Standards to a project that’s ready for construction.
Key Takeaways
- Understand why a professional car park compliance report melbourne is a mandatory technical requirement for securing Council planning permits and avoiding project delays.
- Learn the critical design specifications mandated by AS 2890.1 for off-street parking and AS 2890.2 for commercial vehicle and loading facilities.
- Discover how technical assessments, including vehicle swept path analysis and driveway ramp grade assessments, prevent vehicle scraping and operational failures.
- Identify common design pitfalls such as dead-end parking traps and structural column encroachments that frequently trigger Council Requests for Further Information (RFI).
- Ensure project accountability by engaging senior principals who personally perform the technical work and manage your certification from inception to completion.
What is a Car Park Compliance Report and Why is it Essential?
A car park compliance report melbourne is a specialised technical document that certifies a proposed design against the rigorous requirements of the AS 2890 series. Unlike standard architectural plans, this report focuses exclusively on the geometric and operational functionality of vehicle movements. It provides the empirical evidence local Councils require to ensure a development doesn’t adversely affect the surrounding road network or compromise on-site safety. These reports are drafted by qualified engineers who interpret the complex guidelines established by Standards Australia to guarantee regulatory adherence.
Local authorities rely on these reports during the planning permit process to verify that every parking bay, access aisle, and ramp meets specific safety benchmarks. Without this certification, a project is vulnerable to a Request for Further Information (RFI), which often stalls development for weeks or months. Senior principals at ML Traffic Engineers personally oversee the production of every car park compliance report melbourne. This ensures that the technical work is not outsourced to junior staff but is instead handled by experts with 15+ years of consultancy experience. This level of accountability is essential when dealing with high construction costs, where a single basement parking bay can cost over $85,000 to build.
Standard architectural drawings often prioritise spatial efficiency and aesthetics over the granular requirements of vehicle geometry. An engineered compliance assessment goes deeper, examining the interaction between structural columns and parking bay envelopes. It identifies potential “dead-end” parking traps that lead to permit rejection. By using specialised traffic engineering services, you ensure that every aspect of the design is defensible under regulatory audit.
To better understand the technical requirements of these assessments, watch this helpful video:
The Purpose of Professional Certification
The primary objective of certification is the mitigation of operational risk. A design that looks functional on paper may fail in practice if it doesn’t account for the 85th percentile vehicle (B85) dimensions. Professional certification ensures:
- Enhanced Safety: Maintaining clear sight lines at property boundaries to protect pedestrians and cyclists.
- Damage Prevention: Using AutoTURN software to perform vehicle swept path analysis, preventing vehicle scraping on ramps or columns.
- Regulatory Scrutiny: Providing a robust technical defence against planning objections or Council RFIs.
When is a Compliance Report Required?
- Major Developments: New commercial, residential, or mixed-use projects where vehicle access is a core component.
- Land Use Changes: Refurbishments or alterations to existing car parks that change the parking demand or layout.
- Heavy Vehicle Sites: Industrial developments requiring specialised loading dock designs under the AS 2890.2 standard.
- Basement Facilities: Multi-level parking structures where ramp grades and headroom clearances are critical.
Core Australian Standards: Navigating AS 2890.1 and AS 2890.2
The success of any development hinges on precise adherence to the AS 2890 series. These documents establish the minimum physical requirements for vehicle access and storage. A comprehensive car park compliance report melbourne translates these complex geometric standards into a functional design that withstands regulatory scrutiny. Failure to meet these benchmarks often results in “dead-end” parking traps or inaccessible bays, both of which are grounds for permit refusal. Engineers use these standards to dictate the functional capacity of a site, ensuring every square metre is utilised without compromising safety.
The primary document for light vehicle movements is AS/NZS 2890.1:2004. This standard governs off-street parking for cars and small vans. For commercial projects involving deliveries or heavy vehicle access, AS 2890.2 provides the necessary framework for loading docks and service areas. Accurate interpretation of these standards requires technical expertise and specialised software to model vehicle movements accurately. Our senior principals apply these standards to ensure your design is both compliant and operationally efficient.
AS 2890.1: Off-Street Car Parking Basics
Compliance begins with categorising the “user class” of the facility. Long-term residential parking (Class 1) has different dimensional requirements than high-turnover retail spaces (Class 3). A car park compliance report melbourne must specify these classes to justify bay widths, which typically range from 2.4 to 2.7 metres. Aisle widths are equally critical. A standard 90-degree parking arrangement generally requires a minimum aisle of 5.8 metres to allow safe manoeuvring. Blind aisles must include a one-metre extension beyond the last bay to prevent vehicles from becoming trapped. Headroom is another non-negotiable factor. Basement car parks must maintain a minimum clear height of 2.2 metres, increasing to 2.5 metres for accessible spaces. You can view our full range of technical assessment services to see how we certify these dimensions.
AS 2890.2: Commercial and Heavy Vehicle Requirements
Commercial developments must accommodate a variety of service vehicles, ranging from Small Rigid Vehicles (SRV) to Articulated Vehicles (AV). AS 2890.2 mandates specific vertical clearances and turning radii for these larger classes. Loading docks require significant spatial allocation to ensure vehicles can enter and exit in a forward direction, a common Council requirement. Designers must also provide dedicated pedestrian paths that are physically separated from heavy vehicle manoeuvring areas. This separation is vital in high-traffic industrial zones to prevent accidents. Senior principals at ML Traffic Engineers ensure these complex requirements are integrated early in the design phase to avoid costly structural revisions later. This hands-on approach ensures the expert who starts the project is the one performing the technical work.
Technical Components of a Professional Assessment
A professional car park compliance report melbourne consists of several critical engineering simulations. These assessments move beyond static measurements to model dynamic vehicle behaviour within a confined space. The primary goal is to provide empirical evidence that the proposed geometry is physically capable of accommodating the expected traffic volume without operational failure. Every report we produce involves senior principal oversight to ensure these technical components meet the highest regulatory standards and withstand Council scrutiny.
The core of this assessment involves translating the requirements of AS 2890 into a site-specific layout. This includes verifying that every parking bay is accessible and that the internal circulation network functions safely for all users. We also provide parking demand assessments to justify departures from standard parking rates when site-specific data supports a reduction in required bays. This technical depth is what distinguishes a certified report from a basic architectural drawing.
Vehicle Swept Path Analysis
We use specialised AutoTURN software to conduct a detailed Swept Path Analysis. This process models the exact path a vehicle’s body and wheels take during a turn. It’s essential for proving that the B85 design vehicle or the larger B99 vehicle can access every parking bay without excessive manoeuvres. For commercial or industrial sites, we must demonstrate that trucks and service vehicles can enter and exit the property in a forward direction. This is a non-negotiable requirement for most local Councils to maintain road safety and traffic flow.
Ramp Grades and Transition Zones
Ramp design is a frequent point of failure in non-compliant submissions. We calculate maximum gradients strictly according to AS 2890.1 to prevent vehicle scraping. While a main ramp may have a maximum gradient of 1 in 4 (25%), it requires specific transition segments at the top and bottom. These transition zones use a reduced gradient, typically half the main ramp grade, to protect the undercarriage of low-clearance vehicles. We design for worst-case scenarios, ensuring the structural layout remains functional even when vehicles are fully loaded.
Sight Distance and Pedestrian Safety
Safety at the interface between the private driveway and the public footpath is paramount. We evaluate sight distances to ensure drivers can see pedestrians and cyclists before crossing the property line. This involves applying specific “sight triangle” requirements defined by Australian Standards. If a structural column, fence, or landscaping obstructs this triangle, the design is deemed non-compliant. Our assessments include a formal Sight Distance Assessment to identify and rectify these hazards before they trigger a Council RFI. This meticulous approach ensures the safety of all road users and the long-term viability of your project.
Avoiding Delays: Common Compliance Pitfalls in Developments
Planning permit rejections often stem from avoidable technical oversights. A non-compliant car park design is a primary cause for a Council Request for Further Information (RFI). These delays occur when a design fails to meet the prescriptive requirements of the AS 2890 series. A meticulous car park compliance report melbourne identifies these risks during the design phase. It ensures that the technical layout is not just spatially efficient but also operationally sound under regulatory audit. Our senior principals review every plan to eliminate these errors before submission.
One frequent failure is the creation of “dead-end” parking traps. This happens when an access aisle terminates without a compliant turn-around area, forcing vehicles to reverse long distances. Another common pitfall is overlooking the specific requirements of AS 2890.6 for accessible parking. The 2022 revision of this standard represents current best practice for disabled bay design. Failure to account for the necessary shared zones and vertical clearances will lead to immediate plan rejection. Professional certification ensures these nuances are addressed early.
Ramp gradients also present significant compliance risks. AS 2890.1 mandates specific transition requirements, such as a 1 in 20 (5%) grade for the first 2 metres into a property. Failure to include these segments leads to vehicle scraping and non-compliance. We ensure every car park compliance report melbourne includes a formal driveway ramp grade assessment to verify these calculations against the physical constraints of the site.
The “Column Encroachment” Issue
Structural pillars are often placed without considering the “parking bay envelope” defined in AS 2890.1. A column encroaching even slightly into this space can render a bay non-compliant. We cross-reference structural plans with our traffic engineering layouts to prevent this. If a pillar must be present, we adjust the bay width to compensate. This ensures the bay remains functional and compliant. Our senior principals perform this cross-referencing personally to maintain project continuity and accountability.
Inadequate Swept Path Clearances
Modelling errors in swept path analysis frequently lead to “kerb-climbing” hazards. This is especially prevalent in tight corners or where heavy vehicles are involved. We apply a mandatory 300mm clearance buffer in all professional modelling using AutoTURN. This provides a safety margin for driver error and vehicle variation. Incorrectly identifying the design vehicle, such as using a B85 when a B99 is required for a specific land use, is another critical error. Our vehicle swept path analysis ensures every turn is verified against the correct vehicle class.
Avoiding these pitfalls requires deep technical knowledge and a results-oriented approach. Don’t let a technicality stall your development. Contact our senior principals directly to secure a certified compliance report for your project.
Engaging ML Traffic Engineers for Certified Compliance
ML Traffic Engineers operates with over 15 years of specialised consultancy experience in the field of traffic engineering and urban planning. We provide technical certainty through direct access to senior principals. Our “no-gatekeepers” approach ensures you speak directly to the expert responsible for your project. This level of accountability is vital for a successful car park compliance report melbourne. We guarantee personnel continuity; the same expert who initiates the client relationship performs the technical work from inception to completion. This distinguishes our firm from larger, impersonal agencies where work is frequently delegated to junior staff without senior oversight.
Our methodology is structured and results-oriented. We begin with a comprehensive review of your architectural plans to identify immediate red flags. This proactive assessment prevents costly structural redesigns later in the project lifecycle. We then conduct rigorous modelling using industry-standard AutoTURN software. This provides empirical proof of vehicle swept path compliance. Our final certification gives Councils the technical confidence required to grant planning permits without unnecessary delays. We focus entirely on conveying competence and reliability through demonstrated knowledge.
Our Proven Methodology
We follow a meticulous technical process to ensure project success. Every assessment begins with a diagnostic review of the site layout to flag potential non-compliance with AS 2890.1 or AS 2890.2. We utilise specialised AutoTURN software to model dynamic vehicle movements, ensuring that the design vehicle can navigate every aisle and turn. This rigorous modelling results in a formal certification that withstands regulatory scrutiny. Our reports provide the authoritative evidence necessary to secure Council approval and move your project into the construction phase.
Expertise Across All Land-Use Categories
We maintain deep-seated expertise across all land-use categories. Our project portfolio is exhaustive. It includes small-scale residential subdivisions, multi-deck apartments, and mixed-use developments. We have extensive experience with childcare centres, medical clinics, and retail precincts where high turnover is a factor. Our team also handles massive industrial hubs, heavy vehicle loading docks, and complex intersection analysis. We provide specialised assessments for service stations, fast-food drive-throughs, and educational facilities. The breadth of our practical experience ensures we understand the technicalities and bureaucratic requirements of every project environment.
Every project benefits from the direct involvement of senior leadership. This ensures your traffic engineering services are delivered with the highest level of professional status and regulatory certification. We dislike unnecessary bureaucracy. Our goal is to provide a clear path to Council approval through meticulous technical documentation. Contact ML Traffic Engineers today to discuss your site-specific requirements and secure a certified car park compliance report melbourne for your development.
Secure Your Planning Permit with Technical Certainty
Achieving Council approval requires more than a functional layout; it demands a rigorous certification of safety and operational standards. A professional car park compliance report melbourne serves as your primary defence against project delays and costly redesigns. By adhering strictly to AS 2890.1 and AS 2890.2, you ensure your development meets the geometric requirements for every user class. Our specialised use of AutoTURN software provides the empirical proof needed to verify vehicle swept paths and driveway ramp gradients.
ML Traffic Engineers brings over 15 years of traffic engineering excellence to every project. We guarantee direct access to senior principals who personally perform the technical work, ensuring accountability from inception to completion. This hands-on approach eliminates the risk of delegating critical assessments to junior staff. We focus on providing meticulous documentation that withstands regulatory scrutiny and streamlines your approval process. Get a Professional Car Park Compliance Report from ML Traffic Engineers to move your project forward with confidence. We look forward to providing the expertise your development requires.
Frequently Asked Questions
What is the difference between AS 2890.1 and AS 2890.2?
AS 2890.1 sets the requirements for off-street light vehicle parking. It focuses on cars and small vans in residential and commercial car parks. AS 2890.2 specifies the standards for commercial vehicle facilities, including loading docks and heavy vehicle manoeuvring areas. A technical car park compliance report melbourne must distinguish between these classes to ensure the design accommodates the largest anticipated vehicle for the site’s specific land use.
Do I really need a swept path analysis for a residential driveway?
Councils frequently mandate a vehicle swept path analysis for multi-unit residential developments to ensure safety and functionality. This assessment proves that vehicles can enter and exit the property in a forward direction. Reversing onto public roads is often prohibited. Using AutoTURN software, we model the B85 design vehicle to verify that drivers can manoeuvre without striking structural columns, fences, or other parked vehicles in tight residential environments.
How long does it take to prepare a car park compliance report?
The timeline for preparing a car park compliance report depends on the complexity of the development. Most standard assessments involve a diagnostic review of the layout followed by rigorous AutoTURN modelling and formal certification. Engaging senior principals directly ensures this process is streamlined. The expert who starts the project performs the technical work without the delays associated with junior staff delegation.
Can a compliance report help reduce the number of parking spaces required?
A professional assessment can support a reduction in parking spaces through a formal Car Parking Demand Assessment. This service justifies a departure from standard rates by providing empirical evidence of actual parking needs. We interpret the latest Clause 52.06 updates, including Public Transport Accessibility Level (PTAL) methodology. This allows developers to optimise site usage while still meeting the functional needs of the community.
What happens if my car park design does not meet Australian Standards?
Non-compliant designs typically trigger a formal Request for Further Information (RFI) from the local Council. This causes immediate project delays. If flaws are structural, such as inadequate ramp grades or column encroachments, the cost of redesigning a basement is extreme. A certified car park compliance report melbourne identifies these technical failures early. This provides a clear path to approval and prevents the rejection of your planning permit application.
Does the report cover disabled parking and shared zones?
Yes, a comprehensive assessment includes certification against AS 2890.6 for accessible parking. This standard specifies the dimensions for disabled parking bays and their associated shared zones. We verify vertical clearances, ground gradients, and the placement of bollards within the shared zone. Adherence to the 2022 revision of this standard is considered best practice. It is essential for modern development compliance.
Why can’t my architect certify the car park compliance?
Architects prioritise the aesthetic and spatial efficiency of a building. Traffic engineers specialise in the complex geometric requirements of vehicle movement. Certification requires specialised engineering knowledge and industry-standard software to model dynamic vehicle paths accurately. A traffic engineer provides a defensible technical report that withstands regulatory scrutiny. This professional certification is often a mandatory requirement that architects aren’t qualified to provide under national engineering standards.
What software is used to create a car park compliance report?
We utilise industry-standard AutoTURN software to conduct every vehicle swept path analysis. This sophisticated tool allows our senior principals to model the exact path of a vehicle’s body and wheels through any given layout. By simulating the movements of B85 or B99 design vehicles, we provide precise diagrams that prove the functionality of your car park. This software is the benchmark for technical accuracy in planning permit applications.

Disclaimer
The content on www.mltraffic.com.au, including all technical articles, guides, and resources, is provided for general informational and educational purposes only. It is not intended to constitute professional advice in traffic engineering, transportation planning, development approvals, or any other technical or legal field.
While ML Traffic Engineers makes every reasonable effort to ensure the accuracy, completeness, and timeliness of the information published, we do not provide any warranties or representations (express or implied) regarding its reliability, suitability, or availability for any particular purpose. Any reliance you place on the content is strictly at your own risk.
In no event shall ML Traffic Engineers, its directors, employees, authors, or affiliates be liable for any direct, indirect, incidental, special, consequential, or punitive damages (including, without limitation, loss of profits, data, or business opportunities) arising out of or in connection with the use of, or inability to use, any information provided on this website.
The articles and guides on this site are not a substitute for engaging a qualified, registered professional traffic engineer (such as an NPER or RPEQ engineer) to assess your specific project requirements. For tailored advice, compliance assessments, or traffic engineering services, please contact a competent professional.
This disclaimer may be updated from time to time without notice. By accessing or using this website, you agree to be bound by the most current version of this disclaimer.
