

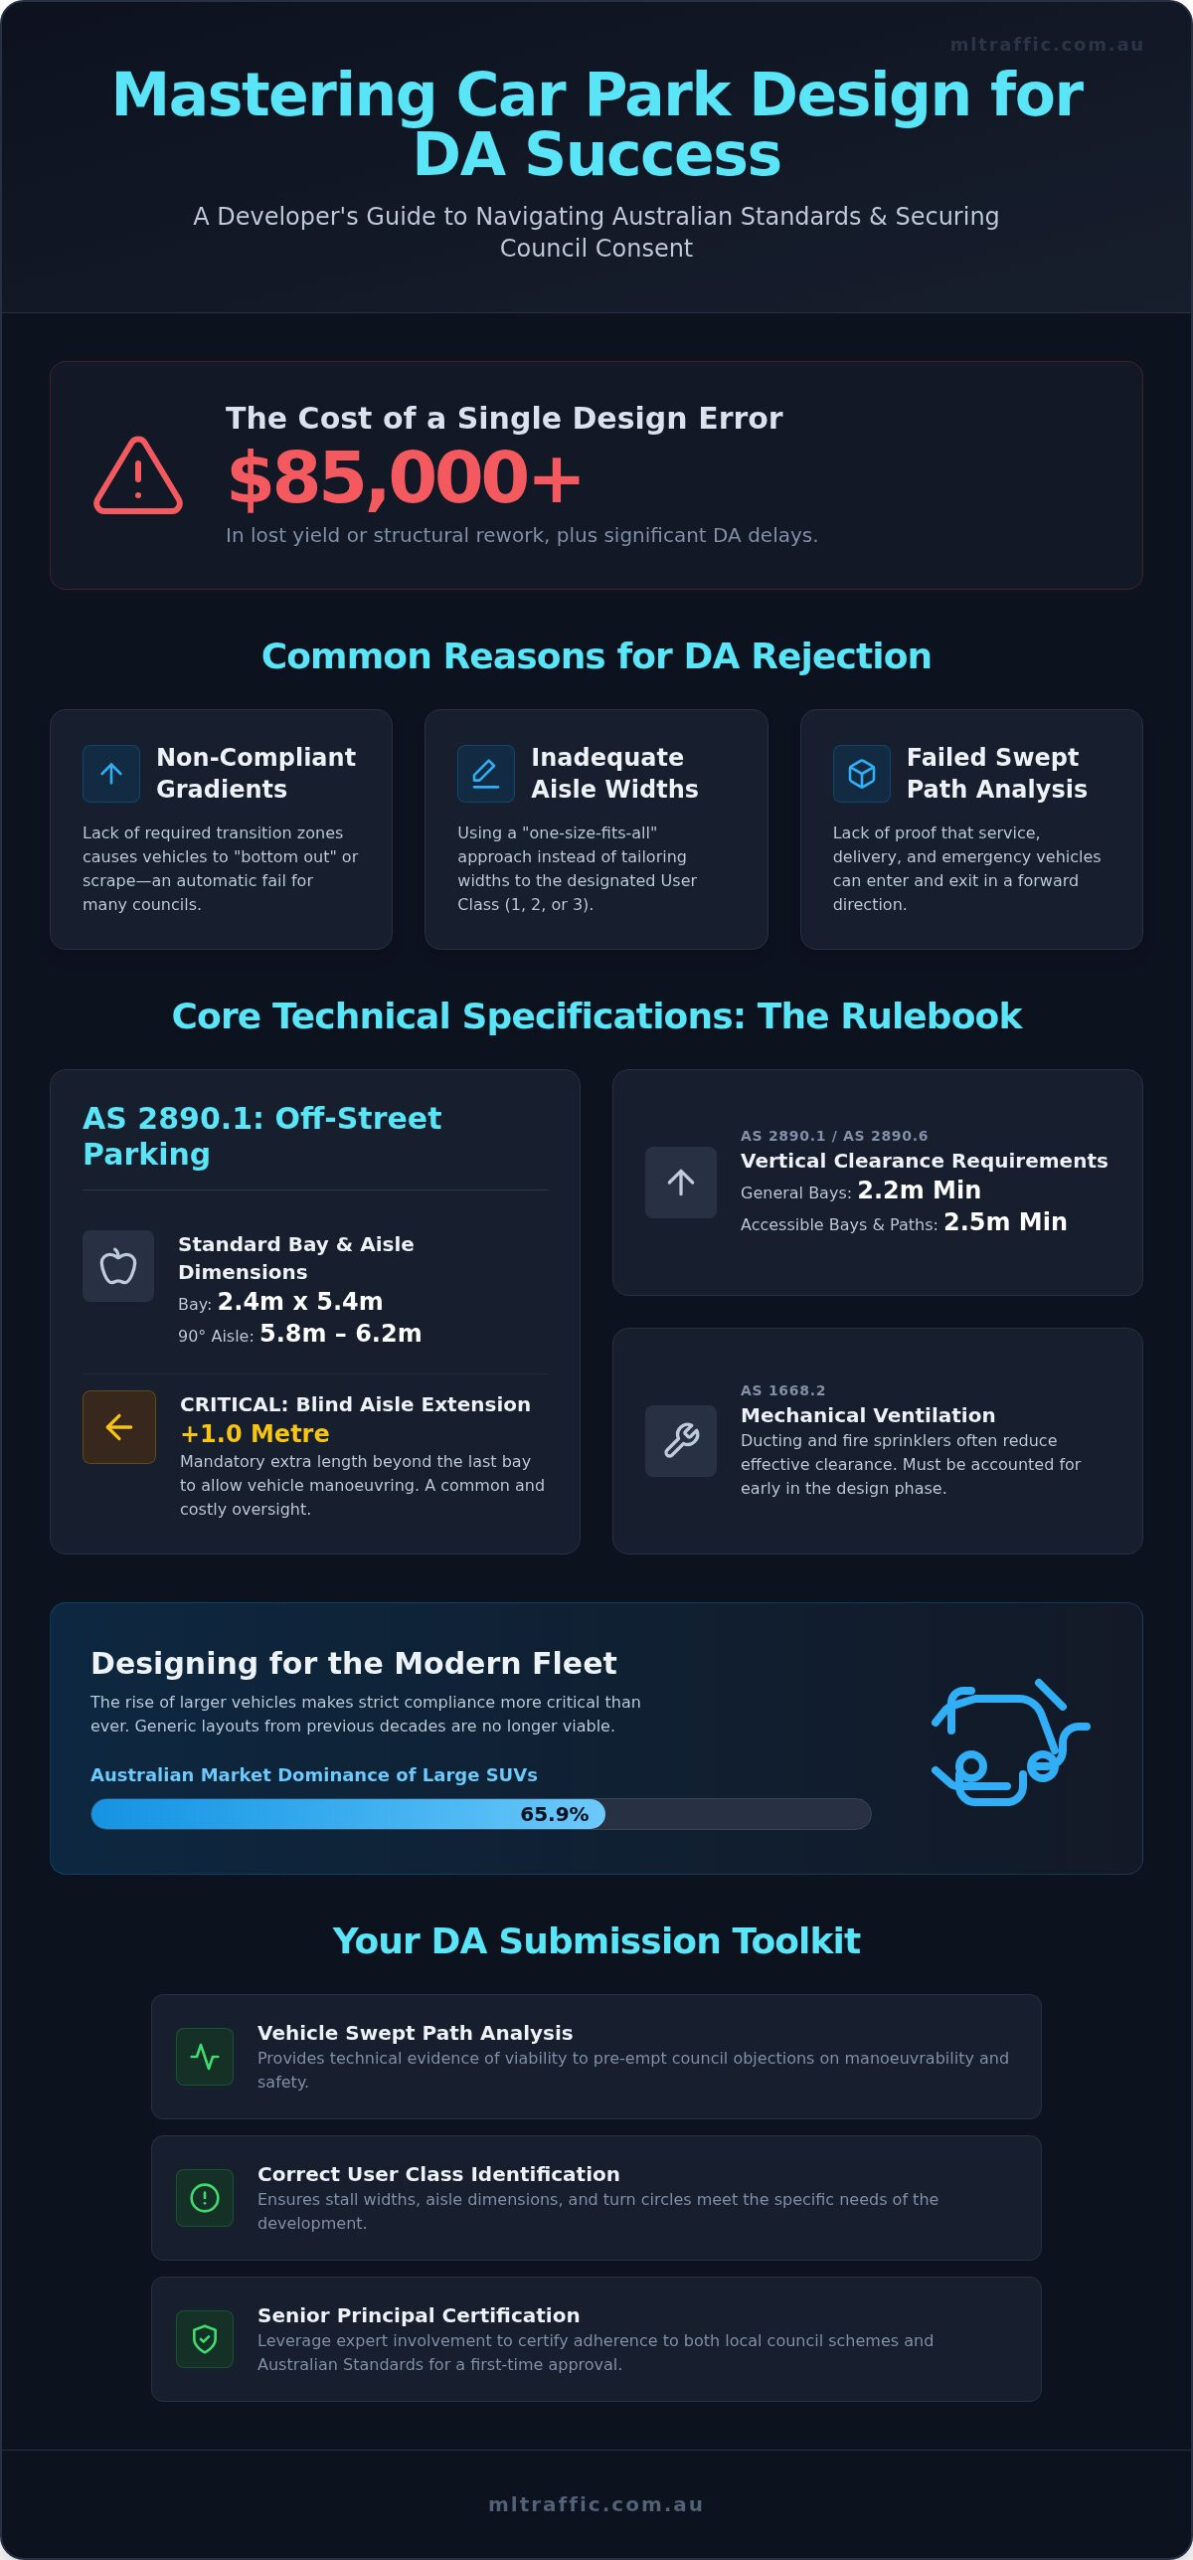
A single design error in a basement car park can cost your development over $85,000 in lost yield or structural rework. For many Australian developers, the difference between a successful project and a costly DA rejection lies in the technical minutiae of ramp grades and standard compliance. It’s a common frustration to see valuable Gross Floor Area (GFA) wasted because of confusion between AS 2890.1 geometric standards and AS 1668 ventilation requirements.
This guide ensures you master the technical car park design requirements for development approval needed to secure council consent in 2026. You’ll learn how to navigate the latest NCC 2025 updates, manage the 65.9% market dominance of large SUVs, and integrate mandatory EV charging infrastructure without sacrificing parking count. We provide a clear, authoritative roadmap for optimising your layout while ensuring every bay, aisle, and ramp meets strict council expectations the first time. From swept path analysis to disability access, we break down the benchmarks required for a compliant, high-yield design.
Key Takeaways
- Master the geometric constraints of AS 2890.1, including stall dimensions and aisle widths, to ensure your layout meets mandatory national benchmarks.
- Integrate AS 1668.2 mechanical ventilation requirements for enclosed car parks early in the design phase to protect Gross Floor Area and structural integrity.
- Identify the correct User Class for your project to determine the specific car park design requirements for development approval that dictate stall widths and turn circles.
- Utilise Vehicle Swept Path Analysis as technical evidence of viability to pre-empt council objections regarding vehicle manoeuvrability and safety.
- Secure a first-time approval by leveraging senior principal involvement to certify that your design adheres to both local council schemes and Australian Standards.
Navigating Car Park Design Requirements for Development Approval
Car park design is a primary determinant of site feasibility in the 2026 development landscape. Councils have shifted from simple space counts to rigorous technical audits of vehicle manoeuvrability and safety. Generic layouts often fail because they ignore the specific geometric constraints of the site or the evolving vehicle fleet. Adhering to car park design requirements for development approval isn’t merely about compliance; it’s about protecting the project’s financial viability. A single design oversight in a basement can necessitate structural rework costing over $85,000. It often results in a significant loss of Gross Floor Area (GFA).
Developers must navigate a complex regulatory hierarchy. While Parking lot design principles provide a general framework, Australian projects are governed by the strict interplay between National Standards, such as AS 2890.1, and local Council Development Control Plans (DCPs). Where these documents conflict, the more stringent requirement usually prevails. This requires a meticulous approach to every line on the plan.
Common Reasons for Car Park DA Rejection
Most rejections stem from technical non-compliance that could’ve been identified during the preliminary design phase. Council planners look for specific failure points that compromise safety or utility. Common issues include:
- Inadequate aisle widths: Widths must be tailored to the designated User Class (Class 1 to 3), yet many designs use a “one size fits all” approach.
- Failed swept path assessments: Designs often lack proof that waste collection, delivery, and emergency service vehicles can enter and exit in a forward direction.
- Non-compliant driveway gradients: A lack of required transition zones leads to vehicle “bottoming out” or scraping, which is an automatic fail for many councils.
The Interplay Between Architecture and Traffic Engineering
Effective design requires traffic engineering input during the initial architectural drafting. Attempting to “fit” a car park into a pre-determined structural grid often leads to inefficient layouts or non-compliant blind aisles. A comprehensive Traffic Impact Assessment (TIA) acts as a technical shield for your application. It provides the empirical evidence council planners require to verify that your car park design requirements for development approval have been met without compromising safety or local traffic flow. Early integration ensures that AS 2890.1 geometry aligns with the building’s core aesthetic and functional goals.
Core Technical Specifications: AS 2890.1 and Ventilation Requirements
Successful car park design requirements for development approval hinge on the precise application of AS 2890.1. This standard governs the geometry of off-street parking, including the standard 2.4-metre by 5.4-metre parking bay. For 90-degree parking, aisle widths typically range between 5.8 and 6.2 metres. A common failure in DA submissions is the oversight of blind aisle extensions. AS 2890.1 mandates an additional 1 metre of aisle length beyond the last parking space to facilitate vehicle manoeuvring. Without this extension, the design is technically non-compliant and likely to face council rejection.
Integrating mechanical ventilation under AS 1668.2 is equally critical for enclosed or basement car parks. Ventilation ducting and fire sprinkler systems frequently conflict with structural beams, reducing effective overhead clearance. If your design doesn’t account for the depth of these services during the feasibility stage, you risk “grounding” larger vehicles or failing to meet mandatory height requirements. For developments requiring heavy vehicle access, designers must also integrate AS 2890.2 specifications to accommodate larger swept paths and higher vertical clearances.
Ceiling Heights and Clearance Zones
Vertical clearance is a frequent point of contention in council audits. AS 2890.1 requires a minimum height of 2.2 metres for general parking areas to accommodate B85 and B99 vehicles. However, fire safety infrastructure and ventilation fans often protrude into this zone. It’s vital to remember that under AS 2890.6, the minimum vertical clearance for accessible parking spaces and their associated travel paths is 2.5 metres. Failing to maintain this height across the entire path of travel from the entrance to the bay will result in a non-compliant certification. If you’re unsure about your layout’s compliance, professional car park design services can verify these clearances before you lodge your application.
Driveway and Ramp Gradient Standards
Ramp design is governed by strict gradient limits to prevent vehicle damage and ensure pedestrian safety. Maximum allowable grades vary between residential and commercial uses, but generally shouldn’t exceed 1:4 or 1:5 for short segments. Transition segments, typically 2 metres in length at the top and bottom of a ramp, are essential to prevent vehicle “grounding” or scraping. These transitions must be calculated with precision to satisfy car park design requirements for development approval. Designers must also ensure that pedestrian sightlines at the property boundary aren’t obstructed by structural columns or boundary walls, as this is a high-priority safety check for council engineers.
Assessing Parking Demand and User Class Classifications
Correctly identifying the User Class is a fundamental step in satisfying car park design requirements for development approval. AS 2890.1 categorises parking facilities based on the expected duration of stay and the user’s familiarity with the layout. These classifications, ranging from Class 1 to Class 3, directly dictate mandatory stall widths and turn circles. For instance, a residential development (Class 1) allows for 2.4-metre bays because drivers are familiar with the space. Conversely, a retail centre (Class 3) requires wider 2.6-metre or 2.7-metre stalls to accommodate high-turnover traffic and shopper manoeuvring. Misclassifying a project during the design phase often leads to expensive rework once council engineers identify the error.
Calculating the required number of spaces involves a strict analysis of Gross Floor Area (GFA) against the specific rates set by local council planning schemes. However, these fixed rates don’t always reflect actual demand. Developers often face situations where the mandated parking count exceeds the physical capacity of the site. If the mandated parking count exceeds site capacity, we provide empirical data to justify a variation. This involves surveying similar land uses to prove a lower rate won’t cause overspill onto local streets. This data-driven approach is often the only way to secure approval for high-density projects on constrained sites.
User Class Breakdown and Yield Optimisation
Yield optimisation requires a meticulous balance between User Class requirements and structural constraints. While Class 1 long-stay parking allows for more compact designs, Class 3 short-stay facilities must prioritise ease of access. Designing for Class 3 with Class 1 dimensions is a guaranteed path to DA rejection. Utilising Car Parking Demand Assessments allows developers to challenge conservative council estimates. This process identifies the minimum viable parking count. It potentially saves hundreds of thousands in basement excavation costs. By proving lower actual demand, you can reallocate space to more profitable GFA while remaining compliant with car park design requirements for development approval.
Bicycle and Motorcycle Parking Provisions
Modern council expectations extend beyond passenger vehicles. 2026 planning standards mandate specific provisions for bicycle and motorcycle parking, often linked to end-of-trip facility requirements. Secure bike storage must include adequate spatial clearance for racks and dedicated charging points for e-bikes. Motorcycle bays should be distributed strategically throughout the car park. These are typically placed in areas unsuitable for full-sized car stalls. These provisions are not optional; they are audited with the same level of scrutiny as standard parking bays during the DA process.
The DA Submission Process: Swept Paths and Certification
Securing council consent for a complex development requires more than a compliant drawing. The DA submission process demands technical proof that the proposed layout functions in a real-world environment. Councils now mandate rigorous evidence to verify that car park design requirements for development approval have been addressed. To prepare the parking component of your application effectively, follow these steps:
- Preliminary Geometric Audit: Verify all bay dimensions and aisle widths against AS 2890.1.
- Swept Path Simulation: Use AutoTURN to test vehicle manoeuvrability at critical pinch points.
- Compliance Reporting: Document how the design meets local DCP and national standards.
- Engineering Certification: Obtain sign-off from a qualified traffic engineer.
A senior traffic engineer must sign off on these documents to provide the accountability assessors expect. Without this certification, applications often stall during the initial review phase. This is why council assessors prioritise designs backed by industry-standard simulations that leave no room for ambiguity regarding vehicle safety or accessibility.
The Role of Swept Path Analysis
Vehicle Swept Path Analysis is the most critical tool for proving design viability. It involves simulating the physical path of a vehicle to ensure it can navigate turns, ramps, and aisles without striking structural elements. We utilise specialised AutoTURN software to model movements for B85 passenger cars and larger vehicles like Small Rigid Vehicles (SRV) or Medium Rigid Vehicles (MRV). This analysis identifies “tight spots” in circulation aisles that static drawings often miss. For a deeper look at this process, refer to our Swept Path Analysis Guide. Providing these simulations as part of your DA package pre-empts council concerns regarding vehicle manoeuvrability and safety.
Preparing the Traffic Impact Statement
A Traffic Impact Statement or TIA serves as the technical narrative for your car park design. It summarises how the layout complies with AS 2890.1 and AS 2890.2 while addressing broader site safety. The statement must explicitly detail pedestrian sightlines at the property boundary and the efficiency of internal traffic flow. When a council issues a Request for Further Information (RFI) regarding parking geometry, the TIA provides the empirical basis for your response. It acts as the technical shield for your application, ensuring that queries are resolved with data rather than conjecture. If you require a certified assessment to support your submission, contact our senior principals for direct technical involvement in your project.
Expert Engineering Solutions for Development Approval Success
ML Traffic Engineers Australia provides the rigorous technical framework required to satisfy car park design requirements for development approval across the country. Our consultancy specialises in converting complex Australian Standards into actionable, council-ready designs that withstand the highest levels of scrutiny. With over 15 years of industry experience, we eliminate the unnecessary bureaucracy of the DA process by providing direct access to senior expertise. We don’t use junior staff for critical assessments; a senior principal is involved in every technical review to ensure accuracy and accountability. This “no-gatekeepers” approach distinguishes ML Traffic Engineers Australia from larger, more impersonal firms.
A meticulous approach to technical assessment is the only way to mitigate the significant financial risks associated with basement parking and site access. We apply national standards with local precision, ensuring your layout respects the unique constraints of your site while maximising parking count and efficiency. By positioning our reports as a “shield” for your DA, we provide the technical certainty required to secure approval without the delays associated with poorly prepared submissions. Our involvement provides the empirical evidence council engineers require to verify that all safety and manoeuvrability benchmarks have been met.
Our Approach to Car Park Design
Our methodology focuses on clarity and compliance from the initial drafting stage. ML Traffic Engineers Australia performs feasibility reviews to detect non-compliant ramp grades or inadequate aisle widths before they become permanent architectural features. Our team utilises specialised AutoTURN software to conduct vehicle swept path simulations, providing the visual and data-driven proof council assessors demand. We also maintain direct lines of communication with council traffic departments to resolve technical queries efficiently. This proactive engagement reduces the likelihood of Requests for Further Information (RFIs) and keeps your project timeline on track.
Securing Your Project’s Future
Compliance must extend beyond the initial DA stamp to ensure the long-term functionality of the development. We help you future-proof your design for emerging technologies, such as electric vehicle (EV) charging infrastructure, which is increasingly mandated by councils and the latest NCC updates. Installations must comply with AS 3000:2018, and we assist in integrating these requirements without compromising the efficiency of your layout. By 2026, many new commercial developments must ensure a percentage of EV charging bays are fully accessible, a requirement we seamlessly incorporate into our car park design requirements for development approval.
To secure a compliant, high-yield layout for your next project, contact ML Traffic Engineers Australia for a project-specific fee proposal. Our senior principals provide the technical certainty needed to pass council scrutiny the first time.
Securing Your 2026 Development Approval
Precision in AS 2890.1 stall dimensions and the seamless integration of AS 1668.2 mechanical requirements are non-negotiable for modern Australian projects. By using empirical data to justify parking demand and performing rigorous vehicle swept path simulations, you protect your development from costly rejections and lost yield. Adhering to the specific car park design requirements for development approval ensures your project moves from the drawing board to construction without structural rework. Technical accuracy remains the primary safeguard for your site’s Gross Floor Area and long-term viability.
ML Traffic Engineers Australia provides over 15 years of industry experience to streamline this complex process. We specialise in AutoTURN swept path simulations and ensure every assessment involves direct access to senior principals for maximum accountability. This hands-on approach provides the technical certainty needed to satisfy council planners and secure your project’s future in an increasingly regulated environment. Get Expert Car Park Design Certification for Your DA and ensure your design passes scrutiny the first time. Your project’s success starts with a compliant, high-yield parking layout.
Frequently Asked Questions
What is the minimum aisle width required for a standard car park in Australia?
The minimum aisle width for a standard 90-degree car park typically ranges between 5.8 and 6.2 metres. This dimension is governed by AS 2890.1 and varies based on the designated User Class of the facility. For example, a Class 3 high-turnover retail car park requires wider aisles than a Class 1 residential basement. Accurate measurement is vital to meet car park design requirements for development approval and avoid costly redesigns or council rejections.
Do I need a traffic engineer for a small residential development DA?
Most councils require a traffic engineer to certify the parking layout for any development involving complex access or multi-unit dwellings. Even for smaller residential sites, a Vehicle Swept Path Analysis is often necessary to prove that vehicles can enter and exit the property in a forward direction. Engaging a professional early prevents the risk of a formal Request for Further Information or a rejection based on non-compliant driveway gradients.
How does AS 1668.2 affect my car park ceiling height requirements?
AS 1668.2 governs mechanical ventilation, which often requires large ducting and fans to be installed below the structural ceiling. These services can significantly reduce the effective vertical clearance. You must ensure that the lowest point of any duct or fan still maintains the mandatory 2.2-metre clearance for standard bays or 2.5 metres for accessible spaces. Failing to account for this interplay during the design phase is a common cause of DA failure.
What is a B85 vehicle and why is it used for design?
A B85 vehicle is a design template representing the physical dimensions of the 85th percentile of cars in the Australian vehicle fleet. It is the industry standard used to test the viability of a parking layout. By designing for a B85 vehicle, you ensure that the vast majority of passenger vehicles can safely navigate the car park. For more complex sites, we also model B99 vehicles to account for larger modern SUVs and utes.
Can Council reject my DA if the car park meets AS 2890.1 but not the local DCP?
Yes, councils have the authority to reject a DA if it fails to meet the specific requirements of their local Development Control Plan (DCP). While AS 2890.1 provides a national framework, local councils often mandate more generous stall widths or stricter visitor parking ratios. Your design must harmonise both sets of standards to satisfy the car park design requirements for development approval and secure a successful outcome during the assessment process.
What happens if a waste truck cannot fit into my proposed loading dock?
If a waste truck cannot safely enter, load, and exit in a forward direction, the council will likely deem the site inaccessible. This typically leads to a formal rejection. We use AutoTURN software to perform a Vehicle Swept Path Analysis for Heavy Rigid Vehicles (HRV) or Medium Rigid Vehicles (MRV) during the design stage. This identifies whether the loading dock geometry or driveway turn circles need adjustment to accommodate essential service vehicles.
How much does a Traffic Impact Assessment typically cost for a DA?
The cost of a Traffic Impact Assessment varies based on the complexity of the development and the specific requirements of the local council. Factors such as the number of intersections to be analysed, the volume of projected traffic, and the need for detailed car park certification influence the total fee. Developers should seek a project-specific proposal that accounts for the scale of the site and the anticipated level of technical scrutiny from assessors.

Disclaimer
The content on www.mltraffic.com.au, including all technical articles, guides, and resources, is provided for general informational and educational purposes only. It is not intended to constitute professional advice in traffic engineering, transportation planning, development approvals, or any other technical or legal field.
While ML Traffic Engineers makes every reasonable effort to ensure the accuracy, completeness, and timeliness of the information published, we do not provide any warranties or representations (express or implied) regarding its reliability, suitability, or availability for any particular purpose. Any reliance you place on the content is strictly at your own risk.
In no event shall ML Traffic Engineers, its directors, employees, authors, or affiliates be liable for any direct, indirect, incidental, special, consequential, or punitive damages (including, without limitation, loss of profits, data, or business opportunities) arising out of or in connection with the use of, or inability to use, any information provided on this website.
The articles and guides on this site are not a substitute for engaging a qualified, registered professional traffic engineer (such as an NPER or RPEQ engineer) to assess your specific project requirements. For tailored advice, compliance assessments, or traffic engineering services, please contact a competent professional.
This disclaimer may be updated from time to time without notice. By accessing or using this website, you agree to be bound by the most current version of this disclaimer.
