

What if a minor construction error on-site, invisible to the naked eye, is currently jeopardising your entire project’s Occupation Certificate? For many Australian developers, the discovery that a basement ramp or a disabled parking bay fails to meet strict AS 2890 standards only happens during the final inspection, leading to massive holding costs and expensive retrofitting. Using a comprehensive car park design compliance checklist Australia is no longer just a recommendation; it’s a critical safeguard against Council rejection and long-term liability for non-compliant vehicle clearances.
We understand the frustration of seeing a project deviate from its original DA-approved plans during the build phase. You’ve invested significant capital, and the last thing you need is a bureaucratic hurdle at the finish line. This 2026 certification guide provides the exact engineering parameters required to secure your Occupation Certificate with confidence. We’ll examine the latest updates to the National Construction Code (NCC 2025), clarify the current status of AS 2890.1 and AS 2890.6, and outline the specific technical checks our senior engineers use to guarantee vehicle clearance and swept path accuracy across your development.
Key Takeaways
- Understand why DA approval doesn’t guarantee an Occupation Certificate and how construction-phase deviations lead to significant holding costs.
- Utilise our car park design compliance checklist Australia to verify bay dimensions and aisle widths against the specific User Classes required by AS 2890.1.
- Ensure strict adherence to AS 2890.6 by confirming correct accessible space yields and the mandatory provision of adjacent shared zones.
- Prevent vehicle grounding and manoeuvring issues by performing professional Vehicle Swept Path Analysis and driveway ramp grade assessments using specialised software.
- Learn how engaging a senior traffic engineer for a final site audit secures your project’s certification and eliminates long-term compliance risks.
The Importance of a Car Park Compliance Certificate for Occupation
A Car Park Compliance Certificate is a formal engineering sign-off that confirms a parking facility’s physical construction aligns with both the approved plans and national safety standards. For most local Councils, this document is a non-negotiable requirement for the issuance of an Occupation Certificate (OC). While DA approval sets the design intent, it’s the final as-built certification that matters for legal occupation. Australia is highly dependent on road transport, making the precision of these facilities a priority for urban planners and regulators. Our team provides these specialised traffic engineering services to ensure your project moves from construction to completion without delay.
To better understand the specific dimensional requirements involved, watch this helpful video:
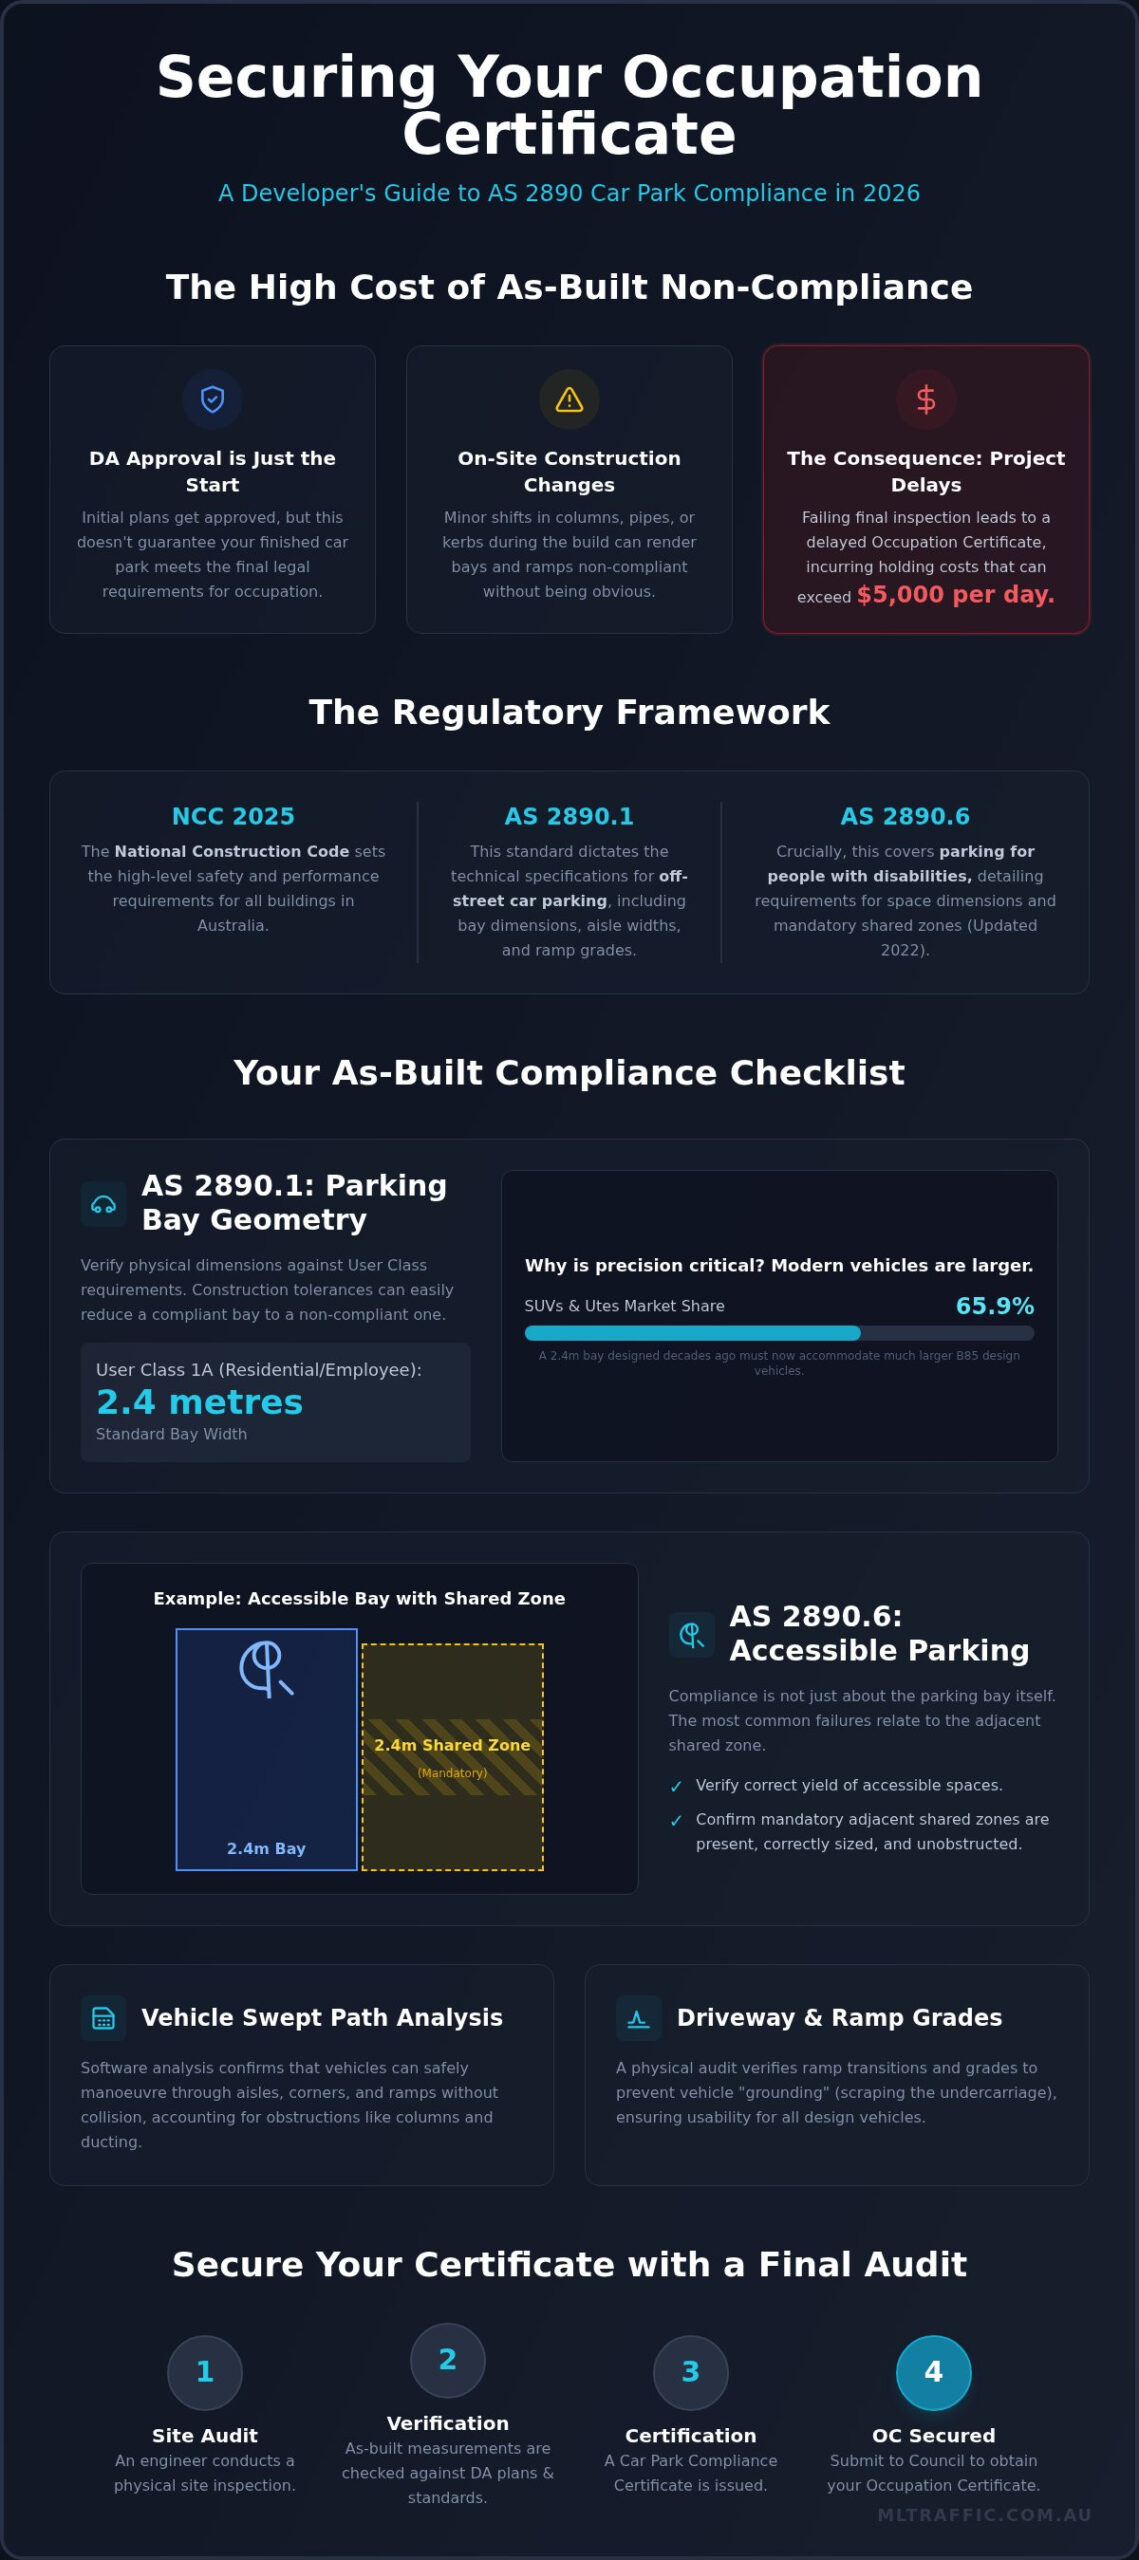
The financial risks of failing to secure this certificate are substantial. Project holding costs, which can exceed $5,000 per day for medium-to-large developments, quickly erode profit margins when an OC is delayed due to non-compliance. Beyond managing these immediate risks, many developers look to improve their project’s long-term viability through specialised engineering tax studies; for more information, check out Engineered Tax Services. A traffic engineer plays a pivotal role here, acting as the final auditor who checks the as-built environment against a rigorous car park design compliance checklist Australia. This process ensures that every bay, ramp, and aisle functions as intended before the first vehicle enters the site.
Reconciling As-Built Construction with DA Plans
Structural deviations are an inherent part of the construction process. It’s common for support columns, fire sprinkler pipes, or electrical conduits to be installed in positions that differ slightly from the original architectural drawings. These minor shifts can reduce effective bay widths or obstruct vehicle swept paths. A physical site audit is necessary to verify that the “as-built” reality still complies with AS 2890. Without this verification, developers assume significant liability for potential vehicle damage or access issues. It’s better to identify these discrepancies early than to face a rejected application at the final stage.
Regulatory Framework: AS 2890 and the NCC
The National Construction Code (NCC 2025) sets the high-level requirements for building safety, but it defers to Australian Standards for technical parking specifications. Primary adherence is required for AS 2890.1 (Off-street car parking) and AS 2890.6 (Off-street parking for people with disabilities). Because these standards are updated periodically, such as the 2022 update to AS 2890.6, using a 2026-current car park design compliance checklist Australia is essential. This ensures your project meets the most recent legislative benchmarks and accommodates the increasing dimensions of modern SUVs and electric vehicles.
Essential Geometric Checklist for AS 2890.1 Compliance
Achieving as-built compliance requires a meticulous audit of the facility’s physical geometry against the AS 2890.1 Off-street car parking standard. Our car park design compliance checklist Australia focuses on verifying that the finished bays and aisles accommodate the specific vehicles intended for the land use. It’s not enough to rely on the architectural plans; physical measurements must confirm that construction tolerances haven’t compromised the functional space. We check every dimension to protect developers from the liability of non-functional parking areas and potential Council rejection.
Parking Bay Dimensions and User Classes
User Class 1A applies specifically to residential, serviced apartment, and long-term employee parking where a standard bay width of 2.4 metres is the baseline. We verify these dimensions against the B85 design vehicle, which represents the 85th percentile of cars on Australian roads. In 2026, this check is more critical than ever, as SUVs and large utes like the Ford Ranger and Toyota HiLux now dominate 65.9% of the local market. For parallel parking spaces, our engineers measure the required manoeuvring space between vehicles to ensure drivers don’t become trapped by adjacent cars. We also verify that B99 vehicle dimensions are accounted for in critical turnaround areas to prevent congestion.
Aisle Widths and Circulation Areas
Aisle width consistency is vital for safe and efficient circulation throughout the facility. We verify that the minimum required width is maintained across the entire car park level, ensuring that structural elements or fire services don’t narrow the path unexpectedly. Dead-end or blind aisles require a specific 1 metre extension beyond the final parking bay. This extension is a mandatory safety feature that allows a driver to manoeuvre out of the aisle if all bays are occupied. We also assess the impact of wall or kerb heights on door opening clearances. If a kerb is too high, it can prevent doors from opening fully, effectively rendering a compliant-width bay useless for passengers.
Our geometric audit typically includes the following site checks:
- Verification of bay widths against User Class 1, 1A, 2, or 3 requirements.
- Physical measurement of aisle widths at the narrowest construction points.
- Confirmation of 1 metre blind aisle extensions for all dead-end paths.
- Audit of column locations relative to the B85 parking envelope to ensure zero encroachment.
Structural Column Placement
Structural columns must remain strictly outside the parking envelope defined in the Australian Standards. Even a 50mm deviation during the concrete pour can cause a column to encroach on the space required for a vehicle to enter or exit a bay safely. We inspect the placement of every column relative to the painted line-marking. This ensures that the design vehicle can clear the column while turning without the risk of impact. If you’re concerned about on-site deviations, you can request a professional swept path analysis to verify real-world accessibility and secure your certification.
Accessibility Standards: The AS 2890.6 Compliance Checklist
Compliance with accessibility standards is a high-priority area for Council inspectors during final audits. Errors in the layout or gradient of disabled parking bays are often impossible to rectify without significant structural rework or floor levelling. Our car park design compliance checklist Australia includes a detailed review of AS 2890.6:2022. While adoption into the National Construction Code varies by state, this version represents the current industry best practice and is frequently required by local planning schemes. We first verify that the total yield of accessible spaces meets the minimum requirements specified for your specific building class.
Surface gradients are a frequent point of failure in accessibility audits. The maximum allowable gradient in any direction for an accessible space and its associated shared zone is 1:40 for indoor or concrete surfaces. For outdoor bitumen areas, this limit is 1:33. We use precision levels to measure these slopes during site inspections. Even a minor deviation can render a bay non-compliant and lead to the immediate rejection of an Occupation Certificate application. Meticulous attention to these levels during the concrete pour is essential for project success.
Shared Zone and Bollard Requirements
Every accessible parking space must be accompanied by a dedicated shared zone to allow for the safe deployment of wheelchairs and ramps. We verify that these zones are correctly line-marked with yellow diagonal hatching and remain entirely free of obstructions. Common non-compliance issues include the placement of drainage pits, fire hydrants, or structural columns within this zone. For insights into how professional drainage systems should be maintained and surveyed, you can learn more about T.M. Drainage. Bollards are a mandatory safety feature within the shared zone to prevent vehicle encroachment. We check that all bollards are at least 1300mm high and positioned to provide the required clear space for passengers.
Vertical clearance requirements for accessible spaces are more stringent than those for standard residential bays. A minimum height of 2.2 metres must be maintained from the car park entrance through the entire travel path to the accessible space. Once at the bay, the clearance must increase to 2.5 metres directly over the parking space and the shared zone. This extra height accommodates vehicles with roof-mounted wheelchair hoists. Our senior engineers physically measure these clearances, paying close attention to low-hanging pipes, ducts, or cable trays installed during the construction phase. Clear signage must also be visible at the entry to warn drivers of these height restrictions.
Ensuring these technical details are correct before the final inspection prevents costly delays and potential legal liability. If you require a formal audit of your accessible facilities, you can contact our senior principals for a comprehensive site assessment and certification.
Operational Performance: Swept Path Analysis and Ramp Compliance
Operational performance is the final hurdle in securing an Occupation Certificate. While static dimensions verify that a car can fit, a Vehicle Swept Path Analysis confirms that a car can move. Using specialised AutoTURN software, our senior engineers simulate the movements of the B85 and B99 design vehicles within the as-built environment. This is a mandatory component of any car park design compliance checklist Australia, as it identifies manoeuvring bottlenecks that static plans often overlook. We ensure that the physical reality of the build supports the fluid movement of vehicles as intended by the Australian Standards.
Verifying Critical Manoeuvring Areas
Our audit focuses on the most challenging areas of the facility, particularly parking bays located near structural columns or tight corners. We test these “worst-case” scenarios to ensure that drivers don’t require multiple-point turns to enter or exit. For commercial or mixed-use developments, we also verify that waste collection vehicles and delivery vans can access loading docks safely. If a car park is at full capacity, we check for “dead-spots” where a vehicle might become trapped without a compliant turnaround area. Ensuring fluid circulation prevents long-term operational headaches and potential damage to the building fabric.
Ramp Gradients and Vertical Clearances
Driveway ramp gradients are a common source of non-compliance and vehicle damage. We measure the maximum gradient on all internal ramps to ensure they don’t exceed the 1:5 (20%) limit specified in AS 2890.1. For any ramp steeper than 1:8, we verify that appropriate transition grades are installed at the top and bottom. These transitions are critical to prevent vehicle “grounding” or scraping, particularly for cars with lower clearances or longer wheelbases. We also perform a Driveway Ramp Grade Assessment to check that the “break-over” angles are safe for the design vehicle.
Vertical clearance must be maintained throughout the entire travel path. During the construction phase, overhead services such as fire sprinklers, cable trays, and air-conditioning ducts are often installed below the structural ceiling. We physically inspect these services to ensure they don’t drop below the minimum height limit, which is typically 2.2 metres for standard areas. Finally, we verify sight distances at the property boundary. Drivers exiting the site must have a clear line of sight to pedestrians on the footpath and vehicles on the public road to meet AS 2890.1 safety requirements.
If you need to verify your site’s operational safety, book a professional site audit today to ensure your ramps and circulation paths meet all regulatory standards.
How to Obtain Professional Engineering Certification for Your Car Park
Securing a Car Park Compliance Certificate is the final administrative milestone before the issuance of an Occupation Certificate. This process requires a formal reconciliation between the DA-approved design and the physical construction on-site. Engaging a traffic engineer early in the construction phase allows for the identification of potential structural conflicts, such as column shifts or service pipe encroachments, before they become permanent fixtures. By integrating a car park design compliance checklist Australia into the project’s quality control workflow, developers can mitigate the risk of costly retrofits at the eleventh hour.
The certification process officially begins with the submission of “As-Built” drawings. These plans provide the engineer with the baseline for the physical audit. We compare these drawings against the actual site measurements to ensure that the functional requirements of AS 2890 are not compromised by construction tolerances. This rigorous approach is the only way to guarantee that the facility is safe and legally compliant for public use before the final sign-off is granted.
The Site Audit and Reporting Process
Once line-marking and signage are complete, our engineers conduct a final site audit. At ML Traffic Engineers Australia, we use a meticulous measurement process to verify every dimension, from bay widths to bollard heights and ramp gradients. If discrepancies are found, we issue “Non-Compliance Reports” (NCRs). These reports provide builders with specific technical instructions to rectify issues before the final inspection by the Principal Certifying Authority (PCA). Having a senior principal involved in every audit ensures that the technical work is performed with deep-seated expertise and direct accountability.
Final Certification for Council Approval
The formal Car Park Compliance Certificate serves as professional evidence that the facility meets all relevant Australian Standards. This document streamlines the approval of the Occupation Certificate by providing the PCA with a clear engineering sign-off. In cases where disputes arise with local Council regarding parking layout or safety, the traffic engineer acts as an expert witness to defend the design’s integrity. To ensure your development meets all regulatory requirements and avoids unnecessary holding costs, contact ML Traffic Engineers Australia to book your compliance audit and secure your certificate.
Securing Your Occupation Certificate with Precision
Ensuring your development transitions from a construction site to an operational asset requires more than just following architectural drawings. A rigorous car park design compliance checklist Australia protects your project from the financial impact of rejected certificates and late-stage retrofits. By verifying as-built dimensions, accessibility gradients, and vehicle swept paths against current AS 2890 standards, you eliminate the uncertainty that often plagues the final inspection phase.
With over 15 years of traffic engineering experience, our team provides the authoritative sign-off required by local Councils across the country. We ensure that senior principals handle every certification, providing a direct line of accountability for your project’s regulatory compliance. Our national expertise in AS 2890.1 and AS 2890.6 means your facility will meet every technical requirement for safety and accessibility.
Don’t let minor construction deviations jeopardise your settlement timelines. Request a Car Park Compliance Audit for Your Occupation Certificate and secure your professional engineering sign-off today. Your project’s successful completion is within reach when backed by meticulous technical oversight.
Frequently Asked Questions
What is a car park compliance certificate for occupation?
A car park compliance certificate is a formal engineering document that confirms a parking facility has been constructed in accordance with AS 2890 and local Council requirements. It serves as a professional sign-off required by the Principal Certifying Authority (PCA) before an Occupation Certificate can be issued. This certificate ensures that all as-built dimensions, gradients, and safety features meet the mandatory national standards for vehicle and pedestrian safety.
Does my residential development need a car park audit?
Most residential developments, including duplexes and multi-unit apartment blocks, require a formal audit if the Council or PCA specifies a traffic engineering sign-off as a condition of consent. Even small-scale projects must demonstrate that parking bays and driveway ramps are functional. A professional audit identifies construction errors early, preventing the PCA from withholding the Occupation Certificate due to non-compliant bay widths or steep ramp grades.
What happens if my car park does not meet AS 2890 standards?
If a car park fails to meet AS 2890 standards, the PCA will generally refuse to issue the final Occupation Certificate. This leads to significant project delays and holding costs while rectification works are performed. Common remedies include grinding back concrete to adjust ramp gradients or re-marking bays to correct dimensional errors. Failure to rectify these issues can also lead to long-term legal liability for vehicle damage.
Can a traffic engineer certify a car park if it deviates from the DA plans?
A traffic engineer can certify a car park that deviates from the DA plans as long as the as-built construction still complies with the relevant Australian Standards. We perform a reconciliation between the physical site measurements and the original design intent. If the structural changes, such as shifted columns or altered service pipes, don’t compromise the functional requirements of AS 2890, a compliance certificate can still be issued.
How long does it take to get a car park compliance report?
A standard car park compliance report is typically finalised within three to five business days following the physical site inspection. This timeframe allows our senior engineers to process site measurements and perform any necessary swept path analysis. Scheduling the audit as soon as line-marking and signage are completed is the most efficient way to ensure your certification is ready for the final PCA inspection without delaying settlement.
What are the most common reasons for car park compliance failure?
Compliance failures often result from structural column encroachment, incorrect driveway ramp gradients, or insufficient vertical clearance caused by overhead services. Our car park design compliance checklist Australia frequently identifies shared zones for disabled parking that are obstructed by drainage pits or fire hydrants. These minor construction oversights reduce the functional area of the parking facility, making it impossible to certify without physical modifications to the site.
Is swept path analysis required for a final occupation certificate?
Swept path analysis is often mandatory if the as-built car park differs from the DA-approved layout or contains tight manoeuvring areas. We use specialised AutoTURN software to simulate the movement of the B85 and B99 design vehicles through the facility. This analysis confirms that vehicles can enter and exit parking bays safely without multiple-point turns, providing the technical evidence required by Councils to approve the final Occupation Certificate.
What is the minimum height clearance for an Australian car park?
The standard minimum vertical clearance for an Australian car park is 2.2 metres for general parking areas. However, for accessible parking spaces and their associated travel paths, AS 2890.6 requires a clearance of 2.5 metres to accommodate roof-mounted wheelchair hoists. It’s critical to ensure that fire sprinklers, cable trays, and air-conditioning ducts don’t drop below these limits. Entry signage must clearly display the minimum clearance to prevent vehicle damage.

Disclaimer
The content on www.mltraffic.com.au, including all technical articles, guides, and resources, is provided for general informational and educational purposes only. It is not intended to constitute professional advice in traffic engineering, transportation planning, development approvals, or any other technical or legal field.
While ML Traffic Engineers makes every reasonable effort to ensure the accuracy, completeness, and timeliness of the information published, we do not provide any warranties or representations (express or implied) regarding its reliability, suitability, or availability for any particular purpose. Any reliance you place on the content is strictly at your own risk.
In no event shall ML Traffic Engineers, its directors, employees, authors, or affiliates be liable for any direct, indirect, incidental, special, consequential, or punitive damages (including, without limitation, loss of profits, data, or business opportunities) arising out of or in connection with the use of, or inability to use, any information provided on this website.
The articles and guides on this site are not a substitute for engaging a qualified, registered professional traffic engineer (such as an NPER or RPEQ engineer) to assess your specific project requirements. For tailored advice, compliance assessments, or traffic engineering services, please contact a competent professional.
This disclaimer may be updated from time to time without notice. By accessing or using this website, you agree to be bound by the most current version of this disclaimer.
