

Effective car park design for electric vehicle charging hubs is a technical traffic engineering challenge, not merely an electrical infrastructure task. If you are currently navigating the complexities of a Development Application (DA), you already know that Council requirements for EV integration are becoming increasingly stringent. The 2026 National Construction Code (NCC) has made EV infrastructure a mandatory requirement in new developments, shifting these bays from a luxury amenity to a core regulatory obligation.
We understand the pressure of balancing maximum bay yield with the rigorous demands of Australian Standards AS 2890.1 and AS 2890.6. It’s difficult to prevent “ICEing” or ensure larger modern vehicles can manoeuvre safely without a precise, data-driven layout. This guide provides the technical roadmap you need to design compliant hubs that pass Council assessments and optimise traffic flow. We will examine essential bay dimensions, the role of Vehicle Swept Path Analysis, and how to future-proof your site for increased EV volume.
Key Takeaways
- Learn how to apply Vehicle Swept Path Analysis to ensure safe vehicle manoeuvring and prevent congestion in high-turnover active charging zones.
- Understand the specific spatial requirements and AS 2890.6 standards essential for compliant car park design for electric vehicle charging hubs.
- Identify the technical specifications for bollards and wheel stops required to protect charging pedestals without obstructing vehicle doors or accessible paths.
- Discover how to utilise professional Traffic Impact Assessments and Parking Demand Assessments to streamline the Council approval process for your development.
- Implement strategic layout and signage solutions to mitigate the risk of “ICEing” and maintain optimal traffic flow during periods of high demand.
The Strategic Role of Car Park Design for Electric Vehicle Charging Hubs
A dedicated EV charging hub is a high-turnover precinct within a larger facility that demands specialised traffic management. Successful car park design for electric vehicle charging hubs requires a shift in perspective from passive storage to active service zones. Unlike traditional parking where a vehicle remains stationary for hours, an EV hub functions as an “active” zone where turnover is frequent and driver interaction with infrastructure is constant. Designers must account for various electric vehicle charging standards to ensure the physical layout accommodates diverse connector types and cable lengths. Integrating these hubs into the initial site planning phase is essential. Failure to do so often results in costly retrofits that compromise traffic flow and site safety.
Adherence to AS 2890.1:2004 for off-street parking facilities remains the baseline for any development. However, the introduction of charging hardware introduces new physical constraints that the standard parking bay was never intended to handle. Professional traffic engineering services are required to certify that these layouts remain functional as vehicle technology evolves.
To better understand the spatial requirements of these facilities, watch this helpful video:
Why Standard Parking Layouts Fail for EV Hubs
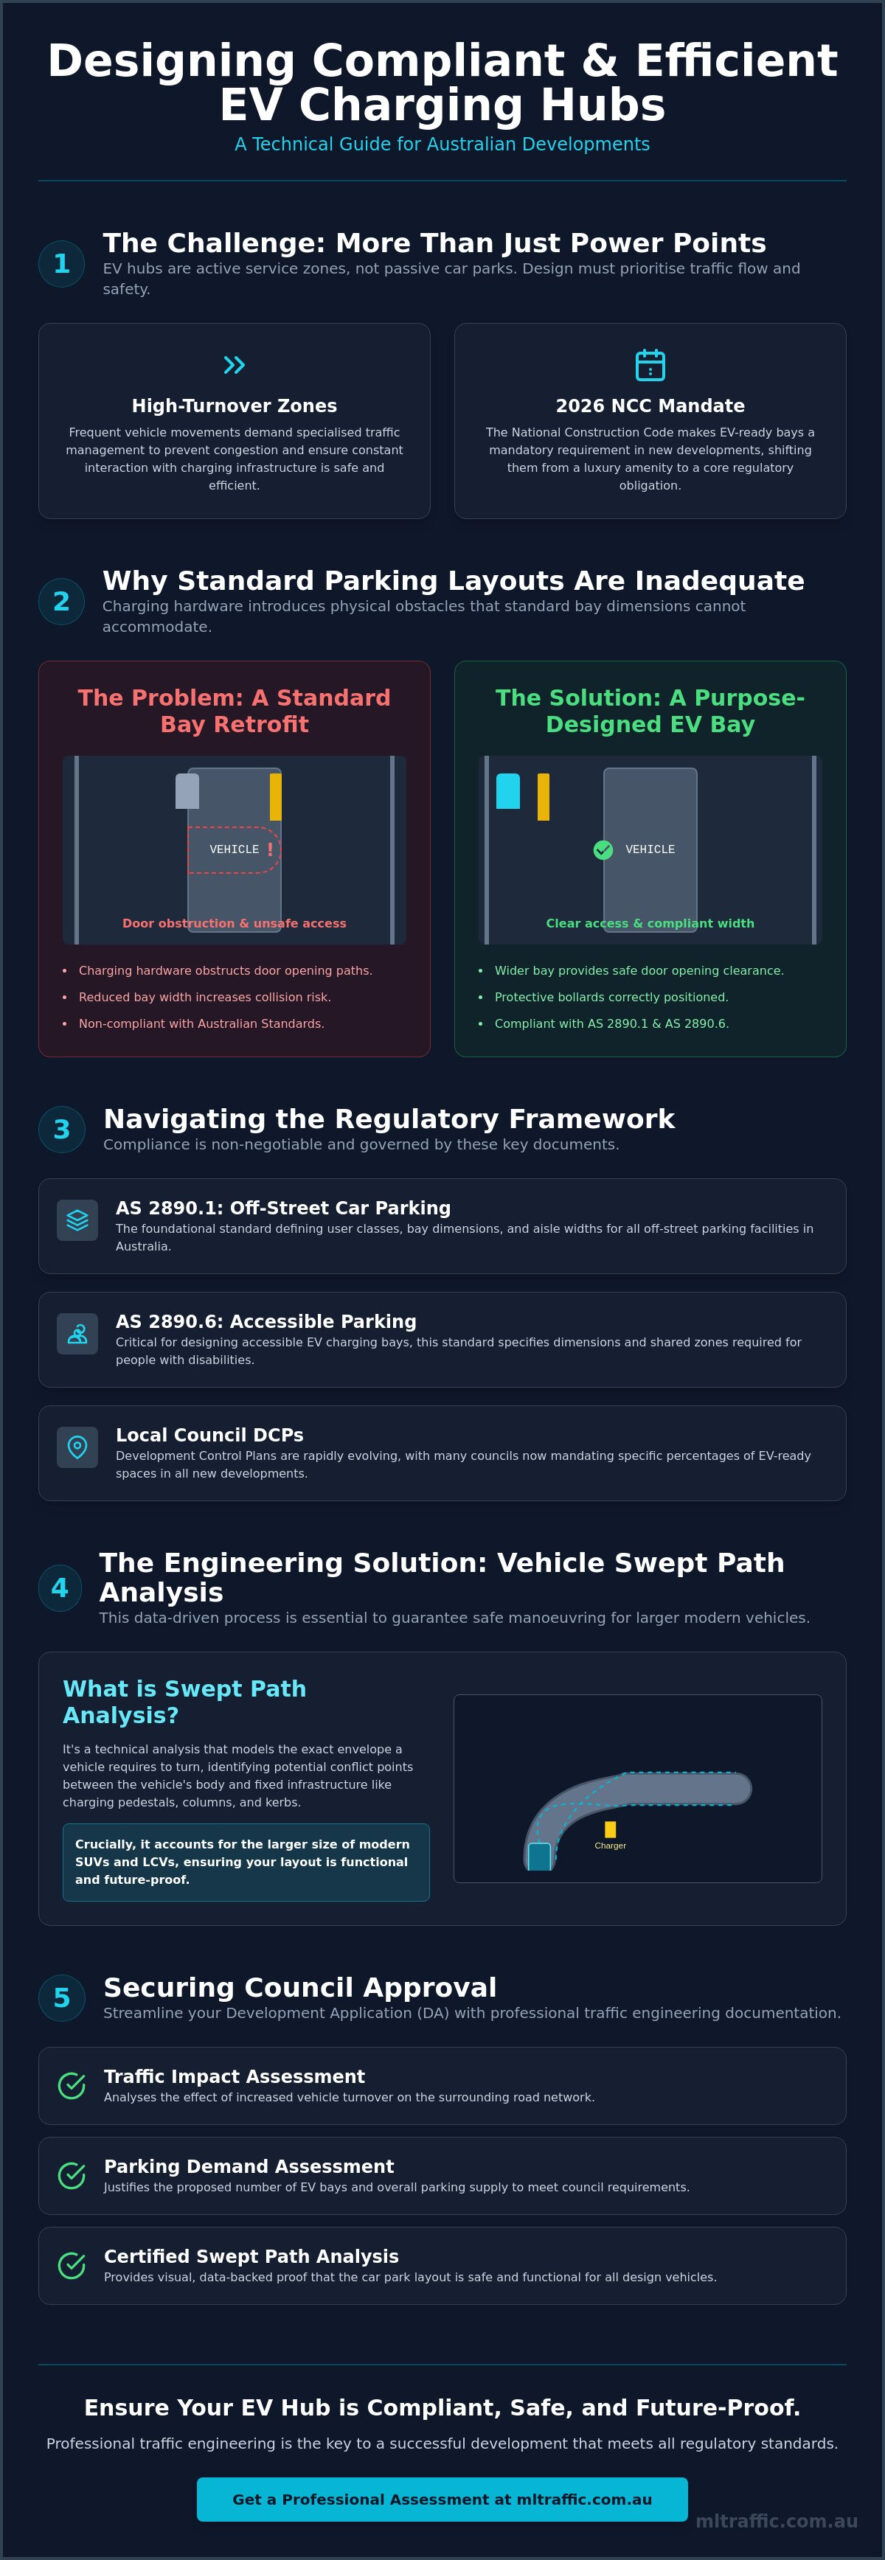
Standard parking bays are designed for static storage. In contrast, EV hubs experience increased dwell times compared to quick-drop zones but higher turnover than office parking. This creates unique peak-demand patterns. Standard layouts often fail because they don’t account for the physical footprint of charging pedestals and protective bollards. These elements frequently obstruct door opening paths or reduce the effective width of the bay, leading to non-compliance with Australian Standards. Simply “bolting on” chargers to existing spaces without adjusting the layout usually results in restricted vehicle access and increased risk of minor collisions.
Regulatory Framework: AS 2890 and Council Mandates
Compliance is governed by several key documents. AS 2890.1 defines user classes and basic dimensions, while AS 2890.6 is critical for accessible EV charging bay design. Local Council Development Control Plans (DCPs) are also evolving rapidly. Many Australian Councils now mandate a specific percentage of EV-ready spaces in new developments. Navigating these mandates requires a meticulous approach to ensure the design passes Council assessments while maximising the total number of usable bays. Meticulous planning ensures that your site meets current legal requirements and is prepared for future regulatory shifts.
Spatial Requirements and Swept Path Analysis for EV Bays
Effective car park design for electric vehicle charging hubs necessitates a departure from generic parking templates. Modern electric SUVs and light commercial vehicles (LCVs) are significantly larger than the traditional sedans used to establish historical standards. These vehicles require greater clearance not just for the body of the car, but for the safe deployment of heavy-duty charging cables. Standard 2.4-metre wide bays are often inadequate when you account for the extra width needed to open doors fully for charging access or to walk around the vehicle with a tethered cable.
We utilise Swept Path Analysis to model the exact movement of these vehicles within the site. This process identifies potential conflict points between the vehicle’s body swing and the charging infrastructure. If your project involves a high-density environment, conducting a Vehicle Swept Path Analysis early in the design phase is the most reliable way to prevent operational failure and ensure the layout remains functional for all users.
Optimising Bay Width and Depth for Charging Hardware
Designers must calculate the “dead space” required for pedestals and protective bollards. These elements typically sit at the head of the bay, which can effectively shorten the usable length or narrow the entrance if not positioned correctly. AS 2890.1 requires specific blind aisle extensions at the end of parking rows. These extensions are critical in EV hubs to allow for the multi-point turns often required by larger battery-electric vehicles. We also consider the orientation of charging ports. Since manufacturers don’t standardised port locations, bays must be deep enough to accommodate rear-port, front-port, and side-port vehicles without cables protruding into the aisle and creating trip hazards or being struck by passing traffic.
AutoTURN Modelling for EV Hub Manoeuvrability
Relying on the standard 85th percentile vehicle template is often insufficient for modern EV fleets. Large models have unique wheelbases and steering geometries that differ from internal combustion engine (ICE) equivalents. Simulating these movements prevents congestion in high-density hubs where turnover is frequent and drivers may be unfamiliar with the layout. AutoTURN software provides the necessary technical validation to confirm that high-profile models like the Tesla Model X or Ford F-150 Lightning can manoeuvre safely within the proposed hub without encroaching on adjacent bays or structural elements. This level of meticulous modelling ensures your car park design for electric vehicle charging hubs is both compliant and future-proofed for the vehicles actually on Australian roads.
Traffic Impact and Safety Dynamics of High-Turnover Hubs
High-turnover charging hubs introduce unique traffic profiles that differ significantly from standard long-term parking. When car park design for electric vehicle charging hubs is executed correctly, it accounts for the transition of a site from a destination for storage to a destination for service. Large-scale installations, particularly those featuring rapid DC chargers, can generate concentrated peak-hour demand that impacts both internal circulation and external road interfaces. A comprehensive Traffic Impact Assessment is required for these developments to model vehicle arrival rates and ensure the existing network can support the increased volume without failing.
Managing the “ICEing” phenomenon—where internal combustion engine vehicles occupy dedicated EV bays—is a primary operational challenge. Designers must use strategic layout and high-visibility signage to discourage this behaviour. Placing EV hubs in less desirable locations relative to building entrances can reduce the likelihood of petrol cars blocking bays, provided the route remains safe and accessible. Clear pavement markings and vertical signage are essential tools to maintain the integrity of these active charging zones.
Managing Internal Circulation and Queueing
Queueing is a major risk at high-speed DC charging stations where drivers expect a rapid turnaround. If the layout doesn’t provide sufficient “reservoir” space, waiting vehicles will inevitably spill into main circulation aisles, creating gridlock. We recommend implementing one-way circulation patterns to simplify access to charging ports and reduce the complexity of manoeuvres. It’s also vital to ensure EV traffic remains separated from heavy vehicle movements and loading dock operations, maintaining strict compliance with AS 2890.2 for commercial facilities.
Pedestrian Safety and Universal Access
Safety considerations extend beyond the vehicle to the driver’s interaction with the infrastructure. Charging cables are heavy and can become significant trip hazards if they drape across walking paths. Effective car park design for electric vehicle charging hubs integrates clear, designated walking tracks that lead drivers safely from their vehicle to the site amenities without crossing charging hardware. For accessible bays, compliance with AS 2890.6 is non-negotiable. This includes providing the mandated 2.4-metre wide shared zone adjacent to the bay to allow for wheelchair manoeuvres and the handling of charging equipment. Lighting levels must also be optimised to ensure cables and pedestals remain visible in low-light environments, preventing both pedestrian injuries and vehicle-to-infrastructure collisions.
Practical Design Elements: Bollards, Wheel Stops, and Signage
The physical components of car park design for electric vehicle charging hubs are critical for asset protection and operational longevity. Charging pedestals are expensive infrastructure vulnerable to impact damage. Meticulous placement of bollards and wheel stops is not optional. It is a fundamental requirement for a compliant layout. High-visibility bollards provide a physical barrier without encroaching on the door opening paths defined in AS 2890.1. Cable management systems must also be integrated to prevent tethered leads from resting on the pavement. This reduces the risk of cables being run over by vehicles or causing pedestrian falls. Effective design ensures that every piece of hardware is protected while remaining fully accessible to the user.
Wheel Stop Placement and Kerb Design
Wheel stops serve as the primary defence for charging units. Standard placement typically ranges from 620mm to 900mm from the front kerb. This distance depends on the specific vehicle class and the depth of the charging hardware. We select materials that withstand the significant weight of modern electric vehicles. Battery packs often increase vehicle mass by 25 percent to 30 percent compared to petrol models. Standard plastic stops may degrade quickly under this increased load. Concrete or heavy-duty polymer alternatives are preferred for durability. It is also vital to ensure that wheel stop installation does not violate the strict 1:40 gradient requirements for accessible bays. Any deviation can result in a non-compliant car park layout that fails a final Council inspection.
Wayfinding and Signage Strategy
Signage must be clear and compliant with Australian Road Rules symbols for EV charging. Strategic placement starts at the car park entrance to prevent unnecessary circulating traffic. Directional signage should guide drivers directly to the hub precinct. Pavement markings must use high-contrast colours to distinguish these spaces from standard bays. Integrating digital “bay occupied” indicators into the traffic management scheme further optimises flow. This prevents drivers from entering a full hub and causing congestion in adjacent aisles. This level of technical detail is essential for securing Council approval and ensuring the hub operates at peak efficiency. If you require a certified layout that meets these technical specifications, our team provides expert car park design services for complex electric vehicle infrastructure projects.
Securing Council Approval with Professional Traffic Engineering
Securing a Development Application (DA) for sites with significant EV infrastructure requires more than just electrical plans. Council planning officers require technical assurance that the car park design for electric vehicle charging hubs won’t compromise local traffic safety or parking availability. Engaging a qualified Traffic Engineer is the most effective way to provide this assurance. We provide meticulous site assessments that translate complex engineering requirements into clear, compliant documentation for Council review. Our senior principals manage every project personally at ML Traffic Engineers Australia, ensuring the technical work is performed by the same expert who initiates the client relationship. This hands-on approach eliminates the risk of communication gaps often found in larger, more impersonal firms.
Professional certification significantly reduces the risk of Request for Further Information (RFI) delays. When a layout is backed by rigorous data and civil engineering principles, it demonstrates to authorities that potential issues like the “ICEing” and vehicle-pedestrian conflict discussed earlier have been addressed. We focus on delivering results-oriented reports that justify every design choice, from bay allocation to the placement of protective bollards. This meticulous preparation is vital for ensuring the project proceeds to the construction phase without unnecessary bureaucratic friction.
The Traffic Impact Assessment (TIA) Report
A comprehensive TIA for an EV hub must go beyond standard traffic volume counts. Councils expect data-driven justifications for parking supply and specific traffic generation rates associated with high-turnover charging zones. We prepare reports that address the potential impacts on the surrounding road network, including intersection performance and site access safety. If the development involves rapid charging, we model the arrival and departure patterns to ensure queueing doesn’t impact the public right-of-way. This proactive analysis provides the evidence-based reasoning Council requires to approve modern, high-density infrastructure.
Certification and Compliance Statements
Final approval hinges on a formal statement of compliance with Australian Standards, specifically AS 2890.1 and AS 2890.6. A certified traffic report acts as a professional guarantee for Council planning officers, confirming that the proposed layout meets all safety and accessibility mandates. We provide the technical certification required to validate bay dimensions, aisle widths, and swept path clearances. Beyond the planning phase, ML Traffic Engineers Australia assists in the final certification of the constructed car park to ensure the physical installation matches the approved plans. This end-to-end involvement provides developers with the certainty that their car park design for electric vehicle charging hubs is both legally compliant and operationally efficient.
Optimise Your Site for the Electric Vehicle Transition
Designing for the next generation of transport requires a move beyond basic parking templates. You now understand that successful car park design for electric vehicle charging hubs relies on precise spatial modelling and a deep understanding of AS 2890 compliance. From managing the “ICEing” phenomenon to ensuring accessible shared zones meet strict 1:40 gradients, every technical detail influences your project’s longevity and Council approval success. Integrating these elements early in the planning phase prevents costly retrofits and operational gridlock as EV adoption continues to accelerate.
ML Traffic Engineers Australia provides over 15 years of experience in Australian traffic engineering. We ensure your development is backed by rigorous AutoTURN modelling and professional certification. You receive direct access to our senior principals who manage your technical work from inception to final sign-off. Our meticulous approach ensures that your Parking Demand Assessment and Traffic Impact Assessment meet every regulatory benchmark. Contact ML Traffic Engineers Australia for a compliant EV hub design and TIA report to ensure your site is ready for the future of mobility. We look forward to helping you deliver a high-performing, compliant facility.
Frequently Asked Questions
Do EV charging bays need to be larger than standard car parking spaces?
Yes, EV bays often require additional width to accommodate charging infrastructure and driver movement. While AS 2890.1 provides a baseline for parking, the physical footprint of pedestals and bollards can reduce effective bay width. We recommend a minimum width of 2.6 metres for standard EV spaces to ensure drivers can safely handle cables and open doors without striking adjacent vehicles or hardware. This extra space is essential for an efficient car park design for electric vehicle charging hubs.
What is the required overhead clearance for EV charging hubs in underground car parks?
Minimum overhead clearance for off-street parking is typically 2.2 metres according to AS 2890.1. However, car park design for electric vehicle charging hubs should consider 2.5 metres if the site targets light commercial vehicles or features overhead cable management systems. It is vital to ensure that charging units and protective bollards do not encroach on these height limits, particularly in underground facilities where structural beams or fire sprinklers are already low.
How does AS 2890.6 apply to electric vehicle charging stations?
AS 2890.6 governs the design of accessible parking and is mandatory for any charging hub that includes disabled-access bays. This standard requires a 2.4-metre wide bay adjacent to a 2.4-metre wide shared zone. The shared zone must remain clear of all charging equipment to allow for wheelchair manoeuvres. Designers must ensure the charging unit is reachable from within the bay or the shared zone while maintaining the required 1:40 gradient for the entire area.
Can I install EV chargers in existing bays without a new Traffic Impact Assessment?
Small installations might not require a new report, but large-scale charging hubs typically do. Converting multiple standard spaces into high-turnover charging zones changes the site’s traffic generation and parking demand profile. Councils often request a Traffic Impact Assessment to verify that the increased dwell times and vehicle turnover won’t negatively impact the surrounding road network or internal circulation. This professional certification is a standard requirement for most commercial developments.
How do I prevent non-EV cars from parking in charging bays through design?
Strategic location and high-visibility signage are the most effective design deterrents. Placing the charging hub in a less desirable area of the car park, further from the building entrance, reduces the temptation for non-EV drivers to park there. Using bold green pavement markings and vertical signage that clearly states “EV Charging Only” provides the necessary legal and visual cues to maintain these bays for their intended use and reduce the risk of “ICEing.”
What are the specific swept path requirements for Tesla or other large EVs?
Large EVs require more generous turning circles than traditional passenger cars due to their extended wheelbases and unique steering geometries. Standard vehicle templates are often insufficient for modelling these movements accurately. We use AutoTURN software to simulate the specific swept paths of models like the Tesla Model X or Ford F-150 Lightning. This ensures the hub layout can accommodate these larger vehicles without them encroaching on structural columns, adjacent bays, or expensive charging hardware.
Is a Traffic Guidance Scheme (TGS) required during the installation of EV hubs?
A Traffic Guidance Scheme is required if the installation process disrupts existing traffic flow or impacts public road safety. During the construction phase, contractors must manage vehicle and pedestrian movements around the work zone safely. A TGS provides a detailed plan for signage, barricades, and temporary speed limits. This ensures the project remains compliant with workplace health and safety regulations while the charging infrastructure is being integrated into the existing car park.
How much space should be allowed for the charging unit itself within the bay layout?
You should allow between 600mm and 900mm of “dead space” at the head of the bay for the charging pedestal and its protective bollards. This space must be positioned so the vehicle doesn’t strike the unit when parking. We use precise measurements and wheel stop placement to ensure the vehicle overhang remains clear of the hardware. This protects the expensive infrastructure while keeping the vehicle safely within the designated bay boundaries defined by Australian Standards.

Disclaimer
The content on www.mltraffic.com.au, including all technical articles, guides, and resources, is provided for general informational and educational purposes only. It is not intended to constitute professional advice in traffic engineering, transportation planning, development approvals, or any other technical or legal field.While ML Traffic Engineers makes every reasonable effort to ensure the accuracy, completeness, and timeliness of the information published, we do not provide any warranties or representations (express or implied) regarding its reliability, suitability, or availability for any particular purpose. Any reliance you place on the content is strictly at your own risk.In no event shall ML Traffic Engineers, its directors, employees, authors, or affiliates be liable for any direct, indirect, incidental, special, consequential, or punitive damages (including, without limitation, loss of profits, data, or business opportunities) arising out of or in connection with the use of, or inability to use, any information provided on this website.The articles and guides on this site are not a substitute for engaging a qualified, registered professional traffic engineer (such as an NPER or RPEQ engineer) to assess your specific project requirements. For tailored advice, compliance assessments, or traffic engineering services, please contact a competent professional.This disclaimer may be updated from time to time without notice. By accessing or using this website, you agree to be bound by the most current version of this disclaimer.
