
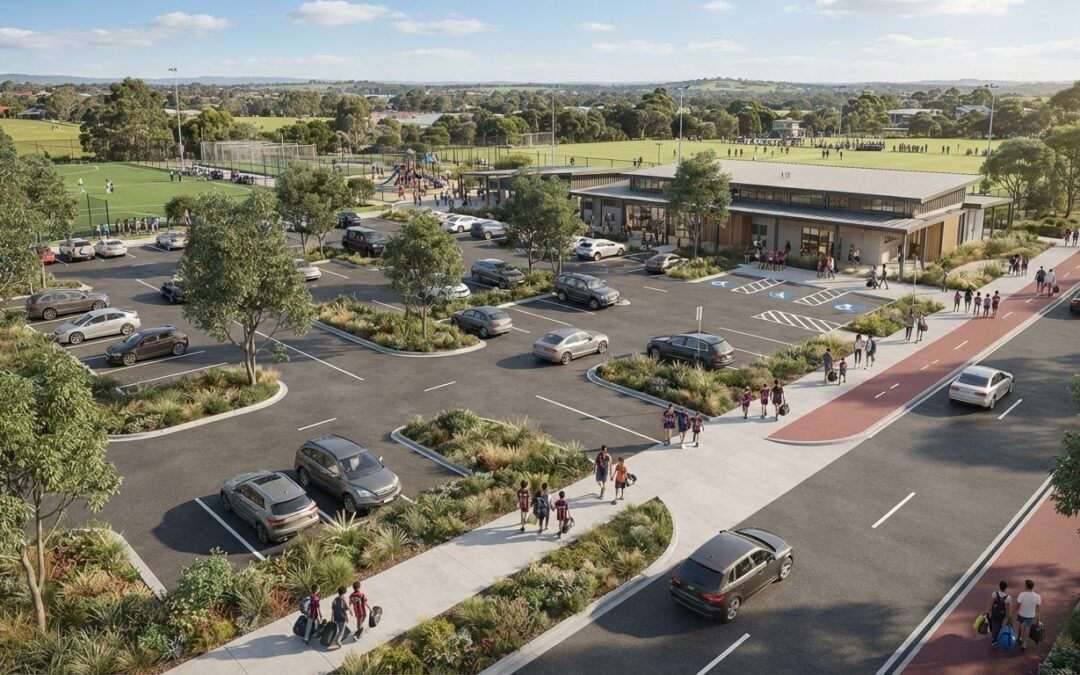
A Saturday morning can bring junior training, a competition and a community class onto one site at once. When arrivals converge, a car park planned around an average day can quickly create driveway queues, pedestrian conflicts and delays for service vehicles. Car park design for sports and recreation facilities needs to account for peak patterns, not just the number of marked bays.
Parking demand changes with activity schedules, while safe access and efficient vehicle circulation must work together. Planning these elements early helps identify pinch points before they affect the site layout or approval process.
This guide explains how to assess demand across overlapping activities and event periods, organise entry, exit and internal circulation, and coordinate parking with accessible routes, walking and cycling connections, and service access. It also explains when a car parking demand assessment, vehicle swept path analysis or Traffic Impact Assessment may support design development and planning approval. The aim is a practical framework for a car park that works on ordinary days and during busy periods.
Key Takeaways
- Plan parking around the facility’s activities, user groups and operating conditions, rather than relying on one typical-use scenario.
- Use a staged planning process to connect demand estimates with site access, internal circulation and layout decisions.
- Compare consolidated, distributed and shared-use parking against site constraints, pedestrian safety and operational flexibility.
- Before finalising car park design for sports and recreation facilities, check demand assumptions, site limitations, planning controls and applicable Australian Standards.
- Consider whether a Car Parking Demand Assessment, Vehicle Swept Path Analysis or Traffic Impact Assessment would help address the project’s design or approval needs.
Why sports and recreation facilities need purpose-designed car parks
Purpose-designed parking starts with how a facility operates. The layout should reflect its activities, users and operating conditions, rather than applying a generic bay count or arrangement. For car park design for sports and recreation facilities, consider how players, spectators, staff, officials and service providers arrive, move through the site and leave.
A weekday training session may generate steady arrivals and departures, while a competition can bring spectators and officials at similar times. A venue with overlapping bookings may face several arrival peaks followed by a concentrated departure period. Because patterns vary by facility, assess everyday staff and visitor parking separately from event-related demand. Background on the form and structure of a multi-storey car park can help frame layout options, but the design must respond to the site’s actual use.
The following video provides a general overview of parking-lot design considerations:
How facility activities shape parking demand
Build demand assumptions from a schedule of typical and busier operating scenarios. For each activity, note the expected users, session duration and overlap with other bookings. A short class may create more space turnover, while a longer competition may keep bays occupied across multiple sessions. Include staff and service providers as well as players, spectators and officials.
Document ordinary use and event conditions before settling on demand assumptions. This reveals whether peaks coincide and whether spaces can be shared at different times. Don’t treat one event as the usual operating scenario unless the facility’s programme supports that assumption.
Why a standard parking layout may not suit every venue
A single-use venue with predictable sessions may suit a straightforward arrangement. A multi-activity facility may need parking that serves different entrances or destinations, or shared-use spaces that respond to changing schedules. Site boundaries, access points and pedestrian desire lines all affect where parking can fit and how people reach the facility.
Coordinate facility planning with site access, demand assessment and likely approval requirements before fixing the layout. Verify applicable parking rates and planning controls with the relevant authority, and check which Australian Standards and design criteria apply. ML Traffic Engineers Australia’s car park design and assessment service can connect demand assumptions with layout and vehicle movement review where the project requires it.
How to plan sports facility parking, access and internal circulation
Plan the car park as part of the site access system, not as a standalone arrangement of bays. Start by understanding facility operations, then estimate demand across relevant scenarios, test site access, develop the layout and review how vehicles and people move through it. This sequence connects parking supply with entry and exit capacity, pedestrian routes and service access. Check the proposed arrangement against project constraints before settling the design.
For broader parking design context, consult the AS 2890.1 car park design guide. Confirm the current standards, provisions and authority requirements relevant to the project rather than assuming one reference covers every design consideration.
Assess site access and vehicle movement early
Review access locations, sight lines and how vehicles enter and exit. Consider whether queues could extend towards the site entrance or interact with nearby roads, particularly when arrivals coincide. Assess internal aisles for legible circulation, queuing and turning under the facility’s operating scenarios. Entry and exit arrangements must work with the proposed layout, not just appear adequate on their own.
Identify the vehicle types that use the site, including service vehicles where relevant. A vehicle swept path analysis guide explains how this assessment can test whether selected vehicles can enter, turn and manoeuvre within a proposed layout. Whether it is needed depends on the project’s vehicle movements and design stage.
Make pedestrian routes clear and continuous
Map likely walking routes from parking areas to entrances, playing areas and spectator facilities. Mark places where pedestrians may cross busy aisles, pass reversing vehicles or meet vehicle queues. Consider cyclists and service movements alongside general traffic so potential conflict points can be addressed in the overall site arrangement.
Check accessible parking locations and paths of travel against applicable Australian requirements, current standards and relevant authority expectations. Confirm the project criteria before finalising the layout. Routes should be direct and easy to understand, with connections to key destinations planned alongside vehicle circulation.
Develop and review the layout as one system
Arrange parking, aisles, pedestrian connections and service routes together, then test the plan under ordinary and busier scenarios. Check whether drivers can understand the entry and exit movements, whether queues can be accommodated as intended, and whether pedestrian desire lines cross vehicle manoeuvring areas.
Car park design for sports and recreation facilities depends on coordinated demand and movement assumptions. Where project-specific input is needed, car park design and assessment services can help connect the parking layout with demand assessment and vehicle movement review.
Compare parking layout choices against facility needs and constraints
There’s no single layout that suits every sports venue. Site boundaries, access points, distances between activity areas and operating patterns all affect how parking should be arranged. Compare options for access efficiency, pedestrian connections, wayfinding and flexibility across different uses. The Whole Building Design Guide on Parking Facilities provides broader planning context, but project decisions should be checked against Australian requirements and site-specific constraints.
| Layout approach | May suit | Key considerations |
|---|---|---|
| Consolidated parking | A site with a clear main arrival point and activities grouped near a central entrance. | Can simplify access and wayfinding, but may create longer walks to some facilities or concentrate vehicle and pedestrian movement in one area. |
| Distributed parking | A larger or multi-zone site where separate activity areas have distinct access needs. | Can bring parking closer to destinations, but requires clear signs and continuous, legible pedestrian routes between spaces and facilities. |
| Staged or shared-use parking | A site where development can be delivered in stages, or activities have different demand periods. | Can support operational flexibility, provided each stage functions safely and shared supply is supported by compatible schedules and suitable management. |
When consolidated or distributed parking may suit
Consolidating spaces near a main arrival area may make it easier for visitors to find parking and reach a central entrance. Check whether the resulting walking distance works for people heading to playing areas, spectator facilities and other destinations. Distributed parking may be more practical when activities sit in distinct parts of the site or access constraints make one large parking area difficult to accommodate. Assess each route for continuity, legibility and safe pedestrian movement, not distance alone.
How to assess shared or flexible parking
Shared use may work when activities have different demand periods, such as a daytime programme and an activity scheduled at another time. Don’t assume spaces can be shared simply because facilities are nearby. Compare operating schedules, session durations, event patterns and likely overlap. Document the evidence behind the demand assumptions, then test the arrangement against busier scenarios. Staging also needs a clear plan for access and circulation at each development phase.
Use the comparison to identify trade-offs, not to select a universal winner. Confirm planning controls, access conditions and applicable design requirements for the project before settling the arrangement. A project-specific car park design assessment can help connect parking demand with the proposed layout and vehicle movements.
What to check before finalising a sports facility car park design
Before approving a layout, confirm that its supporting information reflects the proposed facility and actual operating assumptions. Review more than the number of parking spaces: check whether demand, access, vehicle movements, pedestrian routes and approval requirements have been considered together. For car park design for sports and recreation facilities, record the basis for key decisions so the project team can identify gaps or changed assumptions.
Information to assemble before design review
Bring together the plans and operational information needed to assess the proposal. Confirm that documents show the same site boundaries, access points and facility scope.
- Current site and concept plans, including entrances, parking areas and pedestrian connections.
- Facility schedules, intended uses, ordinary operating scenarios and relevant event assumptions.
- Available traffic information and the basis for parking demand estimates.
- Expected vehicle types, servicing arrangements and known access or boundary constraints.
Ask the project team who supplied each assumption and whether it remains current. A changed programme or revised service access, for example, can affect the design basis. Resolve discrepancies before final review so the layout is not assessed against outdated plans or inconsistent operating information.
Technical and approval checks to verify
Confirm which current provisions of AS 2890.1 and AS 2890.2 are relevant to the project, rather than assuming every part applies. Check the proposed accessible parking and pedestrian arrangements against applicable requirements, and verify facility-specific parking rates and planning controls with the relevant authority. Requirements and assessment scope can vary by project.
Review vehicle swept paths alongside servicing needs, aisle movements and pedestrian circulation. A vehicle may be able to manoeuvre on plan while its movement creates a conflict with a walking route or another operational requirement. Keep the coordinated layout, assumptions and review comments together so proposed changes can be checked across the design.
Depending on the facility, project stage and authority requirements, a Car Parking Demand Assessment can help substantiate parking assumptions; Vehicle Swept Path Analysis can test selected vehicle movements; and a Traffic Impact Assessment may support a development application. These are project-specific tools, not automatic requirements for every venue.
For professional input connecting demand, layout and vehicle movement review, explore car park design and traffic assessment services.
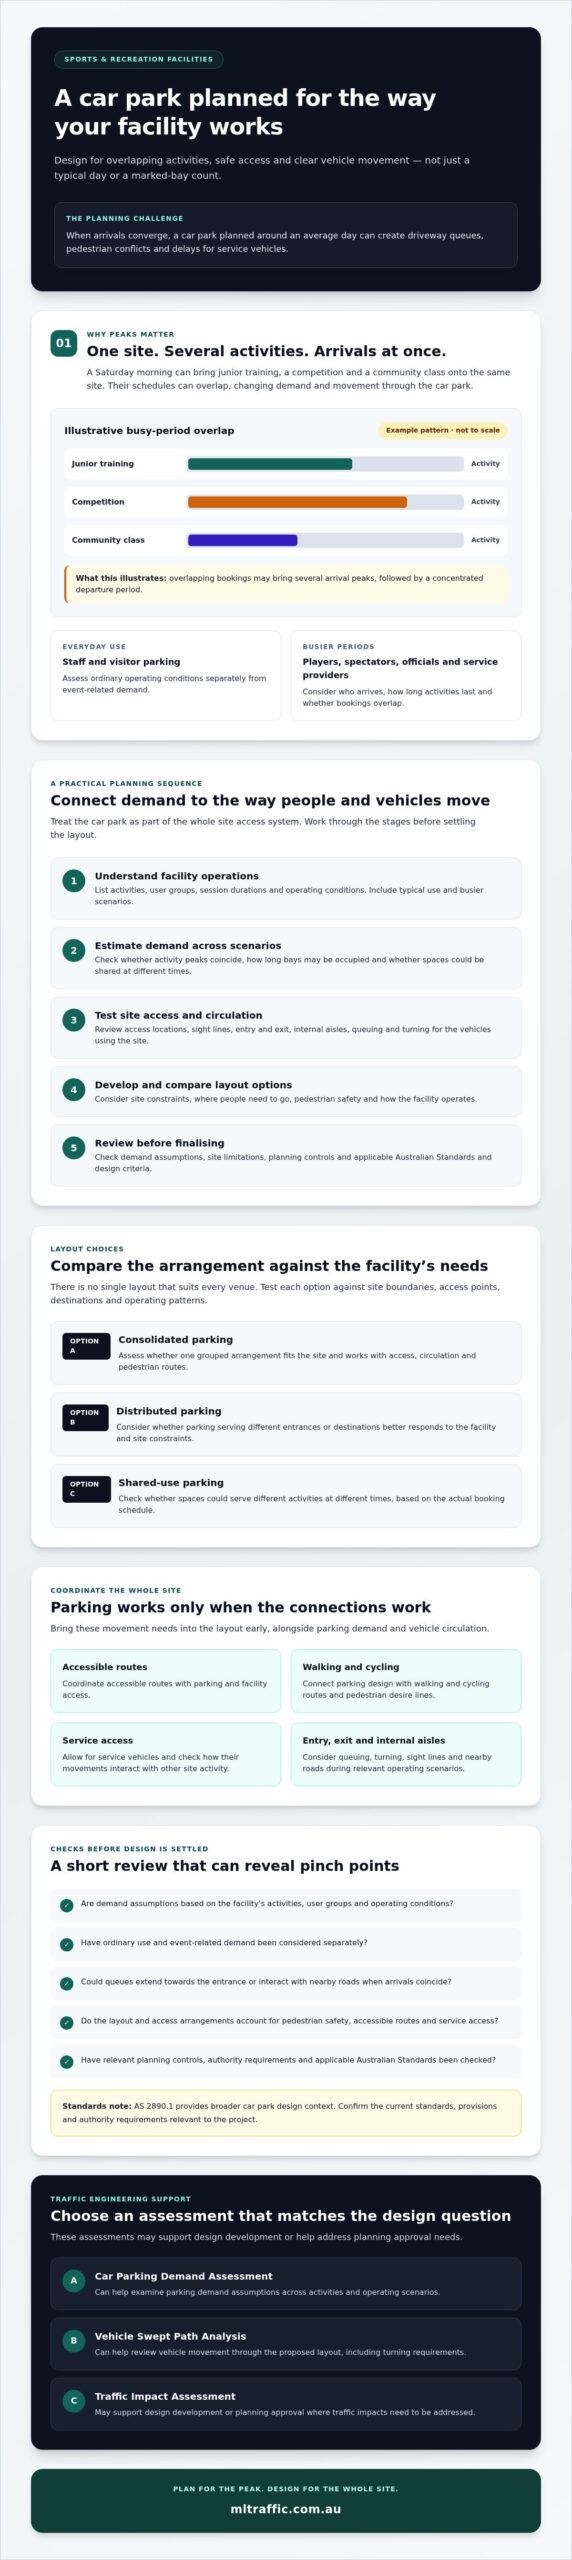
How traffic engineering support can strengthen the design and approval process
Traffic engineering can connect the assumptions behind a sports facility’s parking demand with its proposed layout, site access and vehicle movements. A joined-up review can help project teams identify mismatches, such as parking supply based on one operating scenario while access is assessed against another. For car park design for sports and recreation facilities, the right assessment depends on the facility, project stage and relevant authority requirements. No single report is automatically needed for every project, and professional input can inform design and approvals without guaranteeing an outcome.
Selecting the right assessment for the project
Choose assessment work to address a defined project question. A Car Parking Demand Assessment examines the proposed parking supply against the facility’s uses and demand assumptions. Vehicle Swept Path Analysis tests whether selected vehicles can manoeuvre through the proposed layout. A Traffic Impact Assessment may consider how a development could affect the surrounding road network and support development application processes.
These assessments can inform one another. Demand findings may influence the layout, while vehicle movement checks can identify constraints affecting access or servicing. Confirm the scope with reference to the design stage and any authority feedback. ML Traffic Engineers provides car park design, demand assessment, swept path analysis and Traffic Impact Assessment services. Review the traffic engineering services overview to see the relevant assessment capabilities.
Prepare a clear brief for a traffic engineer
A concise project brief helps focus the assessment and makes its assumptions easier to check. Include:
- The facility’s intended uses, operating scenarios and relevant event patterns.
- Current site and layout plans, project stage and proposed access arrangements.
- Expected vehicle types and servicing needs.
- Known access constraints, authority feedback and available traffic or parking information.
- The basis for parking demand assumptions and any decisions that still require confirmation.
Flag changes to the facility programme or plans as they arise. Updated information may affect demand assumptions or the vehicle movements being reviewed. Clearly record what is known, what is proposed and what remains unresolved so the traffic engineer can align the assessment with the design task.
For a project-specific discussion, contact the traffic engineering team with the facility details, site plans and current project stage. This gives the team a practical starting point for considering which assessment or design input may be relevant.
Plan a car park that supports every part of the facility
A well-considered car park supports more than vehicle storage. It reflects how the facility operates, responds to ordinary and busier periods, and provides clear connections between parking, site access and pedestrian routes. Test these elements together, then verify the layout against project constraints and relevant approval requirements.
Good car park design for sports and recreation facilities starts with credible demand assumptions. The layout should also account for vehicle movements, servicing and clear access for people arriving on foot. The right assessments depend on the facility and project stage. They can help clarify design decisions, but don’t guarantee an approval outcome.
ML Traffic Engineers Pty Ltd has more than 15 years of experience, with expertise in car park design, parking demand assessment and vehicle swept path analysis. If you’re planning a new facility or reviewing a proposed layout, contact the team about your sports facility car park design. Share the facility details, site plans and project stage to start a project-specific discussion.
Frequently Asked Questions
How do you estimate parking demand for a sports facility?
Start with the facility’s intended uses, operating schedule and likely user groups. Assess ordinary training, simultaneous bookings and event conditions separately, as each can produce a different parking profile. Overlapping activities may affect how many spaces are occupied at once, while session duration influences turnover. Document the assumptions and test them against relevant project information. Verify applicable parking rates and authority requirements for the site rather than relying on a generic figure.
What makes sports facility car park design different from standard commercial parking?
Sports and recreation facilities can have concentrated arrival and departure periods, overlapping activities and varied users, including players, spectators, staff and service vehicles. These operating patterns influence parking demand, site access, internal circulation and pedestrian routes. Car park design for sports and recreation facilities should reflect the venue’s actual programme, user movements and site constraints, rather than copying an arrangement designed for another land use.
Should a sports facility car park provide separate pedestrian routes?
Consider pedestrian routes from the earliest layout stages, particularly between parking areas, entrances and activity spaces. Map likely walking paths and assess where they cross vehicle aisles, reversing movements or potential queues. Whether routes need physical separation or another design response depends on the site and applicable requirements. Check accessible parking, paths of travel and other relevant design criteria against current project controls and standards before finalising the layout.
When is swept path analysis useful for a recreation facility car park?
Vehicle Swept Path Analysis can test whether selected vehicles can enter, turn, manoeuvre within and leave a proposed layout. It may be useful where access geometry is constrained or larger service and delivery vehicles need to be considered. Select vehicles that reflect the facility’s actual operations, rather than testing arbitrary vehicle types. A traffic engineer can assess whether swept path analysis is relevant to the design question and project scope.
Can parking be shared between sports and recreation activities?
Shared parking may suit activities with compatible demand patterns and schedules that don’t create unacceptable overlap. Review operating hours, booking arrangements, event scenarios and access conditions before relying on shared spaces. Document the assumptions and check them against available project information. If two activities regularly attract users at the same time, shared supply may not address peak demand. Suitability depends on the facility’s operations and site conditions.
Which Australian Standards should be considered for car park design?
AS 2890.1 and AS 2890.2 are relevant references for parking and access design, but the applicable provisions depend on the project and vehicles being considered. Confirm the current editions, scope and relevant authority requirements before relying on a particular clause or dimension. A standard may inform design decisions, but it doesn’t resolve every site-specific issue. Verify facility-specific parking rates and approval controls with the relevant planning authority.
What information should I give a traffic engineer about a proposed sports facility?
Provide a site plan, proposed facility uses, operating schedule, anticipated event scenarios and any available traffic or parking information. Include the project stage, known access constraints, service vehicle needs and authority feedback, if available. Clear information helps define the assessment scope. Depending on the project, car park design input, a Car Parking Demand Assessment, Vehicle Swept Path Analysis or Traffic Impact Assessment may be relevant. The appropriate work depends on the facility and authority requirements.

Disclaimer
The content on www.mltraffic.com.au, including all technical articles, guides, and resources, is provided for general informational and educational purposes only. It is not intended to constitute professional advice in traffic engineering, transportation planning, development approvals, or any other technical or legal field.
While ML Traffic Engineers makes every reasonable effort to ensure the accuracy, completeness, and timeliness of the information published, we do not provide any warranties or representations (express or implied) regarding its reliability, suitability, or availability for any particular purpose. Any reliance you place on the content is strictly at your own risk.
In no event shall ML Traffic Engineers, its directors, employees, authors, or affiliates be liable for any direct, indirect, incidental, special, consequential, or punitive damages (including, without limitation, loss of profits, data, or business opportunities) arising out of or in connection with the use of, or inability to use, any information provided on this website.
The articles and guides on this site are not a substitute for engaging a qualified, registered professional traffic engineer (such as an NPER or RPEQ engineer) to assess your specific project requirements. For tailored advice, compliance assessments, or traffic engineering services, please contact a competent professional.
This disclaimer may be updated from time to time without notice. By accessing or using this website, you agree to be bound by the most current version of this disclaimer.
