

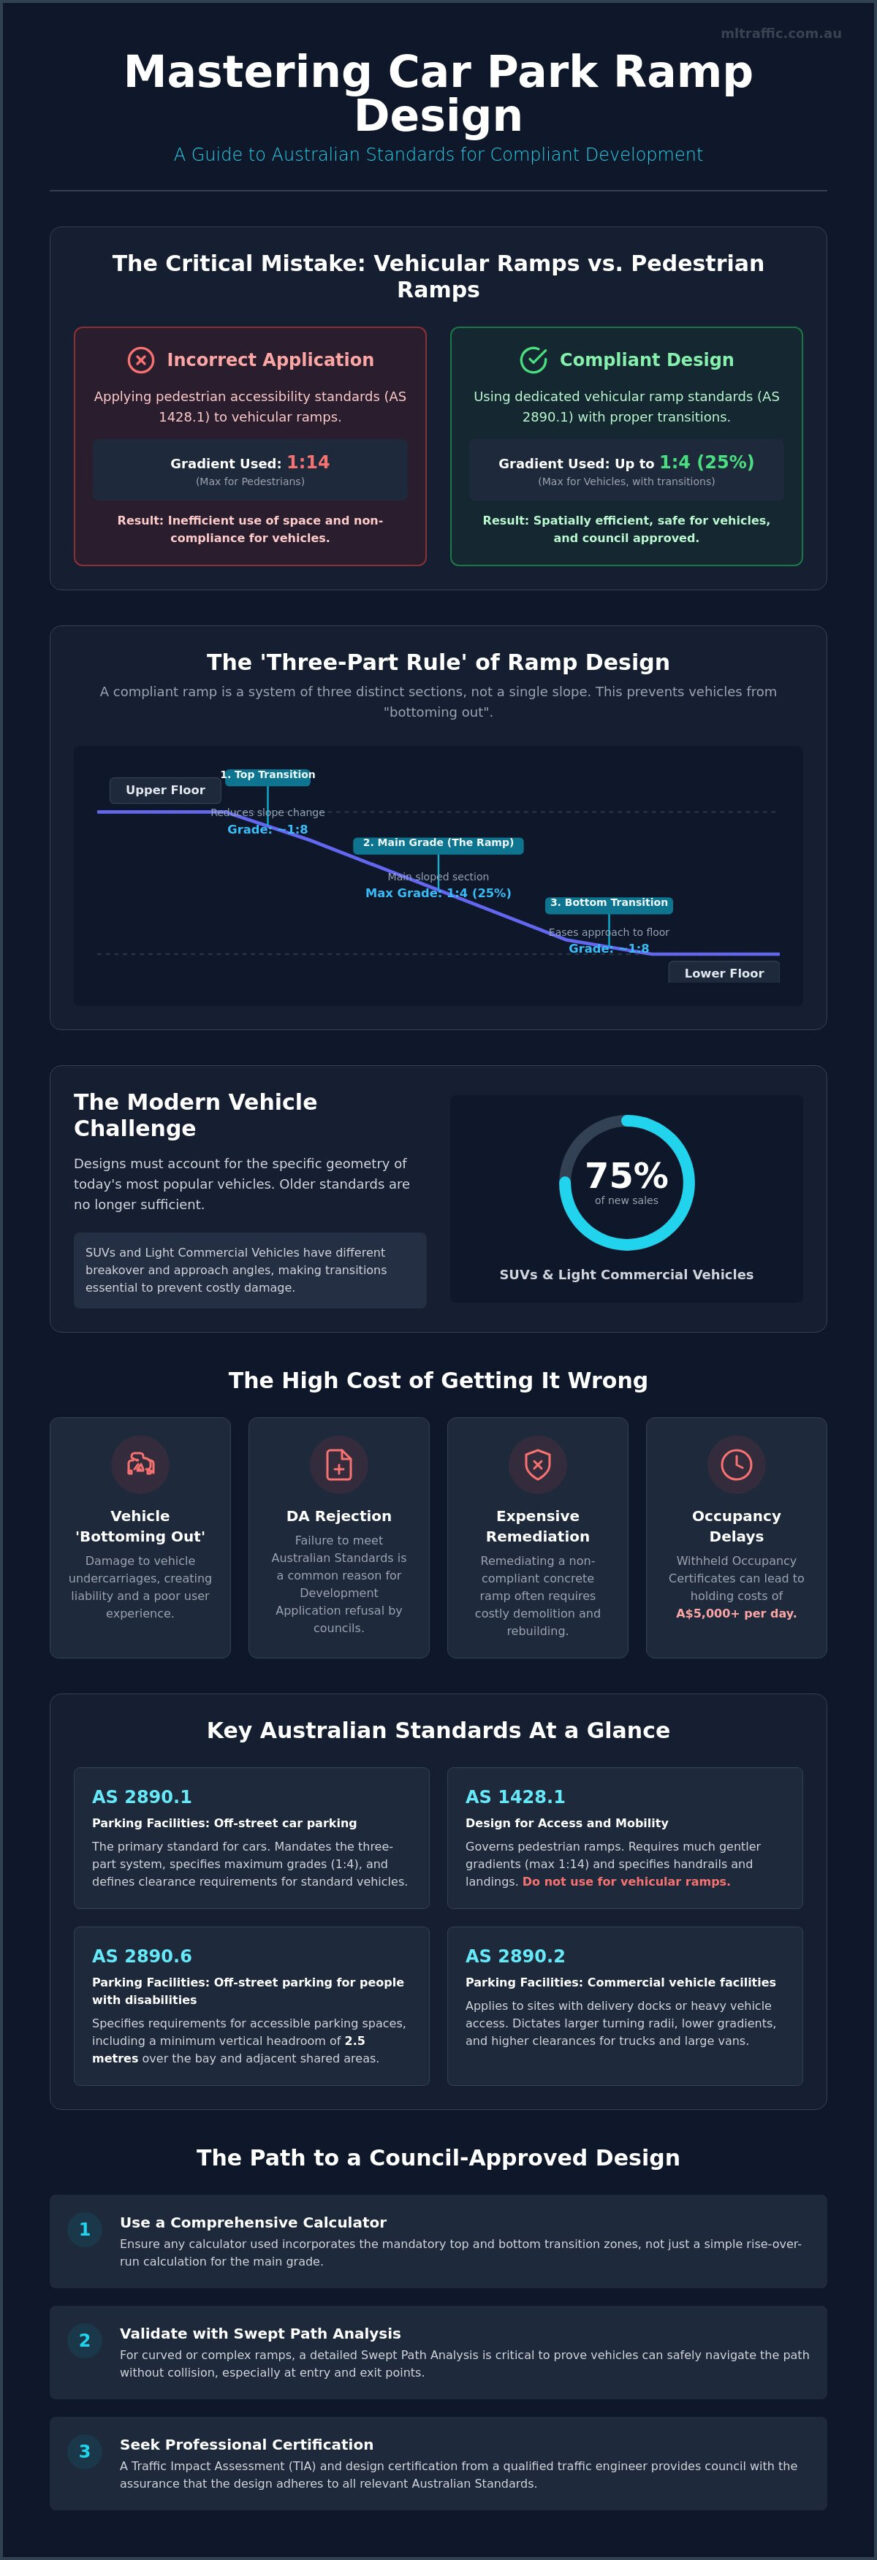
A car park ramp is not a single slope; it is a three-part system of transitions that must be calculated as a whole to meet Australian Standards. Many designers rely on a basic car park ramp design calculator only to find their Development Application (DA) rejected because they failed to account for the critical transition zones required by AS 2890.1. With SUVs and light commercial vehicles now accounting for over 75% of new car sales in Australia, the margin for error in vehicular ramp gradients has disappeared. A design that looks correct on a floor plan can easily result in vehicles bottoming out if the vertical curves aren’t precisely engineered.
We recognise that the distinction between accessibility standards and vehicular ramp grades often causes confusion during the design phase. This guide provides the technical clarity you need to master ramp gradients and transitions, ensuring your car park design meets the latest regulatory requirements and secures council approval. You’ll learn how to calculate the total length of a ramp including required transitions, manage the 2.5-metre headroom clearance for accessible bays under AS 2890.6, and optimise site space to avoid the high costs of non-compliance.
Key Takeaways
- Differentiate between AS 1428.1 accessibility requirements and AS 2890.1 vehicular standards to ensure your ramp grade is fit for purpose and compliant with national regulations.
- Implement the mandatory “Three-Part Rule” by using a car park ramp design calculator that incorporates essential transition zones to prevent vehicles from bottoming out.
- Accurately calculate the total horizontal footprint of your ramp by accounting for vertical curves and the breakover angles of modern SUVs and light commercial vehicles.
- Avoid common Development Application (DA) rejections by validating curved ramp designs with a detailed Swept Path Analysis and ensuring minimum headroom requirements are met.
- Identify when professional certification and a Traffic Impact Assessment (TIA) are required to guarantee your design meets strict council expectations and Australian Standards.
Vehicular vs. Pedestrian: Why Your Car Park Ramp Design Matters
Vehicular ramp design is a precise engineering exercise, not merely the creation of a sloped path. Under AS 2890.1, a vehicular ramp grade is defined by its ability to accommodate the wheelbase and overhang of standard design vehicles without the chassis making physical contact with the pavement. Many developers mistakenly apply a car park ramp design calculator intended for pedestrian accessibility, which leads to catastrophic design failures. While AS 1428.1 governs pedestrian ramps with strict 1:14 gradients, vehicular ramps under AS 2890.1 allow for much steeper grades, often reaching 1:4 (25%), provided they include mathematically precise transition zones. This distinction is critical for any Parking facility design.
To better understand this concept, watch this helpful video:
Relying on a generic online calculator often overlooks the three-dimensional reality of vehicle movement. A qualified traffic engineer ensures that the ramp isn’t just a slope, but a certified sequence of transitions that prevents vehicle damage and secures council approval. With SUVs and light commercial vehicles now representing over 75% of new car sales in Australia, the margin for error in these calculations has disappeared. Without professional technical oversight, a Development Application (DA) faces an immediate risk of rejection due to non-compliant grades.
The Legal Framework: AS 2890.1 and AS 2890.2
AS 2890.1:2004 remains the enforceable standard for off-street car parking in Australia, dictating the geometry for private and public car parks. For sites involving delivery docks or heavy vehicle access, AS 2890.2 applies. These standards aren’t suggestions; they’re referenced in the National Construction Code (NCC). In the event of a vehicle collision or damage claim, “near enough” designs create significant liability for developers. Professional certification proves that the design adheres to these national regulatory standards and protects the project from future legal challenges.
Consequences of Incorrect Ramp Calculation
The primary physical failure of a poorly calculated ramp is vehicle “grounding” or “bottoming out.” This occurs when the breakover angle of the vehicle is exceeded at the crest or the approach angle is exceeded at the gutter. Remediating a non-compliant concrete ramp after it’s been poured is an expensive process involving structural demolition and site re-grading. To avoid these outcomes, many clients Learn more about our Traffic Engineering services to ensure their initial car park ramp design calculator inputs match the physical site constraints. A compliant design avoids the withholding of an Occupancy Certificate, which can cost developers upwards of A$5,000 per day in holding costs and lost revenue.
The Mathematics of Compliance: Gradients and Transition Zones
Compliance with AS 2890.1 requires more than a basic rise-over-run calculation. A standard car park ramp design calculator often fails because it treats a ramp as a single geometric plane. In reality, Australian Standards mandate a three-part system consisting of a main grade, a top transition, and a bottom transition. This structure ensures that vehicles can traverse the change in elevation without the chassis or bumpers making physical contact with the pavement. The “Three-Part Rule” is the technical foundation of any compliant vehicular ramp geometry.
A transition zone is a mandatory intermediate slope that halves the change in grade between two surfaces.
The necessity of these transitions is determined by the Change in Grade (CiG). If the difference between the ramp slope and the adjoining floor or driveway surface exceeds a specific threshold, transitions must be integrated. For a summit (crest), transitions are required if the CiG exceeds 12.5% (1:8). For a sag (base), the threshold is 15% (1:6.7). Failure to include these zones is a primary reason for Development Application (DA) rejection, as it directly impacts the functional safety of the parking facility. Relying on a generic car park ramp design calculator without understanding these transition requirements is a common error in preliminary site planning.
Maximum Gradients by User Class
The allowable steepness of a ramp depends on the intended user class of the development. For private residential car parks, classified as User Class 1 or 1A, the maximum allowable gradient is typically 1:4 (25%). Public car parks or commercial facilities generally require a more conservative maximum of 1:5 (20%) to accommodate a wider variety of driver skill levels and vehicle types. If your project involves high-turnover public parking, keeping the grade below these limits is advisable to reduce the risk of low-clearance vehicle damage. For complex sites where space is limited, a professional Driveway Ramp Grade Assessment can help balance compliance with site efficiency.
The 2-Metre Transition Rule
AS 2890.1 specifies that transition zones must be at least 2 metres long when the CiG thresholds are exceeded. The gradient of this transition is typically calculated as half the main ramp grade. For example, a main ramp with a 1:4 (25%) grade would require a 2-metre transition at a 1:8 (12.5%) grade at both the top and bottom. This ensures the transition does not exceed the 12.5% limit, which is the maximum grade where most vehicles can safely transition without grounding.
- Transitions must be a minimum of 2 metres in length.
- The transition grade must be exactly half the difference between the two adjoining grades.
- Calculations must account for the specific breakover and approach angles of modern vehicles.
Correctly applying these mathematical principles ensures the ramp footprint is accurately reflected in your architectural drawings. Ignoring the length of these transitions often leads to insufficient space in basement designs, forcing costly structural revisions once construction has commenced.
How to Calculate Total Ramp Length and Footprint
Calculating the total horizontal footprint of a vehicular ramp requires summing three distinct segments: the top transition, the main grade, and the bottom transition. A standard car park ramp design calculator often overlooks the fact that transitions consume significant horizontal space while only accounting for a fraction of the vertical rise. To determine the total footprint, you must first calculate the rise achieved within the 2-metre transitions at each end. The remaining vertical distance is then divided by the main gradient to find the length of the central ramp section.
In more complex civil engineering designs, simple linear transitions are replaced by vertical curves. These parabolic curves provide a smoother transition than the “kinked” linear method, further reducing the risk of vehicle scraping. However, these curves require even more horizontal space, which must be accounted for during the initial site feasibility study. Additionally, cross-falls designed for drainage can alter the effective grade. A 3% cross-fall on a curved ramp can increase the resultant gradient on the inner radius, potentially pushing the design beyond the 1:4 limit allowed by AS 2890.1. To ensure your geometry is accurate, you can Read our guide to AS 2890.1 compliance.
A common error in preliminary site planning is using a simple rise-over-run calculation to determine the ramp’s footprint. This approach fails because it ignores the horizontal distance consumed by mandatory transitions. If your site has a 3-metre floor-to-floor height, a 1:4 ramp without transitions would theoretically require 12 metres of horizontal run. However, once you incorporate the required AS 2890.1 transitions, that horizontal requirement increases. A professional car park ramp design calculator must account for the fact that the steep central portion of the ramp can only begin after the first 2-metre transition is complete.
Ramp Calculation Comparison Table
The table below demonstrates the horizontal distance required to achieve a 1-metre vertical rise across various gradients, incorporating mandatory 2-metre transitions at 50% of the main grade where required.
| Main Grade | Transition Length (Each End) | Transition Grade | Total Horizontal Run (for 1m Rise) |
|---|---|---|---|
| 1:4 (25%) | 2.0m | 1:8 (12.5%) | 6.0m |
| 1:5 (20%) | 2.0m | 1:10 (10.0%) | 7.0m |
| 1:6 (16.7%) | 2.0m | 1:12 (8.35%) | 8.0m |
Note: Transitions are required whenever the Change in Grade (CiG) exceeds 12.5% for summits or 15% for sags.
Level Landings and Queuing Areas
Council requirements for sight lines at the ramp-to-footpath interface are exceptionally strict. You cannot start a ramp directly at the property boundary because a vehicle descending a 1:4 grade has limited visibility of pedestrians on the adjacent footpath. AS 2890.1 mandates a level landing or “queuing area” at the property line. For most developments, this requires a flat section at least 6 metres long with a maximum grade of 1:20 (5%). This ensures that the driver’s eye level is at a height and angle that allows for clear sight of the public domain before the vehicle exits the site. If your car park ramp design calculator starts the gradient at the boundary line, the project will likely fail the DA assessment phase. This queuing area also provides space for vehicles to wait for a garage door or gate to open without obstructing traffic on the public road.
Common Pitfalls in Driveway and Ramp Design
Even when a car park ramp design calculator provides a compliant gradient, the physical implementation often fails due to overlooked environmental and mechanical factors. One frequent error is measuring the vertical rise from the gutter invert rather than the property boundary. Since the council-owned crossover must adhere to specific local government standards, the internal ramp gradient can only start once the vehicle has cleared the boundary line. Miscalculating this starting point results in a ramp that is steeper than intended, immediately voiding compliance with AS 2890.1.
Another critical oversight is the breakover angle of modern vehicles. While transitions handle the approach and departure, the central clearance of a vehicle can still make contact with the ramp crest if the vertical curve is too sharp. This is particularly problematic for long-wheelbase luxury sedans and modified light commercial vehicles. Additionally, the “Solar Effect” is a documented safety concern. Deep shadows on steep subterranean ramps can momentarily blind drivers, necessitating specific artificial lighting levels to compensate for the high contrast between the street and the basement entry.
The Importance of Swept Path Analysis
A linear car park ramp design calculator cannot account for the lateral space required when a ramp includes a turn. As a vehicle steers, its rear wheels follow a tighter arc than the front wheels, a phenomenon known as “off-tracking.” If the ramp width or gradient transitions don’t account for this, the vehicle may strike the side walls or bottom out on the inner radius where the effective grade is steepest. We use AutoTURN software to perform a Complete Guide to Swept Path Analysis, verifying that B85 and B99 vehicles can traverse the entire ramp without conflict.
Drainage and Surface Finish
Steep ramps reaching a 1:4 gradient require specific surface treatments to maintain traction during heavy rain. Standard smooth concrete is insufficient. AS 2890.1 suggests a heavy broom finish or saw-tooth grooves to ensure tyre grip. Grate drains are essential at the base of the ramp to prevent basement flooding, but their placement is sensitive. If a grate is installed exactly at a grade change, it can create a “bump” that exceeds the Change in Grade (CiG) limits, leading to vehicle damage. Integrating these drains requires precise coordination between the hydraulic and traffic engineering designs.
For projects requiring high-precision geometry, we recommend a professional Vehicle Swept Path Analysis to validate your ramp design before construction.
Securing Approval: Professional Certification for Your Project
A self-calculated ramp design is often sufficient for preliminary site feasibility, but it lacks the legal standing required for a formal Development Application (DA). While a car park ramp design calculator can guide your initial layout, council planners require a certified Driveway Ramp Grade Assessment to ensure the design adheres to the technical nuances of AS 2890.1. Professional certification serves as a guarantee that the geometric transitions, vertical curves, and sight lines have been verified by a qualified traffic engineer. This level of technical rigour is essential to avoid the costly delays associated with Request for Information (RFI) letters from local government authorities.
For larger developments, the ramp design is integrated into a broader Traffic Impact Assessment (TIA) Report. This report doesn’t just validate the internal ramp gradients; it assesses how the ramp interface impacts the safety and efficiency of the public road network. ML Traffic Engineers Australia provides these comprehensive assessments, ensuring that every transition zone and queuing area meets the rigorous expectations of council engineers. Our involvement provides the authoritative proof needed to secure approval in complex urban environments where site constraints make compliance difficult to achieve.
The DA Approval Process for Car Parks
Council planners scrutinise ramp designs for more than just steepness. They evaluate the “breakover” points, the clearance of the design vehicle, and the safety of the ramp-to-footpath interface. If a design changes during the construction phase due to unforeseen structural constraints, a Section 4.55 modification is typically required. Attempting to modify a ramp grade on-site without engineering re-certification can lead to the withholding of an Occupancy Certificate. Engaging a traffic engineer early in the design process identifies these risks before the first slab is poured, saving developers thousands in potential redesign and remediation costs.
Contact ML Traffic Engineers Australia
We provide direct access to senior principals for all projects, ensuring that the expert who initiates your assessment is the one performing the technical work. Our firm maintains a hands-on, accountable philosophy that eliminates the bureaucracy often found in larger consultancies. We offer national coverage, assisting clients across all Australian local government areas with meticulous site assessments and regulatory certification. Whether you are managing a private residential build or a high-volume commercial parking facility, our team delivers the reliability and deep-seated expertise required for successful project delivery.
- Direct consultation with senior traffic engineering leadership.
- Personnel continuity from project inception to council approval.
- Expertise in AS 2890.1, AS 2890.2, and AS 2890.6 compliance.
- Comprehensive documentation for DA and Construction Certificate (CC) submissions.
Don’t risk your project timeline on an unverified car park ramp design calculator. Ensure your design is compliant and ready for council submission. Contact us for a Driveway Ramp Grade Assessment to secure professional certification for your next development.
Secure Your Development Approval with Certified Ramp Design
Achieving compliance with AS 2890.1 requires a meticulous approach to geometry. It extends beyond the basic outputs of a car park ramp design calculator. You must integrate mandatory transition zones and account for the physical breakover angles of modern vehicles to prevent structural damage. If you don’t account for these transitions early, site constraints can become impossible to fix later. Accurate site planning ensures your horizontal footprint is optimised while meeting strict council requirements for queuing areas and pedestrian sight lines.
ML Traffic Engineers Australia brings over 15 years of specialised traffic engineering experience to every project. We provide direct principal involvement. This ensures your ramp gradients are not only compliant with AS 2890.1 and AS 2890.2 but also engineered for practical vehicle clearance. Our team handles the technical complexities of driveway ramp grade assessments and vehicle swept path analysis to secure your approval. Contact ML Traffic Engineers Australia for a Professional Driveway Ramp Grade Assessment to ensure your project meets all national regulatory standards. We look forward to helping you deliver a safe and compliant parking facility.
Frequently Asked Questions
What is the maximum gradient for a car park ramp in Australia?
The maximum gradient for a private residential ramp is 1:4 (25%), while public car parks are restricted to 1:5 (20%) under AS 2890.1. These limits ensure that standard vehicles can maintain traction and clear the slope without chassis contact. Exceeding these thresholds increases the risk of vehicle damage and will likely lead to the rejection of a Development Application by council planners during the assessment phase.
Do I need a transition zone for a residential driveway?
You must include a transition zone if the Change in Grade (CiG) exceeds 12.5% for a summit or 15% for a sag. These transitions are mandatory under AS 2890.1 for both residential and commercial projects. A 2-metre long transition at half the main ramp grade ensures that the vehicle’s undercarriage remains clear of the pavement. Most residential non-compliance issues stem from omitting these critical geometric segments during the initial design.
How do I calculate a 1 in 5 ramp grade as a percentage?
A 1 in 5 ramp grade is equivalent to a 20% gradient, calculated by dividing the vertical rise by the horizontal run. When using a car park ramp design calculator, you must ensure the correct unit of measurement is applied to maintain geometric accuracy. This 20% limit is the standard maximum for public facilities, providing a safer environment for a diverse range of drivers and vehicle types across Australian developments.
What is the difference between AS 2890.1 and AS 1428.1 for ramps?
AS 2890.1 governs vehicular ramp design, whereas AS 1428.1 dictates standards for pedestrian and wheelchair accessibility. Vehicular ramps allow for much steeper gradients, such as 1:4, provided they include specific transitions. Pedestrian ramps are strictly limited to 1:14 for long runs to ensure safe mobility. Confusing these two standards is a common error that leads to inefficient site use or non-compliant vehicular access that councils will not approve.
Can a car park ramp be curved, and how is it measured?
Car park ramps can be curved, but the gradient must be measured along the inner radius where the slope is steepest. AS 2890.1 requires that the maximum gradient is not exceeded at any point across the ramp width. Curved designs also necessitate a Vehicle Swept Path Analysis to confirm that the design vehicle can clear the turn without striking walls or curbs, as the rear wheels follow a tighter arc.
How much space should I leave between the property boundary and the start of the ramp?
You should typically provide a 6-metre level landing between the property boundary and the start of the ramp gradient. This queuing area ensures that exiting drivers have a flat surface to stop and check for pedestrians on the public footpath. Starting a steep gradient directly at the boundary line is a safety violation and a primary reason for council planners to refuse a project during the initial assessment.
What happens if my ramp is too steep for Council standards?
If a ramp exceeds council standards, the Development Application will be rejected or a Request for Information (RFI) will be issued. If the non-compliance is discovered after construction, the council may withhold the Occupancy Certificate. Remediation often involves the expensive demolition and reconstruction of concrete structural elements to bring the gradients into alignment with the car park ramp design calculator verified standards and national regulations.
How do I prevent vehicles from scraping on a steep driveway?
Preventing vehicle scraping requires the precise implementation of transition zones at every significant change in grade. These 2-metre segments halve the grade change, protecting the vehicle’s bumpers and undercarriage from making contact with the concrete. You should also verify the design against the approach, departure, and breakover angles of the B85 design vehicle. Professional certification of the driveway geometry is the most reliable way to ensure a scrape-free result.

Disclaimer
The content on www.mltraffic.com.au, including all technical articles, guides, and resources, is provided for general informational and educational purposes only. It is not intended to constitute professional advice in traffic engineering, transportation planning, development approvals, or any other technical or legal field. While ML Traffic Engineers makes every reasonable effort to ensure the accuracy, completeness, and timeliness of the information published, we do not provide any warranties or representations (express or implied) regarding its reliability, suitability, or availability for any particular purpose. Any reliance you place on the content is strictly at your own risk. In no event shall ML Traffic Engineers, its directors, employees, authors, or affiliates be liable for any direct, indirect, incidental, special, consequential, or punitive damages (including, without limitation, loss of profits, data, or business opportunities) arising out of or in connection with the use of, or inability to use, any information provided on this website. The articles and guides on this site are not a substitute for engaging a qualified, registered professional traffic engineer (such as an NPER or RPEQ engineer) to assess your specific project requirements. For tailored advice, compliance assessments, or traffic engineering services, please contact a competent professional. This disclaimer may be updated from time to time without notice. By accessing or using this website, you agree to be bound by the most current version of this disclaimer.
