

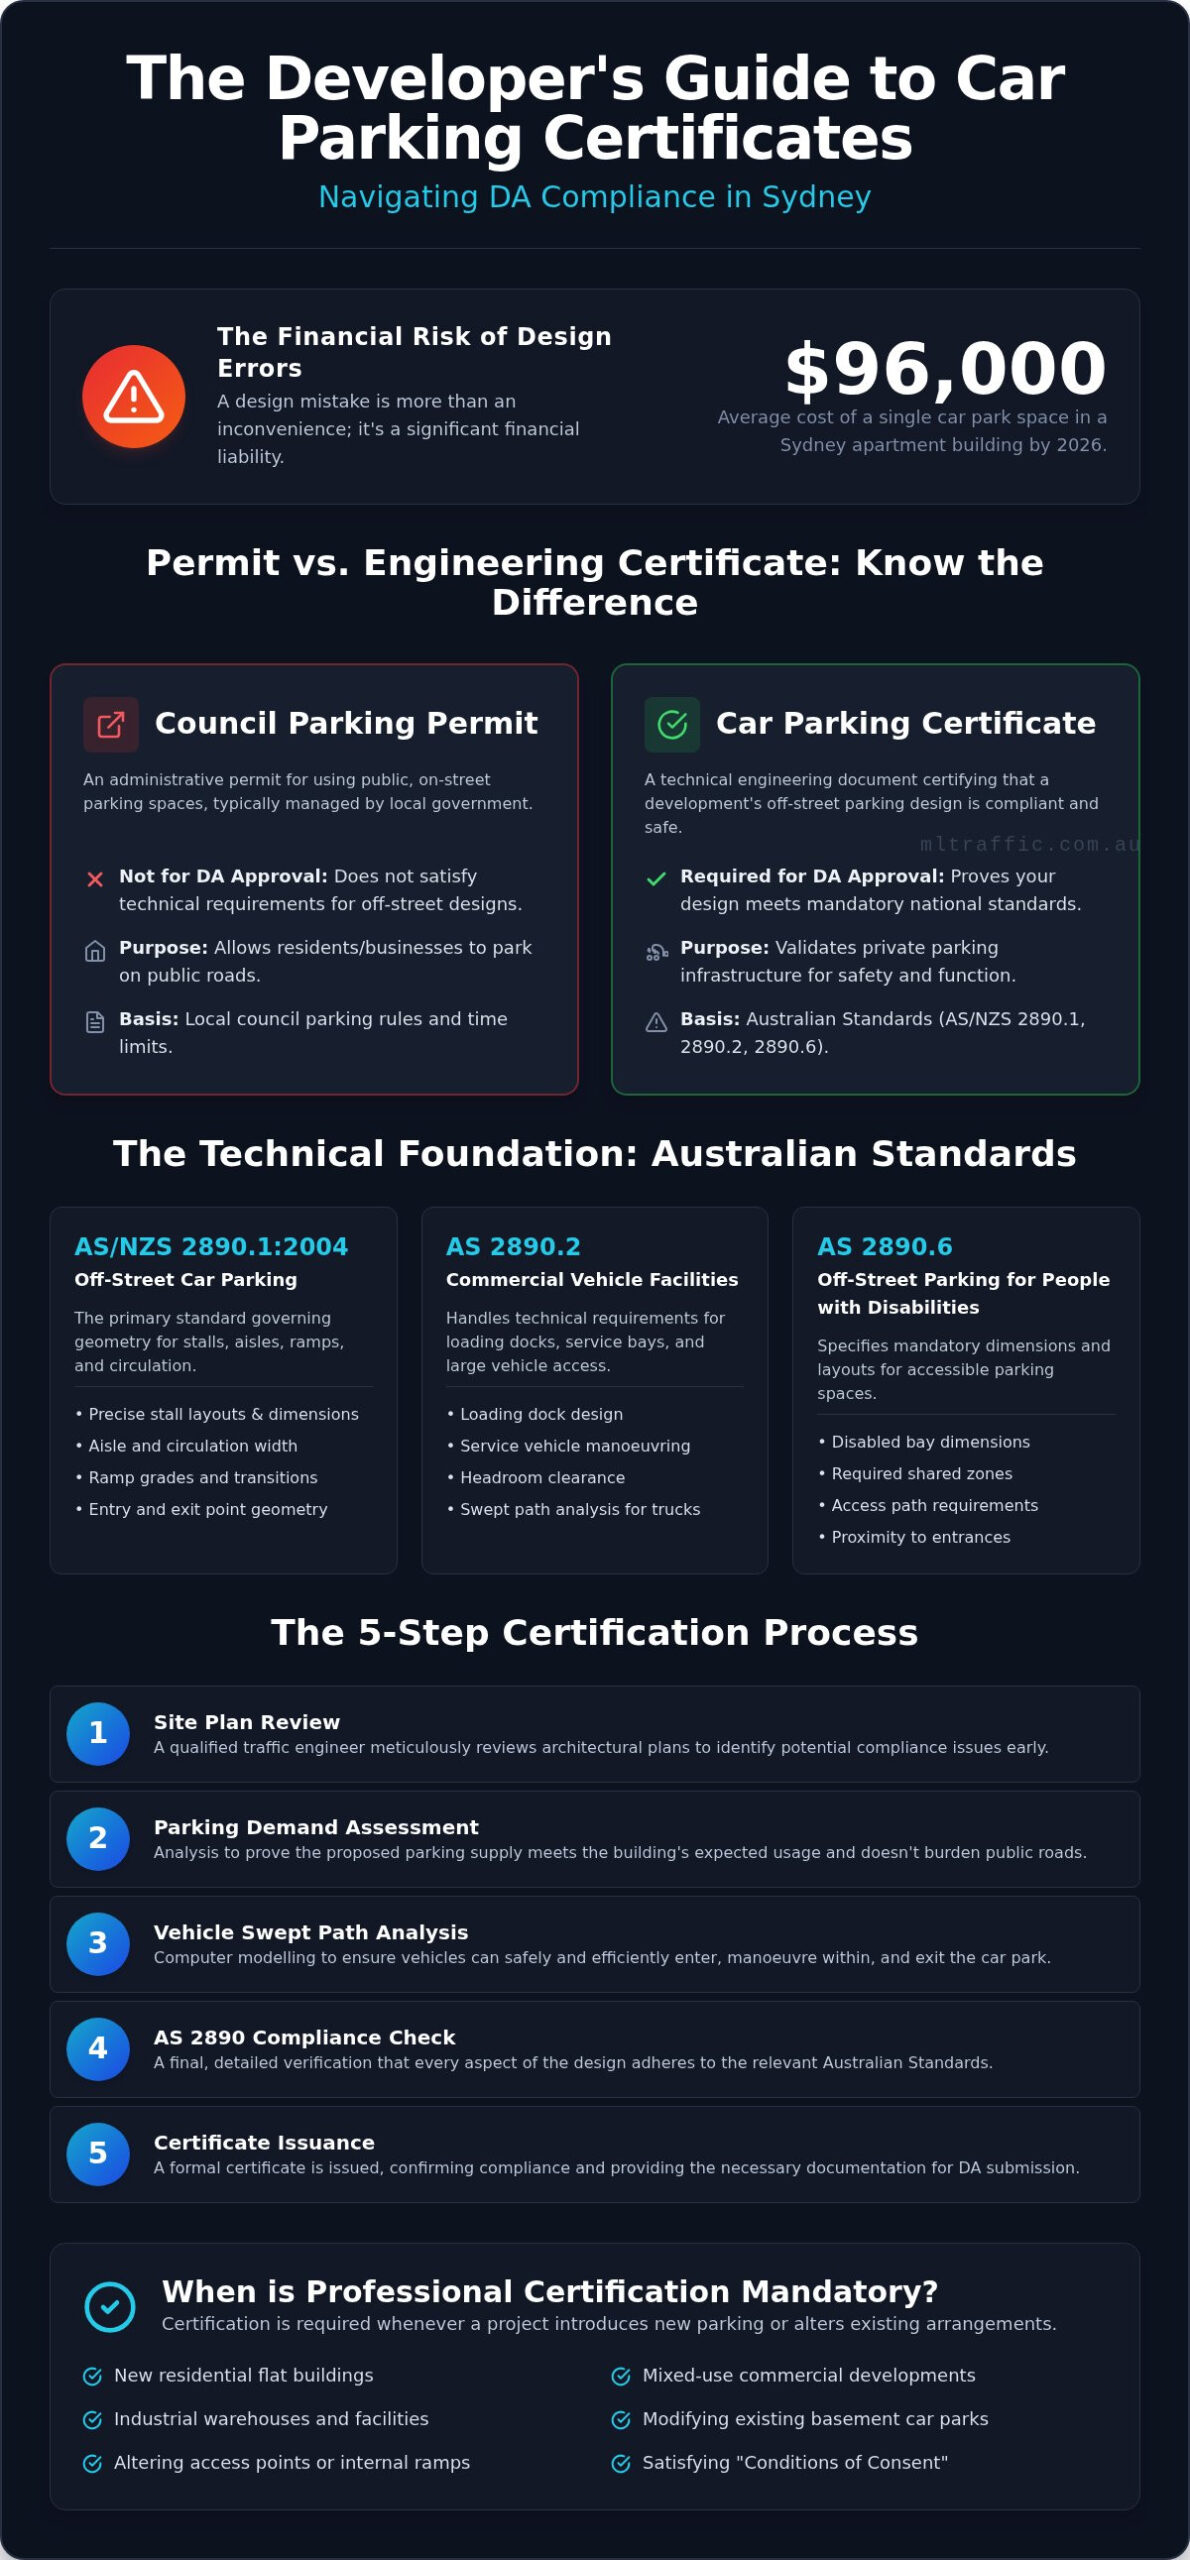
With the average cost of a single car parking space in a Sydney apartment building reaching $96,000 in 2026, a design error is more than a minor inconvenience. It’s a significant financial risk. Many developers and property owners often confuse a local council parking permit with a professional Car Parking Certificate in Sydney. While one allows you to park on the street, the other is a technical requirement for your Development Application to prove your off-street design complies with AS/NZS 2890.1:2004.
It’s common to feel overwhelmed by strict council regulations and the fear of receiving a Request for Information (RFI) that stalls your project. This guide clarifies the distinction between administrative permits and the technical engineering certification required to meet Australian Standards. You’ll learn how to navigate the “Guide to Transport Impact Assessment 2024,” the role of swept path analysis, and how professional oversight ensures your car park design is both functional and compliant for a successful DA approval.
Key Takeaways
- Distinguish between local council street permits and the technical engineering certification required for off-street development approval.
- Ensure your Car Parking Certificate in Sydney adheres to the mandatory AS 2890.1 and AS 2890.2 standards to avoid immediate DA refusal.
- Recognise how professional parking certification mitigates traffic impacts and satisfies specific council parking supply mandates.
- Follow a structured process involving site plan reviews, parking demand assessments, and detailed vehicle swept path analysis.
- Leverage the expertise of ML Traffic Engineers Australia to gain direct access to senior principals who oversee every technical compliance project.
Understanding the Car Parking Certificate: Permits vs. Engineering Certification
Confusing a residential permit with a professional Car Parking Certificate in Sydney can lead to significant delays in the planning process. Most local government websites focus on administrative permits for kerbside access. These permits allow residents or businesses to park on public roads without adhering to standard time limits. However, developers require a technical engineering certification to prove their off-street facilities are safe, functional, and compliant with the law. This certificate is a formal statement issued by a qualified traffic engineer from ML Traffic Engineers Australia. It confirms that the proposed layout adheres to strict national regulations rather than just local street-parking rules.
A formal Car Parking Certificate in Sydney acts as a bridge between your architectural plans and council approval. Without this document, your DA faces a high risk of rejection or a costly Request for Information (RFI). Traffic engineers evaluate the geometry of every bay, the width of aisles, and the clearance of overhead obstructions. Adhering to parking space design standards ensures that vehicles can enter, park, and exit a site without compromising safety or local traffic flow. This process ensures that the physical reality of the site matches the theoretical requirements of the building code. ML Traffic Engineers Australia provides this technical oversight to ensure every project meets the necessary engineering benchmarks.
To better understand this concept, watch this helpful video:
When You Need a Professional Engineering Certificate
Council planners require professional certification whenever a project introduces new parking or alters existing arrangements. It’s a mandatory requirement for new residential flat buildings, mixed-use commercial developments, and industrial warehouses. You’ll also need this certification if you’re modifying an existing basement car park by shifting access points or changing internal ramp grades. Our range of traffic engineering services helps developers satisfy specific “Conditions of Consent” after a deferred commencement has been granted by the council. ML Traffic Engineers Australia specialises in these technical certifications to keep projects moving.
The Distinction Between On-Street and Off-Street Requirements
On-street permits are managed by local government for kerbside parking access. They’re designed to manage demand on public land. In contrast, off-street certification is a technical engineering validation of private infrastructure. While a council permit manages public street space, an engineering certificate validates the internal geometry of your building. Most projects require a comprehensive Car Parking Demand Assessment alongside a design certificate. This proves that the proposed supply meets the building’s expected usage without overflowing into public spaces. It ensures that your development doesn’t place an undue burden on the local road network or create safety hazards for pedestrians.
The Technical Foundation: AS 2890 and National Parking Standards
Securing a valid Car Parking Certificate in Sydney requires a deep technical understanding of the AS 2890 series. These documents serve as the legally mandated benchmarks for any development within New South Wales. AS 2890.1:2004 remains the operative standard for off-street car parking. It dictates the precise geometry for stall layouts, aisle configurations, and entry points. AS 2890.2 handles the technical complexities of commercial vehicle facilities and loading docks. Failure to demonstrate adherence to the Australian Standard AS 2890 series is a primary cause for immediate DA refusal. Councils view these standards as non-negotiable safety and functionality requirements.
Compliance also extends to AS 2890.6, which governs accessible parking. This standard specifies the necessary dimensions for disabled bays and their associated shared zones. These requirements are strictly enforced to ensure equitable access. A qualified traffic engineer evaluates your plans against these national standards to identify potential conflicts before they reach the council planner’s desk. Designing without this expert oversight often leads to costly redesigns after the DA has been lodged. Professional certification ensures that your design is safe for all users and legally robust.
Key Design Elements for Certification
Certification involves a meticulous review of several critical design components. Our engineers focus on the following elements to ensure your project meets the necessary criteria:
- Minimum bay dimensions: Standard parking bays must typically measure 2.4 metres in width by 5.4 metres in length. These dimensions vary depending on the specific user class of the development.
- Aisle widths: These must be wide enough to allow for efficient vehicle circulation. AS 2890.1 provides specific formulas based on the angle of the parking spaces.
- Ramp gradients: Steep ramps can cause vehicle undercarriages to scrape. We verify that ramp grades and transition zones comply with the 1:20 maximum grade requirements for the first 6 metres of any driveway.
- Sight distance: Ensuring drivers can see pedestrians at the property boundary is a critical safety mandate. We calculate required sight lines based on the expected speed of traffic.
Commercial and Heavy Vehicle Considerations
Designing for commercial operations requires a different technical approach under AS 2890.2. Loading areas must accommodate the turning circles and height requirements of specific service vehicles. For example, waste collection trucks often require a minimum vertical clearance of 4.5 metres. Learn more about our car park design services to see how we integrate these heavy vehicle requirements into complex urban sites. If your current site plan feels constrained, you can contact our senior engineers for a direct compliance assessment to avoid future RFIs.
Why Development Applications Require Professional Parking Certification
A Development Application is a complex legal submission. Local councils in New South Wales require a Car Parking Certificate in Sydney to ensure that new infrastructure doesn’t degrade the existing road network. When a new residential or commercial building is proposed, it inevitably increases vehicle movements. Without professional certification, there is no technical guarantee that the building can accommodate its own traffic. This leads to congestion and safety hazards on public streets. Planners view the certificate as a safeguard for the community.
Expert certification ensures that the proposed parking supply aligns with the expected demand of the building’s occupants. This is achieved through a meticulous Car Parking Demand Assessment. Our engineers analyse the specific land use to prevent an overflow of vehicles into the surrounding neighbourhood. This data-driven approach satisfies council planners that the development is self-sufficient. It demonstrates that you have considered the long-term operational needs of the site rather than just the minimum requirements.
Safety remains the highest priority for both motorists and pedestrians within the property. Certification verifies that internal circulation is intuitive and that sight distances at entry points are unobstructed. Beyond safety, professional oversight during the planning phase reduces the risk of catastrophic design changes later. Redesigning a concrete basement once construction has commenced is prohibitively expensive. Getting the engineering right at the DA stage protects your project’s bottom line and prevents structural rework.
Proving Compliance to Local Council
Council planners are experts in urban policy, but they rely on traffic engineers for technical validation. A signed certificate serves as expert evidence that your project complies with the relevant Development Control Plans (DCP). This document is typically integrated into the wider Statement of Environmental Effects (SEE). It provides the technical weight needed to support your application’s transport claims. For larger projects, this certification often works in tandem with Understanding the Traffic Impact Assessment process. This ensures every aspect of vehicle movement is accounted for in the submission.
Avoiding the “Insufficient Information” Trap
The most common cause of project delays is the Request for Information (RFI). Councils frequently issue these when parking data is vague or layouts appear non-compliant. Common triggers for an RFI include:
- Inadequate swept path analysis for waste or service vehicles.
- Unclear sight lines at the property boundary.
- Parking supply that doesn’t meet the minimum DCP rates.
- Non-compliant ramp gradients or transition zones.
Professional certification pre-empts these objections by providing comprehensive data upfront. Our “no-gatekeepers” approach means senior principals oversee every technical report. This level of experience ensures that potential council concerns are addressed before the application is even lodged. It streamlines the approval process and builds trust with the assessing authority. When a report carries the signature of a seasoned expert, it carries significantly more weight during the assessment phase.
The Process of Securing a Compliant Car Park Design Certificate
Obtaining a professional Car Parking Certificate in Sydney is a technical engineering workflow, not a simple administrative task. The process begins with an initial site plan review. During this stage, we assess the architectural layout against the specific land-use requirements of your development. This assessment determines whether the proposed parking supply aligns with the expected building demand. We then move to the second step, which involves conducting a detailed swept path analysis for all critical vehicle movements. This technical simulation identifies potential conflict points before the design is finalised.
The third step involves verifying every design element against the AS 2890 series and the relevant local council Development Control Plans (DCP). We check stall dimensions, aisle widths, and ramp gradients for absolute compliance. Once the design is verified, we proceed to the fourth step: issuing the formal Traffic and Parking Assessment Report. This document serves as your technical certificate for the Development Application. The final step provides ongoing support during the council assessment phase. We act as your technical representative to address any parking-related Requests for Information (RFI) from the council planners.
The Role of Swept Path Analysis in Certification
We use specialised AutoTURN software to simulate real-world vehicle manoeuvres within your site. This ensures that B85 and B99 design vehicles can enter and exit the property in a forward direction, which is a standard safety mandate across Sydney. This technical validation is a core component of our developer’s guide to swept path analysis. These simulations prove that your basement or loading dock can actually accommodate the vehicles it’s designed for. Without this data, councils often assume the design is non-functional.
Assessing Parking Demand vs. Supply
Planners require a precise calculation of parking spots based on the specific land-use type of your project. We calculate the required number of spots by cross-referencing council DCP rates with current state policies. If your development faces physical constraints that lead to a parking shortfall, we use professional empirical data to justify the deficiency. This data-driven approach often satisfies council concerns regarding overspill into local streets. Additionally, we ensure that bicycle and motorcycle parking requirements are fully integrated into the final certificate to meet modern transport standards. If you require a technical review of your site plan, contact our senior engineers for a direct compliance assessment.
Expert Traffic Engineering: How ML Traffic Engineers Australia Facilitates Approvals
ML Traffic Engineers Australia operates as a premier consultancy for developers navigating the complex NSW planning system. With over 15 years of specialist experience, we provide the technical rigour necessary to secure a Car Parking Certificate in Sydney for diverse project types. Our expertise spans residential flat buildings, mixed-use developments, industrial warehouses, and commercial retail centres. We act as a reliable bridge between your architectural vision and the strict requirements of local government planners. Our no-nonsense approach ensures that technical compliance is achieved without unnecessary bureaucratic delays or project stalls.
Our firm delivers a comprehensive range of technical assessments and design services tailored to Australian Standards. We provide the following specialised services for developers:
- Traffic Impact Assessment (TIA) Report
- Vehicle Swept Path Analysis
- Car Parking Demand Assessment
- Traffic Guidance Scheme (TGS)
- Driveway Ramp Grade Assessment
- Intersection Analysis
- Sight Distance Assessment
- Car Park Design
- Waste Management Plan
The Advantage of Senior-Led Consultancy
A key signature of ML Traffic Engineers Australia is our personnel continuity promise. We ensure that the senior principal who initiates your project is the same expert who performs the technical work and signs the final compliance statement. This “no-gatekeepers” approach provides a level of accountability and deep-seated expertise that larger, more impersonal firms cannot match. You have a direct line to senior leadership for every technical assessment, from initial driveway grades to complex intersection analysis. You can learn more about the ML Traffic Engineers team and our professional qualifications. This ensures that every report carrying our name is meticulous and results-oriented.
Streamlining Your Development Approval
Council planners require scannable, accurate reports to facilitate rapid assessments. ML Traffic Engineers Australia provides clear documentation that pre-empts common objections regarding vehicle manoeuvrability and parking supply. By delivering technical reports that adhere strictly to the “Guide to Transport Impact Assessment 2024,” we reduce the likelihood of costly Requests for Information (RFI). Our meticulous attention to detail keeps your construction schedule on track and avoids the “insufficient information” trap that stalls many Sydney developments. Contact us today to organise your Car Parking Certificate in Sydney and secure a safe, functional design for your development. We provide direct access to our principals to discuss your specific site constraints and compliance needs.
Secure Your Development Approval with Professional Certification
Securing a successful Development Application depends on technical precision rather than administrative guesswork. You now understand that a professional Car Parking Certificate in Sydney is a mandatory engineering validation of your site’s safety and functionality. It serves as expert evidence that your project adheres to the strict AS 2890 standards required by local councils. This process pre-empts common objections and prevents the financial burden of post-DA design modifications. Getting the geometry right at the planning stage is the most effective way to avoid costly Requests for Information.
ML Traffic Engineers offers over 15 years of specialist traffic engineering expertise to help you navigate these regulatory hurdles. We ensure senior principal involvement in every project, providing a level of accountability that larger firms often lack. Our comprehensive AS 2890 compliance checks guarantee that your parking layout is both functional and legally robust. You’ll work directly with the experts who perform the technical work, ensuring your project remains on schedule. Get a professional car parking certificate for your project. Your development deserves a design that works from day one.
Frequently Asked Questions
What is the difference between a parking permit and a parking certificate?
A parking permit is an administrative authorisation from a local council that allows a specific vehicle to occupy a public street space. In contrast, a Car Parking Certificate in Sydney is a technical engineering document that certifies a private off-street facility complies with AS 2890.1:2004. Developers require this certification for their Development Application to prove the safety and functionality of their building’s internal layout.
Do I need a traffic engineer to certify a residential driveway?
You will typically require a traffic engineer to certify a residential driveway if the design involves steep gradients, complex shared access, or specific council “Conditions of Consent.” Engineers perform a Driveway Ramp Grade Assessment to ensure vehicles don’t scrape and that sight distances are safe for pedestrians. This certification provides the technical evidence needed to satisfy council planners that the access point is viable.
How long does it take to get a car parking compliance certificate for a DA?
The timeframe for issuing a compliance certificate depends on the complexity of the development and the quality of the initial architectural plans. Most standard assessments are completed within one to two weeks. This period includes the time required for a site plan review, swept path analysis, and the preparation of the formal report. Early engagement with an engineer prevents delays during the council’s assessment phase.
Is AS 2890 compliance mandatory for all new car parks in Australia?
Adherence to the AS 2890 series is a mandatory requirement for all new off-street parking facilities in Australia. AS 2890.1:2004 governs car parking, while AS 2890.2 handles commercial vehicle facilities and loading docks. Council planners use these standards as the primary benchmark for assessing the safety and efficiency of any proposed development. Non-compliant designs are usually rejected during the initial DA review.
What happens if my car park design does not meet Australian Standards?
If a car park design fails to meet Australian Standards, the local council will likely issue a Request for Information (RFI) or refuse the Development Application entirely. This leads to project delays and increased architectural costs for redesigning the layout. A professional Car Parking Certificate in Sydney identifies these non-compliance issues early, allowing for adjustments before the formal submission is lodged with the council.
Can a traffic engineer help if the council says I don’t have enough parking spaces?
A traffic engineer can assist by conducting a Car Parking Demand Assessment to justify a supply that is lower than the standard council rates. We use empirical data and land-use analysis to prove that the proposed number of spaces meets the actual needs of the building’s occupants. This professional evidence can often persuade council planners to accept a parking shortfall without compromising the project’s approval.
What is a swept path analysis and is it required for my certificate?
Swept path analysis is a technical simulation using software to plot the path of a vehicle as it manoeuvres through a site. It is a critical requirement for most certificates to prove that cars, delivery vans, or waste trucks can enter and exit in a forward direction. This analysis confirms that the physical aisle widths and turning circles are sufficient for real-world use and safety.
How much does it cost to have a car park professionally certified?
Professional certification costs vary based on the scale of the project and the number of vehicle movements that require analysis. A small residential modification involves less technical work than a multi-level commercial basement with dedicated loading docks. Fees are determined by the specific requirements of your site plan and the level of technical detail requested by the local council in their planning guidelines.

Disclaimer
The content on www.mltraffic.com.au, including all technical articles, guides, and resources, is provided for general informational and educational purposes only. It is not intended to constitute professional advice in traffic engineering, transportation planning, development approvals, or any other technical or legal field.
While ML Traffic Engineers makes every reasonable effort to ensure the accuracy, completeness, and timeliness of the information published, we do not provide any warranties or representations (express or implied) regarding its reliability, suitability, or availability for any particular purpose. Any reliance you place on the content is strictly at your own risk.
In no event shall ML Traffic Engineers, its directors, employees, authors, or affiliates be liable for any direct, indirect, incidental, special, consequential, or punitive damages (including, without limitation, loss of profits, data, or business opportunities) arising out of or in connection with the use of, or inability to use, any information provided on this website.
The articles and guides on this site are not a substitute for engaging a qualified, registered professional traffic engineer (such as an NPER or RPEQ engineer) to assess your specific project requirements. For tailored advice, compliance assessments, or traffic engineering services, please contact a competent professional.
This disclaimer may be updated from time to time without notice. By accessing or using this website, you agree to be bound by the most current version of this disclaimer.
