

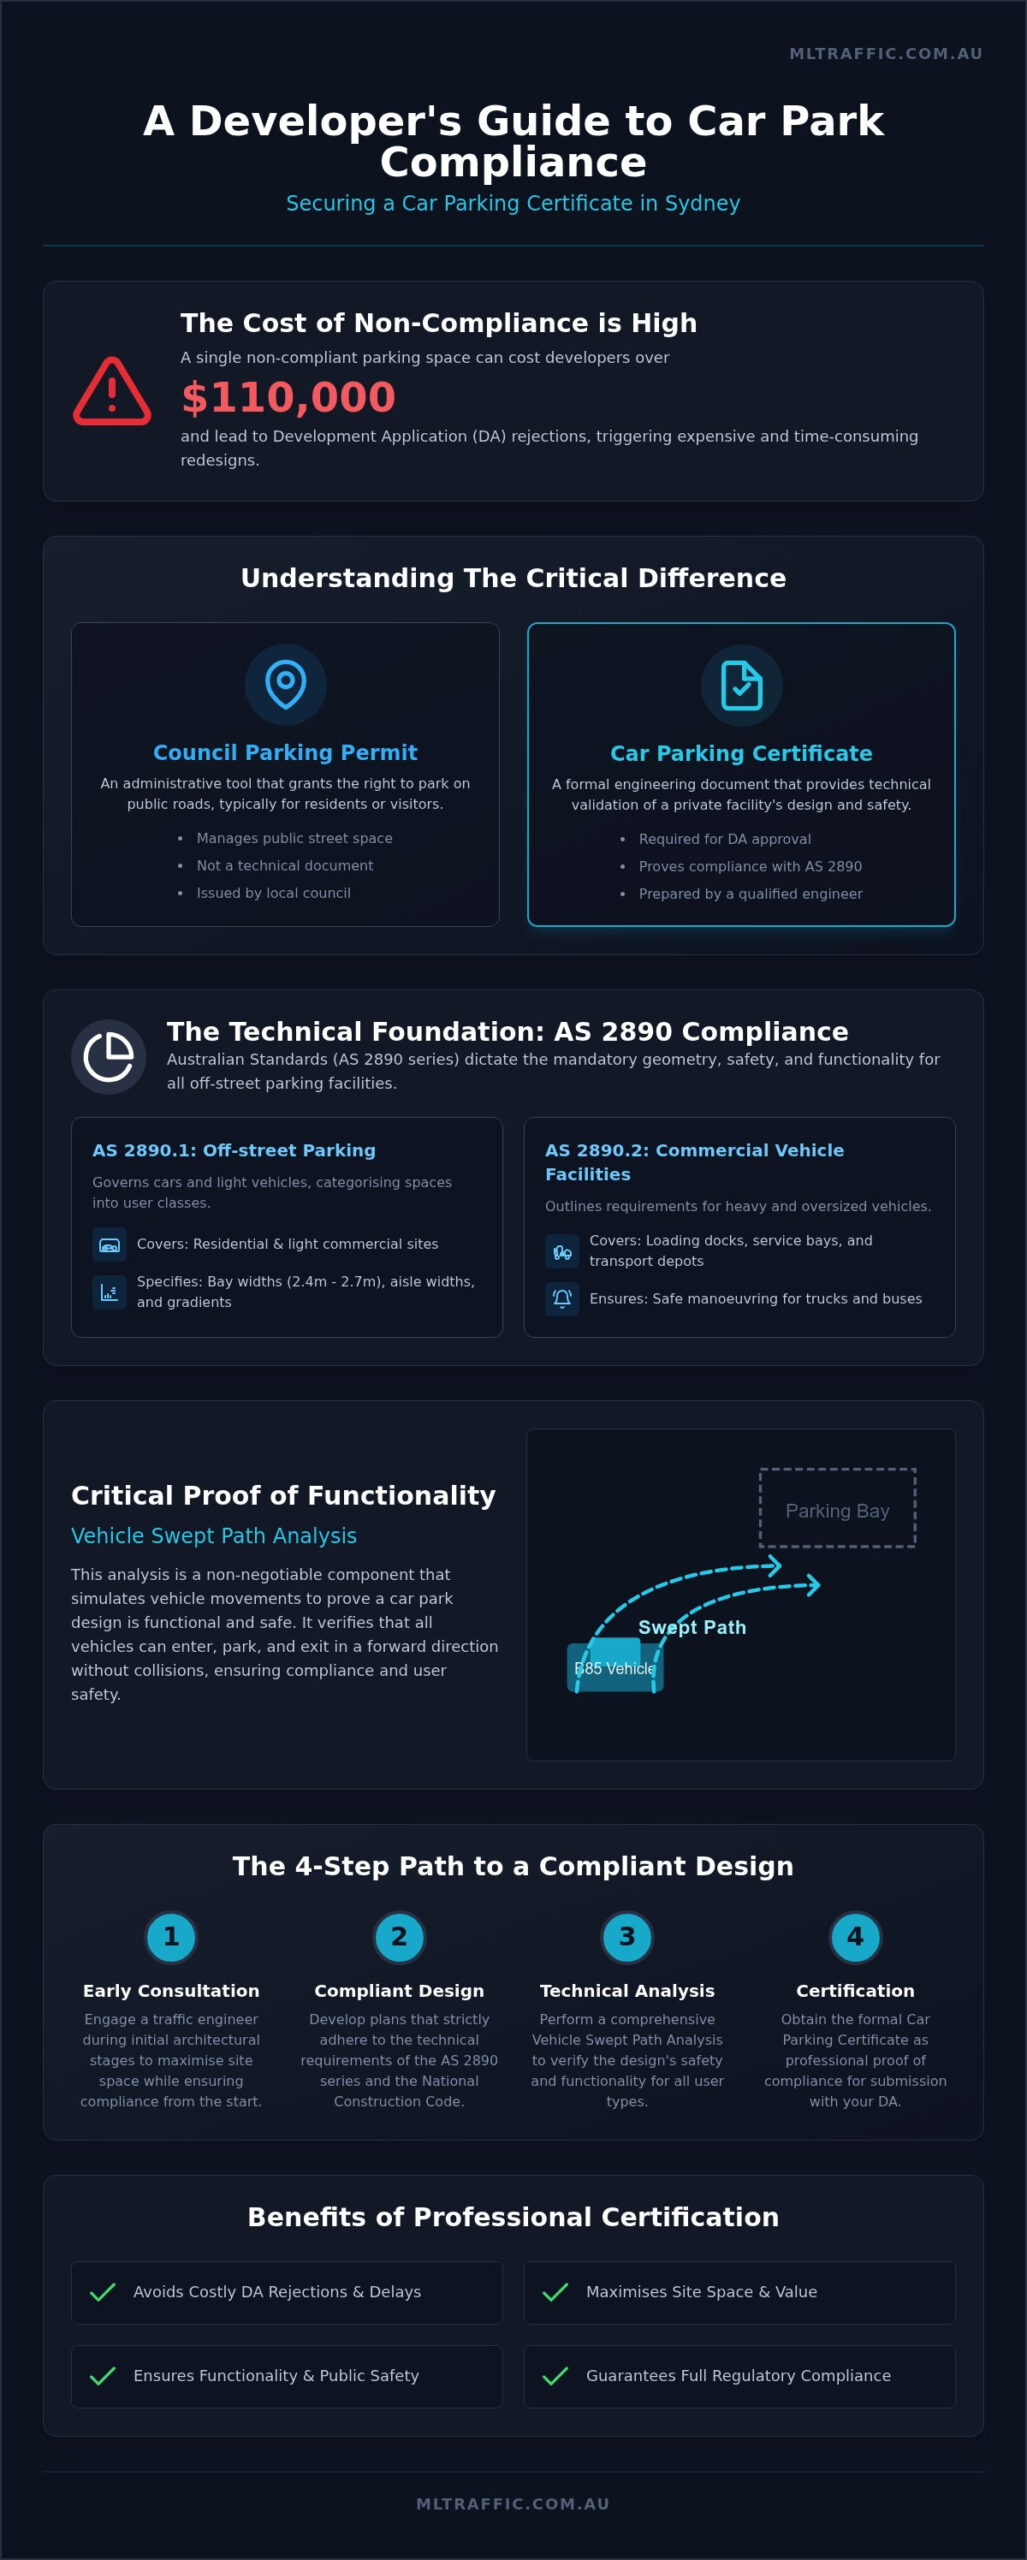
A single non-compliant parking space in Sydney can cost over $110,000 to construct, yet many developers risk their entire project by confusing a council parking permit with a professional engineering Car Parking Certificate in Sydney. It’s a high-stakes mistake that often leads to avoidable DA rejections and expensive, last-minute redesigns. You likely understand the pressure of navigating the Sydney DCP 2012 while trying to maximise value on a tight site. It’s difficult to keep up with whether AS/NZS 2890.1:2021 or the 2004 version is the operative standard for your specific project.
This article provides a clear roadmap to securing a professional certification that meets all Australian Standards and National Construction Code requirements. We’ll examine the technical specifications for off-street parking, the critical role of vehicle swept path analysis, and how working directly with a senior principal ensures your design is compliant from the start. By the end, you’ll know exactly how to achieve a car park layout that satisfies council regulators and avoids the common pitfalls of urban infrastructure design.
Key Takeaways
- Differentiate between administrative council permits and the professional Car Parking Certificate in Sydney required for engineering certification.
- Identify the core technical requirements of AS 2890.1 and AS 2890.2 to ensure your site layout meets mandatory Australian Standards.
- Recognise why Vehicle Swept Path Analysis is a critical component for proving your car park design is functional and safe for all users.
- Discover how early consultation with a traffic engineer can help you maximise site space while maintaining full regulatory compliance.
- Understand the value of direct senior principal involvement in ensuring your project remains on track without unnecessary bureaucratic delays.
What is a Car Parking Certificate in Sydney and How Does it Work Nationally?
A Car Parking Certificate in Sydney is a formal engineering document required for the vast majority of new developments and modifications to existing property. While many property owners confuse this with a residential parking permit, the two serve entirely different purposes. A council permit grants the right to park on public roads, whereas a Car Parking Certificate in Sydney is a technical validation of a private facility’s design. It confirms that the proposed parking spaces, access ways, and loading areas comply with the rigorous safety and functional requirements set out by regulatory bodies.
Although the certification is often requested by local councils during the planning phase, the underlying technical requirements are governed by national parking standards and arrangements. These standards ensure that whether a project is a residential duplex or a large-scale commercial hub, the infrastructure remains safe for vehicles and pedestrians. The certificate acts as a professional guarantee that the design is fit for purpose and adheres to the National Construction Code (NCC). It is a critical piece of evidence that tells council planners your design is safe, functional, and compliant.
To better understand this concept, watch this helpful video:
The Difference Between Permits and Engineering Certification
Confusing administrative permits with engineering certification is a common hurdle for developers. A parking permit is an administrative tool used by councils to manage street space for residents and visitors. In contrast, a Car Parking Certificate is a technical report prepared by a qualified engineer. It proves that your site design is compliant with the law. Councils require this professional sign-off for Development Application (DA) approval to mitigate risks associated with poor design. Engaging a specialist in Traffic Engineering during the initial architectural stages prevents costly revisions by ensuring the layout is functional before plans are finalised.
Why Councils Demand Professional Certification
Local authorities prioritise public safety and the efficient movement of vehicles. A non-compliant car park can lead to traffic congestion on public roads or accidents within the site. By demanding professional certification, councils ensure that private developments don’t place an undue burden on the local road network. This process also forms a vital part of the Statement of Environmental Effects, proving that the development’s parking provision is adequate. Technical assessments cover everything from driveway gradients to sight distances. This ensures every vehicle can enter and exit the property in a forward direction without compromising the safety of the surrounding community.
AS 2890 Compliance: The Technical Foundation of Car Parking Certification
The technical foundation of any Car Parking Certificate in Sydney is the AS 2890 series of Australian Standards. These standards dictate the geometry, safety, and functionality of all off-street facilities. Failure to adhere to these specifications results in immediate DA rejection. Compliance is not optional; it is a regulatory requirement enforced through the National Construction Code and local Development Control Plans. Certification proves that your design isn’t just a drawing, but a functional piece of infrastructure that meets national safety benchmarks.
AS 2890.1 for Residential and Light Commercial Sites
AS 2890.1:2021 governs off-street parking for cars and light vehicles. This standard categorises parking into user classes based on the expected duration of stay and the required level of convenience. For example, residential parking (Class 1A) requires different bay widths than high-turnover retail parking (Class 3). Standard bay dimensions typically range from 2.4 to 2.7 metres in width. Aisle widths are equally critical; a standard 90-degree parking aisle generally requires a minimum width of 5.8 metres to allow for safe single-turn entry and exit. For a comprehensive breakdown of these specifications, refer to our Guide to AS 2890.1. Meticulous planning at this stage ensures you don’t waste expensive floor space, especially given that basement construction costs can exceed $110,000 per space in some Sydney developments.
AS 2890.2 for Heavy Vehicles and Loading
AS 2890.2 addresses the complex requirements of commercial vehicle facilities and loading docks. This standard is essential for any development involving Service Vehicles (SRVs) or Medium Rigid Vehicles (MRVs). Councils strictly enforce the requirement that heavy vehicles must enter and exit a site in a forward direction. This often necessitates large turning circles and specific bay alignments. Certification for loading docks also involves assessing vertical clearances and waste collection areas. If an MRV cannot safely access a waste room due to insufficient headroom or a tight turning radius, the development will not receive engineering sign-off. Our professional car park design services ensure these heavy vehicle requirements are integrated into your architectural plans early.
Beyond bay sizes, a Car Parking Certificate in Sydney requires validation of ramp grades and headroom. Ramps must not exceed a 1 in 4 gradient, and they require 2.0-metre transition zones at the top and bottom to prevent vehicle scraping. Headroom is another non-negotiable metric. Standard parking areas require 2.2 metres of clear height, while accessible spaces for people with disabilities require a minimum of 2.5 metres. Blind aisles also present a common compliance trap; they must include a 1.0-metre extension beyond the last parking bay to allow vehicles to manoeuvre safely.
The Critical Role of Swept Path Analysis in Parking Certification
Swept Path Analysis (SPA) is the digital simulation of a vehicle’s turning circle and body swing as it moves through a proposed site. Issuing a Car Parking Certificate in Sydney requires more than just checking bay widths on a two-dimensional architectural plan. Councils demand empirical proof that the design works in a physical environment. This proof is provided through technical diagrams that track the path of the wheels and the vehicle’s outer body. Without these simulations, a design remains a theoretical exercise that risks being unbuildable or dangerous.
Councils mandate these turning path diagrams to eliminate “dead spots” where vehicles might become stuck or be forced into hazardous multi-point turns. The relationship between these simulations and the final certification is absolute. A traffic engineer cannot professionally sign off on a layout if the digital model shows a vehicle striking a structural column or a boundary wall. It is the definitive test of a car park’s functional reality. These diagrams provide the objective evidence necessary for council planners to approve a development application.
Ensuring Safe Entry and Exit
The certification process starts at the property boundary. We test the design against the “worst-case scenario” vehicle relevant to your specific user class. For most residential sites, this involves the B99 vehicle, which represents the 99th percentile of cars on Australian roads. Using Swept Path Analysis allows us to identify potential driveway clashes where a vehicle’s undercarriage might scrape a steep ramp or a kerb. We also verify that the entry point provides adequate sight distance. This ensures drivers can see pedestrians on the footpath before crossing the boundary, meeting essential safety requirements for DA approval.
Manoeuvring Within the Car Park
Once inside the facility, the analysis shifts to internal circulation and bay access. We verify that both B85 and B99 vehicles can access every designated bay with a maximum of one or two manoeuvres. Australian Standards require specific clearances, typically 300mm, between the swept path and any fixed objects like pillars, bollards, or walls. These diagrams are the primary supporting evidence for the final certification. They prove that every corner, aisle, and ramp is wide enough to accommodate the increasing size of modern vehicles. By integrating this analysis during the concept stage, we ensure the final Car Parking Certificate in Sydney is based on a design that is both council-compliant and physically functional for residents or customers.
How to Obtain a Car Parking Certificate for Your Development Application
Securing a Car Parking Certificate in Sydney is a structured engineering process that should ideally begin during the concept design phase. This document is not a simple administrative filing; it is a professional validation of your site’s functional geometry. Obtaining certification involves a systematic workflow to ensure every aspect of the parking layout adheres to the National Construction Code and relevant Australian Standards. The process typically follows these five critical stages:
- Initial Consultation: Engaging a traffic engineer early to review the architectural site plan and identify potential compliance hurdles.
- Design Review: A detailed audit of bay dimensions, aisle widths, and ramp grades against AS 2890.1 and AS 2890.2.
- Layout Modifications: Adjusting the design to rectify non-compliant elements, such as reconfiguring basement pillars or widening driveway access points.
- Final Technical Assessment: Performing the necessary Swept Path Analysis and parking demand assessments to support the design.
- Issuance of Certification: Preparing the formal engineering certificate and supporting Traffic Impact Assessment for lodgement with your DA.
Engaging a Traffic Engineering Consultant
Success in the DA process depends heavily on the quality of your technical documentation. Choosing a firm with over 15 years of traffic engineering experience provides a significant advantage in navigating strict council requirements. At ML Traffic Engineers, we operate on a “no-gatekeepers” philosophy. This means you deal directly with the senior principal who performs the technical work. This level of senior oversight ensures that the expert who starts your project is the one who finishes it, providing a consistent and accountable service. For tailored advice on your specific project, contact our team for expert traffic services.
Lodging Your Certificate with Council
A formal Car Parking Certificate in Sydney serves as an authoritative endorsement of your project’s parking facilities. When a council assessment officer reviews your application, a certificate signed by a qualified engineer provides the technical assurance they require to grant approval. This professional sign-off simplifies the review process and often reduces the volume of technical queries or Requests for Information (RFI) from the council. Should the council raise specific concerns, having direct access to your certifying engineer allows for rapid, fact-based responses that keep your development timeline on track. The presence of a professional engineering signature is often the deciding factor in securing a smooth path to planning approval.
Why Senior Principal Involvement Matters for Your Car Park Certification
Securing a Car Parking Certificate in Sydney requires a level of technical precision that only comes with significant industry tenure. At ML Traffic Engineers, we provide over 15 years of traffic engineering experience to every project. This longevity allows us to navigate the often-conflicting requirements of local council Development Control Plans and national standards. We maintain a strict “no-gatekeepers” philosophy. You deal directly with the senior principal performing the technical work. This direct line of communication eliminates the risk of misinterpretation that often occurs in larger, more impersonal firms.
Our project experience is exhaustive and diverse. We have successfully delivered certifications for residential duplexes, multi-storey apartment complexes, childcare centres, and medical facilities. Our expertise also extends to retail shopping centres, commercial office blocks, and large-scale industrial hubs. This breadth of experience ensures that no matter the complexity of your site, we have likely encountered and solved similar design challenges before. We promise personnel continuity; the expert who initiates the relationship is the one performing the technical assessments and signing the final certificate.
Meticulous and Results-Oriented Design
A results-oriented approach is essential for modern urban development. We focus on maximising parking yield while maintaining strict adherence to AS 2890. This balance is critical. Over-designing leads to wasted floor space, while under-designing results in DA rejection. Our meticulous design review identifies potential errors before they reach the construction phase. An incorrectly calculated ramp grade or a tight turning circle can lead to structural modifications that cost tens of thousands of dollars to rectify. By providing a reliable engineering guarantee, we help you avoid these construction-phase headaches and ensure your design is buildable from the outset.
Direct Access to Expert Advice
Speaking directly to the principal engineer accelerates the design and approval process. When councils issue technical queries, you need immediate, fact-based answers. Our “no-gatekeepers” approach means there is no delay in communication. This commitment to accountability ensures that your project remains on schedule. The person who starts your project finishes it, maintaining a deep understanding of your site’s specific constraints throughout the entire DA and construction phase. This continuity is a hallmark of our professional service. Explore our full range of Traffic Impact Assessment services to see how our senior expertise can support your next development application.
Secure Your Development Approval with Professional Certification
Navigating the technical requirements of Australian Standards is a critical step for any successful project. A professional Car Parking Certificate in Sydney provides the engineering guarantee that your site layout is safe, functional, and compliant with AS 2890.1 and AS 2890.2. By integrating Swept Path Analysis during the design phase, you eliminate the risk of costly construction errors and ensure a smoother path through the council approval process.
Success in the current regulatory environment depends on technical precision and direct accountability. Engaging a firm with over 15 years of national traffic engineering experience ensures your project benefits from seasoned expertise. Our commitment to direct access to senior principal engineers means you receive expert advice without administrative delays. This continuity of service is essential for maintaining project timelines and meeting strict council expectations.
Don’t leave your development application to chance. Get a professional car parking certificate from the experts at ML Traffic Engineers to secure your project’s future. We look forward to helping you achieve a compliant and efficient design.
Frequently Asked Questions
Is a car parking certificate the same as a residential parking permit?
No, these documents serve entirely different purposes. A residential parking permit is an administrative authorisation from a local council allowing you to park on public streets. In contrast, a Car Parking Certificate in Sydney is a technical engineering document. It certifies that the internal layout of a private development complies with Australian Standards. While a permit manages public space, the certificate validates the safety and functionality of your specific site design for a development application.
What Australian Standards govern car park design for a certificate?
Car park design is primarily governed by the AS 2890 series of Australian Standards. AS 2890.1 covers off-street parking for cars and light vehicles, focusing on bay dimensions and aisle widths. AS 2890.2 addresses the requirements for commercial vehicle facilities and loading docks. Compliance with these standards is mandatory under the National Construction Code. A qualified traffic engineer uses these technical benchmarks to assess and certify that your proposed layout is safe for all intended vehicle types.
Do I need a car parking certificate for a small residential development?
Most councils require a professional engineering sign-off for any development that involves new or modified parking spaces, including small residential projects like duplexes or townhouses. The scale of the project doesn’t exempt it from safety and accessibility requirements. A certificate ensures that even a small driveway or parking bay meets the necessary gradients and sight distance standards. This documentation is essential for satisfying council planners that the development won’t create traffic or safety issues on the surrounding road network.
How long does it take to get a car park certified by a traffic engineer?
The timeframe for obtaining a certification typically depends on the complexity of your site layout and the quality of the initial architectural plans. For a standard residential or small commercial project, the assessment and issuance of a Car Parking Certificate in Sydney often take between three to five business days. Complex sites involving heavy vehicle loading or multi-level basement parking may require additional time for detailed swept path analysis and design iterations to ensure full compliance with regulatory codes.
Can I use a car parking certificate to satisfy a DA condition?
Yes, engineering certification is frequently a mandatory condition of consent issued by local councils. If your development application is approved with parking-related conditions, you’ll need a formal certificate from a traffic engineer before a Construction Certificate can be issued. This document proves that the final construction drawings adhere to the approved design and all relevant Australian Standards. It provides the technical assurance that the developer has met their legal obligations regarding on-site traffic and parking infrastructure.
What happens if my car park design does not meet AS 2890 standards?
If a design fails to meet AS 2890 standards, the local council will likely reject the development application or issue a Request for Information. Non-compliant designs often suffer from “dead spots” where vehicles cannot realistically manoeuvre or ramps that are too steep for standard cars. In these cases, a traffic engineer will recommend specific modifications to the layout. These changes might include reconfiguring pillars, widening aisles, or adjusting ramp gradients to achieve the necessary technical compliance for certification.
How much does a professional car parking certificate cost?
The cost of obtaining professional certification varies based on the scope and complexity of the project. A standard residential duplex requires less analysis than a major industrial hub with complex loading requirements. Fees generally reflect the time required for a senior principal engineer to perform detailed design reviews and technical simulations. While specific costs are determined on a project-by-project basis, investing in professional certification early helps prevent expensive construction-phase errors and avoids the high costs associated with DA rejections and subsequent redesigns.
Will a traffic engineer help with driveway ramp grade assessments?
Yes, a driveway ramp grade assessment is a fundamental part of the certification process. Traffic engineers evaluate the longitudinal sections of your driveway to ensure they don’t exceed the maximum gradients permitted by Australian Standards. This includes checking for appropriate transition zones to prevent vehicles from scraping their undercarriages. Ensuring these grades are correct is vital for site accessibility and safety. The engineer’s assessment provides the necessary technical data to confirm that the ramp is functional for all intended vehicle classes.

Disclaimer
The content on www.mltraffic.com.au, including all technical articles, guides, and resources, is provided for general informational and educational purposes only. It is not intended to constitute professional advice in traffic engineering, transportation planning, development approvals, or any other technical or legal field.
While ML Traffic Engineers makes every reasonable effort to ensure the accuracy, completeness, and timeliness of the information published, we do not provide any warranties or representations (express or implied) regarding its reliability, suitability, or availability for any particular purpose. Any reliance you place on the content is strictly at your own risk.
In no event shall ML Traffic Engineers, its directors, employees, authors, or affiliates be liable for any direct, indirect, incidental, special, consequential, or punitive damages (including, without limitation, loss of profits, data, or business opportunities) arising out of or in connection with the use of, or inability to use, any information provided on this website.
The articles and guides on this site are not a substitute for engaging a qualified, registered professional traffic engineer (such as an NPER or RPEQ engineer) to assess your specific project requirements. For tailored advice, compliance assessments, or traffic engineering services, please contact a competent professional.
This disclaimer may be updated from time to time without notice. By accessing or using this website, you agree to be bound by the most current version of this disclaimer.
