

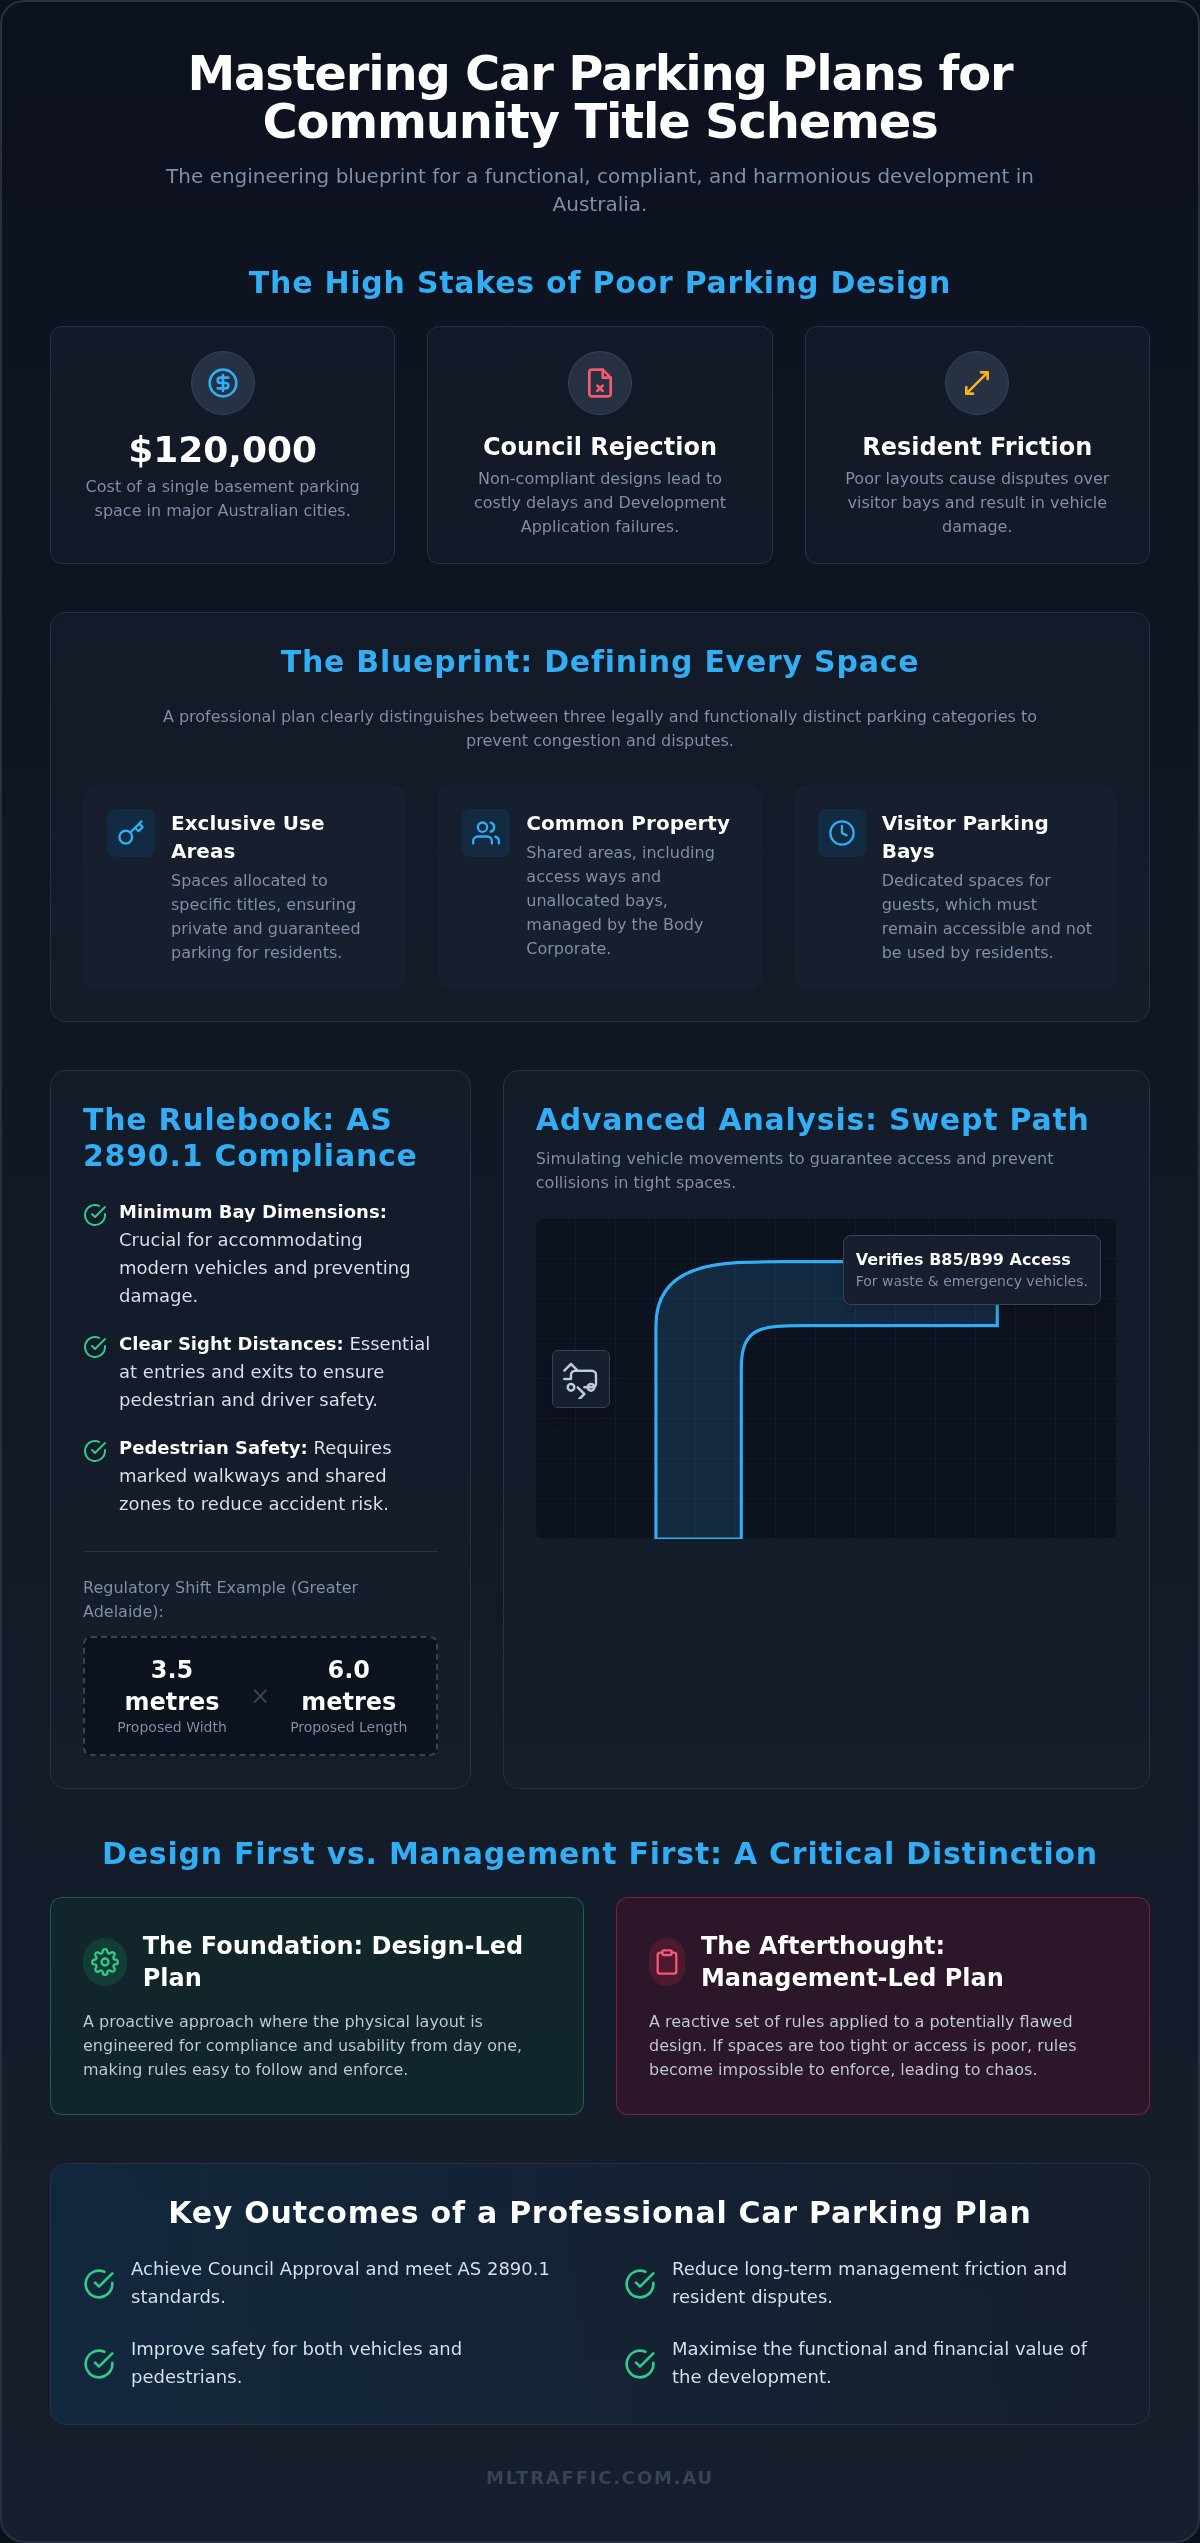
A car parking plan is an engineering document first and a management tool second; without a compliant design, your by-laws are practically impossible to enforce. Most developers and bodies corporate are already familiar with the friction caused by residents occupying visitor bays or tight manoeuvres resulting in vehicle damage. With the cost of a single basement parking space in major Australian cities now reaching up to $120,000, there is no room for design errors that lead to Council rejection or permanent congestion. Developing a robust car parking plan for community title schemes is the only way to ensure your development remains functional and compliant with AS 2890.1.
You’ll learn how to navigate the latest 2026 regulatory shifts, such as Brisbane’s “More Homes, Sooner” parking reductions and Adelaide’s updated minimum dimensions. We provide a technical roadmap for achieving Council approval while minimising future disputes between owners over common property. This guide covers everything from swept path analysis to the strategic unbundling of titles, ensuring your scheme operates safely and efficiently from day one.
Key Takeaways
- Identify the core technical requirements of AS 2890.1, including minimum bay dimensions and sight distances necessary for a compliant layout.
- Understand how a car parking plan for community title schemes clearly defines the boundaries between exclusive use areas, common property, and visitor bays.
- Master the process of calculating visitor parking ratios to prevent resident overspill and reduce long-term management friction.
- Follow a structured approach to Council approval by conducting thorough site surveys and professional parking demand assessments.
- Leverage objective engineering data and swept path analysis to resolve Body Corporate disputes and improve the functional value of the development.
What is a Car Parking Plan for Community Title Schemes?
A car parking plan for community title schemes is a technical blueprint that dictates vehicle movement, storage, and access within a multi-unit development. It is far more than a simple map of white lines. This comprehensive document details the layout, allocation, and long-term management of every vehicle space on the property. For developers, it’s a critical requirement for a Development Application (DA). For an established Body Corporate, it serves as the definitive reference point for managing common property and resolving owner conflicts.
A professional plan must clearly distinguish between three distinct categories of parking. These include exclusive use areas, which are often tied to specific titles; common property, which is shared by all owners; and visitor parking bays, which must remain accessible to guests. Without these definitions being physically engineered into the site, the scheme is vulnerable to systemic congestion. Every car parking plan for community title schemes must align with the local Council’s Local Environmental Plan (LEP) and national Australian Standards to ensure legal and functional compliance.
The Difference Between Management Plans and Design Plans
Management plans fail when they aren’t supported by a compliant design. A management plan is essentially a set of rules, but these rules are unenforceable if the physical layout is flawed. If spaces are too tight or access ways are blocked by poor geometry, residents will inevitably park in unauthorised areas. Professional Car Park Design uses traffic engineering to define physical boundaries that match legal entitlements. By prioritising the layout first, you reduce the need for constant management intervention and prevent the legal disputes that frequently plague strata schemes.
Regulatory Framework: AS 2890 and Local Government
The national benchmark for off-street parking in Australia is AS 2890.1. This standard governs everything from aisle widths to standard parking space dimensions, ensuring that vehicles can move safely without damaging property. Local Councils rely on these technical plans to assess the potential impact of a development on the public road network. If a scheme is under-parked or has a dysfunctional layout, it forces vehicles onto public verges, leading to Council fines or DA rejections. Community title legislation provides the framework for ownership, while engineering standards like AS 2890 ensure that those ownership rights are physically functional and safe.
Technical Requirements for Compliant Parking Layouts
Technical precision is the cornerstone of any functional car parking plan for community title schemes. AS 2890.1 dictates the minimum bay dimensions and aisle widths required for safe vehicle storage and circulation. While standards are rigorous, recent regulatory proposals in Greater Adelaide suggest increasing single vehicle parks to 3.5 metres wide and 6 metres long to accommodate larger modern vehicles. Failure to meet these specific dimensions leads to vehicle damage and restricted access. Compliance also extends to sight distances at entry and exit points. Drivers must have a clear line of sight to pedestrians and oncoming traffic on public roads to avoid collisions.
Integrating pedestrian safety zones is equally vital for a successful development. Shared paths and clearly marked walkways reduce the risk of accidents within the scheme’s internal road network. While design is primarily technical, it must also respect the legal framework of strata parking by-laws to ensure that visitor bays are clearly demarcated from resident spaces. If you require a detailed assessment of your site’s technical constraints, our senior engineers can provide a comprehensive Car Park Design review to ensure full compliance.
Manoeuvring and Swept Path Analysis
Tight urban sites often present significant geometry challenges that simple 2D drawings cannot solve. We use AutoTURN software to perform Swept Path Analysis, simulating how vehicles move through the proposed layout. This process uses standard design vehicles, specifically the B85 and B99 templates, to ensure 85th and 99th percentile vehicles can manoeuvre without striking kerbs or structures. This analysis is mandatory for verifying that waste collection and emergency vehicles can access the scheme safely and exit in a forward direction without reversing into traffic.
Driveway Grades and Ramp Design
Incorrect driveway gradients are a common cause of vehicle “grounding” or scraping, which leads to long-term property damage and resident complaints. A compliant car parking plan for community title schemes must strictly adhere to the maximum gradients and transitions specified in AS 2890.1. Ramp design involves calculating the change in grade over specific lengths to prevent the underside of a vehicle from making contact with the pavement. For a deeper technical breakdown of these requirements, refer to our AS 2890.1 Explained guide. Meticulous ramp engineering ensures long-term durability and prevents costly remedial works after construction is complete.
Allocating Spaces: Visitor vs. Resident Parking
Determining the correct allocation of spaces is a primary challenge for any car parking plan for community title schemes. Visitor parking requirements are typically calculated based on dwelling density, but these rates are shifting across Australian jurisdictions. Brisbane City Council’s June 2026 amendment reduced citywide requirements for two-bedroom units to 1.5 spaces, while Hume’s December 2025 tiered system removed minimums entirely for Category 4 locations. These variations require a meticulous approach to ensure the development meets specific local criteria without over-investing in unused infrastructure.
Professional signage and clear line marking are essential engineering controls to prevent resident encroachment into visitor bays. A car parking plan for community title schemes must explicitly label these areas to enable the effective enforcement of by-laws. When developers seek to reduce on-site parking below standard Council rates, we conduct a Car Parking Demand Assessment. This report provides the objective data needed to justify lower ratios to Council based on proximity to public transport and empirical usage patterns, potentially saving millions in construction costs.
Exclusive Use and Common Property
Defining exclusive use areas on a registered survey plan is critical for long-term scheme harmony. Tandem parking arrangements require specific engineering considerations to ensure that one vehicle does not block common property access or obstruct the shared driveway while exiting. In older schemes, managing unallocated spaces often requires a technical redesign to convert underutilised common property into functional, assigned bays. This process involves more than a simple vote; it requires a senior-led review to ensure the new layout remains compliant with AS 2890.1 and does not impede vehicle manoeuvring.
Accessible Parking and Compliance
Every modern scheme must meet the requirements of the Disability Discrimination Act (DDA) and the specific dimensions outlined in AS 2890.6. Accessible parking bays require wider footprints and dedicated shared zones to facilitate wheelchair transitions. These spaces must be located on level ground and positioned as close as possible to accessible building entries or lifts. A professional car parking plan for community title schemes ensures these bays are positioned for maximum utility without compromising the overall traffic flow or safety of the complex.
How to Develop a Car Parking Plan for Council Approval
Securing Council approval for a car parking plan for community title schemes requires a rigorous, technical methodology. Planning officers prioritise engineering compliance over administrative intent. Communication with neighbours or informal agreements cannot replace the technical drawings required for a Development Application (DA). The process must follow a structured path to satisfy regulatory requirements and avoid costly delays.
- Step 1: Conduct a comprehensive site survey to establish physical boundaries and infrastructure constraints.
- Step 2: Perform a parking demand assessment to determine the actual needs of the site based on location and transport access.
- Step 3: Draft the layout ensuring every bay, aisle, and ramp dimension strictly adheres to AS 2890.1.
- Step 4: Run swept path simulations using AutoTURN to verify accessibility for all design vehicles, including waste and emergency services.
- Step 5: Compile all technical findings into a formal Traffic Impact Assessment report.
When to Consult a Traffic Engineer
Engaging a traffic engineer early in the design phase prevents expensive redesigns or remedial works during the construction phase. Senior-led consultancy is essential for identifying subtle design flaws that an inexperienced drafter might overlook. A professional report significantly reduces the likelihood of a Council Request for Information (RFI); these requests often stall projects for months. Our approach ensures the same expert who initiates the project performs the technical work, providing a direct line of accountability for the final submission.
Addressing Common Council Objections
Councils frequently object to developments on the grounds of over-development or insufficient parking ratios. We counter these objections by providing empirical data that justifies parking shortfalls, especially in high-density areas with strong public transport links. Swept path diagrams serve as visual proof of safety by demonstrating that vehicles can manoeuvre safely within the site boundaries. If your development application faces technical hurdles regarding site access, contact us to arrange a Traffic Impact Assessment to support your Council submission.
Solving Disputes with Professional Engineering Data
Objective engineering data is the most effective tool for settling Body Corporate arguments over shared space. Disputes often arise from emotional claims or historical “handshake” agreements that lack technical basis. A formal car parking plan for community title schemes replaces these subjective views with definitive measurements and compliant layouts. When parking is poorly defined, it leads to the resident encroachment and visitor bay misuse discussed in previous sections. By redesigning the plan to meet current standards, schemes can significantly increase property value and improve daily functionality.
Engineering accuracy also simplifies the enforcement of by-laws. In New South Wales, for example, breaches of parking by-laws can lead to penalties of up to $1,100 for a first offence and $2,200 for subsequent breaches within 12 months. These penalties are only defensible when the car parking plan for community title schemes clearly demarcates the area in question. We ensure personnel continuity by assigning a senior expert to manage the technical work from the initial site survey through to final delivery. This accountability ensures the data used to settle disputes is robust and professionally verified.
The Role of Expert Witness Services
Technical evidence is often required when parking disputes escalate to planning tribunals or court cases. We provide expert witness services, leveraging over 15 years of consultancy experience to build credibility with judicial bodies. Our senior engineers deliver precise technical testimony based on AS 2890.1 compliance and site-specific assessments. This level of professional oversight ensures your scheme remains compliant even as vehicle sizes and national standards evolve. Having a seasoned expert present the data reduces the risk of legal challenges being dismissed due to technical inaccuracies.
Future-Proofing Your Community Title Scheme
Modern schemes must adapt to changing transport trends to maintain long-term relevance. A major priority in 2026 is the integration of Electric Vehicle (EV) charging infrastructure within shared car parks. This requires a technical review of the existing layout to ensure charging bays don’t impede vehicle manoeuvring or reduce the required visitor parking ratios. You can learn more About ML Traffic Engineers Australia and our 15-year commitment to industry-leading design. Adapting your plan now for car-sharing services and EV requirements prevents expensive retrofitting in the future. For a site-specific assessment of your scheme, Contact ML Traffic Engineers Australia to speak directly with our senior principals.
Securing Your Scheme’s Functional Future
A professional car parking plan for community title schemes is the only way to ensure your development remains safe, compliant, and functional. Engineering precision according to AS 2890.1 standards takes precedence over informal management rules, providing a solid foundation for both Council approval and Body Corporate harmony. By integrating technical data and swept path simulations, you can effectively future-proof your site for changing vehicle sizes and emerging EV infrastructure needs. Meticulous planning now prevents costly remedial works and persistent resident disputes later.
ML Traffic Engineers Australia brings over 15 years of traffic engineering expertise to every project, offering nationwide service across Australia. We guarantee direct principal involvement in every report, ensuring senior-level accountability and technical accuracy. Our experts specialise in navigating complex Council requirements to deliver results that satisfy planning officers and residents alike. Get a compliant car parking plan for your development today and secure the professional oversight your project deserves. We are ready to assist with your next site-specific assessment.
Frequently Asked Questions
What is a car parking plan for a community title scheme?
A car parking plan for community title schemes is a technical document detailing the physical layout and legal allocation of vehicle spaces. It defines the boundaries between exclusive use areas, common property, and visitor bays. This plan is essential for securing Development Approval and provides the Body Corporate with a definitive tool for enforcing by-laws.
How many visitor parking spaces are required for a community title development?
Visitor parking requirements vary based on the dwelling density and the specific Local Government Area. Brisbane City Council recently reduced rates for two-bedroom units to 1.5 spaces as of June 2026. Other councils, such as Hume, use tiered categories that may remove minimum requirements entirely in high-access areas. You must check your specific Council Development Control Plan for the current ratios.
Can a Body Corporate change the car parking plan after it is approved?
A Body Corporate can change the plan, but any modification usually requires a formal planning amendment from the local Council. By-laws cannot override the original conditions of the Development Approval. Any technical redesign must be re-assessed by an engineer to ensure continued compliance with AS 2890.1 and safe vehicle circulation throughout the scheme.
Is a swept path analysis mandatory for community title parking plans?
Swept path analysis is mandatory for most urban developments to verify that standard vehicles can safely manoeuvre through the site. We use AutoTURN software to simulate the movements of B85 and B99 vehicles. This analysis provides the visual proof Councils require to confirm that waste and emergency vehicles can access the scheme and exit in a forward direction.
What happens if our parking plan does not meet AS 2890.1 standards?
Non-compliant plans typically result in a Council Request for Information (RFI) or an outright refusal of the application. Beyond the planning phase, failing to meet AS 2890.1 standards leads to vehicle scraping on ramps and restricted aisle widths. These errors often require costly remedial construction to fix after the scheme is built, which can lead to significant Body Corporate liability.
How do we resolve disputes over common property parking in a strata scheme?
Resolving disputes requires the use of objective engineering data found in a professional car parking plan for community title schemes. Clear signage and line marking enable the Body Corporate to issue formal notices for by-law breaches. In New South Wales, subsequent breaches within 12 months can result in tribunal-issued penalties of up to $2,200, provided the parking layout is legally and technically defined.
Can we reduce the amount of parking required by Council for our project?
You can reduce parking requirements by submitting a professional Car Parking Demand Assessment to Council. This report uses data on public transport proximity and local walking catchments to justify lower ratios. Recent 2026 planning shifts in major cities favour these reductions to lower construction costs and improve housing affordability, provided the shortfall is supported by expert engineering evidence.
Does a car parking plan need to be signed off by a professional traffic engineer?
Yes, a professional traffic engineer must sign off on the plan to ensure technical accountability and Council acceptance. Senior-led oversight identifies design flaws early in the process. This certification protects the developer and the future Body Corporate from liability issues arising from unsafe or non-compliant parking layouts, ensuring the design meets all national regulatory standards.

Disclaimer
The content on www.mltraffic.com.au, including all technical articles, guides, and resources, is provided for general informational and educational purposes only. It is not intended to constitute professional advice in traffic engineering, transportation planning, development approvals, or any other technical or legal field.
While ML Traffic Engineers makes every reasonable effort to ensure the accuracy, completeness, and timeliness of the information published, we do not provide any warranties or representations (express or implied) regarding its reliability, suitability, or availability for any particular purpose. Any reliance you place on the content is strictly at your own risk.
In no event shall ML Traffic Engineers, its directors, employees, authors, or affiliates be liable for any direct, indirect, incidental, special, consequential, or punitive damages (including, without limitation, loss of profits, data, or business opportunities) arising out of or in connection with the use of, or inability to use, any information provided on this website.
The articles and guides on this site are not a substitute for engaging a qualified, registered professional traffic engineer (such as an NPER or RPEQ engineer) to assess your specific project requirements. For tailored advice, compliance assessments, or traffic engineering services, please contact a competent professional.
This disclaimer may be updated from time to time without notice. By accessing or using this website, you agree to be bound by the most current version of this disclaimer.
