
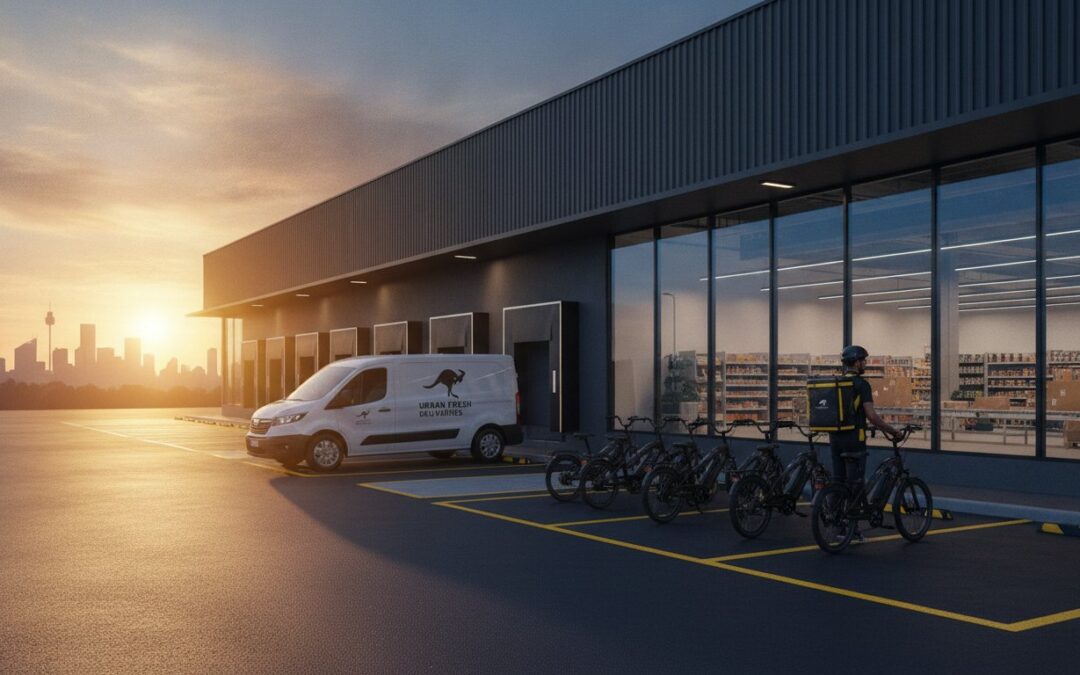
The traditional retail parking code is fundamentally broken for the 2026 logistical landscape, yet many Australian Councils still insist on applying these outdated metrics to your Development Application. You are likely facing the frustration of being asked for excessive customer parking for a site that will never see a single foot-traffic shopper. It is a disconnect that leads to congested kerbsides and wasted capital on basement bays that remain empty while delivery riders block public access.
A specialised parking study for dark stores and ghost kitchens is the essential tool to rectify this. By shifting the focus from customer duration to logistical turnover, you can provide the technical justification needed to reduce parking minimums while maintaining operational efficiency. This article explains how to leverage a data-driven parking study to ensure your site meets AS 2890.2 standards and secures Council approval. We will cover the specific requirements for delivery vehicle swept paths, the impact of the 40.27% CAGR in the dark store sector on site design, and how to present a professional case that prioritises rapid turnover over redundant car spaces.
Key Takeaways
- Learn why a specialised parking study for dark stores and ghost kitchens is essential for justifying parking variations to Council based on actual delivery volumes rather than outdated retail floor area rates.
- Understand the technical application of AS 2890.1 and AS 2890.2 to manage a complex vehicle mix, ensuring safe and compliant access for delivery vans, scooters, and e-bikes.
- Discover how Vehicle Swept Path Analysis using AutoTURN identifies potential site bottlenecks to prevent delivery riders from obstructing public kerbside access.
- Identify the core requirements of a Traffic Impact Assessment (TIA) Report to secure a successful Development Application (DA) for emerging logistical land uses.
- Recognise the importance of direct principal involvement in technical assessments to ensure accountability and adherence to national regulatory standards throughout the planning process.
Understanding the Shift: Why Dark Stores and Ghost Kitchens Require Specialised Parking Studies
The rapid evolution of the Australian retail sector has created a distinct category of land use that traditional planning codes are ill-equipped to manage. Dark stores and ghost kitchens represent a shift toward the “logistical-urban frontier,” where commercial spaces function as distribution hubs rather than consumer-facing destinations. Unlike a standard supermarket or cafe, these facilities do not invite public foot traffic. A Ghost kitchen prioritises high-volume food production for off-site consumption, while a dark store operates as a micro-fulfilment centre for rapid grocery delivery. With the Australian dark store market projected to grow at a CAGR of over 40.27% through 2030, the demand for these sites is accelerating. However, securing a Development Application (DA) remains a challenge because standard Council parking rates, typically based on Gross Leasable Area (GLA), fail to reflect the actual operational requirements of these models.
The Logistical Difference: Retail vs. Delivery-Only
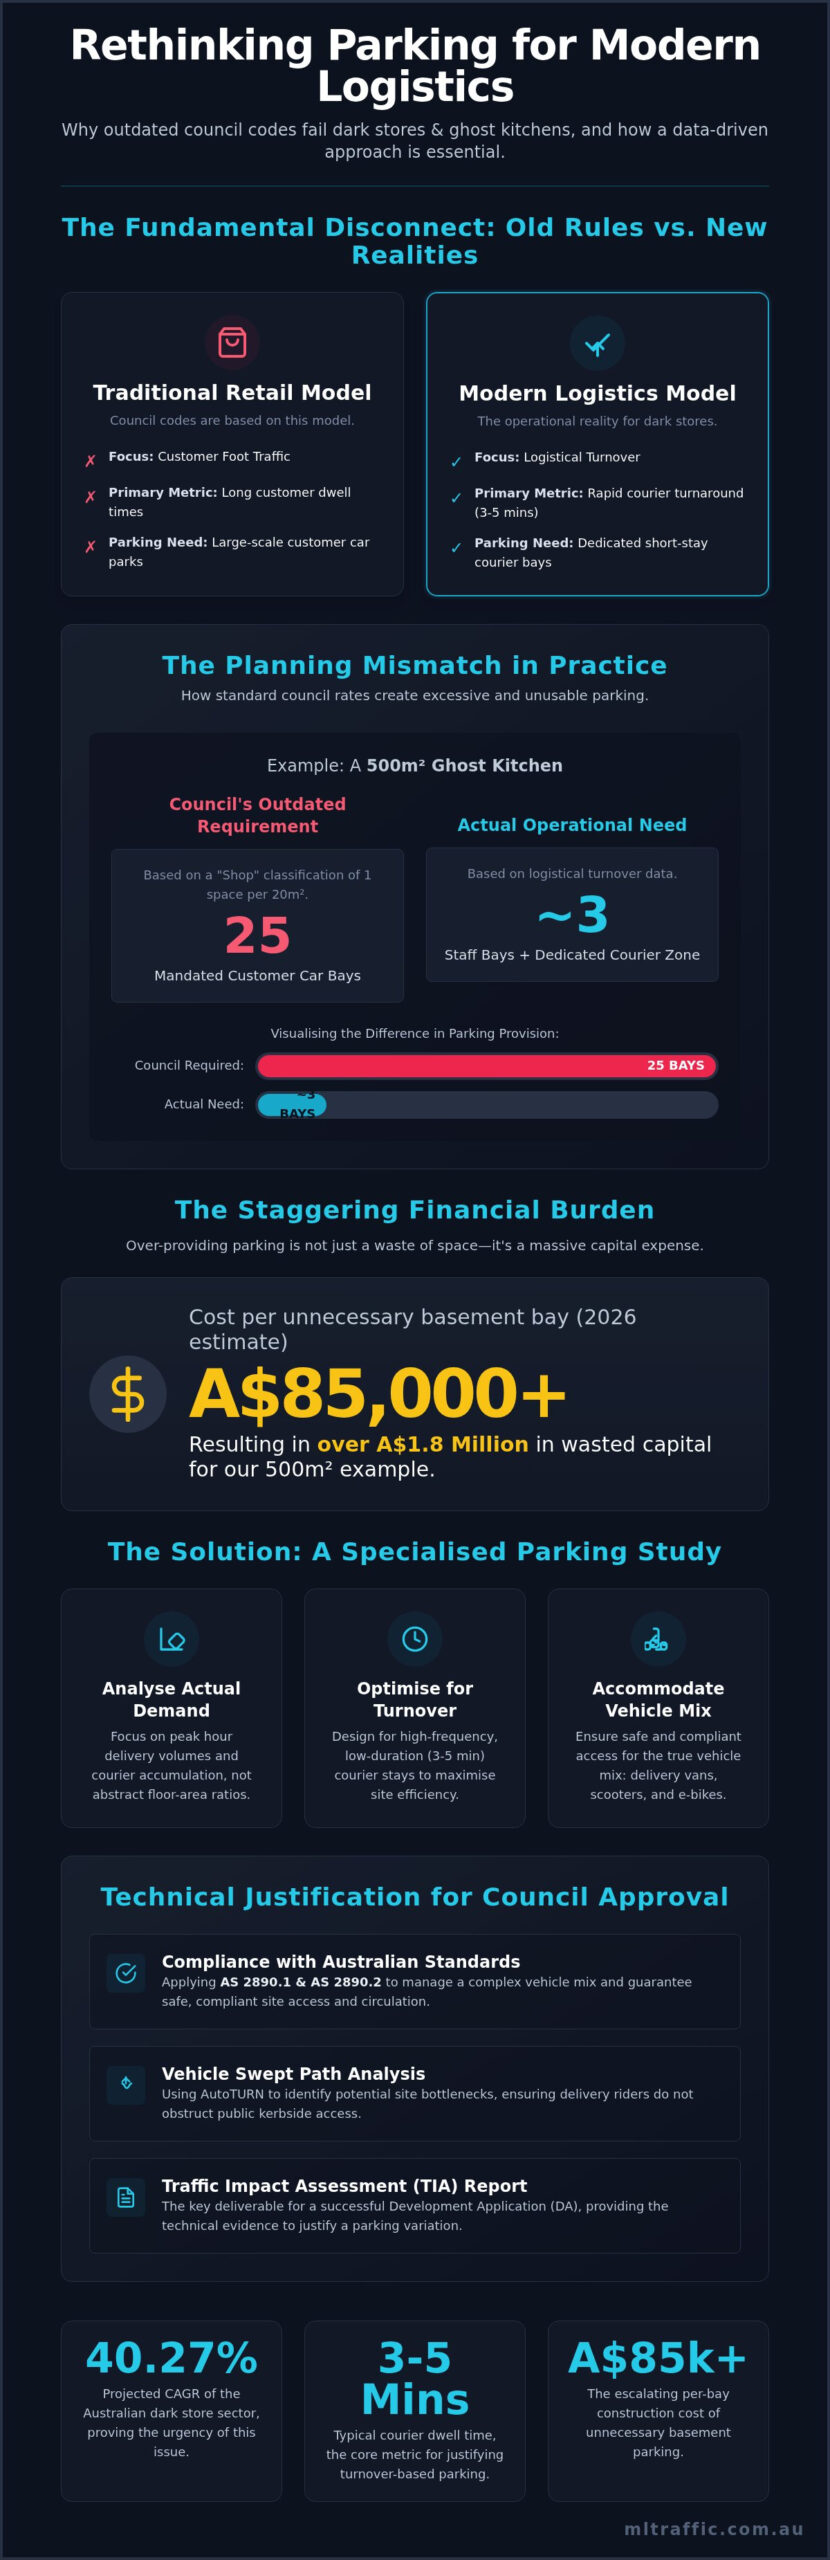
Traditional retail planning relies on customer dwell time and car park duration. In a standard shopping centre or high-street environment, parking demand is a function of how long a shopper stays on-site. Dark stores and ghost kitchens operate on the opposite principle. These sites prioritise courier turnaround and loading zone availability over long-term car parking. The primary traffic generation comes from delivery riders on scooters, e-bikes, and in passenger vehicles who may only remain on-site for three to five minutes. This creates a high-frequency, low-duration traffic pattern that is fundamentally different from a retail shopfront. Without a specialised parking study for dark stores and ghost kitchens, developers risk being forced to provide excessive car parking that remains vacant while delivery vehicles struggle to find adequate loading space.
Why Council Standard Rates Don’t Apply
Most Council Development Control Plans (DCPs) lack specific categories for logistical hubs. Planners often default to “Shop” or “Takeaway Food Premises” classifications, which trigger high parking ratios. For example, a Council might require one space per 20 square metres of floor area. For a 500-square-metre ghost kitchen, this would equate to 25 car spaces. In reality, the site might only require three spaces for permanent staff and a dedicated area for 10 delivery bikes. Over-providing parking is not just a waste of space; it’s a significant financial burden. With basement parking construction costs exceeding A$85,000 per bay in 2026, justifying a variation is a commercial necessity. A bespoke parking study provides the technical evidence required to prove that logistical turnover, not customer parking, is the critical metric for the site. This data-driven approach allows for a justifiable reduction in standard requirements, ensuring the site layout is optimised for rapid delivery rather than redundant storage for cars.
Analysing Peak Demand: The Mechanics of a Modern Parking Study
A standard parking study for dark stores and ghost kitchens must move beyond traditional floor-area ratios and instead focus on transaction-based logistics. To secure Council approval for a parking variation, the assessment must accurately predict the maximum number of vehicles on-site at any given moment. This requires a granular analysis of projected order data to determine peak hour delivery volumes. Unlike retail, where traffic is spread throughout the day, these logistical hubs experience intense bursts of activity. The study must account for the accumulation of vehicles to ensure that couriers do not overflow onto the public kerbside, which is a primary concern for planning authorities.
Calculating Courier Turnover Rates
Determining the correct number of short-stay bays depends entirely on courier dwell time. Empirical data suggests that most delivery riders remain on-site for less than ten minutes. By calculating the arrival frequency against this dwell time, we can determine the “accumulation” of vehicles. Peak demand for ghost kitchens is the 6pm-9pm window, while dark stores often see peaks aligned with morning grocery runs or evening convenience orders. A robust Car Parking Demand Assessment will include:
- Arrival Rates: The number of couriers expected per hour based on maximum kitchen or picking capacity.
- Dwell Time Analysis: The average time required for a courier to park, collect an order, and depart.
- Safety Buffers: Accounting for overlapping arrivals to prevent site congestion.
- Staff Requirements: Assessing permanent staff parking separately to ensure long-term bays don’t interfere with high-turnover logistical zones.
Managing the Vehicle Mix
Modern delivery hubs no longer rely solely on passenger vehicles. The vehicle mix now includes a high percentage of e-bikes, scooters, and vans. Each has distinct spatial requirements and turn circles. E-bikes and scooters require smaller footprints but generate much higher frequency. Conversely, dark stores require heavy vehicle access for restocking. These larger vans must be able to enter and exit the site in a forward direction without disrupting the flow of couriers. Effective car park design involves physically separating these movements. By designating specific zones for different vehicle types, the site remains efficient even during the most intense peak periods. This level of technical detail is often the deciding factor in a successful Development Application, as it demonstrates to Council that the site can operate without impacting local traffic flow.
Compliance with Australian Standards: Navigating AS 2890 for Logistical Hubs
Compliance with Australian Standards is the technical foundation of any successful Development Application. For logistical land uses, the assessment must bridge the gap between standard passenger vehicle requirements and commercial loading necessities. A specialised parking study for dark stores and ghost kitchens must demonstrate strict adherence to AS 2890.1 and AS 2890.2 to satisfy Council safety and access requirements. Failure to meet these benchmarks often results in Requests for Further Information (RFIs) or outright refusal. By proving that a site layout accommodates high-frequency movements within the parameters of national safety codes, developers can justify the parking variations essential for these business models.
AS 2890.2 and Loading Zone Efficiency
Dark store environments operate as micro-fulfilment centres, requiring dedicated “Service Vehicle” spaces under AS 2890.2. Unlike standard retail loading docks, these zones must facilitate rapid, high-frequency loading and unloading. The design must ensure that the largest anticipated vehicle, often a Small Rigid Vehicle (SRV) or a van, can enter and exit the site in a forward direction. While AS 2890.2 governs the commercial aspects, the general layout must still respect the AS 2890.1 guide for staff and courier passenger vehicle spaces. This includes maintaining standard bay dimensions of 2.4 metres by 5.4 metres and ensuring aisle widths of at least 6.2 metres for two-way traffic. When these technical specifications are met, the site remains operationally efficient without encroaching on public road infrastructure.
Safety and Pedestrian Management
High-turnover logistical hubs create a complex environment where courier vehicles, e-bikes, and staff must coexist safely. A primary requirement for Council approval is the physical separation of courier paths from any remaining pedestrian access points. This is particularly critical for ghost kitchens located in high-density urban areas. The parking study for dark stores and ghost kitchens must include a formal Sight Distance Assessment at all driveway junctions to prevent accidents involving pedestrians or passing cyclists. Key safety elements include:
- Vertical Clearance: Maintaining a minimum of 2.2 metres for standard basement areas, increasing to 2.5 metres where accessible parking or courier vans are required.
- Pavement Markings: Using clear, durable markings to designate courier-only zones and prevent unauthorised parking.
- Driveway Gradients: Ensuring ramp grades comply with AS 2890.1 to prevent vehicle scraping, especially for couriers using low-clearance passenger vehicles.
- Signage: Implementing a comprehensive Traffic Guidance Scheme (TGS) to direct drivers and riders to their specific bays immediately upon entry.
By documenting these safety measures, the traffic report provides Council with the assurance that the proposed parking reduction will not compromise public safety or local traffic flow.
Securing Council Approval: Integrating Swept Path Analysis and TIA Reports
Securing a Development Application (DA) for a delivery-centric facility requires a logical, evidence-based submission. Council planners often view high-frequency delivery sites with scepticism due to concerns over kerbside congestion and local traffic disruption. A robust parking study for dark stores and ghost kitchens provides the technical framework to overcome these objections. The approval process requires a structured approach to prove that the proposed logistical use is compatible with the surrounding urban environment. This involves five critical steps:
- Step 1: Conduct a preliminary site assessment to identify physical access constraints and existing traffic patterns.
- Step 2: Perform swept path analysis using AutoTURN to simulate the movements of the largest expected vehicle.
- Step 3: Draft the Car Parking Demand Assessment based on empirical logistical data rather than generic retail codes.
- Step 4: Incorporate these findings into a comprehensive Traffic Impact Assessment (TIA) report.
- Step 5: Address Council Requests for Information (RFIs) with expert engineering testimony and data-backed justifications.
The Role of Swept Path Analysis
Planners must be certain that delivery vans and couriers can enter and exit the site in a forward direction. Reverse manoeuvres onto public roads are generally prohibited for new developments due to safety risks. Swept path analysis visualises these vehicle movements, proving that the site layout accommodates the required vehicle mix without internal conflict. This technical assessment also ensures that couriers do not obstruct the primary loading docks used for restocking. By demonstrating that vehicles can circulate within the site boundaries, you mitigate the risk of delivery riders blocking public footpaths or neighbouring driveways.
Building a Persuasive Traffic Impact Assessment
A TIA report quantifies the net impact of the facility on the surrounding road network during peak delivery hours. It is often effective to compare the proposed “dark” use against the previous traditional use of the site. For instance, a ghost kitchen may generate fewer total daily trips than a standard cafe but with higher intensity during the dinner peak. A qualified traffic engineer is essential to interpret this data and present it in a way that aligns with Council transport objectives. This professional oversight ensures that the technical arguments for parking reductions are grounded in national standards and practical logistical reality. If you require a professional Traffic Impact Assessment (TIA) Report to support your DA, our senior principals are available to perform the technical work directly.
Expert Traffic Engineering for Emerging Land Uses: The ML Traffic Difference
ML Traffic Engineers brings over 15 years of specialised experience to the Australian planning and development sector. We recognise that the rapid growth of the online grocery market, projected to reach USD 96,585 million by 2034, requires a fundamental shift in how transport infrastructure is assessed. A standard parking study for dark stores and ghost kitchens cannot be treated as a secondary consideration. It is the primary technical document that determines the commercial viability of a site. Our firm specialises in providing the technical justification necessary to secure Council approval for parking variations, ensuring that your development is not hindered by obsolete retail codes.
Our professional capabilities include an exhaustive range of assessments tailored to logistical hubs:
- Traffic Impact Assessment (TIA) Reports: Comprehensive analysis of trip generation and network impact.
- Vehicle Swept Path Analysis: Precision modelling using AutoTURN to ensure compliant heavy vehicle and courier access.
- Car Parking Demand Assessments: Data-driven justifications for parking reductions based on logistical turnover.
- Driveway Ramp Grade Assessments: Ensuring compliance with AS 2890.1 to prevent vehicle damage.
- Waste Management Plans: Coordinated strategies for high-frequency refuse collection in constrained urban sites.
- Sight Distance Assessments: Technical safety reviews to protect pedestrians and cyclists at high-intensity junctions.
A Hands-On Approach to Complex DA Approvals
We operate with a strict “no gatekeepers” policy. When you engage ML Traffic Engineers, you gain direct access to the senior principals who perform the technical work themselves. Technical assessments are never delegated to junior staff. This ensures a high level of accountability and meticulous attention to detail in AS 2890 compliance. Our about us philosophy is built on personnel continuity; the expert who initiates your project is the same professional who will defend the technical findings to Council. This seasoned expertise is vital when justifying variations for non-traditional developments that do not fit standard planning categories.
Next Steps for Your Development
Securing a successful Development Application requires an early focus on traffic and parking logistics. We provide national coverage for developers with interstate portfolios, ensuring your project meets local Council requirements anywhere in Australia. Whether you are repurposing an existing industrial unit or designing a purpose-built micro-fulfilment centre, a parking study for dark stores and ghost kitchens is essential for operational efficiency. Contact us today for a preliminary review of your site layout or to request a quote for a comprehensive TIA report. Our senior leadership is ready to provide the authoritative engineering support your project requires.
Securing Your Logistical Development for 2026
The transition to delivery-only models necessitates a fundamental shift in traffic planning. Successful developers recognise that standard retail parking rates are no longer applicable to logistical hubs. A specialised parking study for dark stores and ghost kitchens serves as the critical evidence required to justify variations to Council and optimise site turnover. By integrating precise swept path analysis with a thorough understanding of AS 2890.2, you can ensure your facility operates safely and efficiently within the urban landscape.
ML Traffic Engineers offers the professional expertise required to secure these complex approvals. With over 15 years of experience in the Australian market and a national DA approval success rate, we provide senior principal-led assessments that stand up to regulatory scrutiny. You’ll work directly with the experts performing the technical work, ensuring accountability from the preliminary site review to the final report. Contact ML Traffic Engineers for a specialised parking study today to ensure your project meets the logistical demands of 2026. Your site is ready for high-frequency success.
Frequently Asked Questions
What is a parking study for a dark store or ghost kitchen?
A parking study for dark stores and ghost kitchens is a specialised technical report that evaluates the specific traffic generation of delivery-only facilities. It replaces traditional retail metrics with logistical data. The study focuses on courier arrival frequencies, turnaround times, and the spatial requirements of a diverse vehicle mix including e-bikes and vans. This ensures the development remains compliant with Australian Standards while preventing kerbside congestion.
How does a ghost kitchen parking study differ from a standard restaurant assessment?
Standard restaurant assessments are typically based on dining floor area or the number of seats provided for patrons. Ghost kitchens have no public dining area, making these metrics irrelevant. A specialised study instead uses maximum meal production capacity and peak order windows to predict courier turnover. This allows for a more accurate calculation of short-stay bay requirements rather than redundant long-term customer parking.
Is a swept path analysis required for a dark store DA?
Councils almost always require a swept path analysis for these developments to ensure site safety. This technical simulation proves that delivery vans and restocking trucks can enter and exit the site in a forward direction. It also identifies potential bottlenecks where couriers might obstruct loading zones. Without this analysis, a DA is likely to face delays or requests for further information regarding vehicle manoeuvrability.
Can I reduce the number of parking spaces required by Council for a ghost kitchen?
Reducing parking minimums is possible if you provide a robust Car Parking Demand Assessment. By proving that the actual demand from staff and couriers is significantly lower than generic Council codes, you can justify a variation. This often results in substantial savings on construction costs, particularly when avoiding expensive basement excavations that would otherwise be required under outdated retail planning schemes.
What Australian Standards govern parking for delivery-only businesses?
The primary benchmarks are AS 2890.1 for off-street car parking and AS 2890.2 for off-street commercial vehicle facilities. AS 2890.1 applies to staff vehicles and couriers using passenger cars. AS 2890.2 is critical for dark stores that require heavy vehicle access for restocking. Compliance with these standards is a non-negotiable requirement for securing professional planning approvals in any Australian jurisdiction.
How much data is needed for a courier turnover assessment?
An assessment requires at least one hour of peak order data to model the maximum vehicle accumulation. This data must include projected arrivals and average dwell times for couriers. By using this empirical evidence, engineers can calculate exactly how many bays are needed to prevent overflow onto local streets. Accuracy in this data is vital for maintaining the credibility of the report during the Council review process.
What happens if my site doesn’t meet standard parking requirements?
If your site falls short of standard requirements, you must provide an expert engineering report to justify the shortfall. This document explains why the shortfall won’t impact local traffic or public safety. By highlighting the logistical nature of the business and the high turnover of spaces, you can demonstrate that the site remains operationally viable despite having fewer bays than a traditional retail shop.

Disclaimer
The content on www.mltraffic.com.au, including all technical articles, guides, and resources, is provided for general informational and educational purposes only. It is not intended to constitute professional advice in traffic engineering, transportation planning, development approvals, or any other technical or legal field.
While ML Traffic Engineers makes every reasonable effort to ensure the accuracy, completeness, and timeliness of the information published, we do not provide any warranties or representations (express or implied) regarding its reliability, suitability, or availability for any particular purpose. Any reliance you place on the content is strictly at your own risk.
In no event shall ML Traffic Engineers, its directors, employees, authors, or affiliates be liable for any direct, indirect, incidental, special, consequential, or punitive damages (including, without limitation, loss of profits, data, or business opportunities) arising out of or in connection with the use of, or inability to use, any information provided on this website.
The articles and guides on this site are not a substitute for engaging a qualified, registered professional traffic engineer (such as an NPER or RPEQ engineer) to assess your specific project requirements. For tailored advice, compliance assessments, or traffic engineering services, please contact a competent professional.
This disclaimer may be updated from time to time without notice. By accessing or using this website, you agree to be bound by the most current version of this disclaimer.
