

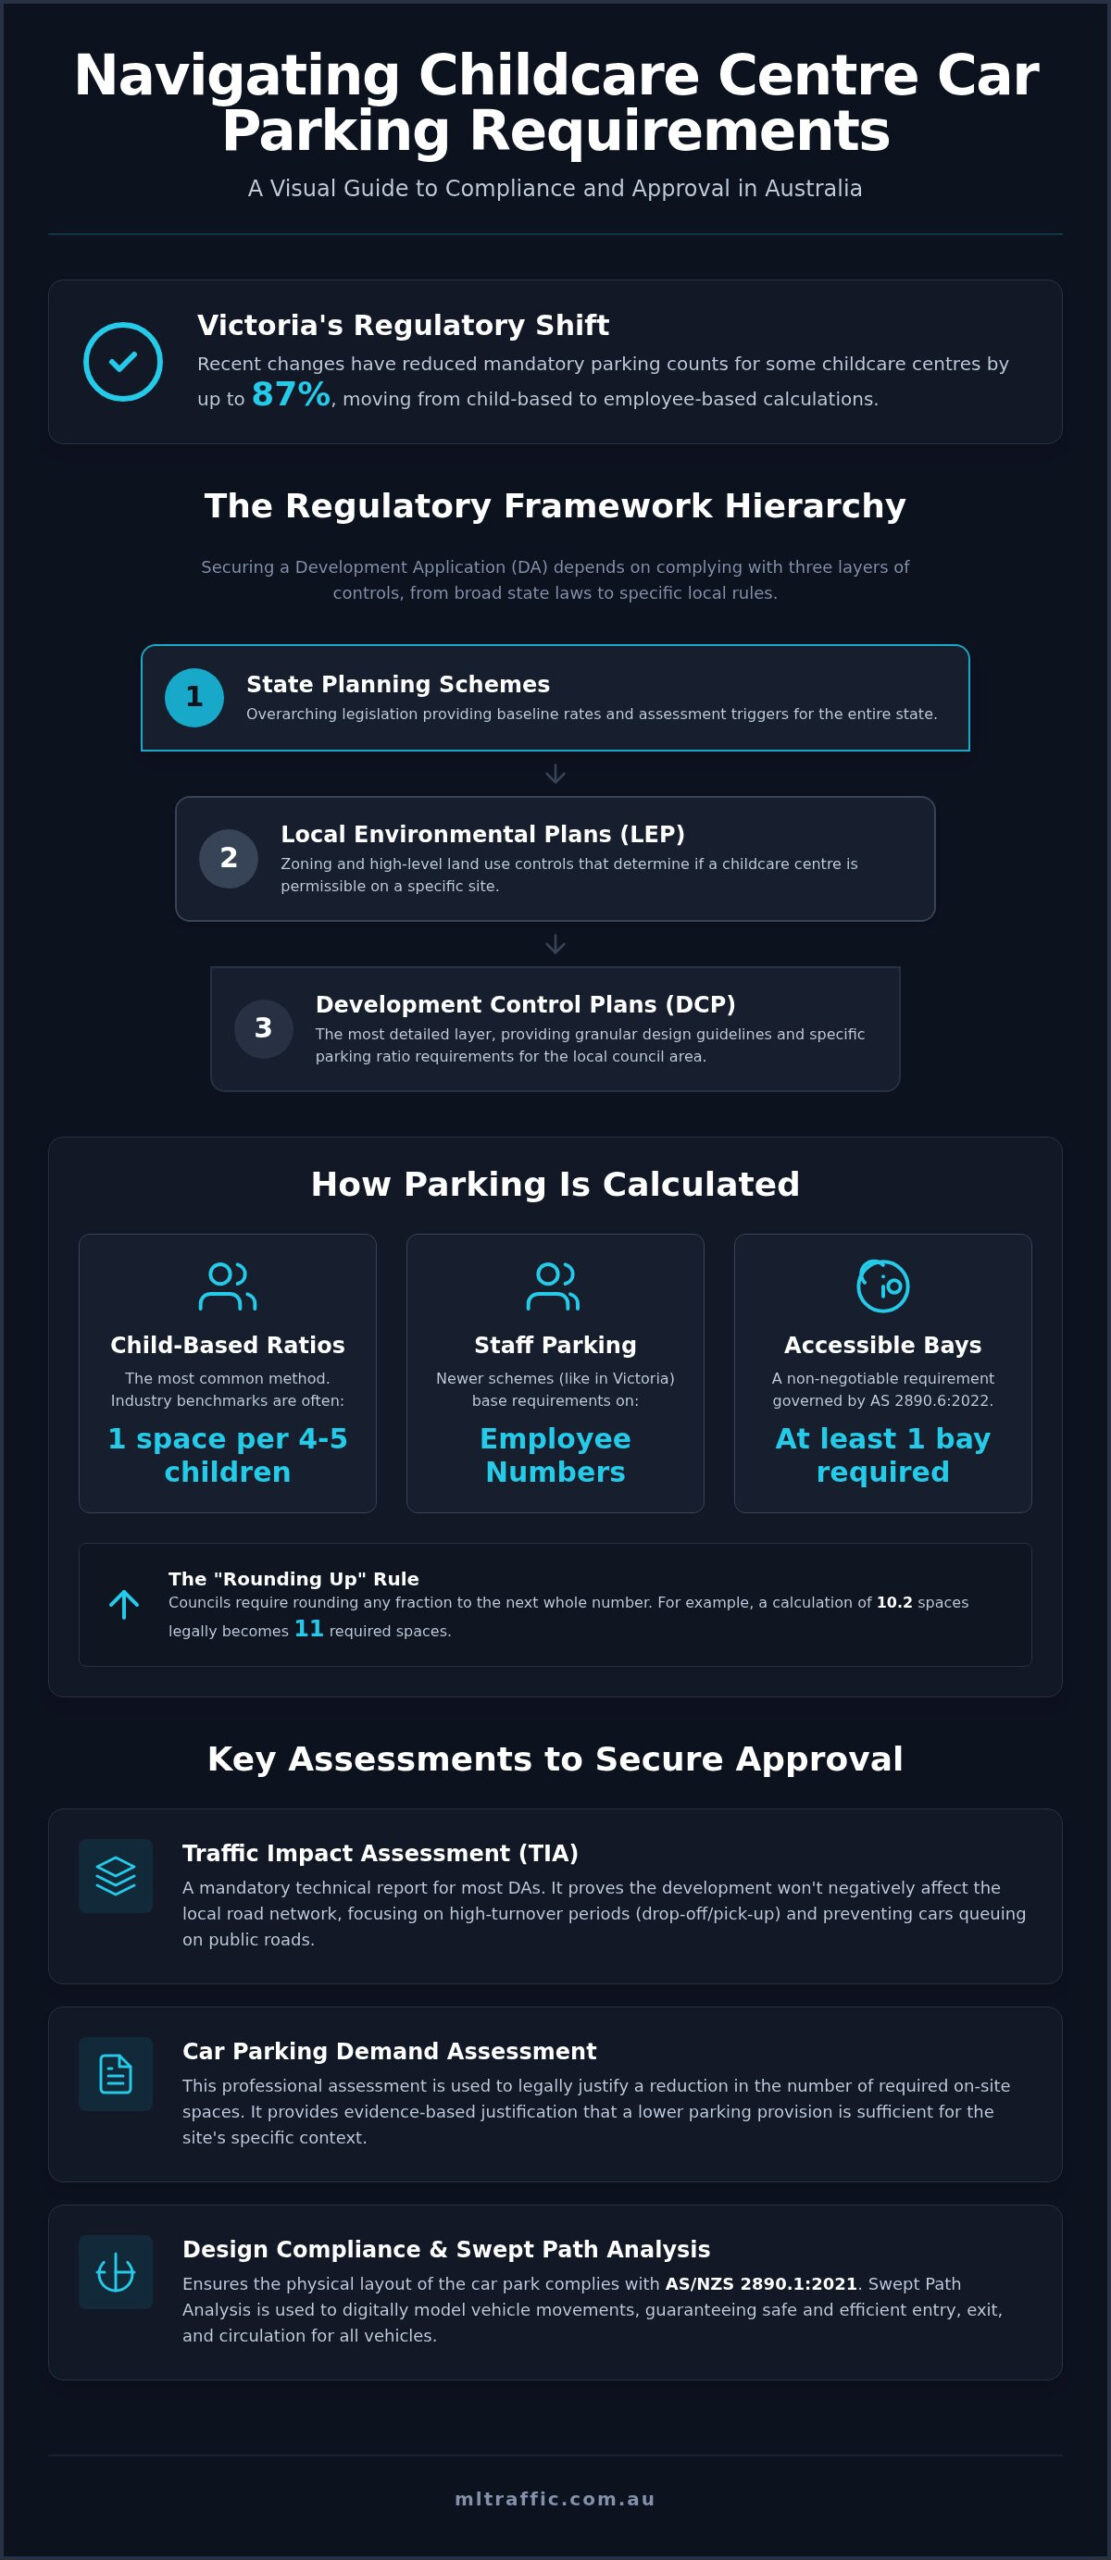
Did you know that recent regulatory shifts in Victoria have reduced mandatory parking counts for some childcare centres by up to 87 per cent? Understanding the specific childcare centre car parking requirements Australia wide is critical, particularly as state-level amendments like Victoria’s VC277 fundamentally change calculation methods. Most developers find the friction between evolving state schemes and rigid local council Development Control Plans (DCPs) is the primary cause of project delays.
It’s a common frustration to see a viable project stalled because a site cannot physically accommodate traditional parking ratios. This guide provides the technical clarity required to secure parking approval and avoid DA rejection. You will gain a clear understanding of current parking ratios across different states, learn how to legally justify fewer spaces through professional demand assessments, and ensure your design complies with AS/NZS 2890.1:2021. We provide the facts needed to manage council bureaucracy and deliver a safe, compliant facility.
Key Takeaways
- Understand the hierarchy of state planning schemes and local council DCPs to determine the baseline parking needs for your specific site.
- Identify how childcare centre car parking requirements Australia wide are shifting from child-based ratios to employee-based calculations in jurisdictions like Victoria.
- Learn when to utilise a professional Car Parking Demand Assessment to legally justify a reduction in the number of required on-site spaces.
- Ensure design compliance with AS/NZS 2890.1:2021 standards using Swept Path Analysis to guarantee safe vehicle movement for staff and parents.
- Recognise the role of a Traffic Impact Assessment (TIA) in addressing council concerns and streamlining the development approval process.
Navigating Childcare Centre Car Parking Regulations in Australia
Securing a Development Application (DA) for a childcare facility depends on demonstrating compliance with a complex hierarchy of controls. The regulatory framework for childcare centre car parking requirements Australia wide is structured through three primary layers:
- State Planning Schemes: Overarching legislation providing baseline rates and assessment triggers.
- Local Environmental Plans (LEP): Zoning and high-level land use controls that determine site suitability.
- Development Control Plans (DCP): Granular design guidelines and specific parking ratio requirements.
While state-wide provisions offer a baseline, the physical design must adhere to Australian parking standards, specifically AS/NZS 2890.1:2021. Traffic engineers classify childcare centres as “high turnover” land uses because they generate intense, short-duration activity during morning drop-off and afternoon pick-up periods. A Traffic Impact Assessment (TIA) Report is a mandatory technical document required for most childcare DAs to prove the proposed development won’t adversely affect the local road network.
To better understand this concept, watch this helpful video:
The Role of State Planning Schemes
State-wide planning provisions establish the fundamental framework for parking assessments. In Victoria, Amendment VC277, introduced on 18 December 2025, represents a significant shift by basing parking rates on employee numbers and public transport access rather than child capacity. Other states still rely on per-child benchmarks as their primary metric. These schemes often set “minimum” requirements, but developers must understand that meeting the minimum doesn’t guarantee approval. State-level triggers often mandate a formal assessment if the centre exceeds a specific number of children or if the site fronts a classified road. It’s essential to distinguish between a “minimum” requirement and a “preferred” outcome, as councils often push for higher provisions to mitigate community complaints.
Local Council DCPs: The Fine Print
Local Council DCPs provide the granular detail that often dictates project feasibility. These documents frequently impose stricter parking ratios than state averages to address local congestion or limited on-street capacity. For example, a council in New South Wales might require 1 space per 4 children, whereas a regional Queensland council might only require 1 space per 5. When preparing a Statement of Environmental Effects, developers must specifically address how the parking provision aligns with the DCP objectives. Local traffic committees, composed of council officers and police representatives, scrutinise these applications. They focus on the safety of the high turnover environment, ensuring that parent vehicles don’t queue onto public roads. Failure to meet these specific local requirements is a leading cause of DA refusal.
Calculating Car Parking Rates: Children, Staff, and Visitors
Determining the correct provision for childcare centre car parking requirements Australia wide involves more than a simple multiplication of child places. While industry benchmarks often suggest a rate of 1 space per 4 or 5 children, these figures are baseline estimates. Actual requirements depend on the specific planning instrument applicable to the site. Most councils require rounding up any fraction to the nearest whole number. For instance, if a calculation results in 10.2 spaces, the legal requirement becomes 11.
Accessible parking is a non-negotiable component governed by the Building Code of Australia (BCA) and AS 2890.6:2022. Typically, a childcare centre requires at least one dedicated accessible bay. Larger facilities may require more based on the total parking volume. These spaces must be located as close as possible to the primary entrance to ensure safety and convenience for users with limited mobility. Failing to account for these dimensions early in the site planning phase can lead to significant layout revisions later.
Staff vs. Child Ratios
The National Quality Framework (NQF) mandates specific staff-to-child ratios, which directly influence parking demand. A centre with a high proportion of infants requires more staff than one focusing on preschool-aged children. Consequently, the maximum number of employees on-site at any one time becomes the critical metric for staff parking allocation. Developers must account for shift overlaps, where morning and afternoon staff are on-site simultaneously. This peak period often represents the highest demand for long-term parking bays. In Victoria, under Amendment VC277, the number of employees is now the primary factor for determining minimum parking rates rather than the number of children.
Pick-up and Drop-off (PUDO) Dynamics
In a childcare setting, the turnover rate of parking spaces is more significant than the total number of bays. Parent parking is characterised by short-duration stays, usually averaging between 10 and 15 minutes. Effective car park design prioritises the separation of long-term staff parking from these high-turnover parent bays. Designating specific bays for quick-turnover use helps prevent queuing on public roads. This queuing is a primary concern for council traffic officers during the DA assessment phase. If a site cannot meet the standard DCP rates, a professional assessment of these turnover dynamics is often the only way to justify a lower provision.
Accurate calculations must also include visitor parking provisions. These are sometimes separated from parent drop-off requirements in local planning schemes. If a site is constrained, justifying a lower rate requires a detailed analysis of local transport options and nearby on-street capacity. Ensuring your calculations reflect the reality of daily operations is essential for a successful application.
Justifying a Parking Reduction: The Car Parking Demand Assessment
Meeting the prescriptive childcare centre car parking requirements Australia wide is often impossible on constrained urban sites. Developers should consider a parking reduction when the standard rates exceed the actual peak demand of the specific location. A formal Car Parking Demand Assessment serves as the primary evidence to support this request. It moves the conversation from generic DCP rates to site-specific reality.
Empirical evidence is the most persuasive tool in these negotiations. This involves conducting surveys at existing centres with similar demographics and accessibility profiles to demonstrate that the actual peak demand is lower than the council’s mandated rate. Factors such as high walking catchments or significant multi-purpose trips, where parents already park nearby for work or shopping, provide strong grounds for a waiver. Basing a request on site-specific data is more effective than relying on generic planning provisions.
Alternative Transport and Green Travel Plans
Council leniency increases when a development actively encourages non-car travel. Integrating bicycle parking and end-of-trip facilities allows developers to argue for a lower vehicle count. In Victoria, proximity to the Principal Public Transport Network (PPTN) now legally dictates lower rates under Amendment VC277. In other states, this proximity must be argued through a Green Travel Plan. This document outlines management strategies to reduce staff and parent reliance on private vehicles. Strategies often include public transport subsidies or carpooling incentives for employees. These commitments demonstrate a proactive approach to traffic management.
Case Studies in Parking Justification
Successful reductions often leverage dual-use parking arrangements. Centres co-located with churches or community centres frequently gain approval because peak demand times do not coincide. A centre operating Monday to Friday can utilise parking that is primarily required for weekend services. This efficient use of land is highly regarded by planning authorities.
Management conditions also play a role. Implementing staggered start times can be written into a DA as a condition of consent to spread the morning drop-off peak. Presenting these complex arguments requires senior Traffic Engineering expertise. Professional consultants liaise directly with council officers to prove that a reduction will not lead to unsafe on-street overspill or congestion. Technical advocacy is the difference between a refused DA and a viable development.
Design Compliance and Safety: AS 2890 and Swept Path Analysis
Compliance with AS/NZS 2890.1:2021 is mandatory for all off-street parking facilities. For childcare centres, designers must ensure that bays accommodate the physical dimensions of the B85 vehicle as a minimum. Many councils now require B99 vehicle clearance to account for larger modern SUVs. A common reason for design failure is the inclusion of blind aisles without the required extensions. AS 2890.1 mandates a 1-metre extension beyond the last parking space to allow vehicles to turn around safely. Failure to include this often results in a request for further information (RFI) from council traffic officers.
Pedestrian safety remains the highest priority in a childcare setting. Designs must physically separate child and parent walking paths from reversing vehicles and high-traffic aisles. Swept Path Analysis uses software to simulate real-world vehicle movements within the car park. This ensures that the theoretical layout works in practice without requiring multi-point turns that increase the risk of collisions. It’s a critical tool for verifying that the childcare centre car parking requirements Australia wide are met not just in number, but in functional safety.
Swept Path Analysis for Childcare Sites
Council traffic officers require a detailed Swept Path Analysis for every entry and exit point of the development. We utilise specialised AutoTURN software to verify that waste collection vehicles and emergency services can access the site without obstructing parent traffic. Most modern childcare developments adopt a “reverse-in, drive-out” safety preference. This ensures that vehicles always exit the site in a forward direction. It provides maximum visibility of pedestrians on the public footpath. We personally perform these simulations to ensure every manoeuvre is achievable for a standard driver.
Driveway and Sight Distance Compliance
AS 2890.1 sets strict requirements for sight distance at the property boundary. Clear sight lines are essential to protect pedestrians on the footpath from exiting vehicles. Additionally, a Driveway Ramp Grade Assessment is necessary to prevent vehicle scraping on steep or poorly transitioned ramps. Internal site design must also account for potential queuing. If the first available parking bay is too close to the entry, arriving vehicles may queue onto the public road. This creates a significant safety hazard and is a likely ground for DA refusal. Proper internal circulation is essential to manage the high turnover nature of these sites.
You can secure a compliant Car Park Design that meets all Australian Standards by contacting our senior engineering team today.
Securing Council Approval with Expert Traffic Engineering
Navigating the final stages of a Development Application requires technical advocacy that extends beyond simple report writing. A professional Traffic Impact Assessment (TIA) serves as the primary evidence to satisfy council that your proposal meets all childcare centre car parking requirements Australia wide. ML Traffic Engineers Australia provides the technical weight necessary to resolve objections and address concerns raised by council traffic officers in real-time. This active liaison often prevents projects from stalling during the formal assessment period.
Senior principal involvement in every project ensures that the technical findings are both accurate and defensible under scrutiny. We manage the transition from initial site feasibility through to the final certification of the car park design. This continuity of service ensures that the expert who understands your site’s specific constraints is the one defending the design before the local traffic committee. We provide a direct line of communication to our senior leadership, ensuring accountability throughout the DA process.
Why a “Standard” Report Isn’t Enough
Engaging non-specialised engineers for complex childcare developments carries significant risk. Generalist firms often lack the granular understanding of high-turnover land use dynamics, leading to generic reports that trigger costly Request for Further Information (RFI) delays. Meticulous data collection and site-specific analysis are required to prove that a parking provision is sufficient for a particular location. We also ensure your car park design is future-proofed, allowing for potential centre expansions without requiring a total redesign of the infrastructure. Our AutoTURN simulations provide the precision that council officers expect in modern applications.
Partnering with ML Traffic Engineers Australia
Our firm operates on a “no-gatekeepers” approach, giving clients direct access to the senior experts performing the technical work. This level of transparency distinguishes ML Traffic Engineers Australia from larger, impersonal firms where junior staff often handle the bulk of the assessment. With over 15 years of experience, we have a proven record of securing approvals for developers across all Australian regulatory environments. We understand the specific bureaucratic requirements of local DCPs and state planning schemes intimately. Contact us today for a quote on your childcare traffic report to ensure your project moves toward a successful determination without unnecessary delays.
Securing Your Childcare Development Approval
Successful childcare developments require a balance between meeting mandatory planning rates and ensuring operational safety. You now understand how to navigate the complex childcare centre car parking requirements Australia wide, from calculating staff-to-child ratios to performing technical Swept Path Analysis. These technical assessments are the only way to justify parking reductions and prevent costly delays caused by council RFIs. Relying on generic benchmarks is no longer sufficient in an environment where state regulations, such as Victoria’s Amendment VC277, are rapidly evolving.
ML Traffic Engineers provides over 15 years of specialist traffic engineering experience to support your project. We ensure every report is handled personally by a senior principal, offering you direct access to the experts performing the technical work. Our comprehensive national experience with local council requirements ensures your car park design is both compliant and functional. We possess the specialised AutoTURN software and technical knowledge to defend your design before any traffic committee. You can get a professional Traffic Impact Assessment for your childcare DA to move your project toward a successful determination.
We are ready to help you navigate the bureaucracy and deliver a safe, compliant facility for your community.
Frequently Asked Questions
How many car spaces are required for a childcare centre per child in Australia?
Parking rates are determined by local council Development Control Plans (DCPs) and vary significantly between jurisdictions. While a rate of 1 space per 4 or 5 children is a common benchmark in many New South Wales and Queensland councils, Victoria shifted to an employee-based calculation on 18 December 2025. You must verify the specific planning scheme applicable to your site’s local government area to determine the baseline count.
Do I need a separate traffic report for a small childcare centre?
Most councils require a Traffic Impact Assessment (TIA) or a Traffic Statement regardless of the centre’s size. Because childcare facilities generate high-turnover traffic during concentrated peak periods, authorities must ensure the local road network can handle the activity safely. A professional report provides the technical evidence needed to address council concerns regarding congestion and parent safety.
Can I include on-street parking in my childcare parking calculations?
On-street parking is generally excluded from the mandatory on-site parking count. However, you can use a Car Parking Demand Assessment to justify a reduction in on-site spaces by proving there is sufficient, safe on-street capacity nearby. This requires empirical survey data to show that the overflow won’t negatively impact local traffic flow or residential amenity.
What is the minimum width for a childcare centre driveway?
Minimum driveway widths are governed by AS 2890.1 and specific local council engineering standards. A width of 3.0 metres is typically the minimum for a single-lane driveway, while 5.5 metres is often required to allow for simultaneous entry and exit. The design must also accommodate the swept path of the largest expected vehicle, such as a waste collection truck or emergency service vehicle.
What happens if my site cannot meet the childcare centre car parking requirements Australia wide?
If your site is physically constrained, you must submit a formal justification for a parking reduction. This involves a technical assessment of the site’s proximity to public transport, walking catchments, and the availability of nearby public parking. Council will review this Demand Assessment to decide if the proposed number of spaces is sufficient for the specific operational needs of the centre.
Is a Swept Path Analysis mandatory for a childcare DA?
Swept Path Analysis is a standard requirement for almost all childcare development applications. Councils require visual proof that vehicles can enter and exit the site in a forward direction without multiple manoeuvres. We use specialised software to simulate these movements, ensuring that parent SUVs and service vehicles can navigate the car park without creating safety hazards.
How does AS 2890.1 affect the design of my childcare car park?
AS 2890.1:2021 dictates the mandatory physical dimensions of every element in your car park. This includes the length and width of parking bays, the width of access aisles, and the maximum allowable gradients for driveway ramps. Compliance with these standards is essential, as any design that fails to meet these metrics will likely face a request for further information or immediate refusal.
How long does it take to prepare a Traffic Impact Assessment for a childcare centre?
The preparation of a comprehensive Traffic Impact Assessment typically takes between two and four weeks. This period includes time for site inspections, traffic volume counts, and the technical drafting of the report. More complex projects involving intersection analysis or extensive council liaison may require additional time to ensure all technical objections are addressed before submission.

Disclaimer
The content on www.mltraffic.com.au, including all technical articles, guides, and resources, is provided for general informational and educational purposes only. It is not intended to constitute professional advice in traffic engineering, transportation planning, development approvals, or any other technical or legal field.
While ML Traffic Engineers makes every reasonable effort to ensure the accuracy, completeness, and timeliness of the information published, we do not provide any warranties or representations (express or implied) regarding its reliability, suitability, or availability for any particular purpose. Any reliance you place on the content is strictly at your own risk.
In no event shall ML Traffic Engineers, its directors, employees, authors, or affiliates be liable for any direct, indirect, incidental, special, consequential, or punitive damages (including, without limitation, loss of profits, data, or business opportunities) arising out of or in connection with the use of, or inability to use, any information provided on this website.
The articles and guides on this site are not a substitute for engaging a qualified, registered professional traffic engineer (such as an NPER or RPEQ engineer) to assess your specific project requirements. For tailored advice, compliance assessments, or traffic engineering services, please contact a competent professional.
This disclaimer may be updated from time to time without notice. By accessing or using this website, you agree to be bound by the most current version of this disclaimer.
