

Your childcare centre’s maximum enrolment capacity isn’t actually determined by the size of your playrooms; it’s dictated by how many vehicles you can safely accommodate on your site. For many developers, childcare centre car parking requirements nsw represent the single greatest hurdle to achieving a successful Development Application (DA). The friction between the SEPP (Transport and Infrastructure) 2021 and specific local Council DCPs creates a regulatory minefield that often leads to avoidable delays or outright refusal.
We understand the pressure of balancing mandatory unencumbered play space against the rigid parking ratios demanded by local authorities. It’s a complex equation where a single miscalculation in a swept path analysis can stall your project for months. This 2026 guide provides the authoritative technical framework you need to navigate these standards with precision. You’ll learn how to align your design with AS/NZS 2890.1:2021, satisfy Council traffic engineers, and maximise your site’s yield. We’ll examine the critical role of Traffic Impact Assessments and explain how to design a compliant car park that ensures a seamless approval process with minimal RFIs.
Key Takeaways
- Navigate the State Environmental Planning Policy (Transport and Infrastructure) 2021 to ensure your project aligns with current NSW regulatory frameworks.
- Learn how to accurately calculate childcare centre car parking requirements nsw by balancing staff allocations against peak parent drop-off demand.
- Master the technical specifications of AS 2890.1:2021 to ensure your parking bay dimensions and aisle widths meet Class 3A high-turnover standards.
- Understand the necessity of Vehicle Swept Path Analysis and TIA reports in proving site safety for waste collection and emergency services.
- Implement strategies to minimise Council RFIs and streamline the approval process through professional car park design and engineering certification.
The Regulatory Framework for NSW Childcare Parking
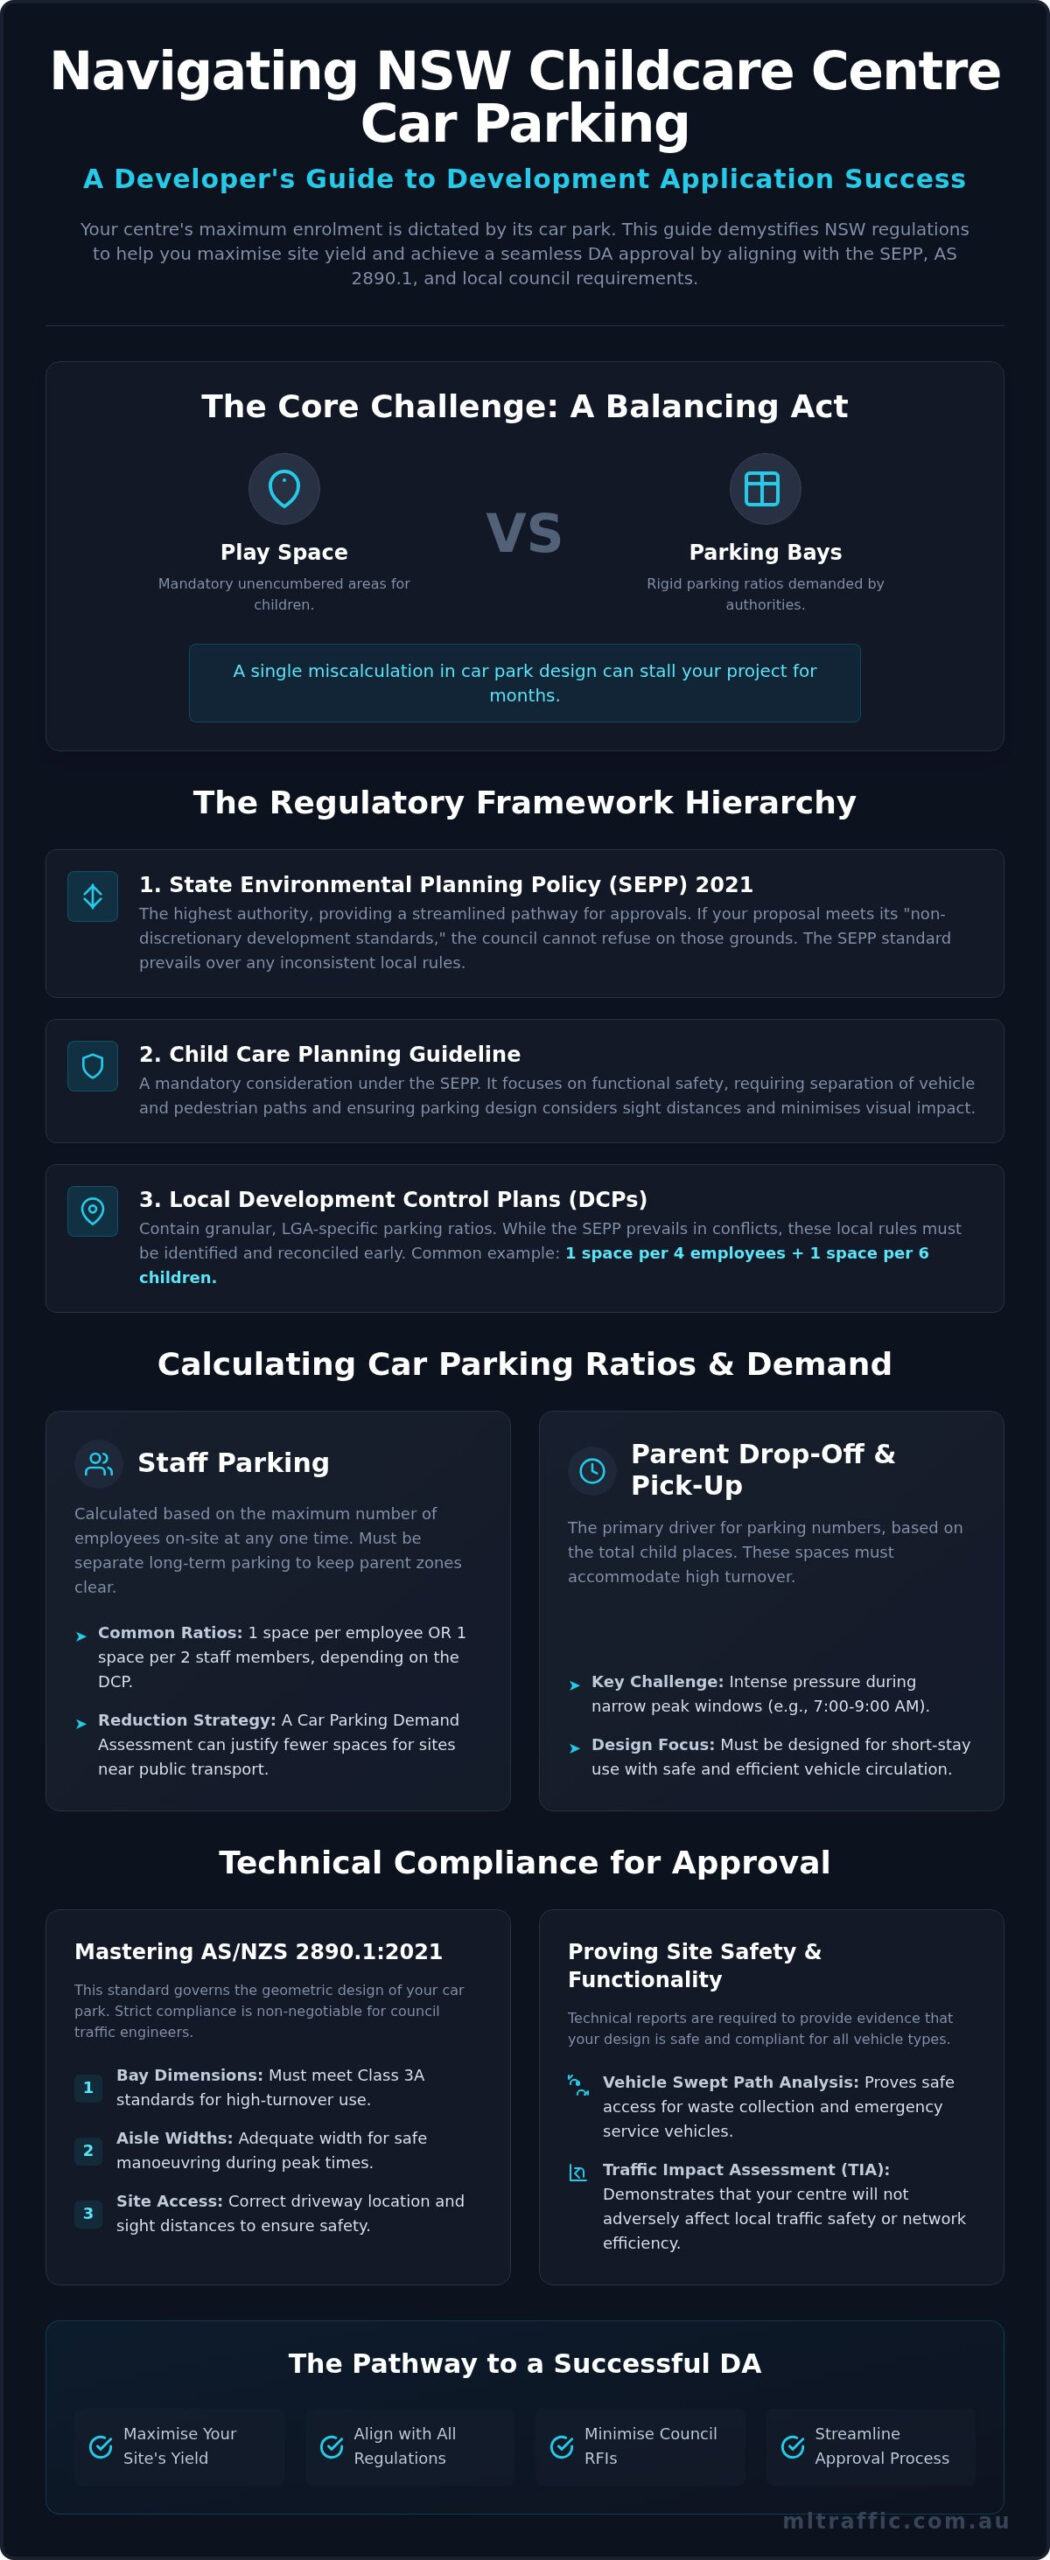
The planning landscape for early childhood education and care facilities is governed by a strict hierarchy of legislation. At the peak sits the State Environmental Planning Policy (Transport and Infrastructure) 2021. This policy, which saw its most recent regulatory update on 7 August 2026, provides a streamlined pathway for approvals. It aims to reduce the bureaucratic friction often encountered at the local government level. For developers, the SEPP establishes “non-discretionary development standards.” If your proposal meets these specific criteria, a consent authority cannot use those grounds to refuse the application. This provides a level of certainty in a high-stakes environment. Compliance with these standards is the first step in the car park design process at ML Traffic Engineers Australia.
SEPP vs. DCP: Which Rules Apply?
Understanding the interaction between State and local rules is vital. While the SEPP provides the overarching framework, local Development Control Plans (DCPs) often contain the granular ratios for childcare centre car parking requirements nsw. Clause 3.3 of the SEPP is particularly significant. It dictates that if a DCP contains a standard for a matter specified in the SEPP, the SEPP standard prevails to the extent of any inconsistency. However, many Councils maintain specific rates, such as one space per four employees plus one space per six children, which must be reconciled during the design phase. Proactive identification of these LGA-specific requirements prevents costly redesigns after lodgement. Our team at ML Traffic Engineers Australia reviews these conflicting requirements early to ensure your DA is robust from day one.
The Child Care Planning Guideline
The Child Care Planning Guideline is a mandatory consideration under the SEPP. It moves beyond simple ratios to address the functional safety of the site. The guideline dictates how vehicle movements must be separated from pedestrian paths to protect vulnerable users. It also requires that Parking space standards are integrated into the site’s landscaping to minimise the visual impact on the streetscape. Successful applications demonstrate that parking is not an afterthought but a core component of the site’s operational flow. This includes assessing sight distances and ensuring that the driveway location doesn’t compromise local traffic safety. We provide the technical evidence, including detailed site assessments, to prove your development meets these safety-first objectives. Accurate application of these guidelines ensures that childcare centre car parking requirements nsw are met without sacrificing the quality of the outdoor play areas.
Calculating Car Parking Ratios and Demand
Determining the exact number of spaces required for a new facility is a technical process that balances enrolment capacity against staff numbers. The number of child places is the primary driver for childcare centre car parking requirements nsw. Councils use these figures to project the volume of vehicle movements during the critical morning and afternoon peaks. A mismatch between your site’s capacity and its parking provision is a frequent cause of DA refusal. Accurate calculations ensure the site remains functional without over-investing in redundant asphalt that could otherwise be used for outdoor play areas.
Staff Parking Requirements
Staff parking is typically calculated based on the maximum number of employees on-site at any one time. While the SEPP provides a baseline, local Councils often enforce their own specific ratios through DCPs. Common requirements include one dedicated space per employee or one space per two staff members, depending on the specific local area. Separate long-term parking areas ensure staff vehicles do not occupy high-turnover parent zones, which is essential for maintaining site safety. We also look at secure bicycle parking and end-of-trip facilities to support sustainable transport options.
In high-density areas or sites located near major public transport interchanges, it is often possible to justify a reduction in staff parking. ML Traffic Engineers Australia performs a formal Car Parking Demand Assessment to support these reductions. We analyse local census data and transport accessibility to prove that staff will realistically utilise trains or buses, freeing up valuable site space for other uses.
Parent Drop-Off and Pick-Up Zones
Visitor parking must account for the high-turnover nature of childcare operations. Unlike retail or office parking, childcare “short-stay” spaces experience intense pressure during narrow windows, usually between 7:00 am to 9:00 am and 4:00 pm to 6:00 pm. A standard benchmark used by many NSW authorities is one space per 10 children, though some local requirements are more stringent. These spaces are classified under AS 2890.1 as “Class 3A” parking, which provides the necessary width for parents handling prams and car seats.
Managing this demand effectively prevents traffic queuing on public roads, which is a major concern for Council traffic planners. We use specialised modelling to ensure your layout handles these peak surges efficiently. Our team at ML Traffic Engineers Australia provides the technical data needed to satisfy Council that your drop-off zone won’t impact the safety of the local road network. This involves assessing the duration of stay and the frequency of arrivals to ensure the car park never reaches a point of failure.
Design Standards: AS 2890 Compliance for Childcare
Adherence to AS/NZS 2890.1:2021 is mandatory for any childcare development application. This standard ensures the physical dimensions of your car park accommodate the specific vehicle types expected on site. For childcare centres, parking is classified as “Class 3A.” This classification is reserved for high-turnover facilities where users require additional space for loading and unloading, such as parents handling prams and car seats. Failure to design to these specific bay widths and lengths is a common reason for Council to issue a Request for Information (RFI). Meeting childcare centre car parking requirements nsw involves more than just counting spaces; it requires precise geometric design to ensure vehicle and pedestrian safety.
Manoeuvring and Aisle Widths
The efficiency of a childcare car park depends on its aisle widths and manoeuvring areas. For standard 90-degree parking, a minimum aisle width of 5.8 metres is typically required to allow for safe two-way movement and easy entry into bays. Angled parking, such as 45 or 60 degrees, can reduce aisle width requirements but often results in a less efficient use of the overall site area. Blind aisles, which terminate without a turning head, must be avoided. They create significant safety risks in environments with high pedestrian activity and force drivers to reverse long distances through busy zones. For a deeper look at these technical specifications, see our AS 2890.1 Explained: Guide to Car Parking Design.
Accessibility and Safety Features
Compliance with AS 2890.6 is essential for the provision of disabled parking. These bays require a dedicated shared zone adjacent to the parking space to allow for wheelchair ramps and passenger movement. This shared zone must be kept clear of any obstructions, including bollards or structural columns. Beyond the bays themselves, childcare centre car parking requirements nsw mandate strict sight distance standards at the property boundary. Drivers exiting the site must have a clear line of sight to pedestrians on the footpath and vehicles on the road.
We use specialised software to verify these sight lines and ensure that landscaping or signage does not create dangerous blind spots. Pavement markings and clear signage must also be integrated to direct traffic flow and highlight pedestrian-only zones. This ensures a safe, logical transition from the vehicle to the centre entrance, which is a primary concern for Council traffic engineers during the DA assessment process. Our Car Park Design services ensure every element, from ramp grades to line marking, meets these rigorous Australian Standards.
The Necessity of Swept Path Analysis and TIA
Councils require more than a static plan to approve a development; they demand dynamic proof that vehicles can navigate the site safely. A Vehicle Swept Path Analysis is the technical method used to provide this certainty. ML Traffic Engineers Australia utilises specialised AutoTURN software to simulate the movements of specific vehicle types within the proposed layout. This simulation identifies potential pinch points where a vehicle might clip a kerb, a structural column, or another parked car. Without this analysis, a DA is likely to be stalled by an RFI or refused on safety grounds. Meeting the childcare centre car parking requirements nsw involves proving that these movements are physically possible on your specific site.
Service Vehicle Access
Childcare centres generate a specific class of service traffic, most notably waste collection vehicles. Designing for the Medium Rigid Vehicle (MRV) standard is the baseline for most local authorities. A critical requirement is ensuring that these vehicles can enter and exit the site in a head-first direction. Reversing onto a public road from a childcare site is almost never permitted due to the high risk to pedestrians and other motorists. Our analysis ensures that the turning circles provided are sufficient for an 8.8 metre MRV to perform a three-point turn within the site boundaries. For more detail on this process, read our Swept Path Analysis: A Developer’s Guide to Council Approval.
Preparing the Traffic Impact Assessment (TIA)
A Traffic Impact Assessment (TIA) Report is a comprehensive study of how your centre affects the local area. While you may meet the raw childcare centre car parking requirements nsw, Council planners also look at the broader traffic footprint. This includes intersection analysis to ensure nearby junctions can handle peak drop-off volumes and an assessment of existing on-street parking demand. The TIA also addresses the cumulative impact of the development. If multiple centres are operating in the same catchment, Council will scrutinise the combined traffic load on local collectors.
If your site has physical constraints that prevent you from meeting the full DCP ratio, the TIA is your primary tool for negotiation. It allows ML Traffic Engineers Australia to present data-driven arguments for a reduction in spaces based on local transport availability or staggered drop-off times. Our reports provide the empirical evidence needed to mitigate concerns about congestion, ensuring your project doesn’t become a bottleneck for the community. You can find out more in our Traffic Impact Assessment: The Definitive Guide for Australian Developers.
To ensure your site layout is both compliant and efficient, contact our senior principals today for a professional Vehicle Swept Path Analysis.
Securing Council Approval with Expert Engineering
Gaining development consent for a childcare facility depends on more than just meeting the minimum childcare centre car parking requirements nsw. It requires a strategic approach to the DA process that anticipates Council objections before they are raised. Local traffic planners scrutinise every aspect of the site layout, from the driveway location to the internal circulation of the car park. Engaging with Council early through a pre-DA meeting is a critical step. This allows for the identification of specific local concerns, such as potential traffic noise for neighbouring residents or the impact on local street parking. Addressing these issues with empirical data at the outset significantly reduces the likelihood of costly delays during the assessment phase.
The ML Traffic Advantage
ML Traffic Engineers brings over 15 years of specialised experience in assisting developers with complex childcare applications. Our firm operates on a personnel continuity promise. The senior expert who initiates your project is the same professional who performs the technical work and represents your interests at Council. This ensures that the technical nuances of your specific site are never lost in a bureaucratic hand-off. Our comprehensive suite of services includes:
- Professional Car Park Design and certification to AS 2890 standards.
- Detailed Traffic Impact Assessment (TIA) Reports tailored to NSW regulatory requirements.
- Precision Vehicle Swept Path Analysis using AutoTURN software.
- Site-specific Waste Management Plans.
- Driveway Ramp Grade Assessments to ensure safe vehicle entry.
- Intersection analysis and sight distance assessments.
Next Steps for Developers
To maximise your site’s potential, you should engage a traffic engineer during the initial concept design phase. Waiting until the final architectural plans are drawn often leads to expensive redesigns when parking or access issues are identified. Early collaboration allows us to optimise the building footprint while ensuring full compliance with the SEPP and local DCPs. We require basic site data, including a preliminary site plan and the proposed number of children and staff, to begin our assessment.
Our meticulous approach ensures that your car park design is not just a regulatory necessity but a functional asset that adds value to the development. We focus on delivering results that facilitate a smooth approval process with minimal RFIs. If you are preparing a DA for a new facility, contact ML Traffic Engineers for a comprehensive fee proposal and technical consultation. Our senior principals are available to discuss your project requirements directly, providing the authoritative expertise needed to secure your development’s future.
Streamlining Your Childcare DA Approval
Achieving a successful development application requires a precise balance of state-level SEPP compliance and local Council DCP standards. The technical complexity of childcare centre car parking requirements nsw means that generic designs often fail at the assessment stage. By prioritising AS 2890.1:2021 standards and utilising specialised swept path modelling, you can resolve potential traffic bottlenecks before they reach the planner’s desk. This proactive approach minimises the risk of costly RFIs and ensures your site layout remains both functional and safe for the community.
ML Traffic Engineers provides over 15 years of traffic engineering excellence. We are specialists in AS 2890 compliance and the delivery of robust Council DAs. Our personnel continuity promise ensures direct principal involvement in every assessment we perform, from initial design to final certification. We invite you to get a professional Traffic Impact Assessment for your NSW childcare centre to ensure your project meets all regulatory benchmarks. With the right technical evidence and expert engineering guidance, your development is positioned for a seamless approval process and long-term operational success.
Frequently Asked Questions
How many car parking spaces are required per child in NSW?
The specific number of spaces depends on the local Council’s Development Control Plan (DCP), although one space per 10 children is a frequent industry benchmark. Some authorities require higher ratios, such as one space per six children for parent drop-offs. Staff parking is typically calculated separately at one space per employee. You must consult the specific DCP for your site to determine the exact childcare centre car parking requirements nsw.
Can I include on-street parking in my childcare centre parking count?
Mandatory parking must usually be provided entirely off-street within the development site boundaries. Consent authorities generally don’t allow on-street parking to be included in the primary count for meeting DCP requirements. However, we can conduct a parking demand study to analyse existing on-street capacity. This data is used to justify a shortfall if the site is physically constrained, provided the traffic impact on the local road network remains acceptable.
What is the minimum width for a childcare centre driveway in NSW?
Driveway widths are determined by the volume of traffic and the largest vehicle expected on site, such as a waste collection truck. A minimum width of 5.5 to 6.0 metres is typically required to facilitate safe two-way vehicle movement. This prevents queuing on the public road while vehicles wait to enter. The design must also comply with AS 2890.1 standards for driveway grades to ensure vehicles don’t scrape when entering or exiting.
Do I need a separate Traffic Impact Assessment for a small childcare centre?
Yes, a Traffic Impact Assessment (TIA) Report is a standard requirement for most childcare development applications regardless of the centre’s size. Small centres still generate concentrated vehicle movements during morning and afternoon peak periods. Council planners require a professional assessment to ensure these surges don’t compromise local road safety or intersection performance. Our reports provide the technical evidence needed to demonstrate that the development is compatible with the surrounding transport infrastructure.
How does AS 2890.1 differ for childcare centres compared to retail shops?
Childcare centres are classified as Class 3A under AS 2890.1, which denotes a high-turnover facility requiring wider parking bays. Retail shops often fall under Class 2 or 3, where users require less space for loading and unloading. Class 3A standards provide additional width for parents to safely remove children and prams from vehicles. Designing to these specific childcare centre car parking requirements nsw ensures the car park remains functional for its intended demographic.
What happens if my site cannot meet the Council’s parking rate?
If your site cannot accommodate the full DCP parking quota, you must provide a Car Parking Demand Assessment to justify the shortfall. This technical study analyses actual parking usage at similar centres and evaluates the availability of public transport. We use this data to argue that the proposed provision is sufficient for the centre’s operational needs. Success depends on proving that the reduction won’t lead to illegal parking or safety issues in the surrounding streets.
Is a Swept Path Analysis required for a childcare DA?
Yes, a Vehicle Swept Path Analysis is essential for proving that cars and service vehicles can navigate the site safely. Councils require simulations, usually performed with AutoTURN software, to show that a waste collection vehicle can enter and exit the site in a forward direction. This analysis also confirms that parents can enter and exit parking bays without multiple manoeuvres. We provide these diagrams to ensure your car park design complies with all geometric standards.
How long does a Traffic Impact Assessment report take to complete?
A standard Traffic Impact Assessment Report generally takes two to three weeks to complete from the date of engagement. This timeframe allows for necessary site observations, traffic data collection, and detailed modelling of the proposed development’s impact. More complex sites involving major intersection analysis or significant parking shortfalls may require additional time for rigorous technical justification. Engaging our senior principals early in the design phase ensures that the report is ready for your DA lodgement deadline.

Disclaimer
The content on www.mltraffic.com.au, including all technical articles, guides, and resources, is provided for general informational and educational purposes only. It is not intended to constitute professional advice in traffic engineering, transportation planning, development approvals, or any other technical or legal field.
While ML Traffic Engineers makes every reasonable effort to ensure the accuracy, completeness, and timeliness of the information published, we do not provide any warranties or representations (express or implied) regarding its reliability, suitability, or availability for any particular purpose. Any reliance you place on the content is strictly at your own risk.
In no event shall ML Traffic Engineers, its directors, employees, authors, or affiliates be liable for any direct, indirect, incidental, special, consequential, or punitive damages (including, without limitation, loss of profits, data, or business opportunities) arising out of or in connection with the use of, or inability to use, any information provided on this website.
The articles and guides on this site are not a substitute for engaging a qualified, registered professional traffic engineer (such as an NPER or RPEQ engineer) to assess your specific project requirements. For tailored advice, compliance assessments, or traffic engineering services, please contact a competent professional.
This disclaimer may be updated from time to time without notice. By accessing or using this website, you agree to be bound by the most current version of this disclaimer.
