
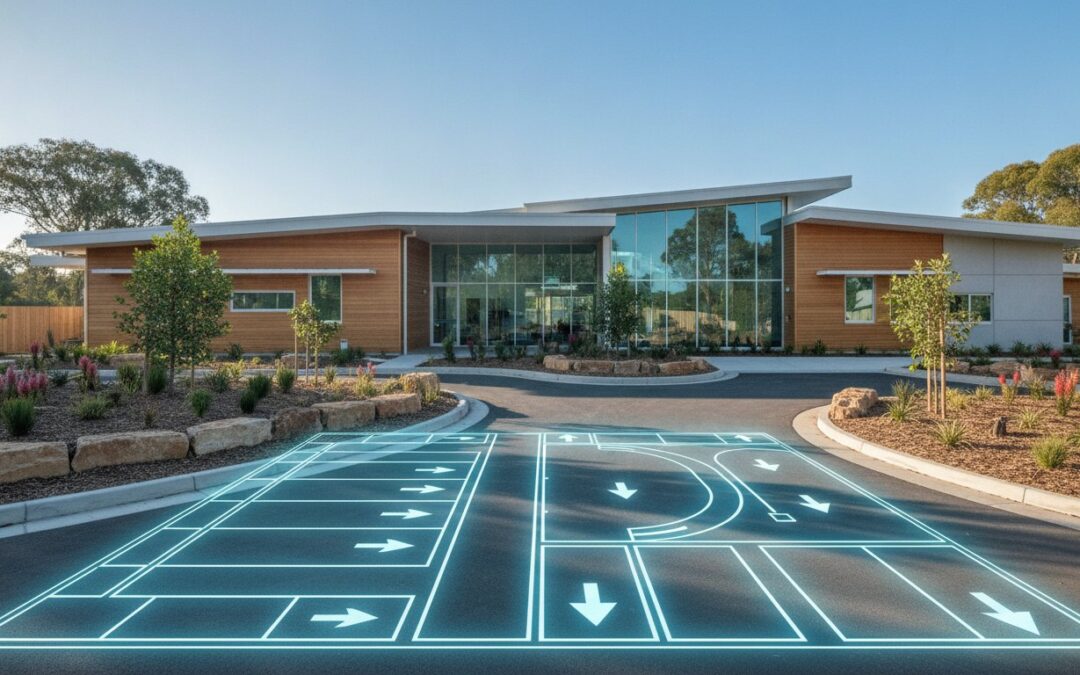
What if your childcare development application is rejected not because of the building design, but because of a single miscalculated swept path or a contested parking ratio? For many Australian developers, the childcare centre traffic report is the most significant hurdle to obtaining a Planning Permit, often leading to expensive Requests for Further Information (RFIs) or total project stalls. You understand that local councils and resident groups are increasingly scrutinising traffic impact, especially as new regulations across the country increasingly shift requirements to employee-based counts.
This guide delivers a professional engineering framework for managing traffic impact assessments, parking demand, and safety compliance for 2026 developments. You’ll learn how to leverage empirical trip generation data and AS/NZS 2890.1:2021 standards to streamline approvals and maximise your site yield. We will examine the critical technical requirements for car park design, methods for justifying parking reductions to planners, and the expert evidence needed to overcome local objections and move your project toward construction.
Key Takeaways
- Identify the core components of a childcare centre traffic report that are essential for demonstrating site safety and road network capacity to planning authorities.
- Learn how to utilise empirical trip generation data rather than generic state guidelines to accurately forecast traffic volumes during critical peak windows.
- Discover why a precise Swept Path Analysis is essential for proving that all vehicles, including service and emergency units, can enter and exit your site in a forward direction.
- Ensure your car park design adheres strictly to the updated AS 2890.1 and AS 2890.2 standards to avoid common RFIs regarding driveway ramp grades and bay dimensions.
- Identify proven engineering strategies for justifying parking reductions through Car Parking Demand Assessments and shared parking models in commercial precincts.
What is a Childcare Traffic Report & Why is it Essential?
A childcare centre traffic report is a formal Traffic Impact Assessment (TIA) required by local government authorities to evaluate site safety and the surrounding road network’s capacity. It’s a technical document that justifies parking provision, access safety, and traffic generation through empirical data and engineering logic. For a developer, this report is the primary tool for securing a Planning Permit in the face of strict regulatory oversight. Without a compliant report, your Development Application (DA) faces immediate risks of rejection or prolonged delays through Requests for Further Information (RFIs).
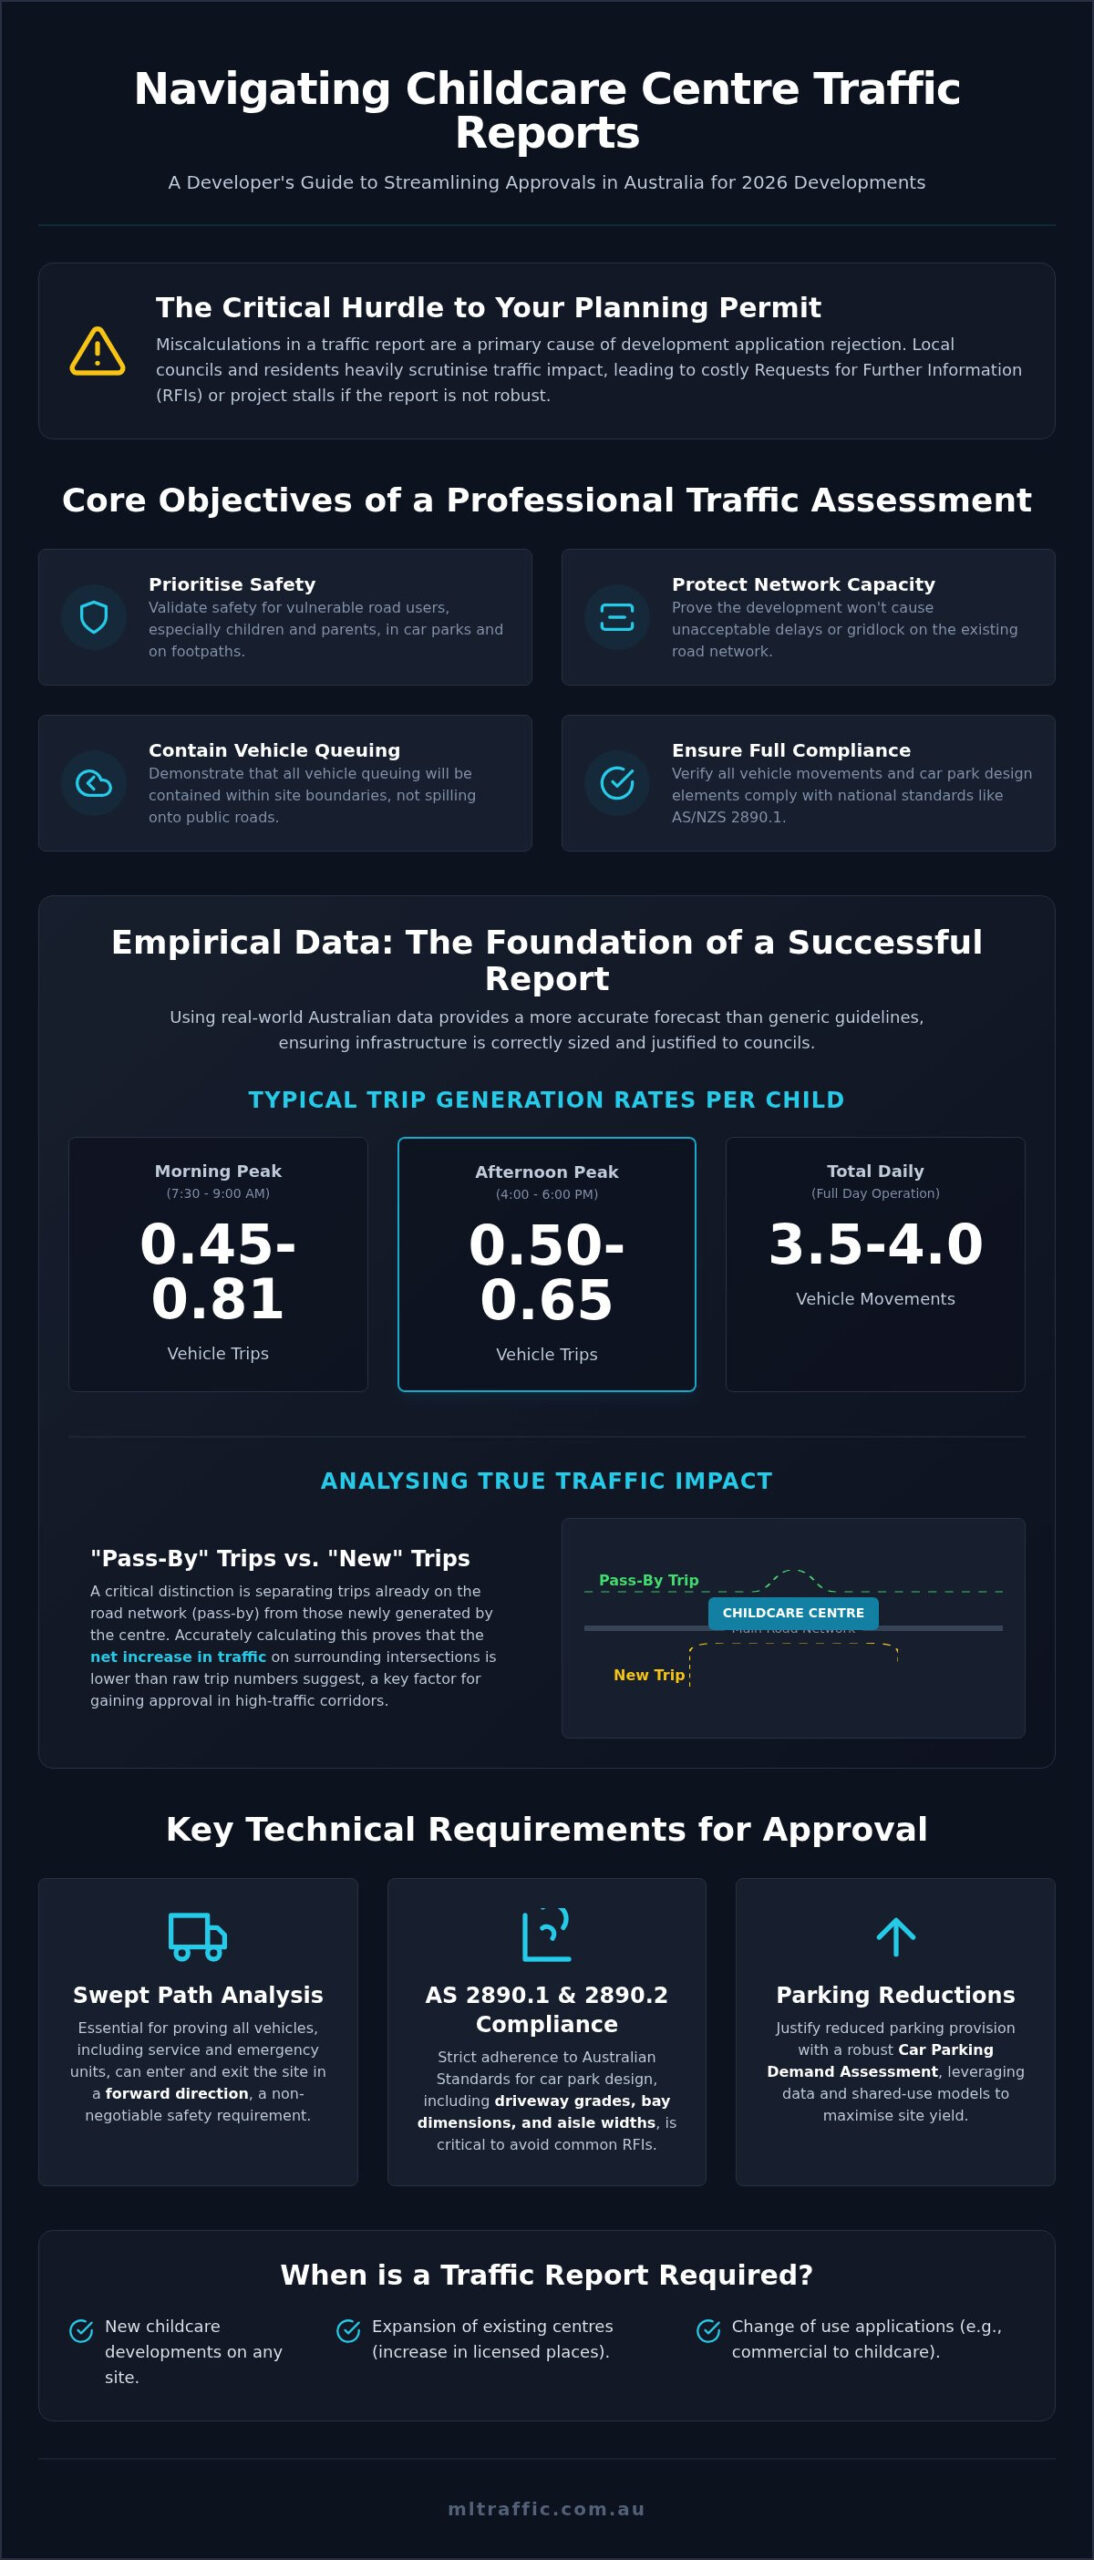
Childcare centres face significantly higher scrutiny than most other commercial land uses. This is largely due to the “twin peaks” of traffic generation. Movements are concentrated into narrow windows, specifically the 7:30-9:00 AM drop-off and the 4:00-6:00 PM pick-up periods. These times align with existing commuter peaks, creating a scenario where local residents often fear gridlock. A well-constructed report uses Traffic engineering principles to prove that the development won’t adversely affect the local area or compromise the safety of the streetscape.
The Core Objectives of a Professional Traffic Assessment
The assessment prioritises the safety of vulnerable road users, particularly young children and their parents navigating car parks and footpaths. It’s not just about the internal site; we must demonstrate that the proposed land use won’t cause “unacceptable” delays to the existing road network. This involves several technical benchmarks:
- Validating that vehicle queuing remains within the site boundaries rather than spilling onto public roads.
- Verifying that all vehicle movements, including service vehicles, comply with national safety standards.
- Ensuring sight distances at access points meet or exceed regulatory requirements for both pedestrians and motorists.
- Demonstrating that the design allows for efficient movement without internal congestion.
When is a Traffic Report Triggered?
Councils generally require a childcare centre traffic report for any application that alters the traffic profile of a site. This isn’t limited to brand new builds. You’ll likely need an assessment for:
- New childcare developments on greenfield or brownfield sites.
- Expansion of existing centres where the number of licensed places increases, even by a small margin.
- Change of use applications for existing commercial or residential buildings.
Understanding The Role of a Traffic Engineer in Developments is vital for navigating these triggers effectively. Our senior experts work directly with you to ensure every technical requirement is met, reducing the risk of project refusal. We focus on providing a results-oriented report that addresses council concerns before they become objections.
Calculating Traffic Generation and Parking Demand Metrics
Accurate data forms the foundation of a successful childcare centre traffic report. Standard council rates often oversimplify the real-world impact of a development; leading to unnecessary design constraints. We distinguish between rigid planning ratios and actual site performance by utilising empirical data. This approach ensures your infrastructure is sized correctly for the specific operational needs of your centre.
Empirical Data and Trip Generation Rates
Traffic volume is calculated based on the number of licensed places and the specific peak periods of operation. Data from recent Australian studies indicates that childcare centres generate between 0.45 and 0.81 vehicle trips per child during the morning peak window of 7:30-9:00 AM. The afternoon peak, typically occurring between 4:00-6:00 PM, sees slightly lower rates of 0.50 to 0.65 trips per child. On a daily basis, a centre generally accounts for 3.5 to 4 vehicle movements per child.
A critical technical distinction in our reports is the separation of “pass-by” trips from “new” trips. Many parents dropping off children are already on the road network as part of their existing commute. We accurately calculate this percentage to prove to council planners that the “new” traffic impact on the surrounding intersections is lower than raw trip numbers suggest. This meticulous analysis is vital for projects in high-traffic corridors where road capacity is limited.
Assessing Car Parking Demand for Staff and Parents
There is a significant difference between a council’s “parking rate” and actual “parking demand”. While local Development Control Plans (DCPs) might mandate high ratios, empirical evidence often shows a peak parking demand of approximately 0.2 spaces per child. The recent Victorian Amendment VC277; which shifted parking requirements to be based on employee numbers rather than child places, reflects a broader national trend towards more nuanced, evidence-based assessments.
We evaluate the appropriate ratio of long-stay staff parking versus short-stay visitor bays. Staff parking must be secured and separated where possible to ensure that parents have immediate access to high-turnover drop-off zones. Factors such as proximity to public transport and the availability of safe pedestrian crossings can justify a reduction in the total number of required spaces. For high-density developments where site area is at a premium, an expert Car Parking Demand Assessment is essential to maximise your site yield without compromising safety. If you are facing complex parking constraints, working directly with our senior principals ensures your design meets both operational needs and regulatory standards.
Site Access Design and Swept Path Analysis
The design of site access points and internal circulation is the most scrutinised portion of a childcare centre traffic report. Pick-up and drop-off (PUDO) zones must be engineered to handle high-frequency movements without causing queuing on public roads. A fundamental requirement for almost all Australian councils is that vehicles must be able to enter and exit the site in a forward direction. This necessitates a rigorous Vehicle Swept Path Analysis to confirm that the physical layout accommodates the turning circles of various vehicle classes without conflict.
The Role of AutoTURN in Swept Path Analysis
Our engineers utilise AutoTURN software to simulate the exact manoeuvring requirements of vehicles within your site. For childcare developments, we typically model both the B85 (standard car) and the B99 vehicle. The B99 represents larger SUVs and vans, which are increasingly prevalent in the Australian vehicle fleet. Proving that these larger vehicles can manoeuvre through your car park without multiple-point turns is essential for operational safety.
Beyond parent vehicles, the report must address service vehicle access. We model the Heavy Rigid Vehicle (HRV) to ensure waste collection trucks and emergency services can access the site, perform their necessary functions, and exit safely in a forward gear. This is a common area where developers face RFIs if not addressed early. For a deeper technical breakdown of these simulations, refer to our Swept Path Analysis: A Complete Guide for Australian Developments.
Internal Circulation and Queuing Prevention
Internal traffic flow must be seamless to prevent bottlenecks that lead to safety risks. We analyse aisle widths and driveway ramp grades to ensure they comply with national standards. If a driveway is too steep or an aisle is too narrow, it slows down the PUDO process, causing vehicles to back up toward the street. We calculate expected queue lengths based on your centre’s specific trip generation rates to ensure your site has sufficient “holding capacity”.
Sight distance is another critical factor for vehicles exiting the centre onto public roads. We verify that exiting drivers have an unobstructed view of pedestrians on the footpath and oncoming traffic. This is particularly vital in residential areas where foot traffic is high. Pedestrian safety is further enhanced by designing dedicated walking paths that are physically separated from vehicle manoeuvring areas, ensuring a safe environment for children and parents during peak periods.
Compliance with AS 2890: The National Standard for Car Parks
Adherence to the AS 2890 series is the most critical technical requirement for any development application. While local councils provide specific parking ratios, the physical design must comply with national safety and accessibility standards. A childcare centre traffic report that fails to demonstrate strict alignment with these regulations is the primary cause of DA refusal or costly design revisions. We ensure every layout meets the updated requirements of AS/NZS 2890.1:2021 to provide a compliant and functional environment.
- AS 2890.1 (Off-street car parking): Governs the dimensions, gradients, and layout of standard parking areas.
- AS 2890.2 (Off-street commercial vehicle facilities): Dictates the requirements for loading bays and service areas used by waste collection and delivery vehicles.
- AS 2890.6 (Off-street parking for people with disabilities): Establishes mandatory compliance for accessible spaces and shared zones.
Non-compliance with these standards is the leading reason for council planners to issue a refusal. If your site plan doesn’t account for the specific geometry required by these standards, the entire project viability is at risk. We provide the meticulous engineering oversight needed to ensure every bay and access point is compliant from the first lodgement.
Ramp Grades and Driveway Transitions
Driveway gradients are a frequent point of failure in childcare designs. If a ramp is too steep or the transition zones are poorly calculated, vehicles will scrape their undercarriages or suffer from restricted sight lines. We calculate precise grade changes to ensure safe entry and exit for all vehicle types. These technical measurements must be certified by a qualified Traffic Engineer to satisfy council requirements. Incorrectly designed ramps don’t just risk DA rejection; they create long-term operational liabilities for the centre operator.
Parking Space and Aisle Dimensions
Standard car park bays for childcare centres must accommodate the loading and unloading of prams and young children. For User Class 3A developments, which include childcare, a standard bay is 2.4 metres wide by 5.4 metres long. Aisle widths must be sufficient to facilitate safe two-way traffic flow, preventing congestion during the morning and afternoon peak windows. For a comprehensive technical breakdown, see our guide on AS 2890.1 Explained: The Ultimate Guide to Compliant Car Park Design.
Meticulous design prevents the need for redesigns after your application has been lodged. If you need a technical review of your site layout, contact our senior principals for a direct consultation on your car park design.
Justifying Parking Reductions and Navigating Council Objections
Securing a parking reduction requires moving beyond generalisations to site-specific engineering evidence. While local Development Control Plans (DCPs) often set rigid minimums, these figures frequently fail to account for the operational realities of modern childcare centres. We specialise in preparing Car Parking Demand Assessments that justify lower provision based on empirical data and strategic site advantages. Successfully navigating this process is often the difference between a project’s financial viability and its cancellation.
Strategic arguments for reductions include the centre’s proximity to high-frequency public transport and the implementation of formal staff travel plans. We also analyse staggered session times to prove that peak demand is flatter than council models suggest. In mixed-use or commercial precincts, we utilise shared parking models. This approach demonstrates that childcare peak periods often offset the peak demands of adjacent land uses, such as retail or office spaces, allowing for a more efficient use of the available pavement.
Evidence-Based Reporting for Council Success
A childcare centre traffic report must pre-emptively address the concerns of both council planners and local resident groups. ML Traffic Engineers Australia organises technical data to provide clear, defensible answers to common objections regarding local road congestion and safety. Our senior principals act as mediators, providing expert evidence during council meetings or planning tribunal hearings to resolve technical disputes. This hands-on approach ensures that the person who performed the technical work is the one defending it in front of the authorities.
Direct access to our senior leadership eliminates the delays common in larger, multi-layered firms. We don’t use gatekeepers; you work directly with experts who have over 15 years of experience in the Australian market. This level of accountability results in more robust reporting and a higher success rate for complex applications where parking shortages are a primary concern.
Preparing for the Next Steps
The timeline from an initial site survey to the final submission of your childcare centre traffic report is managed with meticulous precision. We ensure that our traffic engineering findings align perfectly with your wider project documentation, including your Civil Design and Waste Management Plan. Discrepancies between these reports are a common trigger for council RFIs, so we maintain strict personnel continuity to ensure all technical details are consistent across the board.
Once your site layout is finalised and our simulations are complete, we provide a comprehensive TIA ready for lodgement. Our goal is to streamline the approval process by delivering a report that is compliant, authoritative, and results-oriented. Contact our senior traffic engineers for a project quote to begin your assessment and secure the expert evidence your development requires.
Advancing Your Childcare Development to Approval
Navigating the DA process in 2026 requires a meticulous engineering approach. You must ensure your site layout adheres to the updated AS 2890.1:2021 standards and that your internal circulation is validated through precise swept path analysis. A compliant childcare centre traffic report serves as the definitive evidence required to overcome resident objections and satisfy council planning requirements. By utilising empirical data to justify parking provisions, you can protect your site yield while maintaining operational safety.
ML Traffic Engineers Australia brings over 15 years of specialist expertise to every project. We guarantee direct access to our senior principals, ensuring that the expert who performs the technical work is the one accountable for your project’s success. Our national coverage and deep understanding of Australian regulatory standards allow us to provide robust, defensible assessments for even the most complex developments. We eliminate unnecessary bureaucracy to deliver results-oriented engineering solutions. Request a Childcare Centre Traffic Report Quote from Our Senior Principals today to secure your development’s future. We look forward to assisting with your next project.
Frequently Asked Questions
Is a traffic report mandatory for all childcare development applications?
A childcare centre traffic report is required for almost all new developments, expansions, or change-of-use applications in Australia. Local councils mandate these reports to evaluate the impact on the surrounding road network and ensure pedestrian safety. Even small centres generate significant traffic during peak drop-off windows. A formal assessment provides the technical evidence needed to prove your site can handle these concentrated vehicle movements without causing local congestion.
How much parking is typically required for a childcare centre in Australia?
Parking requirements are determined by local council Development Control Plans, often ranging from one space per four children to one space per 100 square metres. However, recent regulatory shifts, such as Victoria’s Amendment VC277, now base requirements on employee numbers. Empirical data suggests an actual peak demand of 0.2 spaces per child. You should consult your local planning scheme to identify the specific statutory rates applicable to your development site.
What is the difference between a Traffic Impact Assessment and a Traffic Statement?
A Traffic Impact Assessment is a comprehensive report required for larger developments with significant road network implications. It includes detailed intersection modelling and queuing analysis. A Traffic Statement is a simplified document typically reserved for minor expansions or sites with negligible traffic increases. Your local council will specify which document is required based on the number of licensed places and the existing capacity of the surrounding road infrastructure.
Can I use a horded-off area for parent drop-offs?
Temporary or informal horded-off areas are generally not accepted as compliant parent drop-off and pick-up zones. Councils require dedicated, off-street parking facilities that adhere to AS 2890.1 standards. These zones must be designed for high turnover and must ensure that vehicles do not queue onto public roads. Any proposed drop-off area must be part of the formal site design and verified through a Vehicle Swept Path Analysis to ensure operational safety.
How do traffic engineers calculate peak hour demand for childcare?
Engineers calculate peak demand by applying empirical trip generation rates to the total number of licensed places. We focus on the “twin peak” windows of 7:30 to 9:00 AM and 4:00 to 6:00 PM. The analysis for a childcare centre traffic report includes both new trips and pass-by trips. This ensures the study accurately reflects the additional load on local intersections during times when the surrounding road network is already at its busiest.
What is a swept path analysis and why does council ask for it?
A swept path analysis uses specialised software to simulate the turning circles of vehicles within your site. Councils require this to verify that cars, waste trucks, and emergency vehicles can enter and exit in a forward direction. This simulation identifies potential bottlenecks or pinch points in your car park design. Without this proof, planners cannot be certain that your internal circulation is safe or that vehicles won’t be forced to reverse onto public streets.
How can I justify providing fewer parking spaces than the council code requires?
You can justify a reduction through a Car Parking Demand Assessment. This report uses empirical data from comparable sites to demonstrate that actual peak demand is lower than the council’s statutory rate. We also analyse proximity to public transport, the availability of safe on-street parking, and potential shared parking arrangements. Strategic arguments involving staff travel plans and staggered session times are also effective tools for negotiating parking reductions with council planners.
Do I need a separate report for waste management and traffic?
Waste management and traffic are distinct requirements, but they are technically interdependent. A Waste Management Plan details refuse storage and collection frequency, while the childcare centre traffic report includes the swept path analysis for the collection vehicle. It is essential that these reports are consistent. If the waste truck cannot safely manoeuvre as shown in the traffic study, the council will likely issue an RFI, leading to project delays and potential design revisions.

Disclaimer
The content on www.mltraffic.com.au, including all technical articles, guides, and resources, is provided for general informational and educational purposes only. It is not intended to constitute professional advice in traffic engineering, transportation planning, development approvals, or any other technical or legal field.
While ML Traffic Engineers makes every reasonable effort to ensure the accuracy, completeness, and timeliness of the information published, we do not provide any warranties or representations (express or implied) regarding its reliability, suitability, or availability for any particular purpose. Any reliance you place on the content is strictly at your own risk.
In no event shall ML Traffic Engineers, its directors, employees, authors, or affiliates be liable for any direct, indirect, incidental, special, consequential, or punitive damages (including, without limitation, loss of profits, data, or business opportunities) arising out of or in connection with the use of, or inability to use, any information provided on this website.
The articles and guides on this site are not a substitute for engaging a qualified, registered professional traffic engineer (such as an NPER or RPEQ engineer) to assess your specific project requirements. For tailored advice, compliance assessments, or traffic engineering services, please contact a competent professional.
This disclaimer may be updated from time to time without notice. By accessing or using this website, you agree to be bound by the most current version of this disclaimer.
