

Did you know that constructing a single basement car parking space in Sydney can cost up to $110,000? When you consider that level of capital investment, common mistakes in car park design are not just minor technical oversights; they are significant financial liabilities that can derail an entire development. For most developers and architects, the frustration of a council DA rejection due to non-compliance is a known reality. You understand that every square metre of saleable floor space is vital, yet one incorrect ramp grade or a non-compliant turning circle can force a complete structural redesign after construction has already commenced.
We’ll show you how to identify and avoid the frequent errors that lead to these costly rectifications. This article provides a technical breakdown of how to achieve first-time DA approval by strictly adhering to AS 2890.1:2021 and the updated AS 2890.6:2022 standards for accessible parking. We’ll preview the essential role of vehicle swept path analysis, the impact of the latest EV infrastructure requirements, and strategies to maximize your parking yield while ensuring safe, functional vehicle movement throughout your facility.
Key Takeaways
- Identify how technical deviations from AS 2890 standards lead to significant financial liabilities and mandatory council remediation notices.
- Learn to avoid common mistakes in car park design such as excessive driveway ramp grades and column placements that infringe upon vehicle door opening zones.
- Understand the specific requirements for turnaround bays in blind aisles and the necessity of maintaining unobstructed sight distances for pedestrian safety.
- Recognize the importance of accurate car parking demand assessments and the inclusion of bicycle and motorcycle parking to meet modern regulatory requirements.
- Establish a proactive approval strategy by performing vehicle swept path analysis during the concept phase rather than waiting for the final DA submission.
The High Cost of Non-Compliant Car Park Design
Common mistakes in car park design represent technical deviations from the AS 2890 suite of standards that compromise vehicle safety, pedestrian accessibility, and structural efficiency. These errors frequently occur when site-specific geometry is overlooked in favor of generic layouts. Failing to account for the dynamic movement of the B99 design vehicle results in non-compliant facilities that require immediate remediation. Designing outside established Australian Standards creates significant legal exposure. If an accident occurs within a facility that deviates from AS 2890, the developer and design team face substantial liability claims. Adhering to these standards isn’t just a regulatory hurdle; it’s a critical risk management strategy.
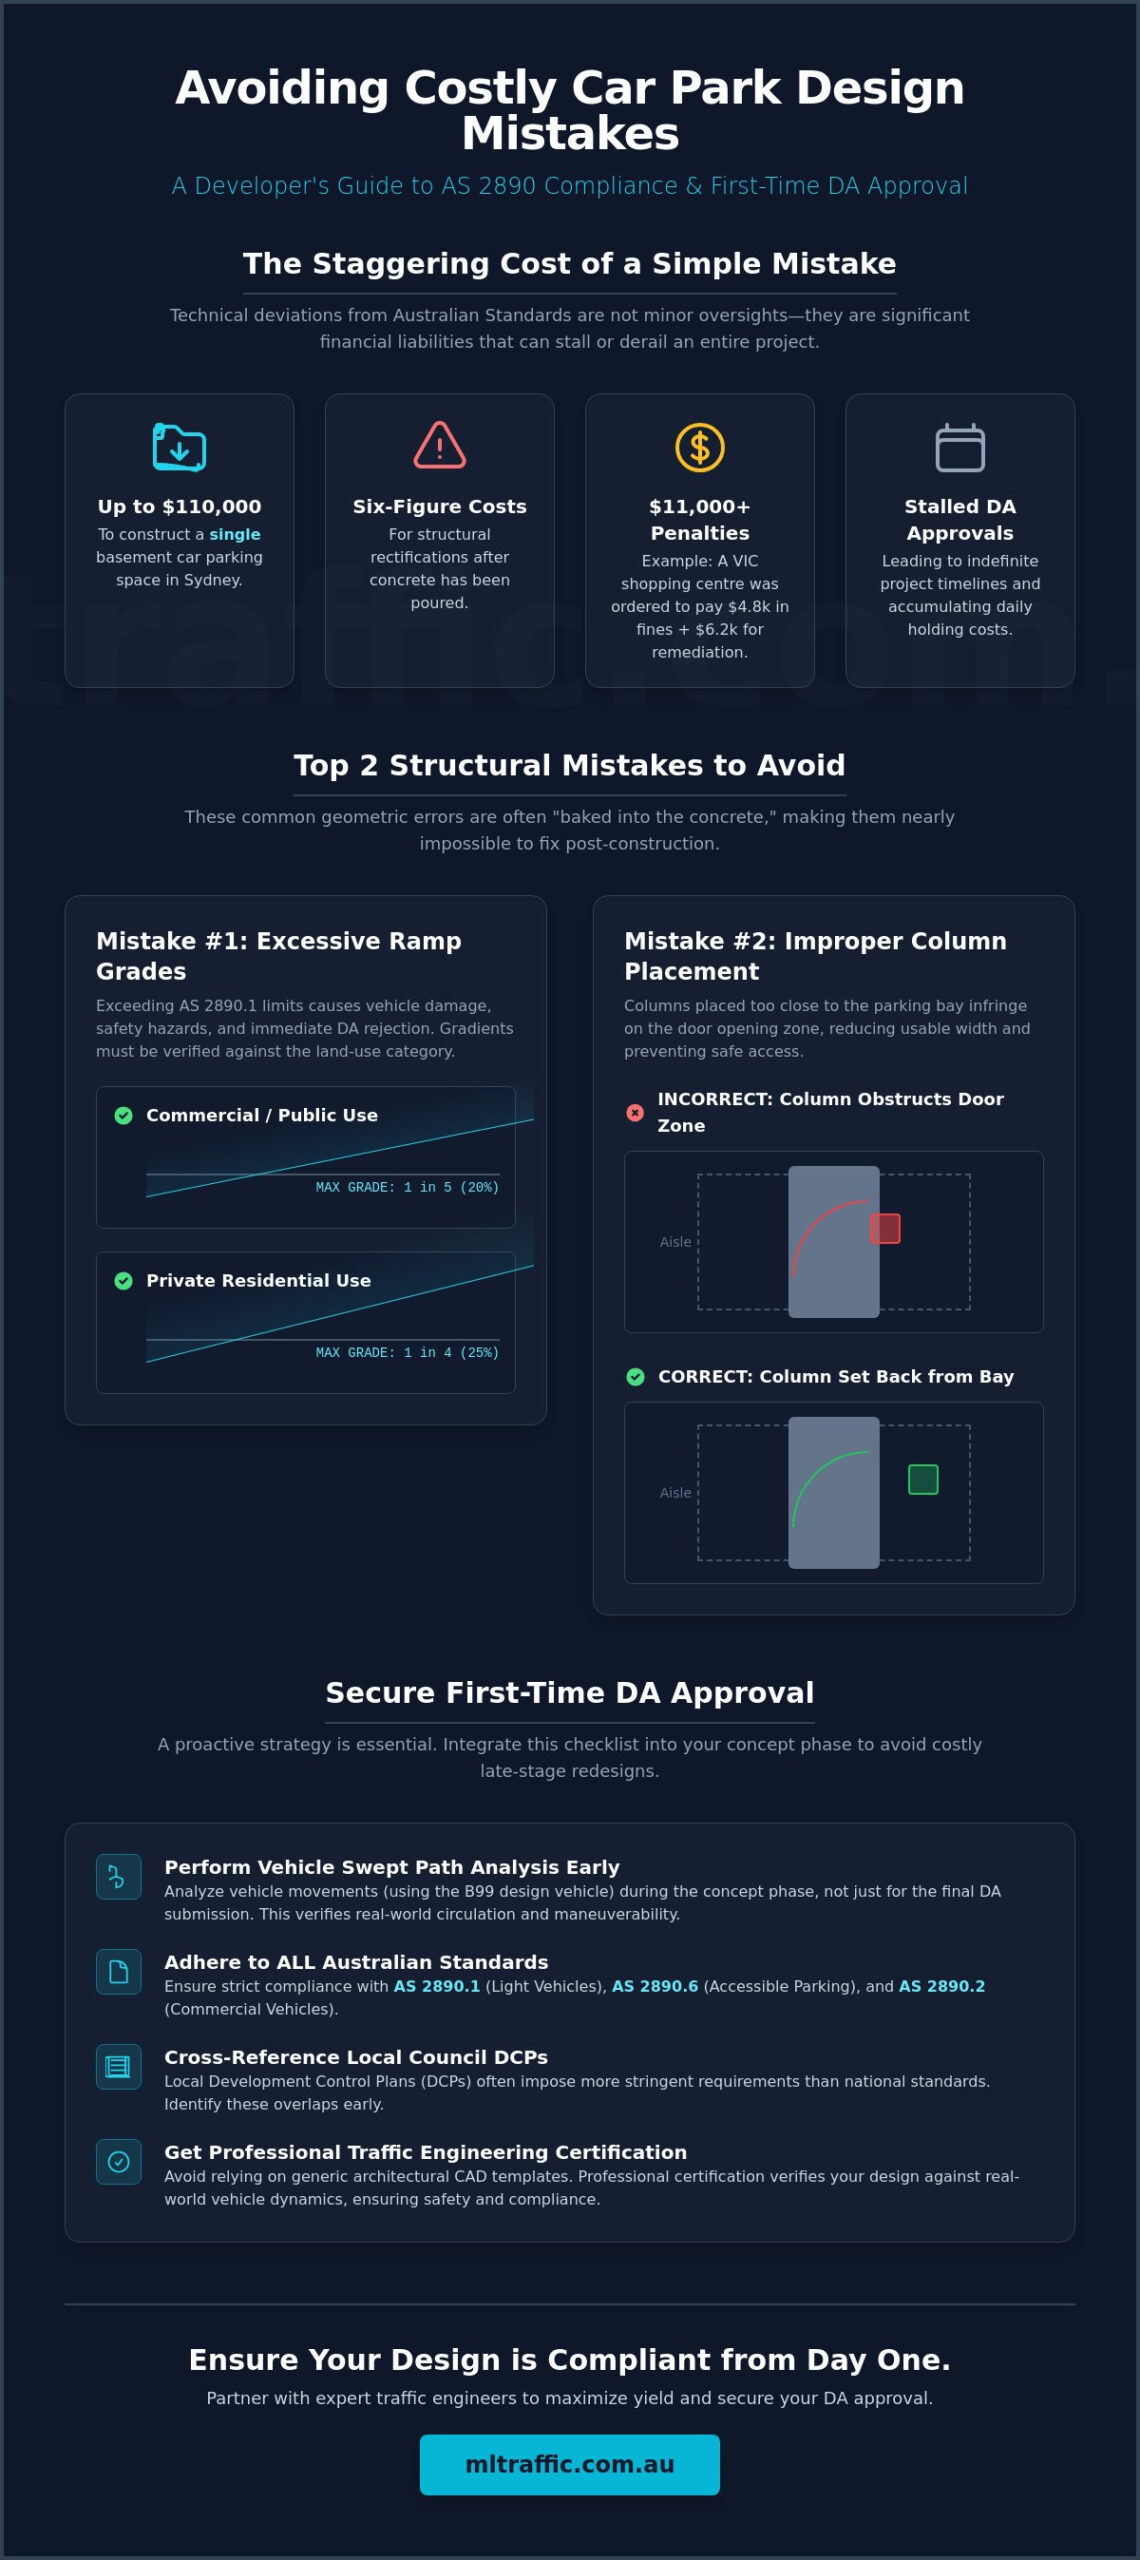
The financial consequences of these errors are severe. In Victoria, a shopping centre in Moorabbin was recently fined $4,800 and ordered to pay $6,200 for remediation due to non-compliant accessible parking bays. While these fines are significant, they are minor compared to the cost of structural rectification. Rectifying a basement car park after the concrete has been poured can easily reach six figures, especially considering a single parking space in Sydney can cost up to $110,000 to construct. Traffic engineering errors also stall Council DA approvals, leading to holding costs that increase daily and can stall project timelines indefinitely.
To better understand the precision required in vehicle maneuvers, watch this demonstration of common movement errors:
Understanding the Regulatory Framework (AS 2890)
Compliance requires a dual-track approach. AS 2890.1:2021 governs off-street parking for light vehicles, while AS 2890.2 dictates requirements for commercial vehicle facilities. Designers must also cross-reference local council Development Control Plans (DCPs), which often impose more stringent parking minimums or environmental controls than national standards. Engaging a professional for a Traffic Impact Assessment during the concept phase identifies these regulatory overlaps before they become embedded in the structural design. This proactive step ensures that the proposed layout aligns with both state-wide standards and local government expectations.
Why ‘Standard’ Architectural Templates Often Fail
Architectural CAD blocks provide a static representation of a parking bay, but they rarely account for the functional space required for door openings or vehicle swept paths. These templates often ignore the fundamental Parking Lot Design Principles necessary for efficient circulation. A ‘one size fits all’ layout is one of the most common mistakes in car park design as it fails to accommodate the B99 design vehicle, leading to blind aisles and inadequate sight distances. Securing professional traffic engineering certification ensures that the design is verified against real-world vehicle dynamics rather than generic geometric shapes. This verification is essential for projects ranging from small residential subdivisions to complex multi-level commercial developments.
Structural and Geometric Design Mistakes
Structural and geometric errors represent the most permanent common mistakes in car park design. These failures are often baked into the concrete, making them nearly impossible to fix without significant capital expenditure. AS 2890.1 specifies strict maximum gradients: 1 in 4 (25%) for private residential use and 1 in 5 (20%) for commercial or public use. Exceeding these limits creates safety hazards, causes vehicle damage, and leads to immediate council rejections. Designers must ensure these gradients are verified against the specific land-use category of the development.
Column placement is equally critical to the functionality of a parking facility. Columns must be set back from the aisle to avoid the door opening zone. If a column is placed too close to the front of the parking bay, it reduces the usable width and prevents passengers from exiting the vehicle comfortably. Likewise, aisle widths must account for the turning radius of the design vehicle. Blind aisles that service more than six spaces must include a turnaround bay to prevent dangerous long-distance reversing. Without these turnaround areas, the car park becomes inefficient and prone to low-speed collisions.
Ramp Transitions and Ground Clearance
Grade changes require 2-metre transitions to prevent vehicles from “bottoming out” or scraping their front or rear bumpers. This is especially vital when a basement ramp incorporates a flood apex for protection against heavy rain. If the apex is too sharp or the transition is too short, standard sedans will sustain physical damage upon entry or exit. A professional Driveway Ramp Grade Assessment identifies these geometric conflicts during the design phase, allowing for adjustments before construction begins. Ramp geometry remains the primary cause of physical vehicle damage in modern developments.
The ‘Blind Spot’ of Vertical Clearance
Headroom is frequently miscalculated by measuring to the structural slab rather than the lowest hanging obstruction. Net clearance must account for fire sprinklers, cable trays, and HVAC ducting. On ramps, the “cresting” effect further reduces effective headroom as the vehicle’s wheelbase passes over a summit. As the front wheels descend, the center of a long vehicle remains elevated, potentially clipping overhead services. Designers should refer to the AS 2890.1 headroom guide for specific height benchmarks. Avoiding these common mistakes in car park design is essential for securing a smooth DA approval process and ensuring long-term operational safety.
Access and Maneuverability Failures
Operational failure often stems from a fundamental mismatch between the assumed vehicle size and the actual requirements of AS 2890. Designers frequently plan layouts based on a “standard” car, yet the Australian Standard mandates compliance for the B85 vehicle for general maneuvers and the B99 vehicle for critical clearances. This discrepancy is one of the most frequent common mistakes in car park design. If a facility cannot accommodate the 99.8th percentile vehicle, it risks constant congestion and physical damage to the property. Compliance isn’t a suggestion; it’s a technical requirement for functional vehicle movement.
Blind aisles represent another significant maneuverability failure. AS 2890.1 specifies that any parking row longer than six spaces must terminate in a dedicated turnaround bay if it’s a dead end. Forcing drivers to reverse long distances is a safety hazard that councils will not approve. Similarly, driveway width errors are common in high-volume commercial sites. These locations require sufficient width for simultaneous entry and exit. If the driveway is too narrow, entering vehicles will “bank up” into the public roadway while waiting for exiting traffic, creating a major traffic flow conflict and potential intersection analysis failures.
The Critical Role of Swept Path Analysis
Proving maneuverability to a local council requires more than a static drawing. We utilize AutoTURN software to simulate real-world vehicle movements within the proposed layout. A swept path analysis is the only definitive way to demonstrate that a B99 vehicle or a heavy rigid vehicle (HRV) can navigate the site without striking curbs or columns. Common errors often occur when simulating loading dock access under AS 2890.2. Designers often fail to account for the “tail swing” of commercial vehicles, leading to layouts that are functionally useless for delivery drivers despite appearing correct on a 2D plan.
Pedestrian Safety and Sight Lines
Safety at the property boundary is a non-negotiable requirement for DA approval. One of the most prevalent common mistakes in car park design is failing to provide the mandatory 2m x 2.5m sight triangle at the driveway exit. This zone must remain completely clear of obstructions, including fences, signage, and landscaping, to ensure drivers can see pedestrians on the footpath. Poorly marked pedestrian crossings within the car park itself also contribute to maneuverability failures. High-visibility markings and logical walking paths are essential to minimize the conflict between vehicles and people. Meticulous planning of landscaping features is required to ensure they don’t grow into the driver’s line of sight over time.
Operational and Demand Modeling Errors
Operational failures often manifest after a facility is fully occupied, revealing fundamental flaws in the initial planning phase. Underestimating parking demand is a critical error that leads to vehicle overspill into surrounding residential streets. This creates friction with local councils and residents, often resulting in compliance audits and mandatory operational changes. Effective design must also integrate bicycle and motorcycle parking. Many developers overlook these requirements, yet they’re mandatory under modern green travel regulations and most local Development Control Plans. Neglecting these modes is one of the most frequent common mistakes in car park design that can delay final occupancy certification.
Queuing and stacking space at entry points is another technical necessity that’s frequently miscalculated. If a boom gate, ticket machine, or security point is placed too close to the property boundary, vehicles will inevitably queue onto the public roadway. This creates a significant safety hazard and leads to intersection analysis failures during the DA process. Likewise, inadequate disabled parking is a major liability. Designers must strictly follow AS 2890.6:2022, which mandates specific bay dimensions, shared zones, and a minimum headroom of 2.2 metres or 2.5 metres depending on the specific path of travel. Failing these accessibility standards exposes owners to significant federal discrimination claims and costly remediation orders.
Calculating Accurate Parking Demand
There’s a significant difference between meeting statutory minimums and addressing actual operational demand. While a council DCP might set a baseline, a professional car parking demand assessment is required to determine the facility’s true requirements based on land use and peak hour activity. This is especially vital given the 2026 regulatory shift for EV infrastructure. New commercial developments are now often required to provide active EV chargers for 20% of parking bays, while residential projects are moving toward 100% EV-ready infrastructure. Failing to model these power and space requirements during the design phase will lead to expensive structural retrofitting in the future.
Signage and Wayfinding Neglect
Wayfinding is essential for maintaining safe and efficient vehicle circulation. Designing a complex multi-level layout without clear directional signage leads to driver confusion and internal head-on conflicts. One-way systems must be clearly marked with both vertical signage and pavement markings to ensure compliance. Poor lighting is another operational failure that compromises user security and increases the risk of low-speed collisions. A functional car park design integrates these elements into the structural plan to ensure that vehicle movement is intuitive and safe for all users. If you need to verify your current layout, contact our senior principals for a professional Car Park Design review.
Securing Approval: The Traffic Engineer’s Checklist
Securing council approval for a development application is a technical exercise in risk mitigation. While previous sections detailed specific geometric and operational failures, the solution lies in a structured verification process. Avoiding common mistakes in car park design requires a systematic approach that begins well before the first architectural draft is finalized. Every technical oversight at the concept stage compounds into a significant financial liability during construction. By following a rigorous checklist, you ensure that your facility is safe, functional, and compliant from the outset.
- Engage a traffic consultant early: Involve an expert during the concept phase to establish the structural envelope for parking and circulation.
- Preliminary swept path analysis: Run simulations on the very first draft of architectural drawings to verify B99 and B85 vehicle accessibility.
- Ramp grade assessment: Conduct a site-specific review to confirm transitions, flood apex heights, and ground clearance.
- Headroom verification: Check all clearances against the latest AS 2890.1 updates, specifically accounting for fire services and HVAC ducting.
- Final certification: Finalize the car park design with a formal report and detailed plans for council submission.
Early Intervention Saves Budgets
Concept-stage reviews are the most effective way to prevent structural changes to concrete slabs. We identify red flags in architectural parking layouts, such as columns obstructing door opening zones or insufficient blind aisle turnarounds, before they reach the council’s assessment team. Our clients benefit from direct access to senior traffic engineers for complex sites. This ensures that the expert who initiates the relationship is the one performing the technical analysis. This level of meticulous oversight prevents common mistakes in car park design that often lead to expensive rework after the basement has been poured.
The Final Certification Process
Councils look for a professional car park design report that provides clear technical proof of compliance. This document must demonstrate how the project meets the specific AS 2890.1 requirements for light vehicles and, where necessary, AS 2890.2 for commercial loading. When a council issues a Request for Information (RFI) letter regarding parking, our team provides evidence-based responses that address technical concerns without compromising the project’s saleable floor space. This final certification serves as your primary defense against council rejections and future operational liability. Don’t leave your DA approval to chance; ensure every geometric detail is verified by a seasoned expert.
Ensuring Long-Term Compliance and Structural Viability
Designing a functional car park requires more than just meeting minimum bay dimensions. It demands a technical understanding of vehicle dynamics and strict adherence to the latest Australian Standards. By identifying common mistakes in car park design during the concept phase, you avoid the high costs of structural remediation and the delays associated with council RFI letters. Successful developments prioritize swept path analysis and accurate demand modeling to ensure seamless traffic flow and safe pedestrian environments. These technical foundations protect your capital investment and ensure the long-term operational efficiency of the site.
With over 15 years of experience in traffic engineering, ML Traffic Engineers Australia provides the technical expertise required to navigate AS 2890.1 and AS 2890.2 compliance. Our senior principals are directly involved in every project, ensuring that your parking layout is optimized for both safety and yield. We provide the meticulous oversight needed to transform complex architectural plans into compliant, high-performing assets. Secure your DA approval with a compliant car park design from ML Traffic Engineers Australia. We look forward to helping you achieve a seamless approval process for your next development.
Frequently Asked Questions
What is the most common reason for a car park design to fail council approval?
Non-compliance with AS 2890.1 regarding vehicle maneuverability and ramp geometry is the primary cause of DA failure. Councils frequently identify that the B99 design vehicle cannot navigate the proposed aisles or that the mandatory 2m x 2.5m sight distance at the property boundary is obstructed. These are frequent common mistakes in car park design that result in immediate RFI letters or project rejections.
How do I calculate the correct ramp grade for a basement car park?
Ramp grades are calculated as the vertical rise over the horizontal distance, expressed as a ratio. For compliance, you must ensure the gradient does not exceed 1:4 for private residential use or 1:5 for public and commercial use. You must also incorporate 2-metre transitions at the top and bottom of the ramp to prevent vehicle scraping and ensure appropriate ground clearance for all light vehicles.
What is the minimum headroom required for a standard car park under AS 2890.1?
AS 2890.1 requires a minimum vertical clearance of 2.2 metres for general light vehicle parking areas. However, for accessible parking spaces under AS 2890.6:2022, this requirement increases to 2.5 metres above the space and along the path of travel. Designers must measure this clearance from the lowest hanging obstruction, such as fire sprinklers or HVAC ducts, rather than the structural ceiling slab.
Is swept path analysis mandatory for all new developments in Australia?
While not mandatory for every minor driveway, most local councils require a vehicle swept path analysis for any development involving complex layouts or high-volume traffic. This analysis serves as the definitive technical evidence that the design vehicle can navigate the site safely. It is the only way to prove maneuverability in tight basement environments or commercial loading docks to the satisfaction of council engineers.
What happens if my car park columns are in the wrong place according to AS 2890?
Incorrectly placed columns result in non-compliant parking bay widths or obstructed door opening zones. If columns infringe on the clearance areas defined in the Australian Standards, the car park won’t meet performance requirements for safe vehicle operation. This typically necessitates a structural redesign or a reduction in the total number of parking spaces to regain the necessary maneuverability and accessibility clearances.
How much stacking distance is required at a car park entry gate?
The required stacking distance is determined by the anticipated peak hour traffic volume and the type of entry control used. You must provide sufficient space to prevent vehicles from queuing back onto the public roadway, which creates a significant safety hazard. A Traffic Impact Assessment is usually required to determine the specific number of car lengths needed to ensure safe and efficient intersection operation.
Can I use a 1:4 ramp grade for a residential car park?
A 1:4 gradient is the maximum allowable ramp grade for private residential car parks under AS 2890.1. However, this steepness is only permitted for low-volume domestic driveways. For any commercial, retail, or high-density residential development, the standard requires a shallower 1:5 gradient. This is one of the common mistakes in car park design where designers apply residential standards to commercial or multi-deck facilities.
What is the difference between a B85 and a B99 design vehicle?
The B85 vehicle represents the 85th percentile light vehicle in Australia, while the B99 represents the 99.8th percentile. AS 2890 uses the B85 vehicle for standard parking maneuvers and aisle width calculations. The larger B99 vehicle is used to determine critical clearances and swept paths, ensuring that almost all vehicles currently on the road can safely navigate the facility without striking structural elements.

Article by
Michael Lee
Practising traffic engineer with over 35 years experience.
Disclaimer
The content on www.mltraffic.com.au, including all technical articles, guides, and resources, is provided for general informational and educational purposes only. It is not intended to constitute professional advice in traffic engineering, transportation planning, development approvals, or any other technical or legal field.
While ML Traffic Engineers makes every reasonable effort to ensure the accuracy, completeness, and timeliness of the information published, we do not provide any warranties or representations (express or implied) regarding its reliability, suitability, or availability for any particular purpose. Any reliance you place on the content is strictly at your own risk.
In no event shall ML Traffic Engineers, its directors, employees, authors, or affiliates be liable for any direct, indirect, incidental, special, consequential, or punitive damages (including, without limitation, loss of profits, data, or business opportunities) arising out of or in connection with the use of, or inability to use, any information provided on this website.
The articles and guides on this site are not a substitute for engaging a qualified, registered professional traffic engineer (such as an NPER or RPEQ engineer) to assess your specific project requirements. For tailored advice, compliance assessments, or traffic engineering services, please contact a competent professional.
This disclaimer may be updated from time to time without notice. By accessing or using this website, you agree to be bound by the most current version of this disclaimer.
