

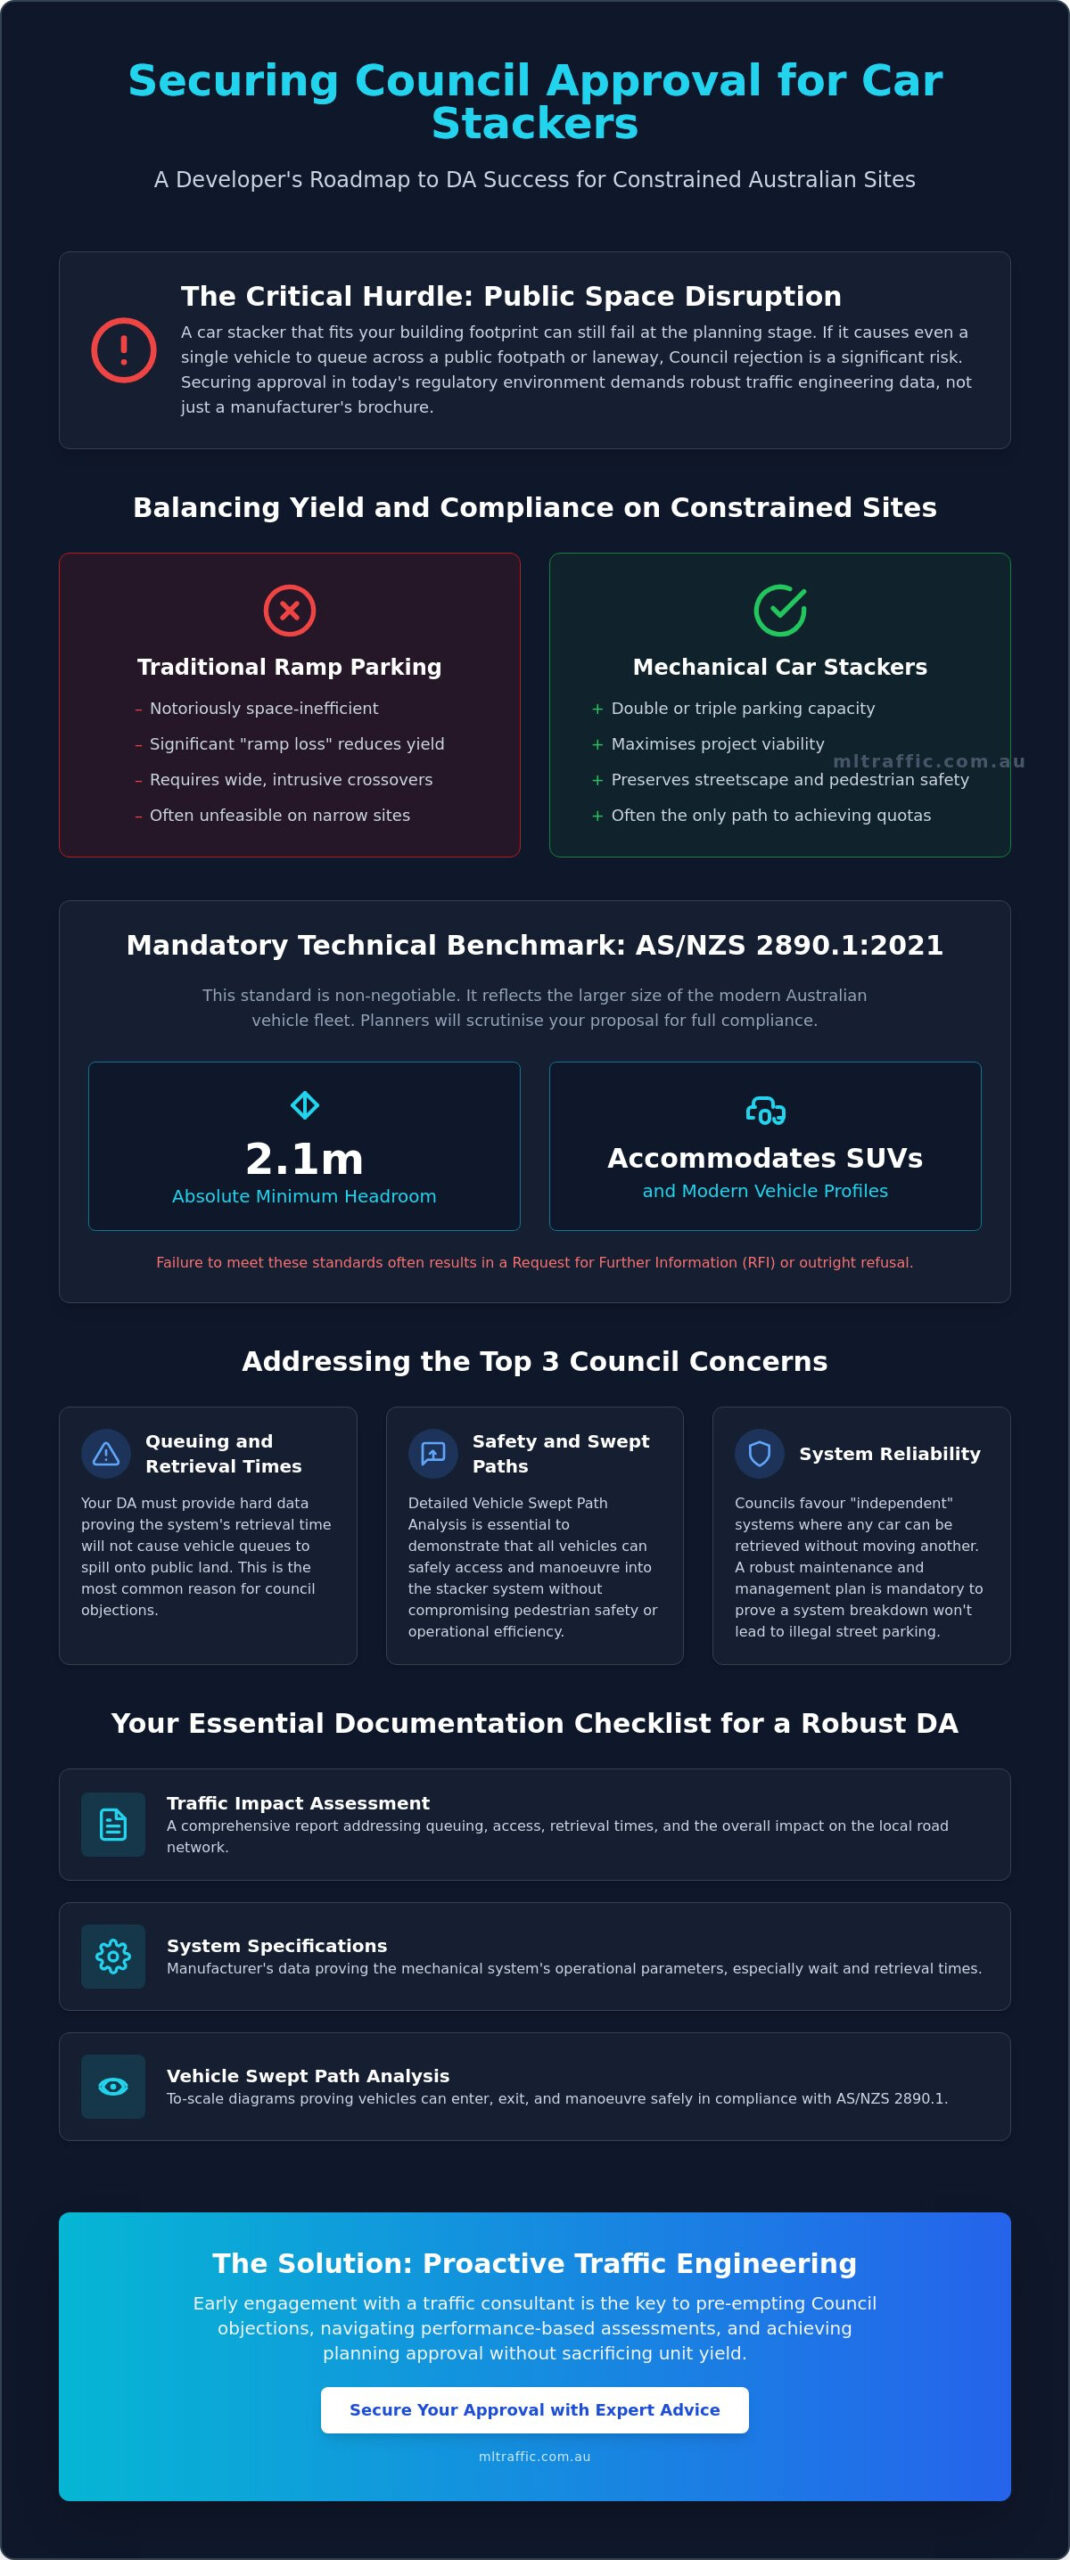
A car stacker that fits perfectly within your building footprint is still a failure in the eyes of a planning officer if it causes a single vehicle to queue across a public footpath. Securing council approval for car stackers in 2026 requires more than just a manufacturer’s brochure; it demands rigorous traffic engineering data to prove the system will not disrupt the local road network. You likely recognise that on constrained Australian sites, mechanical parking is often the only way to maintain project viability, yet the risk of Council rejection due to traffic overspill or uncertainty regarding AS/NZS 2890.1:2021 compliance remains a significant hurdle for developers and architects alike.
This article provides a professional roadmap for your next DA submission, offering the technical assurance needed to satisfy even the most meticulous planning departments. You will learn the specific traffic engineering strategies required to mitigate queuing in public laneways and how to ensure your chosen mechanical solution aligns with the latest Australian Standards. We provide a clear overview of the current regulatory landscape, from the 2.1 metre absolute minimum headroom requirement to performance-based assessments, ensuring you achieve successful planning approval without sacrificing unit yield.
Key Takeaways
- Understand the updated requirements of AS/NZS 2890.1:2021 to ensure mechanical parking systems accommodate larger SUVs and modern vehicle profiles.
- Discover the critical traffic engineering data needed to secure council approval for car stackers by addressing retrieval times and potential queuing risks.
- Identify the essential documentation required for a robust DA, including Vehicle Swept Path Analysis and comprehensive Traffic Impact Assessment reports.
- Learn how early engagement with a traffic consultant can pre-empt Council objections regarding site constraints and operational safety.
- Explore strategies for balancing high-density development goals with strict local parking quotas through compliant mechanical solutions.
Why Mechanical Parking Solutions are Essential for Small Australian Sites
Mechanical parking solutions encompass a range of automated and semi-automated hardware designed to stack vehicles vertically, effectively doubling or tripling parking capacity within a fixed footprint. As urban densification intensifies across Australian capital cities in 2026, these systems have transitioned from luxury additions to essential infrastructure for small-scale developments. The primary challenge for any developer is balancing high-yield residential or commercial output with the stringent parking quotas mandated by local planning schemes. Securing council approval for car stackers is often the only path to achieving this balance on constrained allotments where traditional parking layouts are physically impossible to implement.
Traditional basement ramps are notoriously space-inefficient. A standard ramp compliant with AS/NZS 2890.1:2021 requires significant length to manage grade transitions, often consuming the very space intended for parking bays or ground-floor retail. On narrow sites, this “ramp loss” can render a project financially unviable. Mechanical systems provide a compact alternative that preserves the streetscape by minimising the need for wide, intrusive driveway crossovers. This reduction in crossover width directly improves pedestrian safety and maintains the continuity of the urban fabric.
To better understand how these systems operate within a constrained environment, watch this helpful video:
The Problem of “At-Grade” Limitations
The spatial footprint required for “at-grade” parking includes not just the 5.4-metre bay length but also the 5.8 to 6.2-metre aisle width required for manoeuvring. In contrast, vertical stacker systems utilise the height of the building to satisfy parking demand. Councils are now more open to these automated parking systems in high-density zones, provided the applicant can demonstrate that at-grade parking is genuinely unfeasible. We use specialized Vehicle Swept Path Analysis to prove that traditional layouts would fail to meet safety or accessibility standards, thereby justifying the mechanical alternative during the DA process.
Types of Mechanical Systems Councils Typically Approve
Planning officers scrutinise the specific mechanics of a system to ensure long-term functionality. Simple pit stackers are frequently approved for dual-occupancy or small townhouse projects. However, for larger residential flat buildings, councils typically demand “independent” systems. An independent system allows a user to retrieve their vehicle without requiring the removal of a car parked above or below it. Fully automated “puzzle” stackers are preferred for high-capacity sites, as they use lateral and vertical shifting to manage multiple vehicles. A key factor in the planning officer’s decision is system reliability; a breakdown must not result in vehicles being stranded or forced to park illegally on the street. Proving a robust maintenance and management plan is often a mandatory condition of council approval for car stackers.
Key Technical Standards: AS2890.1 and Mechanical Parking Compliance
Adherence to AS/NZS 2890.1:2021 is the fundamental technical benchmark for obtaining council approval for car stackers. This current standard, which superseded the 2004 edition, reflects the significant increase in the size of the Australian vehicle fleet. Planning officers are increasingly focused on ensuring that mechanical systems do not artificially restrict the types of vehicles that can use a site. If a proposed stacker cannot accommodate a standard SUV, it is likely to face a Request for Further Information (RFI) or a direct refusal during the development application process.
Councils frequently raise objections regarding the “diversity of vehicle heights.” A common pitfall for developers is selecting a system that only permits vehicles with a low profile. To counter this, your design must prove that the stacker can handle a representative mix of the modern fleet. This is achieved by selecting independent systems with adjustable platform heights. Ensuring the mechanical solution does not compromise the structural integrity of the basement or the safety of the overall car park layout is a critical component of our Car Park Design assessments.
Navigating AS2890.1 Dimensions
The 2021 standard mandates a minimum parking bay width of 2.4 metres and a length of 5.4 metres. For mechanical systems, overhead clearance is the most scrutinised metric. While the absolute minimum headroom required under AS 2890.1 is 2.1 metres, a height of 2.2 metres is highly recommended to accommodate taller SUVs and light commercial vehicles. The technical relationship between AS 2890.1 and mechanical stackers requires precise documentation to satisfy planning requirements. A comprehensive Traffic Impact Assessment validates these dimensions for Council, providing the technical assurance that the system is fit for purpose and compliant with national regulations.
Safety and Accessibility Requirements
Mechanical parking vaults must maintain strict safety standards to secure council approval for car stackers. This includes providing compliant pedestrian walkways around the platforms and ensuring that no mechanical part creates a trip hazard or obstruction. Lighting must meet the specific lux levels required for off-street parking facilities, and clear signage should outline operating instructions. Councils require documented proof that the system can be operated safely by residents without specialised training. We often liaise with designers to ensure these accessibility requirements are integrated early, preventing costly redesigns later in the planning cycle. If you require technical validation for your project, our team provides expert Traffic Impact Assessment reports to support your submission.
Addressing Common Council Scrutiny: Queuing, Safety, and Swept Paths
Councils often view mechanical parking with a degree of skepticism due to potential off-site impacts. Their primary concern is almost always queuing. If a vehicle is forced to wait for a stacker retrieval while obstructing a public road or a narrow footpath, it creates an immediate safety hazard and disrupts traffic flow. We mitigate these concerns by providing empirical data that demonstrates how the system integrates seamlessly with the local traffic network. Proving that your development won’t cause street overspill is a prerequisite for council approval for car stackers.
Beyond queuing, planning officers frequently use the “over-development” argument to challenge projects. They may suggest that if a site requires a mechanical system to meet parking quotas, the proposed density is too high. We counter this by delivering a robust technical justification that shows efficient traffic flow and strict adherence to safety protocols. This includes ensuring the mechanical vault and its entry point don’t interfere with critical sight distances for exiting vehicles. Maintaining clear sight lines is essential to protect pedestrians and cyclists, especially on the narrow urban allotments where these systems are most common.
The Importance of Swept Path Analysis
We utilise AutoTURN software to generate precise, computer-aided simulations of vehicle movements within your site. This technical exercise proves that the “B85” or “B99” design vehicles can enter and exit the stacker platforms without requiring excessive manoeuvres. A layout that requires a five-point turn to access a bay is a liability and will likely be rejected. By providing a detailed Swept Path Analysis, we offer the visual and technical proof that your car park layout is both functional and safe. This analysis is the cornerstone of justifying mechanical parking on tight sites where every centimetre counts.
Calculating and Managing Queue Times
A formal queuing assessment is a critical component of your application. This involves calculating the system’s retrieval and cycle times against expected peak hour demand. If a stacker takes 120 seconds to cycle and multiple cars arrive simultaneously, the design must include dedicated on-site “holding bays” to prevent vehicles from idling in the street. We identify these requirements early to avoid permit conditions that might otherwise reduce your project’s unit yield. The retrieval speed of the chosen system directly influences the final Traffic Impact Assessment report. High-speed systems can often reduce the need for extensive on-site holding space, while slower units require more generous internal queuing areas. Demonstrating this level of technical foresight is vital for securing council approval for car stackers in a competitive planning environment.
Essential Documentation for a Successful Car Stacker Planning Application
Securing council approval for car stackers is a document-heavy process. Planning officers rely on a specific suite of technical reports to verify that a mechanical system won’t become a liability for the local community. Without comprehensive evidence, applications are often delayed by repeated requests for further information. The goal of your documentation is to provide technical assurance that the site can function safely and efficiently under peak load conditions.
A successful submission must address the physical footprint of the stacker and its interaction with other site services. This includes ensuring that waste collection vehicles can still navigate the site without being obstructed by the parking infrastructure. We provide detailed Waste Management Plans that integrate seamlessly with your car park layout, proving that rubbish removal remains viable even on the most constrained allotments. Visual proof of accessibility through high-quality diagrams remains a non-negotiable requirement for every mechanical parking application.
The Traffic Impact Assessment (TIA) Report
The TIA is the cornerstone of your justification. Council officers look for specific data within this report, including a detailed analysis of how the stacker interacts with the public road network. If your design includes “dependent” spaces, where one car must be moved to access another, the TIA must provide expert data to show this won’t lead to illegal street parking or operational delays. Our services page outlines how we structure these reports to satisfy both state and local planning requirements. We use advanced traffic modelling to justify parking shortfalls, ensuring your unit yield remains protected while meeting regulatory standards.
Operational and Maintenance Commitments
Councils increasingly require a formal Operational Management Plan (OMP) as part of the DA submission. This document must detail a long-term maintenance schedule to ensure system reliability. Planning officers are particularly concerned with the potential for noise and vibration to impact adjacent residential properties. Your OMP should specify acoustic dampening measures and operational hours if applicable. Crucially, you must provide a “Plan B” for vehicle retrieval. This includes protocols for power outages or mechanical failures, such as manual override systems or backup power supplies. Proving that residents won’t be stranded without their vehicles is vital for gaining council approval for car stackers. If you are preparing a DA for a constrained site, contact our senior principals today for a professional assessment of your requirements.
How Professional Traffic Engineering Secures Your Car Stacker Approval
Securing council approval for car stackers requires an authoritative voice to bridge the gap between design intent and regulatory compliance. Engaging an expert traffic consultant during the concept phase is a strategic necessity rather than a mere administrative step. We provide the technical weight required to push back against subjective objections from planning officers. Our role involves translating complex mechanical specifications into a language of safety and efficiency that Councils can verify. By delivering data-backed justifications, we move the conversation from “if” a stacker is acceptable to “how” it will be successfully integrated into the site.
We frequently liaise directly with Council officers to pre-empt objections before a formal DA submission is even lodged. This proactive communication identifies potential sticking points, such as perceived retrieval delays or sight distance concerns, allowing for technical resolutions early in the process. We have seen numerous projects where a potential refusal was turned into a successful approval through a targeted technical redesign. For example, adjusting the internal aisle layout or selecting a different stacker model can resolve a “failed” Swept Path Analysis, satisfying Council’s accessibility requirements without sacrificing the developer’s unit yield.
Early Intervention and Design Optimisation
Small modifications often yield the most significant results in the planning process. We provide expert Driveway Ramp Grade Assessment services to ensure that the transition from the public road to the mechanical platform is seamless and compliant with AS/NZS 2890.1:2021. Minor changes to platform widths or entry angles can be the difference between a compliant bay and an unusable one. A core pillar of our philosophy is personnel continuity; the senior expert who initiates your project is the one who performs the technical work from start to finish. This approach ensures deep site knowledge is maintained throughout the application, significantly reducing the risk of costly Requests for Information (RFIs) that can stall a development for months.
Your Next Steps for DA Success
Preparing for a successful application involves gathering all site-specific constraints, including boundary dimensions, proposed floor-to-ceiling heights, and expected vehicle volumes. Once these are established, we conduct a comprehensive traffic and parking assessment to identify any compliance gaps. Our reports are meticulously prepared to meet all Australian Standards, providing a clear path to approval for even the most constrained allotments. If you are ready to move forward with your project, contact ML Traffic Engineers to discuss your specific requirements with our senior leadership. We provide fixed-fee quotes for a range of essential services, including Traffic Impact Assessment reports and detailed Vehicle Swept Path Analysis, ensuring your DA submission is robust, compliant, and ready for Council scrutiny.
Securing Your Project’s Future with Compliant Mechanical Parking
Navigating the complexities of council approval for car stackers requires a precise blend of technical compliance and strategic traffic management. As Australian urban sites become increasingly constrained in 2026, the ability to prove that your mechanical system meets AS/NZS 2890.1:2021 standards while maintaining fluid traffic flow is essential. We’ve established that success depends on rigorous data, from Vehicle Swept Path Analysis to detailed queuing assessments, to ensure your development doesn’t impact the public road network. Comprehensive documentation serves as your primary defence against planning delays and yield-reducing permit conditions.
ML Traffic Engineers brings over 15 years of experience in Australian traffic engineering to every project. We provide expert guidance on AS 2890.1 and AS 2890.2 compliance, ensuring your car park design is both functional and safe. Our unique approach guarantees direct access to senior principals who perform the technical work from inception to approval. Don’t let regulatory uncertainty stall your development. Contact ML Traffic Engineers today to secure your car stacker approval and move your project forward with technical certainty.
Frequently Asked Questions
Is Council approval always required for installing a car stacker?
Yes, in almost all Australian jurisdictions, installing a car stacker constitutes a “material change of use” or building work that requires a development application (DA). Councils must assess the system’s impact on traffic, noise, and safety. Retrospective approvals are difficult to obtain, so securing council approval for car stackers before installation is essential to avoid potential removal orders and legal complications.
What is the maximum vehicle height allowed in a standard car stacker?
Maximum vehicle height is determined by the specific model selected, but most modern systems accommodate vehicles up to 2.0 or 2.2 metres. AS/NZS 2890.1:2021 recommends a minimum headroom of 2.2 metres to ensure compatibility with large SUVs and light commercial vehicles. Selecting a system with insufficient height can lead to Council rejection during the planning phase if it doesn’t meet the needs of a modern fleet.
Will a car stacker help me meet the minimum parking requirements for my DA?
Yes, mechanical parking is a recognised method for satisfying statutory parking quotas on sites where at-grade parking is unfeasible. By stacking vehicles vertically, you can achieve the required number of bays without increasing the building’s footprint. We provide the technical justification needed to prove these systems are a functional alternative to traditional basement layouts, helping to maintain your project’s unit yield.
How does Council view the use of “dependent” car stackers in residential projects?
Councils generally discourage dependent stackers, where one car must be moved to access another, for general resident use. They prefer “independent” systems that allow for individual retrieval. Dependent systems are usually only approved for single-dwelling projects or when both bays are allocated to the same apartment. For multi-residential developments, independent access is typically a mandatory condition for council approval for car stackers.
Can a car stacker be installed in a heritage-listed area?
Yes, provided the system is contained within the building envelope and doesn’t negatively impact the heritage significance of the site. Councils often prefer mechanical systems in heritage zones because they reduce the need for wide, intrusive driveway crossovers that disrupt the historic streetscape. A detailed heritage impact assessment may be required alongside your traffic reports to ensure the design remains sympathetic to the area’s character.
What happens if the car stacker breaks down—does Council require an emergency plan?
Yes, Councils frequently mandate an Operational Management Plan (OMP) that includes a “Plan B” for mechanical failure or power outages. This plan must detail manual override procedures, backup power sources, or temporary off-site parking arrangements. Proving that residents won’t be forced to park illegally on the street during a breakdown is a critical part of the approval process and ensures long-term operational reliability.
Does a car stacker increase the traffic impact of my development?
A car stacker doesn’t inherently increase traffic volume, but it can change the “traffic impact” through retrieval delays and queuing. If the system is too slow for the expected peak demand, vehicles may queue in public laneways or across footpaths. We conduct queuing assessments to ensure the system capacity matches the site’s traffic generation profile, mitigating this risk for the planning department and protecting pedestrian safety.
How much space is actually saved by using a mechanical parking system?
Mechanical systems typically save between 40% and 60% of the floor area required for traditional parking. This saving is achieved by eliminating the need for internal ramps and reducing the required aisle width. On small Australian allotments, this recovered space often makes the difference between a viable development and one that fails to meet yield targets due to space constraints or restrictive parking quotas.

Disclaimer
The content on www.mltraffic.com.au, including all technical articles, guides, and resources, is provided for general informational and educational purposes only. It is not intended to constitute professional advice in traffic engineering, transportation planning, development approvals, or any other technical or legal field. While ML Traffic Engineers makes every reasonable effort to ensure the accuracy, completeness, and timeliness of the information published, we do not provide any warranties or representations (express or implied) regarding its reliability, suitability, or availability for any particular purpose. Any reliance you place on the content is strictly at your own risk. In no event shall ML Traffic Engineers, its directors, employees, authors, or affiliates be liable for any direct, indirect, incidental, special, consequential, or punitive damages (including, without limitation, loss of profits, data, or business opportunities) arising out of or in connection with the use of, or inability to use, any information provided on this website. The articles and guides on this site are not a substitute for engaging a qualified, registered professional traffic engineer (such as an NPER or RPEQ engineer) to assess your specific project requirements. For tailored advice, compliance assessments, or traffic engineering services, please contact a competent professional. This disclaimer may be updated from time to time without notice. By accessing or using this website, you agree to be bound by the most current version of this disclaimer.
