
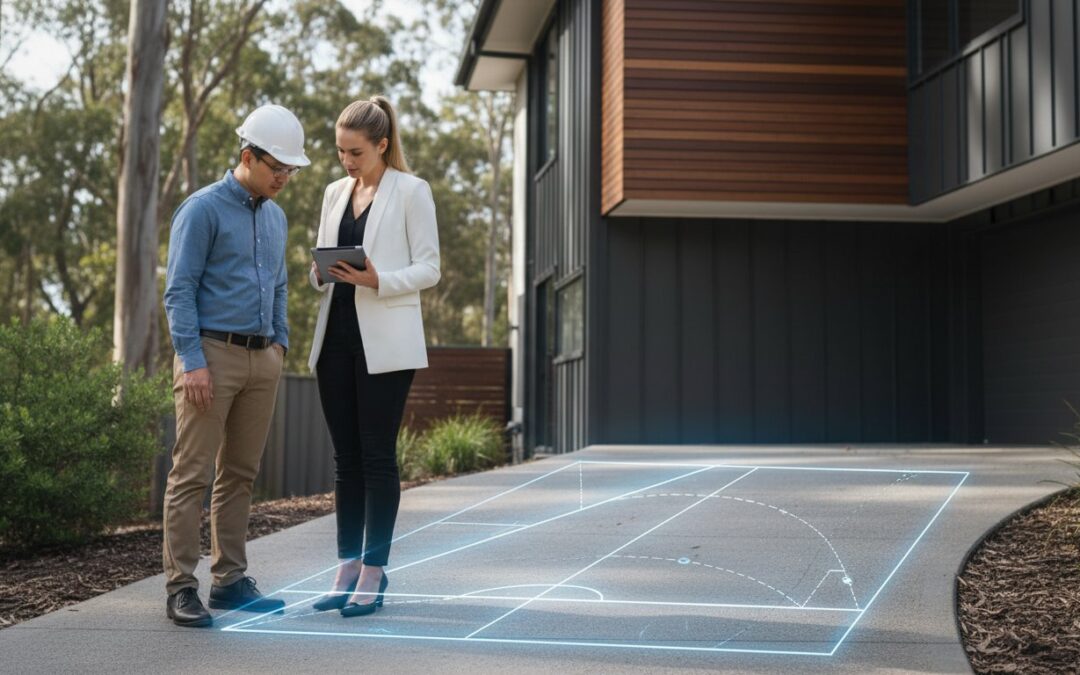
A driveway designed to the maximum allowable steepness is often a liability rather than a functional asset. Meeting the council requirements for driveway gradient australia involves more than just adhering to a maximum slope; ignoring the geometry of transition sections is the fastest way to ensure vehicles bottom out. Failing to account for these technicalities doesn’t just damage cars; it results in rejected Development Applications and expensive site rectifications.
You’ve likely encountered conflicting information between local Development Control Plans and national standards. It’s a common pain point that leads to uncertainty during the design phase. This guide provides the technical clarity you need to master the specifications of AS 2890.1 and ensure your design satisfies regulatory standards across any jurisdiction. We provide the assurance that your project remains compliant with current infrastructure codes.
We’ll examine the differences between property boundary grades and council crossovers, the necessity of 2 metre transition sections, and why the fact that SUVs now comprise over 75% of new car sales makes precise driveway ramp grade assessment vital. You’ll gain the technical insight required to secure council inspection approval and prevent long-term infrastructure failures. Our focus is on providing the expert certification necessary to move your development forward without delay.
Key Takeaways
- Master the technical specifications of AS 2890.1:2004 and the “1 in 4” maximum grade rule for residential property boundaries.
- Navigate council requirements for driveway gradient australia by correctly implementing transition zones to prevent vehicle undercarriage damage.
- Identify the common technical reasons for Council objections and learn the specific steps to rectify non-compliant ramp grades.
- Discover how a professional Driveway Ramp Grade Assessment provides the objective data required to secure Development Application approval.
- Understand why professional traffic engineering certification is essential for high-gradient designs and complex site access.
Understanding Driveway Gradient Regulations in Australia
Driveway gradient refers to the specific rate of incline or decline of a ramp relative to the horizontal plane. In technical documentation, this is often expressed as a percentage or a ratio. Understanding the Grade (slope) of a site is the first step in ensuring a design meets the strict council requirements for driveway gradient australia. Local authorities regulate these gradients to maintain pedestrian safety on footpaths, ensure adequate vehicle undercarriage clearance, and manage stormwater drainage control. Precise engineering at the design phase prevents the common issue of vehicles scraping or “bottoming out” on steep transitions.
To better understand how steep gradients impact vehicle access and property design, watch this technical overview:
The hierarchy of regulatory control begins with the Local Environment Plan (LEP) and Development Control Plans (DCPs) of a specific council. These documents often reference Australian Standard AS 2890.1 as the technical benchmark. However, local codes can override national standards if specific topographical challenges exist. Ignoring these specifications leads to immediate consequences. Non-compliance typically results in a Development Application (DA) refusal or a formal Request for Further Information (RFI). In worst-case scenarios, councils may mandate the demolition and reconstruction of non-compliant crossovers. This represents a significant financial loss and project delay.
The Role of Local Council in Driveway Approvals
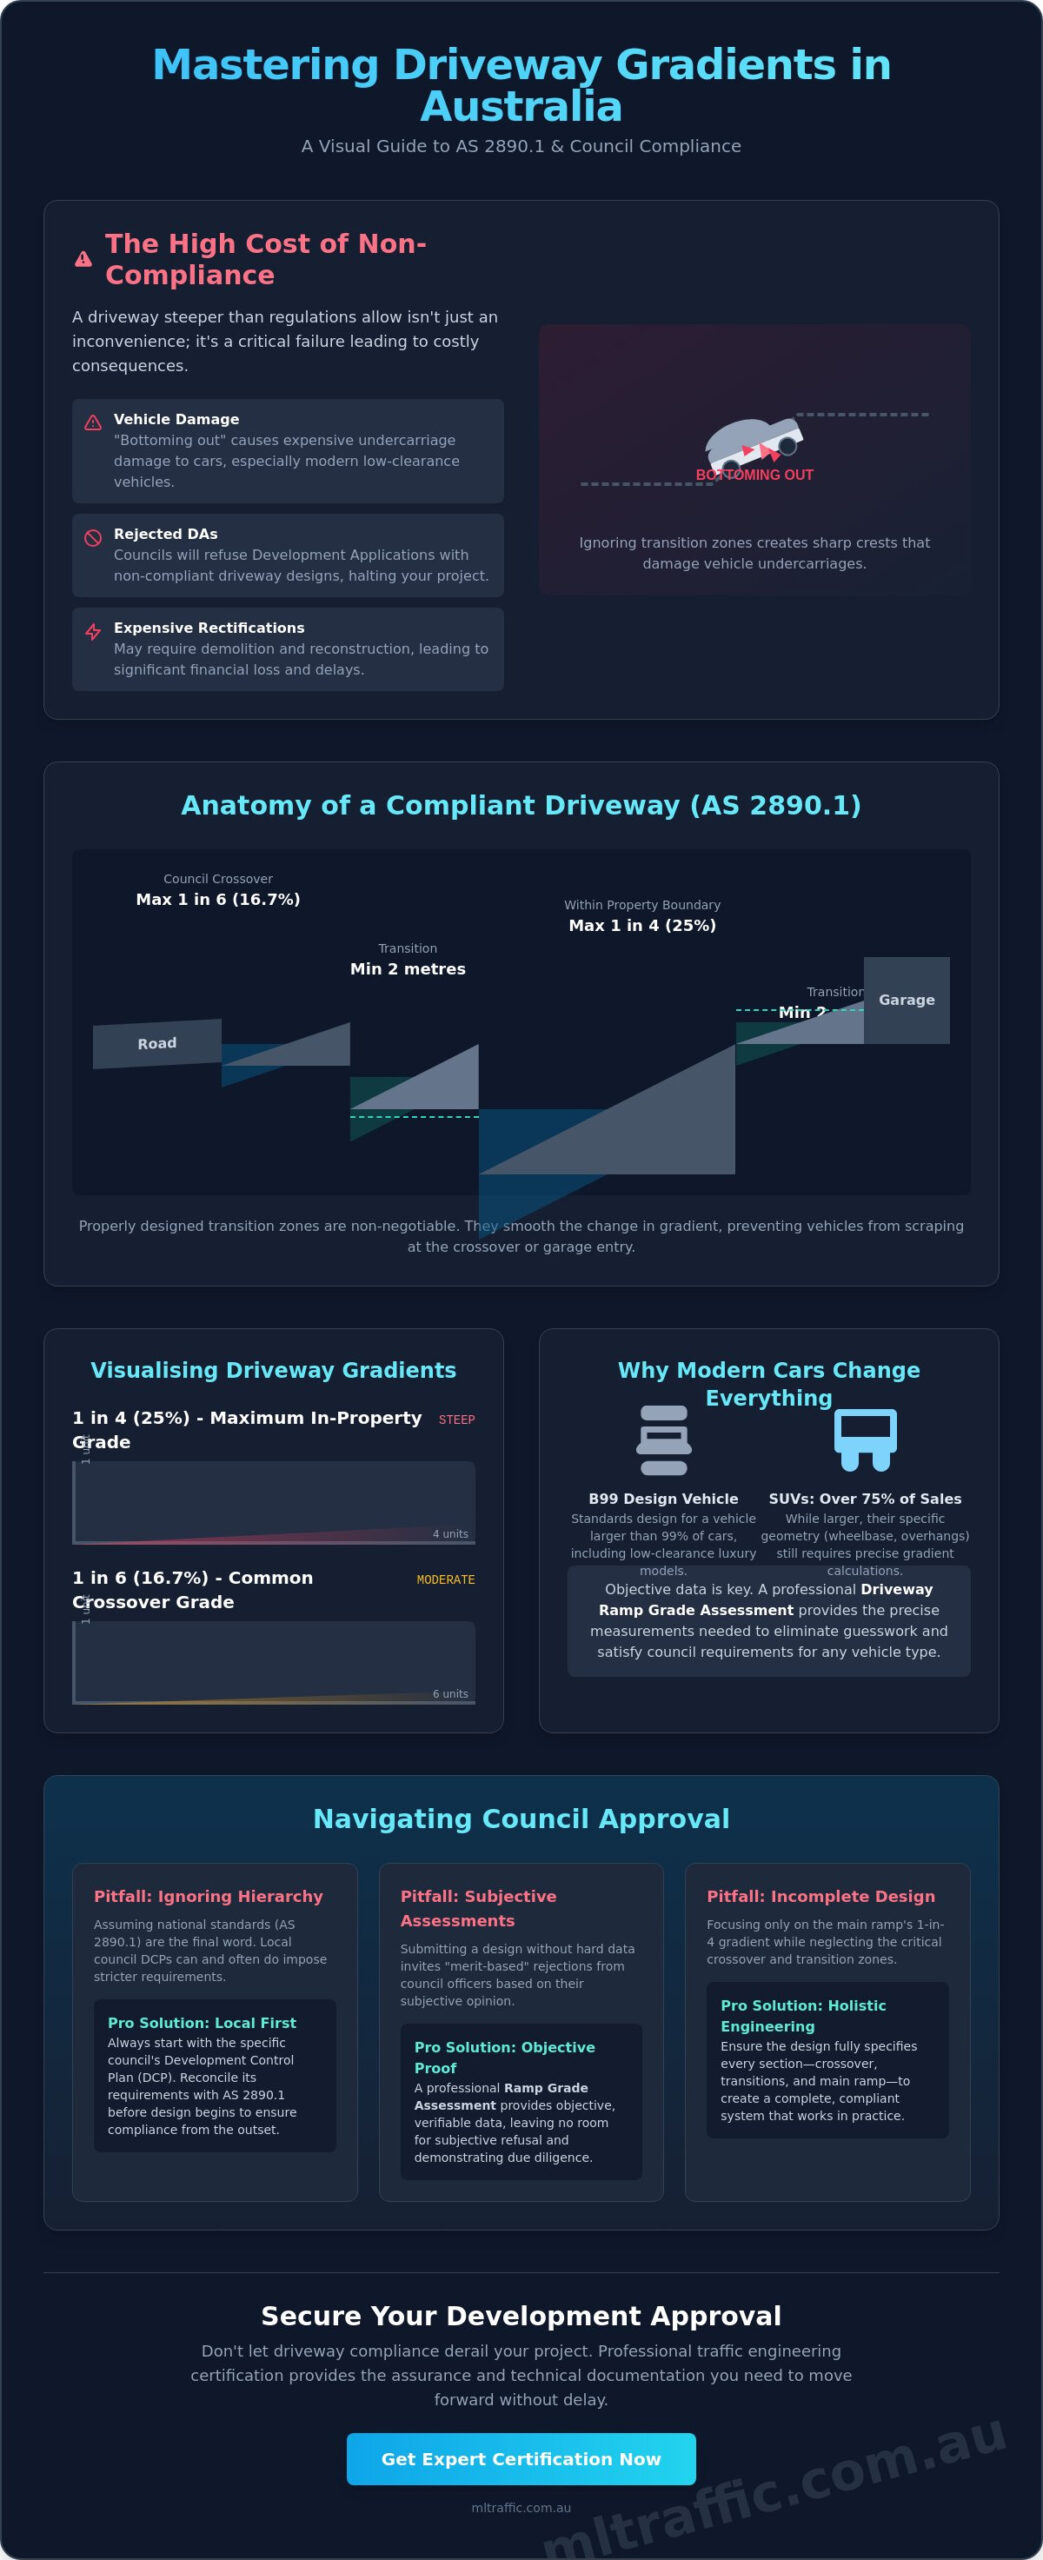
Councils evaluate every driveway based on its ability to provide “Safe and Functional” access. This assessment extends from the property boundary across the public road reserve to the “layback” or gutter. Because the crossover sits on council-owned land, the requirements for this section are often more stringent than those within the private boundary. For example, while a 1 in 4 internal grade might be permitted, the council often requires a flatter 1 in 6 grade for the crossover to protect public infrastructure and pedestrian flow. Our team ensures your design reconciles these conflicting requirements before submission.
Objective vs. Subjective Gradient Assessments
Professional design requires a clear distinction between hard engineering limits and discretionary council guidelines. Hard limits are non-negotiable; they’re the mathematical boundaries of vehicle physics. Discretionary guidelines involve “merit-based” assessments where a council officer judges if a design is aesthetically or safety-appropriate. To avoid subjective rejections, accurate site surveys are mandatory. A Driveway Ramp Grade Assessment provides the objective proof needed to satisfy council scrutiny. This technical documentation uses precise measurements to eliminate guesswork and ensure the proposed ramp grades are achievable before construction begins.
The National Benchmark: AS 2890.1 Driveway Standards
AS 2890.1:2004 stands as the definitive technical framework for off-street car parking. While councils have their own Development Control Plans, they almost universally rely on Australian Standard AS 2890.1 to define acceptable geometry. For residential applications, the standard permits a maximum gradient of 1 in 4 (25%). However, this isn’t a blanket approval for all sites. This limit only applies within the property boundary and assumes a straight approach. When a design incorporates curves or serves more than a single dwelling, these tolerances tighten significantly.
The primary objective of these regulations is to accommodate the “B99” design vehicle. This represents a vehicle whose physical dimensions are larger than 99% of the cars currently on Australian roads. By designing for the B99, engineers ensure that even low-clearance luxury vehicles or long-wheelbase SUVs can navigate the ramp without making contact with the pavement. If your project involves heavy vehicles or industrial access, you must shift your focus to AS 2890.2. This companion standard dictates the much stricter requirements for loading docks and delivery bays. Getting these calculations wrong often triggers an RFI during the DA process, making it vital to confirm your council requirements for driveway gradient australia early in the planning phase.
Maximum Gradients for Different Land Uses
Residential driveways allow for steeper grades than public access ramps. A private driveway might reach 25%, but a public car park ramp is generally capped at 1 in 5 (20%) or even 1 in 6.25 (16%) depending on the specific council and usage frequency. Curved driveways introduce the “tracking” problem. As a vehicle turns on a slope, its inner and outer wheels follow different paths, effectively increasing the perceived steepness and risk of scraping. You can find detailed design checklists through our AS 2890.1 Guide to ensure every variable is accounted for.
Critical Clearance and Safety Margins
Steepness isn’t just about the slope; it’s about the “break-over” angle. This is the maximum angle a vehicle can drive over a peak without the chassis hitting the ground. A 1:4 gradient is aggressive. It requires specific surface treatments, such as transverse grooving or exposed aggregate, to maintain traction in wet conditions. Safety margins also consider domestic waste and delivery vehicles. If a driveway is too steep, heavy trucks can’t safely enter or exit, which may lead to a total refusal of your access design. We recommend a professional Driveway Ramp Grade Assessment to verify these safety margins before finalizing your plans.
Designing for Compliance: Transitions and Ramps
Compliance with council requirements for driveway gradient australia is a multi-step engineering process. It’s not enough to simply measure the total angle of a hill. You must document exactly how a vehicle interacts with the pavement at every point where the slope changes. Failure to provide this level of detail is a leading cause of project delays. The technical workflow follows these five specific steps:
- Step 1: Calculate the total rise and run. This establishes the average percentage grade across the entire site.
- Step 2: Identify critical points. These are locations where the gradient changes, such as the property boundary or where the ramp joins the garage floor.
- Step 3: Apply transition grades. These sections are typically 2 metres long and “soften” the change between steep and flat surfaces.
- Step 4: Verify the design against B99 and B85 templates. These represent the physical footprint of modern Australian vehicles.
- Step 5: Document the longitudinal section. This side-view drawing is mandatory for Council submission.
A professional Driveway Ramp Grade Assessment ensures these steps are completed with the precision required for DA approval. Without this documentation, councils cannot verify that your design prevents vehicle damage or maintains public safety. We provide the technical evidence needed to move your application through the assessment phase.
The 2-Metre Transition Rule Explained
Abrupt changes in grade are the primary cause of vehicle “bottoming out.” When a car moves from a steep ramp to a flat surface, the chassis or front bumper often makes contact with the ground. AS 2890.1 mandates transition sections to eliminate this risk. These 2-metre zones act as a buffer at the “summit” and the “sag” of the driveway. By splitting the grade change into smaller increments, you accommodate low-clearance vehicles that would otherwise scrape. Many councils reject designs that only use 1-metre transitions because they don’t provide sufficient clearance for the B99 design vehicle. These zones increase the total length of your driveway footprint, so they must be planned before your building layout is finalized.
Managing the Council Layback and Verge
The section of the driveway between the kerb and the property line is the most scrutinized part of any application. Councils prioritize pedestrian safety and drainage over private vehicle access. Most local codes require a gradient no steeper than 1:20 across a public footpath. This ensures people using wheelchairs or prams can navigate the verge safely without the risk of tipping. If your driveway ramp is too steep at the point of entry, it will interfere with existing footpath cross-falls. This creates trip hazards or causes water to pool on the public walkway. We utilize Vehicle Swept Path Analysis to prove your design respects these public boundaries while maintaining functional access.
What to Do When Council Disagrees with Your Gradient
A Council objection to your driveway design is rarely a final refusal. It’s usually an invitation to provide more rigorous technical evidence. Most objections center on safety, vehicle clearance, or aesthetic impact on the streetscape. When an assessor flags your ramp, you must determine if the issue is a failure to meet “Deemed-to-Satisfy” (DTS) provisions or a subjective concern regarding site access. Identifying the specific council requirements for driveway gradient australia that are allegedly breached is the first step in formulating a rebuttal.
A formal Driveway Ramp Grade Assessment serves as your primary tool for providing objective proof. This report uses precise site data to demonstrate that the proposed design functions within the physical limits of the design vehicle. If a site can’t meet the standard DTS provisions due to extreme topography, we implement performance-based solutions. These solutions use engineering logic to prove that the driveway remains safe and functional despite deviating from the standard 1 in 4 rule. Negotiating with Council engineers requires peer-to-peer technical evidence. Professional assessments remove the guesswork and provide the data needed to overturn a preliminary rejection.
Swept Path Analysis as the Ultimate Rebuttal
Visual evidence is often the most effective way to resolve a gradient dispute. We use AutoTURN software to create a comprehensive “proof of concept” for challenging sites. By performing a Swept Path Analysis, we can visually demonstrate that a non-standard grade doesn’t compromise safety. This analysis proves that modern vehicles, including low-clearance electric vehicles or long-wheelbase SUVs, can navigate the ramp without making contact. If you’re facing a design roadblock, contact our team for a technical clearance review to secure your approval.
The Section 8.2 Review and Technical Rebuttals
When a DA is refused or heavily conditioned, a Section 8.2 Review allows for a formal reconsideration of the decision. Structuring a response to a Council RFI (Request for Further Information) requires more than just a revised plan. You must incorporate detailed longitudinal sections and ground clearance diagrams that address the specific concerns raised by the traffic department. At this stage, involving a senior Traffic Engineer is essential. Our experts certify that the design meets both safety and compliance benchmarks, providing the professional weight needed to satisfy Council requirements.
Securing Approval: Professional Certification and Next Steps
Council assessors prioritize technical reports signed by qualified Traffic Engineers, particularly those with over 15 years of industry experience. This level of seniority provides the necessary assurance that the design adheres to the complex council requirements for driveway gradient australia. While a preliminary sketch might identify basic ramp angles, a certified Traffic Impact Assessment (TIA) is often required for formal approval. This document provides a comprehensive review of site access, ensuring your driveway design integrates seamlessly with broader Car Park Design requirements and local traffic conditions.
A critical gap in many standard applications is the failure to use Vehicle Swept Path Analysis (SPA) to justify deviations from the standard code. While AS 2890.1 provides the “Deemed-to-Satisfy” benchmarks, a site with extreme topography may require a performance-based solution. We use SPA to prove that a non-standard gradient remains functional by demonstrating that the B99 design vehicle maintains a minimum 100mm ground clearance throughout the entire maneuver. This technical justification is often the only way to secure approval for gradients that technically exceed standard council limits.
Before resubmitting your plans to Council, utilize this final compliance checklist:
- Verify that the longitudinal section includes all RLs (Reduced Levels) from the kerb to the garage floor.
- Confirm that 2-metre transition sections are present at every significant grade change.
- Ensure the driveway width and “tracking” curves accommodate the swept path of a B99 vehicle.
- Check that the crossover gradient does not exceed the specific limit (often 1:20) for the public footpath area.
- Include a formal certification statement from a senior Traffic Engineer.
The Value of Senior Engineering Oversight
Expert engineering oversight prevents a Development Application from escalating to a costly tribunal or court appeal. If a Council officer remains hesitant, our senior principals provide the expert witness experience required to negotiate a resolution. We maintain personnel continuity throughout the project. This means the same expert who performs your initial Driveway Ramp Grade Assessment will be the one defending the design during Council negotiations. You can learn more About ML Traffic Engineers Australia and our multi-decade history of resolving complex site access issues across Australia.
Moving Forward with Your Development Approval
Securing a compliant design is only the first stage of the process. Once approval is granted, the builder must adhere strictly to the certified longitudinal section to avoid construction-phase non-compliance. Deviations of even a few centimeters during the concrete pour can result in a vehicle scraping, which may lead to a refusal of the final Occupation Certificate. We provide the precise technical documentation builders need to execute the design accurately. Contact ML Traffic Engineers Australia to obtain a fee proposal and resolve your driveway compliance issues today.
Achieving Compliance for Your Driveway Design
Successful site access requires more than just meeting a maximum slope percentage. It demands precise geometry that protects both the vehicle and the public infrastructure. Adhering to the council requirements for driveway gradient australia ensures your development avoids the delays associated with RFIs and expensive demolition orders. Our technical assessments provide the definitive proof required to satisfy even the most stringent council assessors. It’s the most effective way to guarantee your design’s longevity and functionality.
ML Traffic Engineers Australia provides the reliability of 15+ years of specialist traffic engineering experience. We apply expert knowledge of AS 2890.1 and AS 2890.2 to every site, offering national coverage for all Australian local council requirements. You’ll work directly with senior experts who understand the technical and bureaucratic landscape inside and out. Contact ML Traffic Engineers Australia for a Certified Driveway Grade Assessment to finalize your design with total assurance. We’re ready to help you navigate the certification process efficiently and secure your project’s future.
Frequently Asked Questions
What is the maximum driveway gradient allowed by Australian Standards?
The maximum gradient for a residential driveway within a property boundary is 1 in 4 (25%) according to AS 2890.1. However, the section crossing the council verge, known as the crossover, typically requires a flatter grade such as 1 in 6 or 1 in 20. These limits ensure vehicle clearance and pedestrian safety. You must verify the specific Development Control Plan for your area as local variations are common.
How do I calculate the gradient of my existing driveway?
You calculate a driveway gradient by dividing the total vertical rise by the horizontal run. For an existing driveway, measure the height difference between two points and divide it by the distance between them. A result of 0.25 indicates a 1 in 4 grade. Professional site surveys provide the most accurate data for complex ramp designs and council submissions to ensure your measurements meet regulatory standards.
What is a transition grade and why does my Council require one?
A transition grade is a 2 metre section of pavement that bridges the change between a steep ramp and a flat surface. It’s a mandatory part of the council requirements for driveway gradient australia to prevent vehicles from scraping their undercarriage. These sections create a curve at the summit and sag of the ramp. This geometry accommodates the wheelbase of modern vehicles without chassis contact or damage.
Can I build a driveway steeper than 1:4 if my block is very steep?
Building a driveway steeper than 1 in 4 is rarely permitted and requires a performance-based engineering solution. You must provide technical proof through a Driveway Ramp Grade Assessment that the design remains safe and functional. This usually involves detailed vehicle swept path analysis to demonstrate that the design vehicle can navigate the slope. Council approval for such deviations is discretionary and requires expert certification from a traffic engineer.
What is the “B99” vehicle and why do Councils use it for testing?
The “B99” vehicle is a standardized design template representing the physical dimensions of 99.8% of passenger cars in Australia. Councils use this template to test if a driveway design provides enough clearance for large SUVs and low-clearance luxury vehicles. If a B99 template passes your longitudinal section without contact, the design is considered technically compliant with national safety and accessibility standards.
Does a driveway gradient assessment guarantee Council approval?
A driveway gradient assessment doesn’t guarantee approval, but it provides the objective technical evidence required to satisfy council assessors. It shifts the conversation from subjective opinion to hard engineering data. While the final decision rests with the local authority, a report signed by a qualified traffic engineer significantly reduces the risk of a DA refusal or a formal Request for Further Information during the assessment process.
What happens if my builder doesn’t follow the approved gradient plan?
If a builder fails to follow the approved longitudinal section, the council may refuse to issue an Occupation Certificate. Non-compliant construction often leads to vehicles scraping, which creates a long-term liability for the property owner. In many cases, the council mandates the demolition and reconstruction of the driveway to bring it back into alignment with the certified plans. Precision during the concrete pour is vital for compliance.
Do I need a full Traffic Impact Assessment for a single residential driveway?
A single residential driveway typically only requires a Driveway Ramp Grade Assessment rather than a full Traffic Impact Assessment (TIA). However, if the site involves complex intersection analysis or is part of a larger multi-dwelling development, a TIA may be requested. We recommend checking your local council requirements for driveway gradient australia to determine the specific level of documentation needed for your project’s scale and complexity.

Disclaimer
The content on www.mltraffic.com.au, including all technical articles, guides, and resources, is provided for general informational and educational purposes only. It is not intended to constitute professional advice in traffic engineering, transportation planning, development approvals, or any other technical or legal field.
While ML Traffic Engineers makes every reasonable effort to ensure the accuracy, completeness, and timeliness of the information published, we do not provide any warranties or representations (express or implied) regarding its reliability, suitability, or availability for any particular purpose. Any reliance you place on the content is strictly at your own risk.
In no event shall ML Traffic Engineers, its directors, employees, authors, or affiliates be liable for any direct, indirect, incidental, special, consequential, or punitive damages (including, without limitation, loss of profits, data, or business opportunities) arising out of or in connection with the use of, or inability to use, any information provided on this website.
The articles and guides on this site are not a substitute for engaging a qualified, registered professional traffic engineer (such as an NPER or RPEQ engineer) to assess your specific project requirements. For tailored advice, compliance assessments, or traffic engineering services, please contact a competent professional.
This disclaimer may be updated from time to time without notice. By accessing or using this website, you agree to be bound by the most current version of this disclaimer.
