

A single non-compliant parking bay can trigger a full DA rejection, stalling your project for months and forcing expensive redesigns. Achieving seamless DDA and disability compliance in traffic design requires more than just following a checklist; it demands a technical understanding of how federal legislation interacts with local council mandates. Most developers find it difficult to balance site yield with the significant spatial requirements of accessible parking. It’s a common frustration to see a carefully planned layout rejected because it fails to meet the specific requirements of AS 2890.6:2022 or the updated Premises Standards.
You likely recognise that inclusive design is a legal necessity, yet the technicalities of implementation often lead to project bottlenecks. This guide provides the professional clarity you need to design inclusive spaces that satisfy regulatory bodies without compromising your project’s overall efficiency. We’ll show you how to navigate the complexities of Australian Standards and the Disability Discrimination Act to ensure your development remains both compliant and functional.
You’ll learn how to interpret current Australian Standards, the role of swept path analysis in proving compliance, and how to structure your site plan for immediate council approval. We focus on the technicalities of car park design so you can move your development from the drawing board to construction with total confidence in your regulatory standing.
Key Takeaways
- Understand the mandatory relationship between the federal Disability Discrimination Act 1992 and the Access to Premises Standards for all Australian developments.
- Navigate the technical complexities of DDA and disability compliance in traffic design by correctly implementing AS 2890.6:2022 specifications for parking bays and shared zones.
- Utilise Vehicle Swept Path Analysis to provide empirical proof to councils that B99 accessible vehicles can manoeuvre through your site without obstruction.
- Identify and rectify common design errors, such as non-compliant driveway ramp grades or undersized shared zones, before they lead to costly DA rejections.
- Ensure project continuity and accountability by working with senior traffic engineers who manage your compliance requirements from the initial assessment to final planning approval.
Understanding DDA and Australian Disability Standards in Traffic Engineering
Compliance with the Disability Discrimination Act 1992 (DDA) is a non-negotiable requirement for every Australian developer. This federal legislation ensures that people with disabilities have the same rights as other citizens to access public and private spaces. In the context of urban development, DDA and disability compliance in traffic design extends far beyond the building footprint. It encompasses the entire journey from the street or car park to the point of entry. While the Building Code of Australia (BCA) provides a baseline, it often lacks the technical specificity required for complex traffic environments, such as multi-level car parks or high-volume intersections.
To better understand how these federal requirements translate to the physical environment, watch this helpful video:
The Legal Framework: DDA 1992 vs. Transport Standards
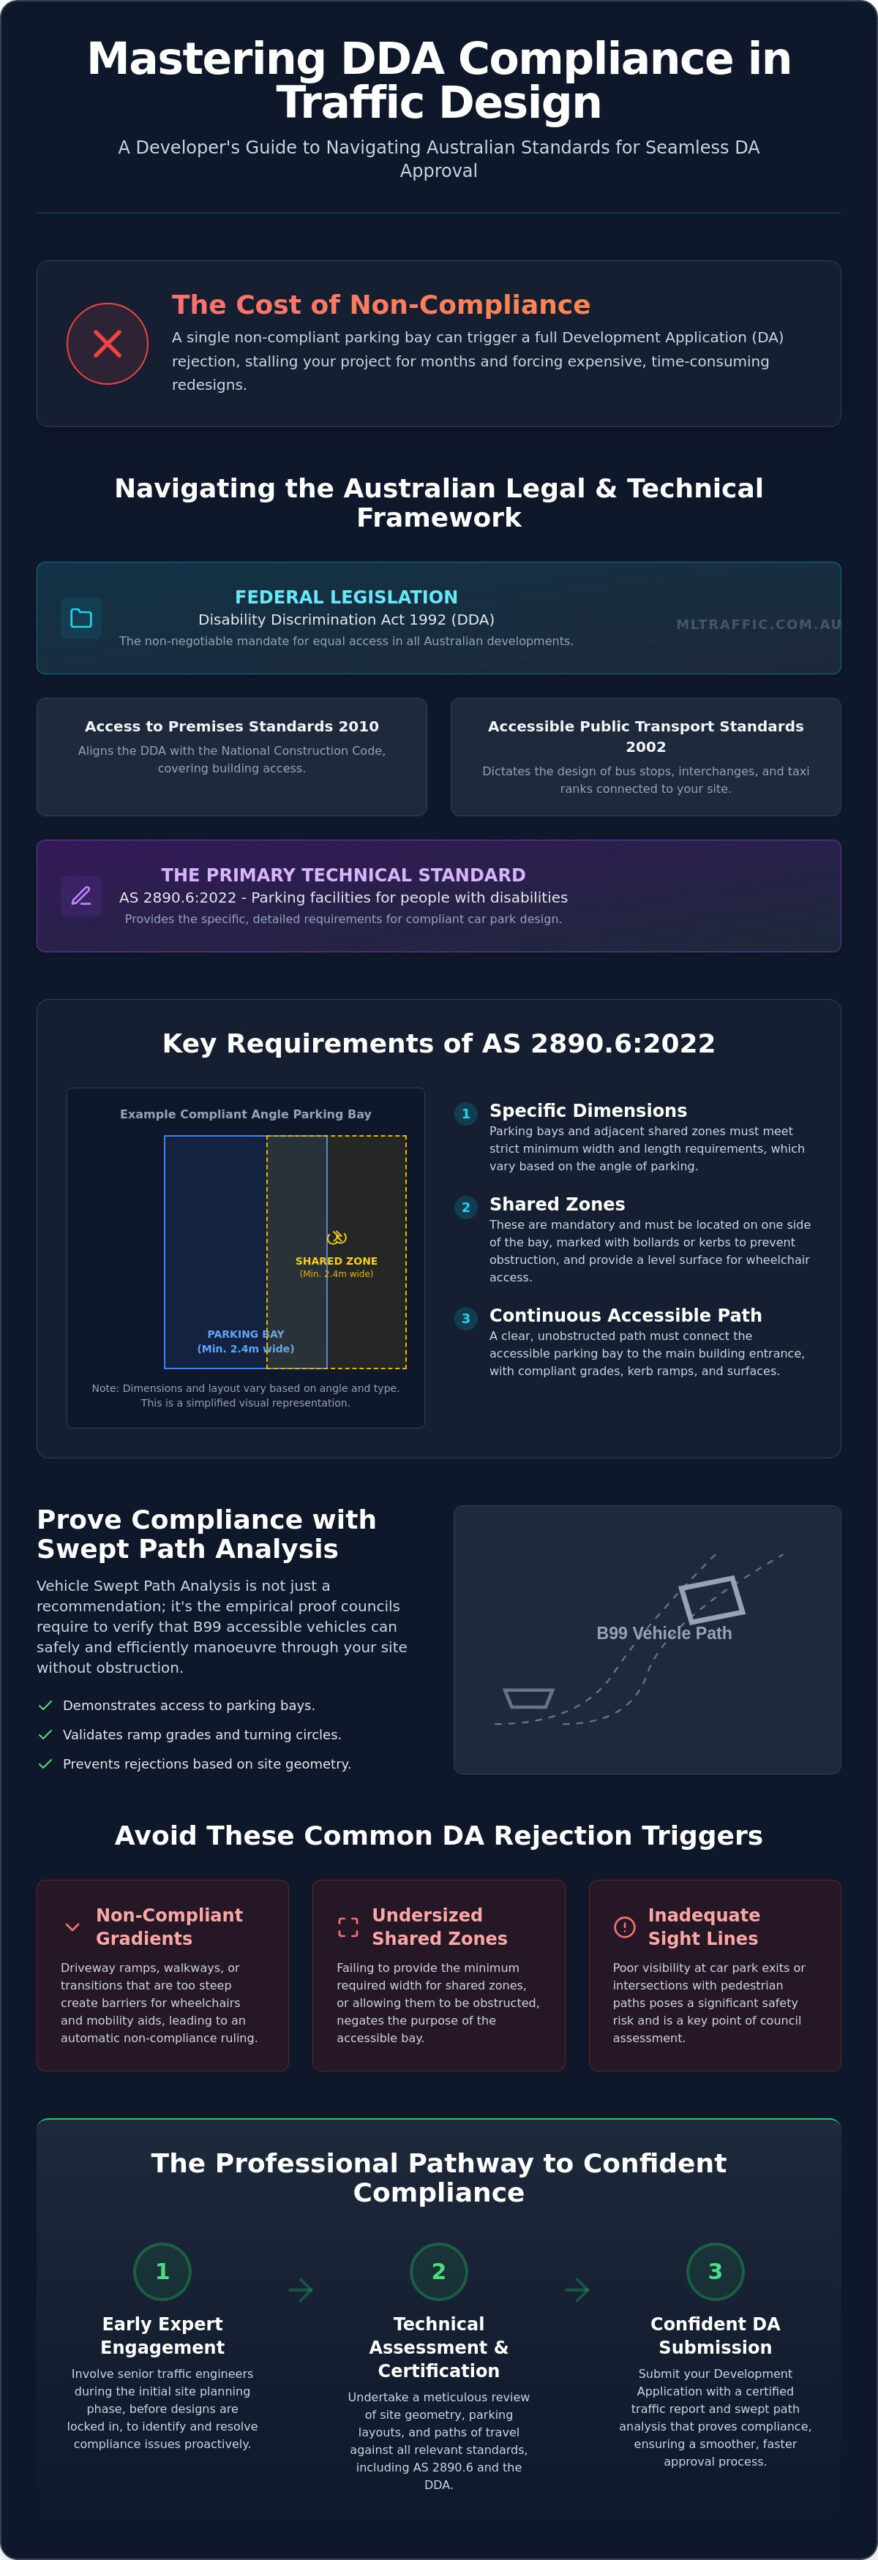
The DDA operates as a broad mandate. Specific technical requirements are defined through subordinate standards. The Disability (Access to Premises – Buildings) Standards 2010 align the DDA with the National Construction Code, yet traffic engineers must also account for the Disability Standards for Accessible Public Transport 2002. These transport standards dictate the design of bus stops, interchanges, and taxi ranks. Recent amendments tabled in late 2024 continue to modernise these requirements. By 2026, Australian urban planning has shifted heavily towards universal design. This approach creates infrastructure that is inherently accessible to everyone without the need for specialised adaptation later.
Why Traffic Design is Central to Disability Access
Effective access begins at the property boundary. A developer’s responsibility includes ensuring a “continuous accessible path of travel” that connects the public street or accessible parking bay to the building entrance. Ensuring DDA and disability compliance in traffic design requires a meticulous approach to site geometry. If the grades of a driveway ramp are too steep or the sight distances are inadequate, the entire site may be deemed non-compliant during the Development Application (DA) phase.
Early involvement from a traffic consultant is essential to avoid the prohibitive costs of late-stage redesigns. Our traffic engineering services provide the technical certification necessary to prove compliance to local councils. We interpret the overlapping requirements of AS 2890.6 and the DDA to ensure your site flow is both inclusive and efficient. Without this expert oversight, developers risk DA rejections based on technicalities that a general building certifier might overlook in a complex external traffic environment. We handle the technical compliance so you can focus on project delivery.
Key Compliance Requirements for Accessible Car Park Design (AS 2890.6)
AS 2890.6:2022 serves as the primary technical standard for off-street parking facilities for people with disabilities. Developers must ensure that DDA and disability compliance in traffic design is considered during the initial site planning phase to avoid costly structural modifications later. While general parking requirements are outlined in AS 2890.1 Explained: Guide to Car Parking Design, the disability standard introduces specific spatial and vertical constraints that demand millimetre-perfect execution. Failure to adhere to these measurements often results in automatic DA refusal by local councils.
Dimensions and Shared Zones
A compliant accessible bay requires a width of 2.4 metres and a length of 5.4 metres. An adjacent shared zone of identical dimensions must be provided to allow for the deployment of side-loading hoists or ramps. This shared zone must be level with the parking space and marked with yellow diagonal stripes to discourage unauthorised parking. We frequently identify DA rejections caused by drainage pits or significant gradient changes located within these zones. The maximum allowable slope in any direction is 1:40 (2.5%) for bitumen or concrete surfaces; anything steeper compromises the stability of wheelchairs. Bollard placement is equally critical; a single yellow bollard must be installed centrally within the shared zone, positioned 750mm to 800mm from the front of the bay to protect the area without obstructing access.
Headroom and Vertical Clearance
Vertical clearance is a frequent point of failure in multi-deck or basement car parks. AS 2890.6 mandates a minimum headroom of 2.5 metres at the parking space and 2.2 metres along the entire path of travel to and from the bay. This clearance ensures that high-roof accessible vans can manoeuvre safely throughout the facility. Common “choke points” include fire sprinklers, service pipes, or structural beams that encroach into this required zone. Achieving DDA and disability compliance in traffic design also requires clear signage at the car park entrance and standardised blue “International Symbol of Access” pavement markings. These elements must be clearly visible to all site users to ensure the facility functions as intended.
Navigating these technicalities requires expert oversight to ensure the site remains functional and inclusive. For developments involving public-facing infrastructure, developers should also reference the Disability Standards for Accessible Public Transport to maintain a continuous path of travel. Our team provides comprehensive car park design reviews to certify your project meets all regulatory benchmarks before submission.
Integrating DDA into Traffic Impact Assessments and Site Flow
A formal Traffic Impact Assessment (TIA) Report must demonstrate how a development accommodates all users, including those with mobility challenges. Councils scrutinise TIAs to ensure that DDA and disability compliance in traffic design is not merely an afterthought but a core component of the site’s circulation strategy. This evaluation extends beyond the number of parking bays to the safety of the interface between vehicles and pedestrians. Developers should consult the Australian Government’s Accessibility Design Guide to understand the universal design principles that underpin these requirements.
ML Traffic Engineers Australia utilise advanced software to simulate site movements. A Vehicle Swept Path Analysis: A Complete Overview is the most effective way to prove to planning authorities that the site can accommodate B99 vehicles. These vehicles represent the 99th percentile of large cars and vans, often used for community transport and wheelchair-accessible taxis. Providing empirical evidence of these manoeuvres is essential for passing council scrutiny the first time.
Swept Path Analysis for Accessible Vehicles
Our engineers perform detailed simulations for both rear-loading and side-loading wheelchair-accessible vehicles. This technical verification is critical at drop-off points and loading zones where turning circles are often constrained. To see how these requirements support professional transport operations, you can visit Get U There Shuttles. We also conduct a Driveway Ramp Grade Assessment to identify potential grounding issues. Low-clearance accessible vans are susceptible to damage at the transition points of steep ramps. By identifying these conflicts early, we eliminate the need for costly pavement reconstruction after the site is built. Our use of AutoTURN software ensures that every turning radius and clearance height meets the necessary benchmarks.
Pedestrian and Traffic Conflict Management
Safe site flow requires a clear separation between high-volume traffic and vulnerable pedestrians. Designing effective crossing points involves more than just paint on the road. It requires the strategic placement of Tactile Ground Surface Indicators (TGSIs) to assist individuals with vision impairment in navigating the property safely. These technical requirements must be integrated into the overarching Traffic Management Plan (TMP). A well-structured TMP ensures that DDA and disability compliance in traffic design is maintained during both the construction phase and the eventual day-to-day operation of the development. This meticulous approach protects developers from liability and ensures the site remains inclusive for its entire lifecycle.
Common Pitfalls in Disability Compliance and How to Avoid Them
A single oversight in your site plan can lead to a formal DA refusal or, worse, a post-construction order for demolition. Achieving DDA and disability compliance in traffic design is often compromised by a reliance on general building codes rather than specialised traffic engineering standards. Many developers mistakenly assume that meeting the Building Code of Australia (BCA) requirements is sufficient for external areas. This is rarely the case in complex traffic environments where vehicle dynamics and pedestrian safety intersect.
Common failures we identify in initial site assessments include:
- Omitted Shared Zones: Designing bays that meet width requirements but fail to provide the mandatory 2.4m x 5.4m adjacent shared zone.
- Conflicting Ramp Grades: Implementing 1:14 ramp grades that satisfy building access but cause vehicle “grounding” or safety hazards for wheelchair users transitioning from a vehicle.
- Obstructive Bollard Placement: Installing bollards in positions that prevent the full deployment of rear-loading or side-loading hoists.
- Entrance Clearance Failures: Neglecting the 2.5m vertical clearance at the car park entry point, effectively barring high-roof accessible vans from the site.
To avoid these setbacks, you should contact our senior principals for a design review before submitting your planning application.
The Cost of Retrofitting vs. Early Design
Fixing a non-compliant ramp or parking bay after the concrete has been poured is a financial disaster. Industry data suggests that retrofitting compliant infrastructure can cost five times the initial design and construction fee. We’ve managed projects where developers faced council-ordered demolition of newly completed basement ramps because the vertical clearance was short by as little as 50mm. Our engineers identify these risks during the early design phase, ensuring that DDA and disability compliance in traffic design is baked into the structural reality of the project. This meticulous technical oversight protects your yield and your timeline.
In addition to technical due diligence, developers navigating complex DDA-related legal challenges or requiring formal representation in Melbourne often turn to Mohan Yildiz & Associates to safeguard their projects against risks associated with non-compliance.
Managing Council Expectations
Local councils across Australia frequently apply stricter interpretations of disability standards than the national baseline. A standard site plan often lacks the technical detail required to satisfy a discerning planning officer. We provide a comprehensive Statement of Compliance that details exactly how the project meets AS 2890.6 and DDA obligations. Having a qualified Traffic Engineer represent your interests during council negotiations is invaluable. We speak the technical language of the planning authorities and provide the empirical evidence, such as swept path simulations, needed to smooth the DA approval process. This professional authority reduces the likelihood of “Requests for Further Information” (RFIs) that can stall a project for weeks.
Navigating the DA Process with Expert Traffic Engineering Support
Securing a Development Application approval in 2026 requires more than a basic understanding of site access. Councils now demand rigorous, empirical evidence that DDA and disability compliance in traffic design is integrated into the site’s fundamental geometry. ML Traffic Engineers Australia provides this technical certainty through a suite of specialised services. We manage the complexities of regulatory adherence so you can focus on project delivery. Our comprehensive approach includes:
- Detailed Traffic Impact Assessment (TIA) Reports that address local and federal mandates.
- Vehicle Swept Path Analysis using AutoTURN software to verify B99 vehicle manoeuvres.
- Compliant Car Park Design that maximises yield while meeting AS 2890.6:2022 specifications.
- Driveway Ramp Grade Assessments to prevent vehicle grounding and ensure safe transitions.
- Waste Management Plans that account for accessible service vehicle requirements.
Our firm operates on a personnel continuity promise. The senior expert who initiates your project relationship is the same professional who performs the technical work. This direct-access approach eliminates communication gaps and ensures that your project benefits from high-level expertise at every stage of the planning process.
Professional Certification for Peace of Mind
A certified traffic report serves as your primary defence against legal challenges under the DDA. We provide technical certification that proves your development meets all relevant Australian Standards. This documentation is essential for smoothing the DA process and reducing the likelihood of costly Requests for Further Information (RFIs). Our senior principals are directly involved in every assessment, providing a level of accountability that larger, impersonal firms cannot match. If you are in the early stages of a project, we recommend a preliminary site access review to identify potential DDA and disability compliance in traffic design issues before they become structural bottlenecks. You can contact ML Traffic Engineers Australia to arrange a technical consultation.
National Expertise for Local Projects
We leverage over 15 years of experience in planning approvals across all Australian jurisdictions. This longevity has provided us with a deep understanding of how different councils interpret federal accessibility laws and the 2024 amendments to the Premises Standards. We stay ahead of technical updates to AS 2890.6 to ensure your designs remain valid through the entire construction lifecycle. Our expertise covers a vast range of project environments, including residential flat buildings, commercial centres, industrial estates, and mixed-use developments. We provide the meticulous oversight needed to ensure your project is inclusive, compliant, and ready for immediate approval. Contact ML Traffic Engineers Australia today to discuss your project’s specific compliance needs with a senior principal.
Securing Your Development’s Regulatory Future
Achieving DDA and disability compliance in traffic design is a technical necessity that protects your project from DA rejections and long-term legal liability. You now understand that meticulous adherence to Australian Standards and the correct implementation of shared zones are critical for site approval. Early-stage intervention ensures that your site can accommodate specialised vehicles without requiring expensive structural changes after the concrete is poured. Technical precision at the design phase is the only way to balance site yield with mandatory accessibility requirements.
ML Traffic Engineers Australia brings over 15 years of national experience in planning approvals to your project. We are specialists in AS 2890.6 compliance and provide direct access to senior principals who perform the technical work personally. This hands-on approach ensures that your traffic reports and car park designs meet the highest regulatory standards across all Australian jurisdictions. We handle the bureaucratic complexities so you can focus on project delivery.
Get an Expert Traffic Compliance Assessment for Your DA to ensure your development is inclusive, efficient, and ready for immediate council approval. We look forward to helping you move your project from design to construction with complete confidence.
Frequently Asked Questions
Is DDA compliance mandatory for private residential developments in Australia?
Yes, DDA compliance is mandatory for the common areas and visitor parking of private residential developments, specifically Class 2 buildings. While the internal layout of a private unit may be exempt, the “continuous accessible path of travel” from the property boundary to common entries and shared facilities must meet federal standards. Failure to provide this access can lead to discrimination claims under the Disability Discrimination Act 1992.
What is the difference between AS 1428.1 and AS 2890.6?
AS 1428.1 defines the general requirements for access and mobility, such as ramp handrails, doorways, and tactile indicators. AS 2890.6 is the specific technical standard for off-street parking facilities. It dictates the precise dimensions for accessible bays, the requirement for adjacent shared zones, and the vertical clearance needed for accessible vehicles. Both standards must be used in tandem to ensure full compliance.
How many accessible parking spaces does my development require?
The number of required accessible spaces depends on the land-use type and the total number of parking spaces, as defined by the National Construction Code (NCC). For example, a shopping centre or medical clinic will have a higher ratio of required accessible bays than a private warehouse. You must also check your local council’s Development Control Plan (DCP), as some local authorities mandate higher requirements than the national baseline.
Can I use a horded or temporary parking area for disability access during construction?
You can use temporary parking, but it must still meet the technical specifications of AS 2890.6 to be considered compliant. The surface must be firm, slip-resistant, and have a maximum gradient of 1:40 in any direction. Maintaining DDA and disability compliance in traffic design during the construction phase is essential to avoid site access complaints and potential stop-work orders from the council.
What happens if my car park design fails to meet vertical clearance standards?
If a car park fails to provide the mandatory 2.5m clearance at the bay or 2.2m along the travel path, the council will likely refuse the Occupation Certificate. Rectifying vertical clearance issues in a completed basement is often structurally impossible or requires five times the initial construction cost. This failure is a common reason for DDA and disability compliance in traffic design to be flagged during final inspections.
Does a Traffic Impact Assessment always include a disability compliance check?
A standard Traffic Impact Assessment doesn’t always include a detailed disability audit unless it’s specifically included in the project brief. However, a professional TIA should address the feasibility of accessible parking and site flow to ensure the development is actually deliverable. We integrate these checks into our assessments to prevent the need for late-stage redesigns that compromise site yield.
What are the maximum allowable ramp grades for accessible vehicle paths?
The maximum allowable gradient for an accessible parking bay and its adjacent shared zone is 1:40 (2.5%). For the driveway ramps leading to these bays, the grades must be carefully designed to prevent accessible vans from “grounding.” While pedestrian ramps often allow 1:14, vehicle paths require specific transition grades to accommodate the longer wheelbase of wheelchair-accessible taxis and community transport vans.
How do I prove to the local council that my site is DDA compliant?
You prove compliance by submitting a technical Statement of Compliance prepared by a qualified traffic engineer. This document should include a Vehicle Swept Path Analysis to demonstrate that a B99 accessible vehicle can manoeuvre safely through the site. Providing this empirical evidence as part of your DA submission significantly reduces the likelihood of council RFIs and project delays.

Disclaimer
The content on www.mltraffic.com.au, including all technical articles, guides, and resources, is provided for general informational and educational purposes only. It is not intended to constitute professional advice in traffic engineering, transport planning, development approvals, or any other technical or legal field.While ML Traffic Engineers makes every reasonable effort to ensure the accuracy, completeness, and timeliness of the information published, we do not provide any warranties or representations (express or implied) regarding its reliability, suitability, or availability for any particular purpose. Any reliance you place on the content is strictly at your own risk.In no event shall ML Traffic Engineers, its directors, employees, authors, or affiliates be liable for any direct, indirect, incidental, special, consequential, or punitive damages (including, without limitation, loss of profits, data, or business opportunities) arising out of or in connection with the use of, or inability to use, any information provided on this website.The articles and guides on this site are not a substitute for engaging a qualified, registered professional traffic engineer (such as an NPER or RPEQ engineer) to assess your specific project requirements. For tailored advice, compliance assessments, or traffic engineering services, please contact a competent professional.This disclaimer may be updated from time to time without notice. By accessing or using this website, you agree to be bound by the most current version of this disclaimer.
