
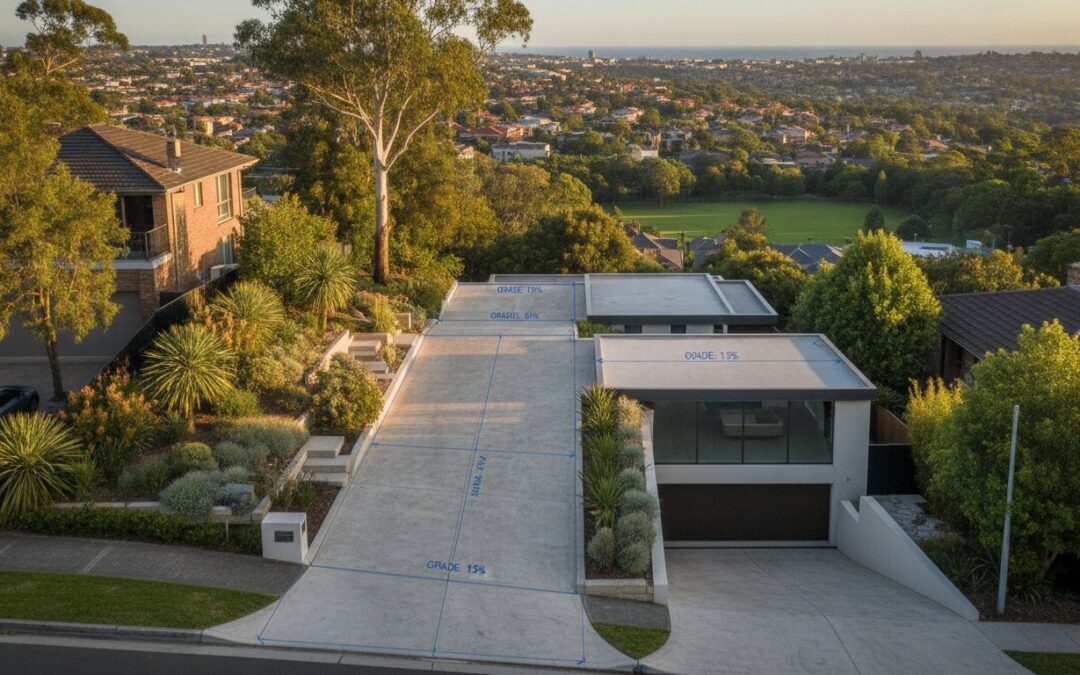
A 10% grade driveway represents the critical threshold where a simple access path evolves into a regulated engineering project. While it may appear as a moderate slope, this gradient is the specific point where Australian Standards (AS 2890.1) demand precise calculations to prevent vehicle damage and ensure long-term safety. Failing to account for these technicalities often leads to costly rework or the immediate rejection of your Development Application by local council.
It’s understandable that interpreting complex regulatory codes feels overwhelming, especially when the risk of a vehicle bottoming out on a poorly designed transition is so high. You require a design that functions perfectly and meets every compliance benchmark without hesitation. This guide delivers a comprehensive breakdown of the essential design requirements for a 10% grade driveway. We will cover the necessity of transition ramps, the role of professional grade assessments, and the specific documentation needed to secure council approval for your project. By following these engineering principles, you can ensure safe vehicle access and a streamlined approval process.
Key Takeaways
- Define a 10% grade driveway as a 1 in 10 slope ratio, requiring a one-metre elevation change for every ten metres of horizontal travel.
- Ensure compliance with AS 2890.1:2004 standards to satisfy local council requirements and avoid common Development Application (DA) pitfalls.
- Implement 1 in 20 transition ramps at grade changes to eliminate the risk of vehicle undercarriages scraping at the top or bottom of the slope.
- Utilise precise measurements of total rise and horizontal run to calculate whether your site can accommodate a compliant gradient.
- Understand the role of professional Driveway Ramp Grade Assessments in providing the technical certification necessary for final council approval.
What is a 10% Grade Driveway? Understanding the Basics
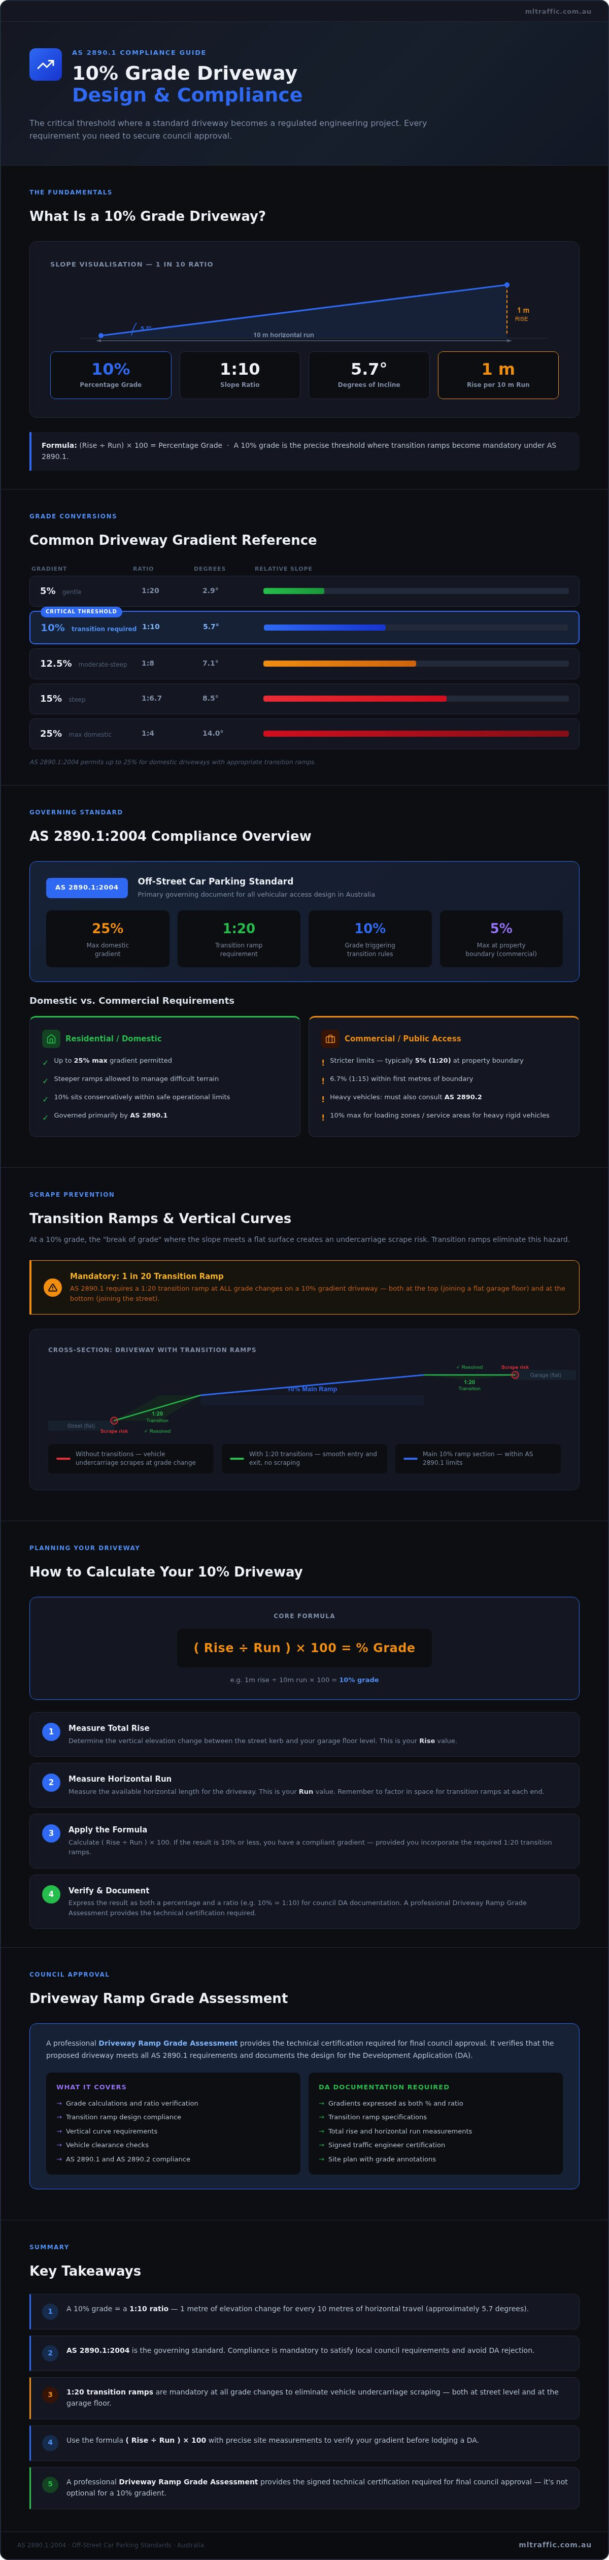
A 10% grade driveway is defined by a 1 in 10 slope ratio. This technical specification means that for every 10 metres of horizontal distance (the run), the vertical elevation changes by exactly 1 metre (the rise). In Australian civil engineering and urban planning, this gradient represents a critical design point where standard paving often transitions into a more complex engineering requirement to satisfy local council regulations.
Visualising a 10% slope is straightforward. If you stand at the bottom of a 10-metre long section of the driveway, the ground at the other end will be exactly 1 metre higher than where you are standing. While this is considered a moderate and manageable gradient for the vast majority of Australian passenger vehicles, it sits at the precise threshold where specific design elements, such as transition ramps, become necessary to prevent vehicle damage.
Converting Grade Percentages to Ratios and Degrees
Australian local councils and planning authorities frequently require documentation to express slopes as ratios (1:X) rather than percentages. This preference ensures a clear mathematical relationship during site inspections and the construction phase. Engineers use a standard formula to determine these values: (Rise / Run) x 100 = Percentage Grade. Understanding how these figures correlate is essential for accurate site planning and compliance with AS 2890.1.
Common conversions for driveway design include:
- 5% Grade: 1:20 ratio (approximately 2.9 degrees).
- 10% Grade: 1:10 ratio (approximately 5.7 degrees).
- 12.5% Grade: 1:8 ratio (approximately 7.1 degrees).
- 15% Grade: 1:6.7 ratio (approximately 8.5 degrees).
Common Use Cases for 10% Gradients
The 10% grade driveway is a versatile solution utilised across various development types. It serves as a functional middle ground between flat terrain and the steeper maximum limits allowed under national standards. This gradient is often the preferred choice for residential entries on moderately sloping blocks where a flat entry is physically impossible due to the natural topography of the land.
In commercial environments, councils often mandate a 10% limit for loading zones or service areas to accommodate heavy rigid vehicles that require ‘gentle’ access. It’s also frequently used as a ‘buffer’ section to connect steeper ramps to flat garage floors or public roadways. Because a 10% slope creates a noticeable ‘break of grade’ when meeting a flat surface, it’s the standard threshold where designers implement vertical curves to ensure vehicle undercarriages don’t scrape the pavement.
Australian Standards for Driveway Gradients: AS 2890.1 Compliance
AS 2890.1:2004 serves as the primary governing document for off-street car parking in Australia. This standard dictates the geometric requirements for all vehicular access points, ensuring that every design prioritises safety and vehicle clearance. While the standard allows for maximum gradients of up to 25% for domestic driveways, provided appropriate transitions are included, a 10% grade driveway is generally considered a conservative and highly functional design. It sits well within the safe operational limits of almost all standard passenger vehicles.
Maintaining compliance involves more than just staying below the maximum slope. Even at a moderate 10% gradient, designers must adhere to specific vertical curve requirements to prevent vehicles from bottoming out or scraping. For a deeper dive into these regulations, you can read our AS 2890.1 Explained guide. Adhering to these national standards is the only way to ensure your design is legally compliant and safe for daily use.
Domestic vs. Commercial Grade Requirements
Gradient limits diverge significantly between private residential properties and commercial developments. While a private house might accommodate steeper ramps to manage difficult terrain, commercial car parks are held to stricter standards for accessibility and safety. Public access ramps are typically capped at lower gradients, often 1:20 (5%) or 1:15 (6.7%) within the first few metres of the property boundary to ensure visibility and control.
If your project involves heavy vehicle access, such as a delivery dock or a waste collection point, you must also consult AS 2890.2. These standards are much more restrictive, as the ground clearance and turning circles of trucks differ vastly from passenger cars. A 10% grade driveway for a heavy rigid vehicle requires careful planning to ensure the chassis doesn’t contact the pavement during entry or exit.
Council DA Requirements for Driveway Profiles
Local councils across Australia typically request a detailed longitudinal section for any driveway exceeding a 1:10 (10%) slope. This profile must show the exact levels from the centre of the road, through the layback, and into the garage floor. Councils use this data to verify that the proposed design doesn’t create a hazard for pedestrians or lead to vehicles scraping on public land. They are particularly meticulous about how the driveway meets the existing footpath.
Key sticking points during the Development Application (DA) process often include sight distance at the property boundary and pedestrian safety. Providing a professional Traffic Engineering report as part of your submission can pre-empt these concerns. Our team specialises in Driveway Ramp Grade Assessments, providing the technical certainty councils require to grant approval. This documentation ensures your design is both compliant and safe before construction begins.
Scrape Prevention: Transitions and Vertical Curves
Ground clearance issues are the most frequent cause of driveway failure, even when the slope is a relatively moderate 10% grade driveway. Scraping typically occurs at two specific points: the ‘summit’ (the top of the ramp meeting the garage floor) and the ‘sag’ (the bottom of the ramp meeting the road or property boundary). While AS 2890.1 specifies that a transition is mandatory only when the change in grade exceeds 12.5% (1 in 8), implementing a transition for a 10% change is often necessary to accommodate low-slung modern vehicles or to satisfy specific council requirements for ‘smooth’ access.
Transition ramps serve as the primary engineering solution to bridge the gap between flat ground and a steeper incline. By inserting a 1 in 20 (5%) slope between the 0% flat surface and the 10% ramp, the ‘break of grade’ is effectively halved at each junction. This reduction in the angular change ensures that the vehicle’s wheelbase can clear the apex without the chassis bottoming out. While straight angular breaks are easier to construct, vertical curves provide a superior, safer entry by distributing the grade change over a continuous arc rather than a single sharp point.
Designing the Perfect Transition
According to AS 2890.1, the standard length for a transition ramp is 2.0 metres. This length is calculated to provide sufficient clearance for the 85th percentile vehicle (B85) used in Australian design standards. When planning the driveway profile, engineers must visualise the summit and sag curves to ensure the rate of change in grade doesn’t exceed the physical limits of a standard passenger car. For a 10% grade driveway, a 2.0-metre transition at a 5% gradient is the industry benchmark for preventing undercarriage damage and ensuring a professional finish.
Swept Path Analysis for Steep Access
Relying on manual calculations alone can be risky for complex sites. Traffic engineers utilise specialized software like AutoTURN to perform a digital simulation of vehicle movement over the proposed driveway profile. This process, known as swept path analysis, tests the design against B85 and B99 vehicle templates. The B99 represents the 99th percentile vehicle, which is larger and has lower clearance than the average car, making it the ‘worst-case scenario’ for testing. For a detailed look at how this technology secures council approval, consult our Swept Path Analysis Guide. This level of technical verification is often the deciding factor in a successful Development Application, as it provides documented proof that the design is safe for all intended users.
How to Calculate and Plan Your 10% Driveway
Precise calculation is the foundation of a compliant access design. To plan a 10% grade driveway, you must first establish a reliable datum point, typically at the road centreline or the invert of the gutter. From this point, follow these four steps to determine your gradient:
- Step 1: Measure the Total Rise. Determine the vertical height difference between the road entry and the finished garage floor level.
- Step 2: Measure the Horizontal Run. Calculate the straight-line horizontal distance available for the ramp. Do not measure the diagonal length of the pavement, as this will result in an incorrect gradient calculation.
- Step 3: Apply the Grade Formula. Use the standard equation: (Rise / Run) x 100 = Percentage Grade. For a 10% result, a 1.5-metre rise requires a 15-metre horizontal run.
- Step 4: Identify the Property Boundary. Local councils generally require the first few metres of a driveway, specifically the layback and apron, to remain relatively flat to ensure pedestrian safety on the footpath.
Tools for Measuring Driveway Slope
For preliminary site checks, a string line and spirit level can provide a rough estimate of the slope. However, these manual methods are prone to error over longer distances. Professional developers use laser levels or total stations to gather centimetre-perfect elevation data. While DIY methods help with initial feasibility, most Australian councils require a formal survey plan prepared by a licensed surveyor for any Development Application submission. This data ensures that the engineering drawings reflect the true topography of the site.
Adjusting Design for Site Constraints
If your initial measurements show a gradient exceeding the preferred limits, you may need to modify the driveway’s path. Introducing curves or an ‘S-bend’ can help maintain a 10% grade driveway on sites where a direct straight line would be too steep for council approval. Lengthening the run is the most effective way to reduce steepness. You must also account for cross-fall, which is the side-to-side slope used for drainage. AS 2890.1 specifies limits for cross-fall to ensure vehicles don’t slip or tip, particularly in wet conditions. If you’re unsure if your site can accommodate these requirements, our team can provide a professional Driveway Ramp Grade Assessment to verify your plans before you commit to construction.
Professional Traffic Engineering for Driveway Compliance
Precise geometry in a 10% grade driveway design is only the first step; securing formal council endorsement requires a level of technical rigour that standard architectural plans often lack. ML Traffic Engineers Australia specialises in translating these geometric designs into certified Driveway Ramp Grade Assessments that satisfy both national regulations and specific local government civil works codes. Our involvement ensures that every longitudinal section is verified against the physical constraints of the site and the legal requirements of the development permit.
Navigating these bureaucratic hurdles is made more efficient through the direct involvement of our senior principals on every project. Unlike larger, more impersonal firms, we ensure that the engineer who assesses your driveway profile is a seasoned expert with a deep understanding of AS 2890.1. ML Traffic Engineers Australia provides the technical certainty that your 10% grade driveway meets all necessary safety benchmarks, ensuring your submission is robust enough to withstand the most meticulous council review.
Avoiding Costly Design Errors
The financial consequences of a design failure are significant, particularly if a driveway is found to be non-compliant after the concrete has been poured. Rectifying a finished ramp that fails a council inspection involves extensive demolition and reconstruction labour, which can derail project timelines and budgets. By engaging ML Traffic Engineers Australia during the DA phase, developers can identify potential clearance issues or sight distance obstructions before a single cubic metre of concrete is ordered. We focus on providing a right-first-time approach that eliminates the need for expensive post-construction modifications.
Get Started with ML Traffic Engineers Australia
We provide a direct line to our leadership team for a no-obligation discussion regarding your site access challenges. Our firm operates with a national footprint, providing comprehensive traffic engineering services across all Australian states and territories. By choosing to work with us, you gain a partner committed to personnel continuity and technical excellence. Our core capabilities include:
- Driveway Ramp Grade Assessments
- Vehicle Swept Path Analysis
- Traffic Impact Assessment (TIA) Reports
- Car Parking Demand Assessments
- Waste Management Plans
Contact our expert team today to secure your driveway certification and ensure your development proceeds without regulatory delays.
Secure Your Council Approval with Expert Driveway Design
Successful driveway design requires balancing physical site constraints with the rigid requirements of Australian Standards. While a 10% grade driveway is often the ideal middle ground for residential and commercial access, its approval hinges on the quality of the technical data submitted with your DA. Ensuring that every transition and vertical curve is calculated correctly protects your project from the high costs of non-compliance and ensures safe, scrape-free access for all vehicles.
ML Traffic Engineers Australia brings over 15 years of traffic engineering expertise to every assessment. By ensuring senior principal involvement on every project, we provide the authoritative documentation needed to guarantee compliance with AS 2890.1. Our meticulous approach helps developers navigate council requirements with confidence, delivering results that are both safe and functional. Request a Professional Driveway Grade Assessment from ML Traffic Engineers Australia to finalise your design and secure your construction permit without unnecessary complications.
Frequently Asked Questions
Is a 10% grade driveway considered steep for a standard car?
A 10% grade is considered a moderate and manageable slope for almost all standard passenger vehicles in Australia. While it is not excessively steep, it represents the technical threshold where designers should consider transition ramps. This ensures that vehicles with lower ground clearance can enter and exit the property without any risk of damage.
What is the maximum grade for a driveway in Australia under AS 2890.1?
The maximum allowable gradient for a domestic driveway under AS 2890.1:2004 is 25%. However, this steep limit is only permissible if the design incorporates specific transition ramps at the summit and sag to prevent vehicles from bottoming out. Commercial access points are typically restricted to much shallower gradients to ensure public safety and accessibility.
Do I need a transition ramp for a 10% grade driveway?
AS 2890.1 mandates transition ramps only when the change in grade exceeds 12.5% or 1 in 8. While a 10% grade driveway sits below this mandatory requirement, many local councils and engineers recommend a 2.0-metre transition at a 5% slope. This proactive design choice provides a smoother entry and accommodates a wider variety of modern vehicle types.
How do I calculate the percentage grade of my existing driveway?
You calculate the percentage grade by dividing the total vertical rise by the horizontal run and multiplying the result by 100. For example, a rise of 1.2 metres over a horizontal distance of 12 metres results in a 10% gradient. It is vital to measure the true horizontal run rather than the diagonal length of the driveway surface to ensure accuracy.
Will a 10% grade cause my car to scrape on entry?
A 10% slope is unlikely to cause a vehicle to scrape if the design includes appropriate vertical curves or transitions at the break of grade. Scraping typically occurs when a vehicle moves directly from a flat road onto a steep incline without a buffer. Proper engineering ensures the chassis clears the apex at the top and the gutter at the bottom.
What is the difference between a 1:10 ratio and a 10% grade?
There is no mathematical difference between a 1:10 ratio and a 10% grade as both describe the same slope intensity. Both terms signify that the ground level changes by one unit for every ten units of horizontal travel. Australian councils often request ratios in formal engineering drawings, while percentages are frequently used in planning schemes and general site discussions.
Why does council require a traffic report for my driveway design?
Councils mandate professional traffic reports or Driveway Ramp Grade Assessments to verify that a proposed design complies with AS 2890.1. This documentation provides the technical proof that the driveway is safe for pedestrians and won’t cause vehicles to scrape on public land. It also confirms that the design provides adequate sight distances for drivers entering the road network.
Can a 10% grade driveway handle heavy vehicles or trucks?
A 10% slope is generally manageable for heavy vehicles, but these designs must comply with the stricter AS 2890.2 standards. Trucks have significantly different ground clearance and overhangs compared to passenger cars. Any driveway intended for waste collection or delivery vehicles requires a specialised swept path analysis to ensure the larger chassis can navigate the gradient without incident.

Disclaimer
The content on www.mltraffic.com.au, including all technical articles, guides, and resources, is provided for general informational and educational purposes only. It is not intended to constitute professional advice in traffic engineering, transportation planning, development approvals, or any other technical or legal field.
While ML Traffic Engineers makes every reasonable effort to ensure the accuracy, completeness, and timeliness of the information published, we do not provide any warranties or representations (express or implied) regarding its reliability, suitability, or availability for any particular purpose. Any reliance you place on the content is strictly at your own risk.
In no event shall ML Traffic Engineers, its directors, employees, authors, or affiliates be liable for any direct, indirect, incidental, special, consequential, or punitive damages (including, without limitation, loss of profits, data, or business opportunities) arising out of or in connection with the use of, or inability to use, any information provided on this website.
The articles and guides on this site are not a substitute for engaging a qualified, registered professional traffic engineer (such as an NPER or RPEQ engineer) to assess your specific project requirements. For tailored advice, compliance assessments, or traffic engineering services, please contact a competent professional.
This disclaimer may be updated from time to time without notice. By accessing or using this website, you agree to be bound by the most current version of this disclaimer.
