
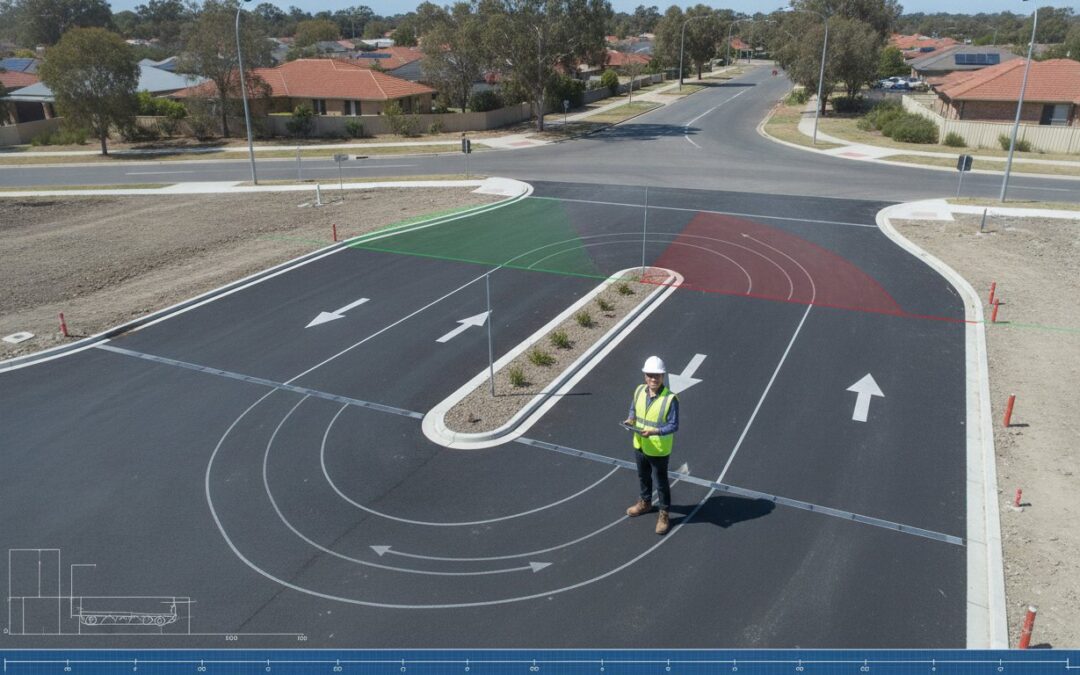
A Council planner’s subjective objection to your site’s visibility can stall a multi-million dollar project just as quickly as a genuine safety hazard. Most developers have faced the frustration of receiving an expensive Request for Further Information (RFI) because a driveway design did not “feel” safe to an assessor, despite meeting basic layout requirements. Navigating the technicalities of AS 2890.1 is complex, and vague feedback regarding sight lines or heavy vehicle clearance often leads to costly, unnecessary redesigns.
Securing a driveway access and egress assessment for development approval is the most effective way to replace these subjective opinions with objective, engineering-backed proof. By leveraging precise data and technical standards, you can proactively address Council concerns before they become formal objections. This guide will show you how to convert design uncertainty into a decision-ready DA submission. We’ll examine how to use vehicle swept path analysis and a robust emergency vehicle access and egress strategy to minimise redesign costs and ensure your project moves forward without bureaucratic delay.
Key Takeaways
- Understand how a professional driveway access and egress assessment for development approval replaces subjective Council planning objections with empirical engineering data.
- Master the technical requirements of Safe Intersection Sight Distance (SISD) and vehicle swept path analysis to ensure your site complies with AS 2890.1 standards.
- Learn to develop a robust emergency vehicle access and egress strategy that meets stringent Fire and Rescue requirements for driveway width and overhead clearance.
- Minimise expensive Requests for Further Information (RFIs) by preparing decision-ready submission packages featuring high-quality CAD drawings and AutoTURN overlays.
- Discover why RPEQ/CPENG certification and direct access to senior engineers are critical for mitigating risk and ensuring personnel continuity throughout the DA process.
Why Driveway Access and Egress Assessments are Critical for DA Approval
A driveway access and egress assessment for development approval is a technical review that evaluates the geometric and operational safety of vehicles entering and exiting a private site. While developers often focus on architectural aesthetics or unit yield, Council planners operate under a different mandate. Their primary concern is the safe integration of private access points with the public road network. This prioritisation is codified in the Roads Act and various local planning schemes, which empower authorities to reject designs that pose a risk to road users.
Failing to provide a robust assessment early in the DA process leads to significant financial consequences. These include:
- Expensive redesign fees when plans are rejected by Council.
- The loss of valuable car parking spaces to accommodate wider splays or revised gradients.
- Compounded project delays caused by multiple Requests for Further Information (RFIs).
- Increased construction costs if site access requires mid-build modifications.
The Shift from Subjective to Objective Proof
Planners often issue vague objections, claiming a driveway “looks tight” or appears to have poor visibility. Without technical data, these subjective comments are difficult to challenge. Professional engineering assessments replace these opinions with factual evidence. By using specialised software like AutoTURN, we provide geometric proof that a vehicle can safely manoeuvre without striking kerbs or encroaching on pedestrian zones. This technical precision reduces Council liability and provides a defensible position for the developer. Architectural sketches lack the rigorous driveway design and access standards required to satisfy a seasoned traffic engineer or a skeptical Council assessor.
Regulatory Standards: AS 2890 and Beyond
Compliance is not optional. Every driveway access and egress assessment for development approval must adhere to the Australian Standard AS 2890 series. AS 2890.1 covers off-street parking for light vehicles, while AS 2890.2 dictates the requirements for commercial vehicles. These standards, alongside the Austroads Guide to Road Design, form the benchmark for safety. A comprehensive Traffic Impact Assessment serves as the primary vehicle for delivering these findings. It ensures that every design aligns with national safety benchmarks, providing the necessary certification to secure a permit without unnecessary bureaucratic friction.
Technical Pillars of a Compliant Driveway Assessment
A successful driveway access and egress assessment for development approval relies on four engineering pillars. These metrics ensure that a design is not just viable on paper but functional in a live traffic environment. We utilise high precision modelling to verify that every vehicle movement complies with Australian Standards, removing the guesswork from the planning process.
Sight Distance and Visibility Modelling
Visibility is the most scrutinized aspect of any driveway design. Safe Intersection Sight Distance (SISD) is the distance required for a driver to perceive and react to a hazard. We must distinguish between vehicle, pedestrian, and cyclist visibility requirements to ensure comprehensive safety. While vehicle sight lines are often measured from a point 5 to 7 metres back from the kerb, pedestrian visibility must be assessed at the property boundary to prevent collisions on footpaths. Obstructions such as letterboxes, landscaping, or signage must be engineered out of these critical sight triangles.
Swept Path Analysis and Manoeuvrability
Tight urban sites leave little room for error. We use Swept Path Analysis to model the exact footprint of a vehicle as it turns. Selecting the correct design vehicle is vital. For residential developments, we typically use the B99 vehicle (99.8th percentile car), whereas commercial sites may require a Small Rigid Vehicle (SRV) or Heavy Rigid Vehicle (HRV). Council often mandates “one-point turns” for residential access, meaning a driver must be able to enter and exit the site in a single forward motion. If your project involves complex movements, our specialised traffic engineering services can help refine the geometry to meet these strict criteria.
Gradients, Transitions, and Queue Storage
Driveway ramp grades must be carefully calculated to prevent vehicle scraping. This involves more than just a simple percentage slope. We design transitions at the top and bottom of ramps to ensure low clearance vehicles don’t bottom out. Additionally, queue storage is a critical safety pillar. If a driveway serves a high volume site, there must be enough space for an entering vehicle to stop completely without overhanging the public road or blocking the footpath. This prevents “tail-out” accidents and ensures the public road network remains fluid. We assess these factors against AS 2890.1 to ensure user comfort and regulatory compliance.
- Ramp Grades: Maximum allowable gradients to prevent traction loss.
- Transition Zones: Geometric curves that protect vehicle undercarriages.
- Storage Length: Calculated space to prevent traffic backing up into the street.
Developing an Emergency Vehicle Access and Egress Strategy
A dedicated emergency vehicle access and egress strategy is a mandatory component of any driveway access and egress assessment for development approval. While standard car access focuses on driver comfort and site efficiency, emergency access is governed by life-safety regulations that override architectural preferences. Failure to account for the physical dimensions and operational needs of fire appliances can lead to a flat refusal of a DA. Council and Fire authorities will not compromise on the ability of emergency services to reach a building or evacuate residents during a crisis.
Integrating these requirements without compromising the primary site design requires a precise balance of geometry and civil engineering. We focus on ensuring that the heaviest vehicles in the Australian fleet can navigate your site with zero margin for error. This involves assessing the transition from public roads to private driveways to ensure that large vehicles don’t bottom out or become stuck during a high-speed response.
Design Requirements for Fire Appliances
Australian fire trucks are significantly larger and heavier than standard commercial vehicles. A typical fire appliance requires a minimum unobstructed driveway width of 4.5 metres and a vertical clearance of at least 4.5 metres to accommodate ladders and overhead equipment. These requirements are particularly critical for basement entries and porte-cocheres where height is often restricted. Weight is another factor; pavements must be engineered to support loads often exceeding 25 tonnes. We use AutoTURN to model the specific swept paths of these vehicles, ensuring they can navigate the site without mounting kerbs or striking structures. Standard inner turning radii for these vehicles are often 8.5 metres or more, which can significantly impact the layout of smaller development sites.
Operational Egress Planning
Effective planning must balance secure site access with rapid emergency departure. For large developments, “through-access” is preferred over “turn-around” areas because it allows fire trucks to enter and exit in a continuous forward motion. If a site is a cul-de-sac, it must include a compliant T-head or circular turning area that meets Fire and Rescue standards. Coordinating security gates and bollards is equally vital. These systems must include emergency override features, such as SOS sensors or standard fire brigade keys, to ensure no delay in response. Integrating these complex requirements early through professional Traffic Engineering prevents the need for drastic, expensive site reconfigurations late in the approval process. This proactive approach ensures that your emergency egress strategy is both compliant and functional from the first day of occupancy.
- Through-Access: Eliminates the need for complex reversing manoeuvres.
- Turn-Around Areas: Must be dimensioned for the largest local fire appliance.
- Override Systems: Mandatory for all automated gates and security barriers.
Preparing Your Assessment for Council Submission
A driveway access and egress assessment for development approval must be submitted as a “decision-ready” package. Council planners don’t have the time to interpret vague sketches; they require technical certainty to sign off on a permit. By consolidating all driveway data into a formal Traffic Impact Assessment, you provide a single point of reference that addresses every regulatory requirement. This proactive approach significantly reduces the likelihood of receiving a costly Request for Further Information (RFI) letter.
High-quality CAD drawings and AutoTURN overlays are the foundation of a successful submission. These tools provide visual and geometric proof that your design works in the real world. A written justification statement must accompany these drawings, specifically addressing relevant Development Control Plan (DCP) clauses. If you’re struggling with complex site constraints, you can get a professional review of your submission to ensure it meets these rigorous standards.
The Essential Documentation Checklist
A complete assessment package goes beyond the driveway itself. It must account for the existing infrastructure and the specific vehicles intended for the site. Your submission should include:
- Detailed Site Survey: This must show all existing street furniture, power poles, drainage pits, and street trees that might interfere with the crossover.
- Ramp Profile Diagrams: These should illustrate the percentage of the grade and the specific transition zones used to prevent vehicle scraping.
- Swept Path Diagrams: Clear overlays showing the movement of the largest expected vehicle, including clearances from boundaries and parked cars.
- Emergency Vehicle Access and Egress Strategy: Technical verification that fire appliances and ambulances can enter and exit the site without obstruction.
Addressing Common Objections
Council often objects to new driveways if they result in the loss of on-street parking or are located too close to an intersection. Defending these designs requires technical safety data rather than general arguments. We use intersection analysis and sight distance measurements to prove that a crossover’s location is safe, even if it deviates from standard guidelines. Many modern developments require “non-standard” designs to maximise site yield. In these cases, we focus on proving that the design still meets the “performance outcomes” of the planning code. By demonstrating that safety and traffic flow are maintained, we can often secure approval for designs that would otherwise be rejected for failing a “deemed-to-satisfy” test.
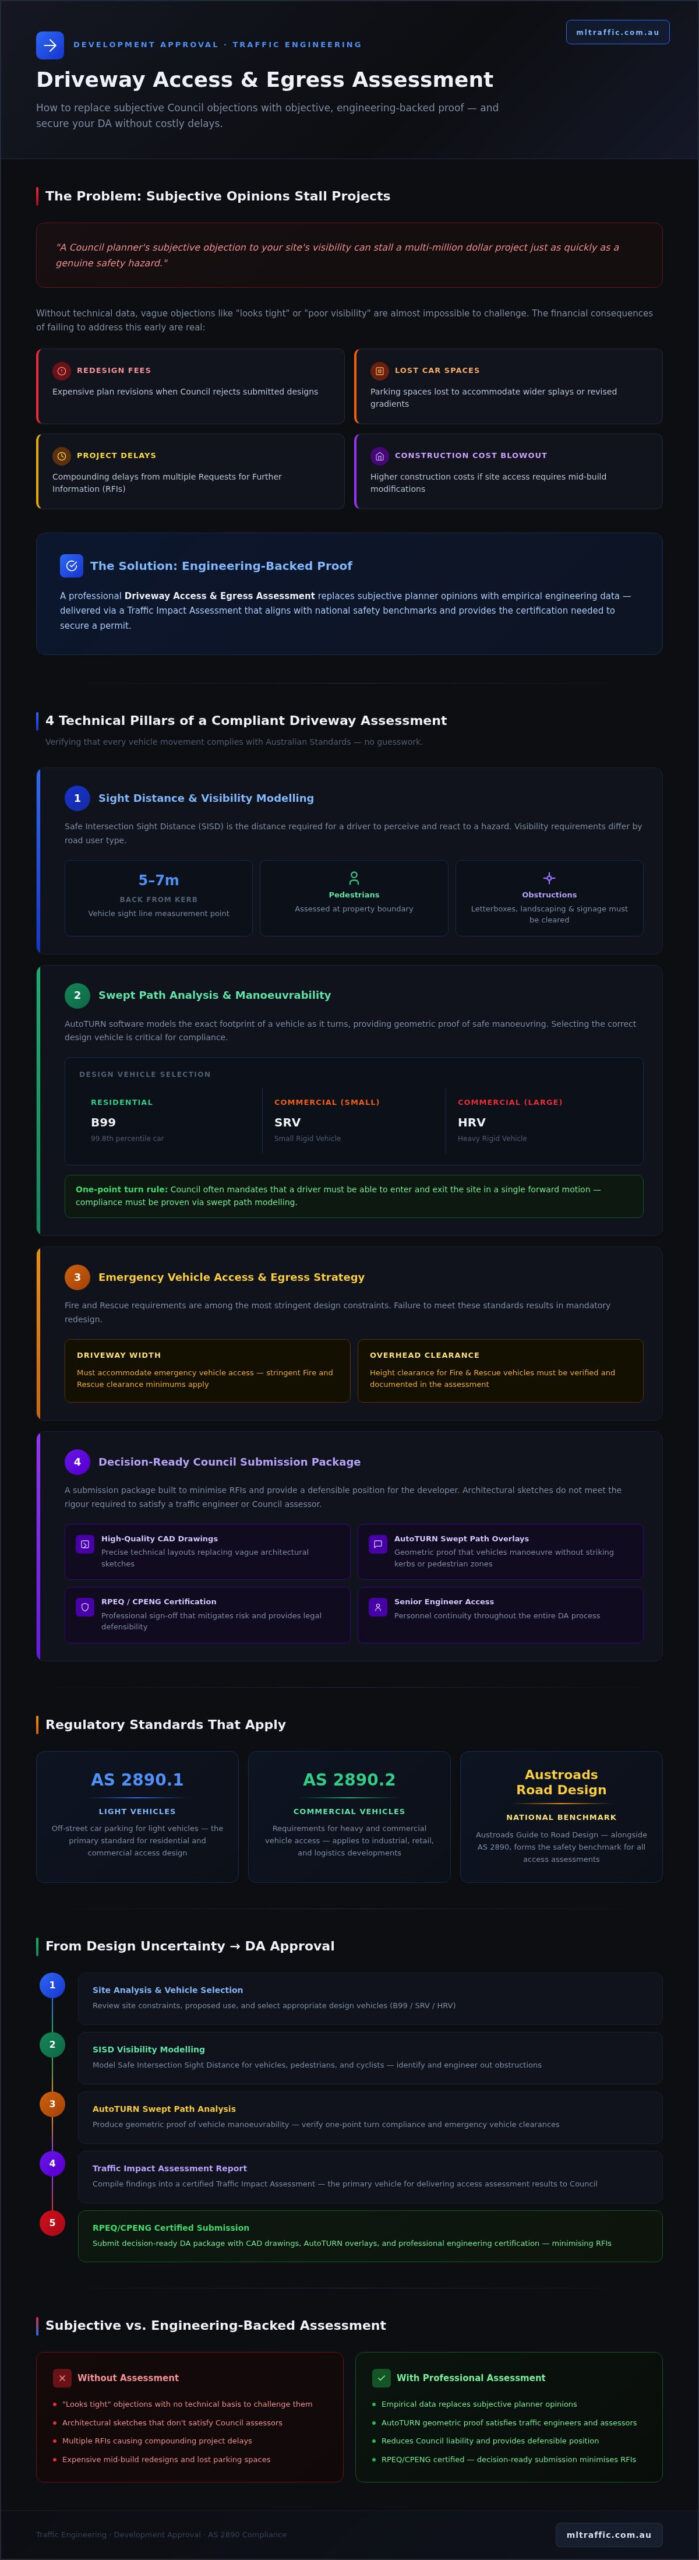
Expert Traffic Engineering: Securing Your Project Approval
Professional engineering certification is the definitive factor in whether a driveway access and egress assessment for development approval is accepted or contested by Council. When a report is backed by RPEQ or CPENG credentials, it signals to authorities that the design has been rigorously vetted against national safety standards. This reduces the perceived risk for Council assessors, who are often hesitant to approve non-standard designs without professional indemnity backing. Early involvement in the design phase is particularly critical. By identifying access constraints before the architectural plans are finalised, we prevent the need for expensive basement redesigns or the loss of sellable floor area to accommodate wider turning circles later.
The benefits of engaging expert traffic engineers include increased approval speed, guaranteed regulatory compliance, and significantly reduced construction costs. A well-engineered driveway prevents “over-designing” where unnecessary space is wasted, or “under-designing” which leads to RFI delays. By converting subjective planning concerns into objective engineering proof, we provide the technical foundation needed to keep your project moving forward.
The ML Traffic Engineers Australia Advantage for Developers
ML Traffic Engineers Australia brings over 15 years of experience to every project, having successfully navigated diverse Council requirements across more than 10,000 completed sites nationally. Our expertise extends beyond simple crossovers to comprehensive AS 2890.1 compliance and complex traffic modelling. A unique signature of our firm is the personnel continuity promise. The senior engineer who initiates your project and reviews your site access will be the same expert performing the technical work and signing the final report. This “no-gatekeepers” approach ensures that technical nuances aren’t lost in communication between junior staff and principals. We maintain direct, no-nonsense communication with project principals to ensure every assessment remains results-oriented and aligned with your project timeline.
Next Steps for Your Development Application
Securing a professional assessment is a straightforward process designed to integrate seamlessly with your DA schedule. To begin, you can request a fee proposal by providing your current site plans and a brief description of the proposed land use. We typically provide a comprehensive fee estimate within 24 to 48 hours. Once engaged, the timeline for receiving a professional traffic report generally ranges from 5 to 10 business days, depending on the complexity of the site and the required vehicle modelling. This timeline ensures that your driveway access and egress assessment for development approval is ready for lodgement alongside your other consultant reports.
If your project requires a robust assessment or a specialised emergency vehicle access and egress strategy, our team is ready to provide the necessary technical proof. You should contact the experts at ML Traffic Engineers Australia to discuss your specific site access requirements and ensure your next submission is decision-ready.
Securing Technical Certainty for Your Next Development Application
Converting a driveway design from an architectural concept into a compliant, Council-approved asset requires technical precision. Empirical data and AutoTURN modelling effectively neutralise subjective objections from planners regarding visibility or manoeuvrability. Integrating a robust emergency vehicle access and egress strategy while maintaining strict adherence to AS 2890 standards is the most reliable way to avoid costly redesigns and project delays.
Securing a driveway access and egress assessment for development approval ensures your submission is decision-ready from the moment of lodgement. With over 10,000 completed sites across Australia, ML Traffic Engineers Australia provides the authoritative proof needed to satisfy stringent Council requirements. Every assessment involves direct Senior Principal oversight, ensuring technical continuity and professional accountability for your project. Don’t allow vague planning feedback to stall your project’s timeline. You should Get a Professional Traffic Assessment for Your DA today and proceed with the assurance of guaranteed compliance and engineering expertise.
Frequently Asked Questions
What is a driveway access and egress assessment for development approval?
A driveway access and egress assessment for development approval is a technical engineering report that evaluates how vehicles enter and exit a private property. It uses specialised software like AutoTURN to provide empirical proof that site access is safe and compliant with Australian Standards. The assessment typically covers sight distances, ramp gradients, and vehicle swept paths. This document replaces subjective opinions with factual data to satisfy Council planning requirements during the DA process.
When does Council require a formal emergency vehicle access and egress strategy?
Council requires a formal emergency vehicle access and egress strategy for most multi-unit residential, commercial, and industrial developments. This is especially critical for sites with long driveways, basement parking, or gated entries. The strategy proves that fire appliances and ambulances can reach the building and exit in a forward motion. We model these movements using specific fire brigade vehicle dimensions to ensure your site meets mandatory life-safety regulations and Fire and Rescue requirements.
Can I use an architect for the swept path analysis instead of a traffic engineer?
While architects can provide basic site layouts, they often lack the specialised software and engineering certification required for complex access issues. Most Councils require swept path analysis to be performed by a qualified traffic engineer using industry-standard tools like AutoTURN. Professional certification from an RPEQ or CPENG engineer provides the technical certainty that planners need. This reduces the risk of project delays caused by technical errors in architectural sketches.
What are the most common reasons Councils reject driveway designs?
Councils frequently reject driveway designs due to inadequate sight distances or excessive ramp gradients that lead to vehicle scraping. Other common issues include designs that force vehicles to reverse onto high-volume roads or crossovers that result in the unacceptable loss of on-street parking. If a design doesn’t meet the “deemed-to-satisfy” provisions of the local Development Control Plan, it will likely face an RFI or immediate refusal without a supporting traffic report that justifies the design.
How much does a driveway access assessment cost for a standard DA?
The cost of a driveway access assessment varies depending on the complexity of the site and the number of vehicle types that need to be modelled. Factors such as the requirement for intersection analysis or a detailed emergency egress strategy will influence the final fee proposal. We provide tailored quotes based on your specific site plans and the unique requirements of the local planning authority. You can request a fee estimate to receive a firm price for your project.
Do I need a separate report for heavy vehicle access on industrial sites?
Heavy vehicle access for industrial sites is typically consolidated into a comprehensive Traffic Impact Assessment (TIA) rather than being a standalone report. This assessment must account for the largest design vehicle expected on site, such as a B-Double or Heavy Rigid Vehicle. The report verifies that these large vehicles can manoeuvre safely without striking infrastructure or encroaching on public traffic lanes. This is a mandatory requirement for industrial development approvals to ensure the surrounding road network is protected.
What happens if my driveway does not comply with AS 2890.1?
If a driveway doesn’t comply with AS 2890.1, Council will likely issue a Request for Further Information (RFI) or refuse the application. In cases where site constraints make full compliance impossible, a traffic engineer can provide a performance-based justification. This involves proving that the “non-standard” design still achieves the safety outcomes required by the code. Without this professional justification, your project risks being stalled by non-negotiable planning objections that could have been addressed with engineering data.
How long does it take to prepare a traffic report for a development application?
Preparing a traffic report for a development application generally takes between 5 and 10 business days once all site plans are received. This timeline allows for detailed vehicle modelling, sight distance measurements, and the preparation of the final engineering statement. Complex sites requiring extensive intersection analysis or consultation with authorities may take longer. We recommend engaging a traffic engineer early in the design phase to ensure the report is ready for lodgement alongside your other consultant documents.

Disclaimer
The content on www.mltraffic.com.au, including all technical articles, guides, and resources, is provided for general informational and educational purposes only. It is not intended to constitute professional advice in traffic engineering, transportation planning, development approvals, or any other technical or legal field.
While ML Traffic Engineers makes every reasonable effort to ensure the accuracy, completeness, and timeliness of the information published, we do not provide any warranties or representations (express or implied) regarding its reliability, suitability, or availability for any particular purpose. Any reliance you place on the content is strictly at your own risk.
In no event shall ML Traffic Engineers, its directors, employees, authors, or affiliates be liable for any direct, indirect, incidental, special, consequential, or punitive damages (including, without limitation, loss of profits, data, or business opportunities) arising out of or in connection with the use of, or inability to use, any information provided on this website.
The articles and guides on this site are not a substitute for engaging a qualified, registered professional traffic engineer (such as an NPER or RPEQ engineer) to assess your specific project requirements. For tailored advice, compliance assessments, or traffic engineering services, please contact a competent professional.
This disclaimer may be updated from time to time without notice. By accessing or using this website, you agree to be bound by the most current version of this disclaimer.
