
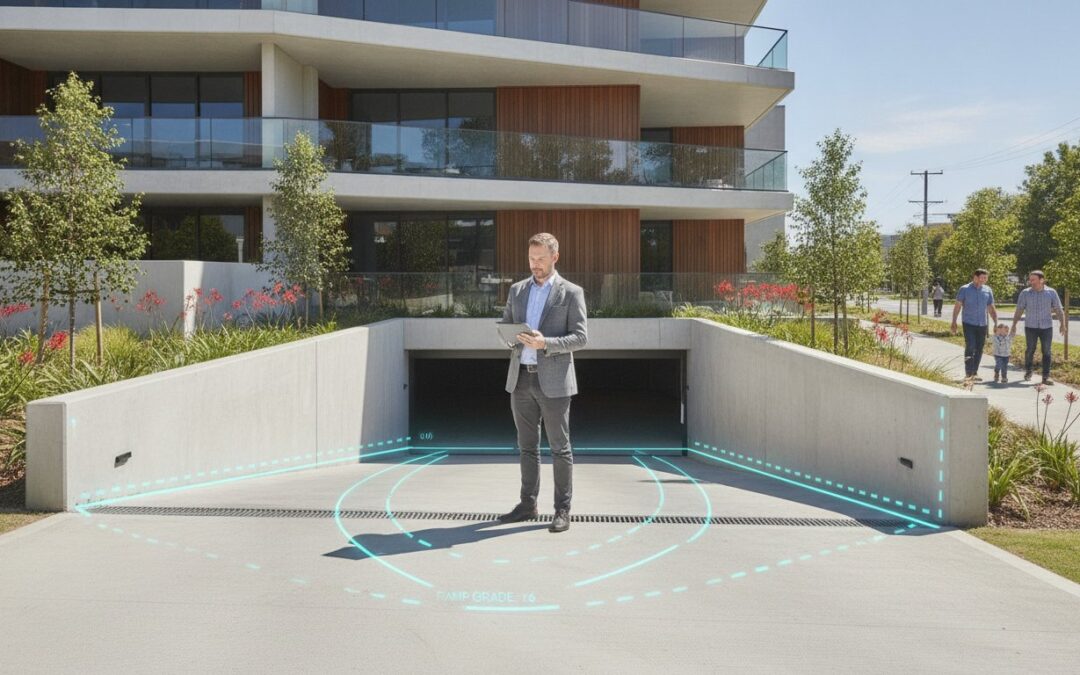
Over 1,500 low-speed driveway accidents occur annually across Australia. These figures highlight the critical nature of access design in modern developments. You understand that a driveway is a high-risk interface where vehicles and pedestrians meet. Any oversight in the planning phase creates significant safety risks and potential liability. Completing a professional driveway safety assessment is often the difference between a project that moves forward and one that stalls due to council requests for further information.
It’s common for complex standards like AS 2890.1 to cause delays, especially with current ambiguities between the 2004 and 2021 versions. This guide provides a clear path to council compliance and project safety. You’ll learn how professional assessments mitigate risk, improve site efficiency, and ensure your design meets specific local council requirements. We will cover essential technical benchmarks, including sight distance requirements and maximum ramp grades, to ensure your development application is both compliant and safe.
Key Takeaways
- Understand how a technical evaluation bridges the gap between architectural design and real-world traffic dynamics to secure council approval.
- Identify the critical sight distance requirements under AS 2890.1:2004 that protect pedestrians and reduce developer liability.
- Learn how a professional driveway safety assessment utilises Swept Path Analysis to simulate B85 and B99 vehicle movements for optimal site efficiency.
- Master the technical benchmarks for driveway ramp grades and transitions to prevent vehicle scraping and ensure long-term infrastructure functionality.
- Discover the data-driven methodology used by traffic engineers to streamline the transition from site inspection to formal certification.
What is a Professional Driveway Safety Assessment?
A professional driveway safety assessment is a technical evaluation of vehicle access points designed to verify compliance with Australian Standards and established safety benchmarks. It bridges the gap between conceptual architectural plans and the complex dynamics of real-world traffic flow. These assessments are frequently a mandatory component of a broader Traffic Impact Assessment (TIA) required for council approval. A professional driveway safety assessment functions as a critical risk-mitigation tool for developers by ensuring the safe and predictable interaction between vehicle movements and pedestrian paths.
The assessment applies Geometric design principles to evaluate sight lines, gradient transitions, and vehicle swept paths. By identifying potential conflict points during the design phase, developers can avoid the high costs of retrospective modifications. This engineering-led approach moves beyond simple checklists to provide a data-driven analysis of how a specific site will function under peak load conditions.
To better understand the real-world implications of driveway safety, watch this brief overview from Transport for NSW:
The Difference Between Residential and Commercial Safety
Standard residential safety advice often focuses on driver behaviour and supervision. However, for high-density residential or commercial developments, these measures are insufficient. Professional assessments account for increased traffic volumes and the presence of diverse vehicle types, such as delivery vans or waste collection trucks. Engineering solutions address the “blind spot” issue through physical design, ensuring that sight lines meet the requirements of AS 2890.1 regardless of driver attentiveness. This technical rigour is essential for managing the liability associated with high-use access points.
Why Councils Require Professional Assessments
Local councils mandate professional assessments to ensure alignment with Local Environmental Plans (LEPs) and Development Control Plans (DCPs). Adherence to the AS 2890 series for parking and access is a non-negotiable requirement for most Australian jurisdictions. Councils use these reports to verify that a proposed development will not create hazardous conflict points between vehicles and pedestrians on public footpaths. Failure to provide a certified assessment often results in the rejection of a Development Application (DA) or significant delays while additional traffic data is sought. Expert engineering input provides the necessary assurance that the site design is both functional and legally compliant.
Key Technical Requirements: Sight Distances and Pedestrian Protection
Sight distance is the most critical technical factor in a driveway safety assessment. It represents the clear line of vision required for a driver to identify and react to a hazard before a collision occurs. In the Australian context, compliance with AS 2890.1:2004 is mandatory for ensuring “Sight Distance to Pedestrians” at the property boundary. This standard dictates that a driver must have an unobstructed view of the footpath before the vehicle’s front bumper crosses the pedestrian path.
Beyond pedestrian safety, engineers must also evaluate the “Sight Distance to Vehicles” to ensure safe entry into the external traffic stream. For complex driveways or sites located on higher-capacity roads, calculating the Safe Intersection Sight Distance (SISD) is essential. This engineering calculation considers the reaction time of drivers and the braking distance required for oncoming traffic. If the SISD is insufficient, the development risks council rejection due to the high probability of rear-end or side-impact accidents.
The AS 2890.1 Sight Triangle Explained
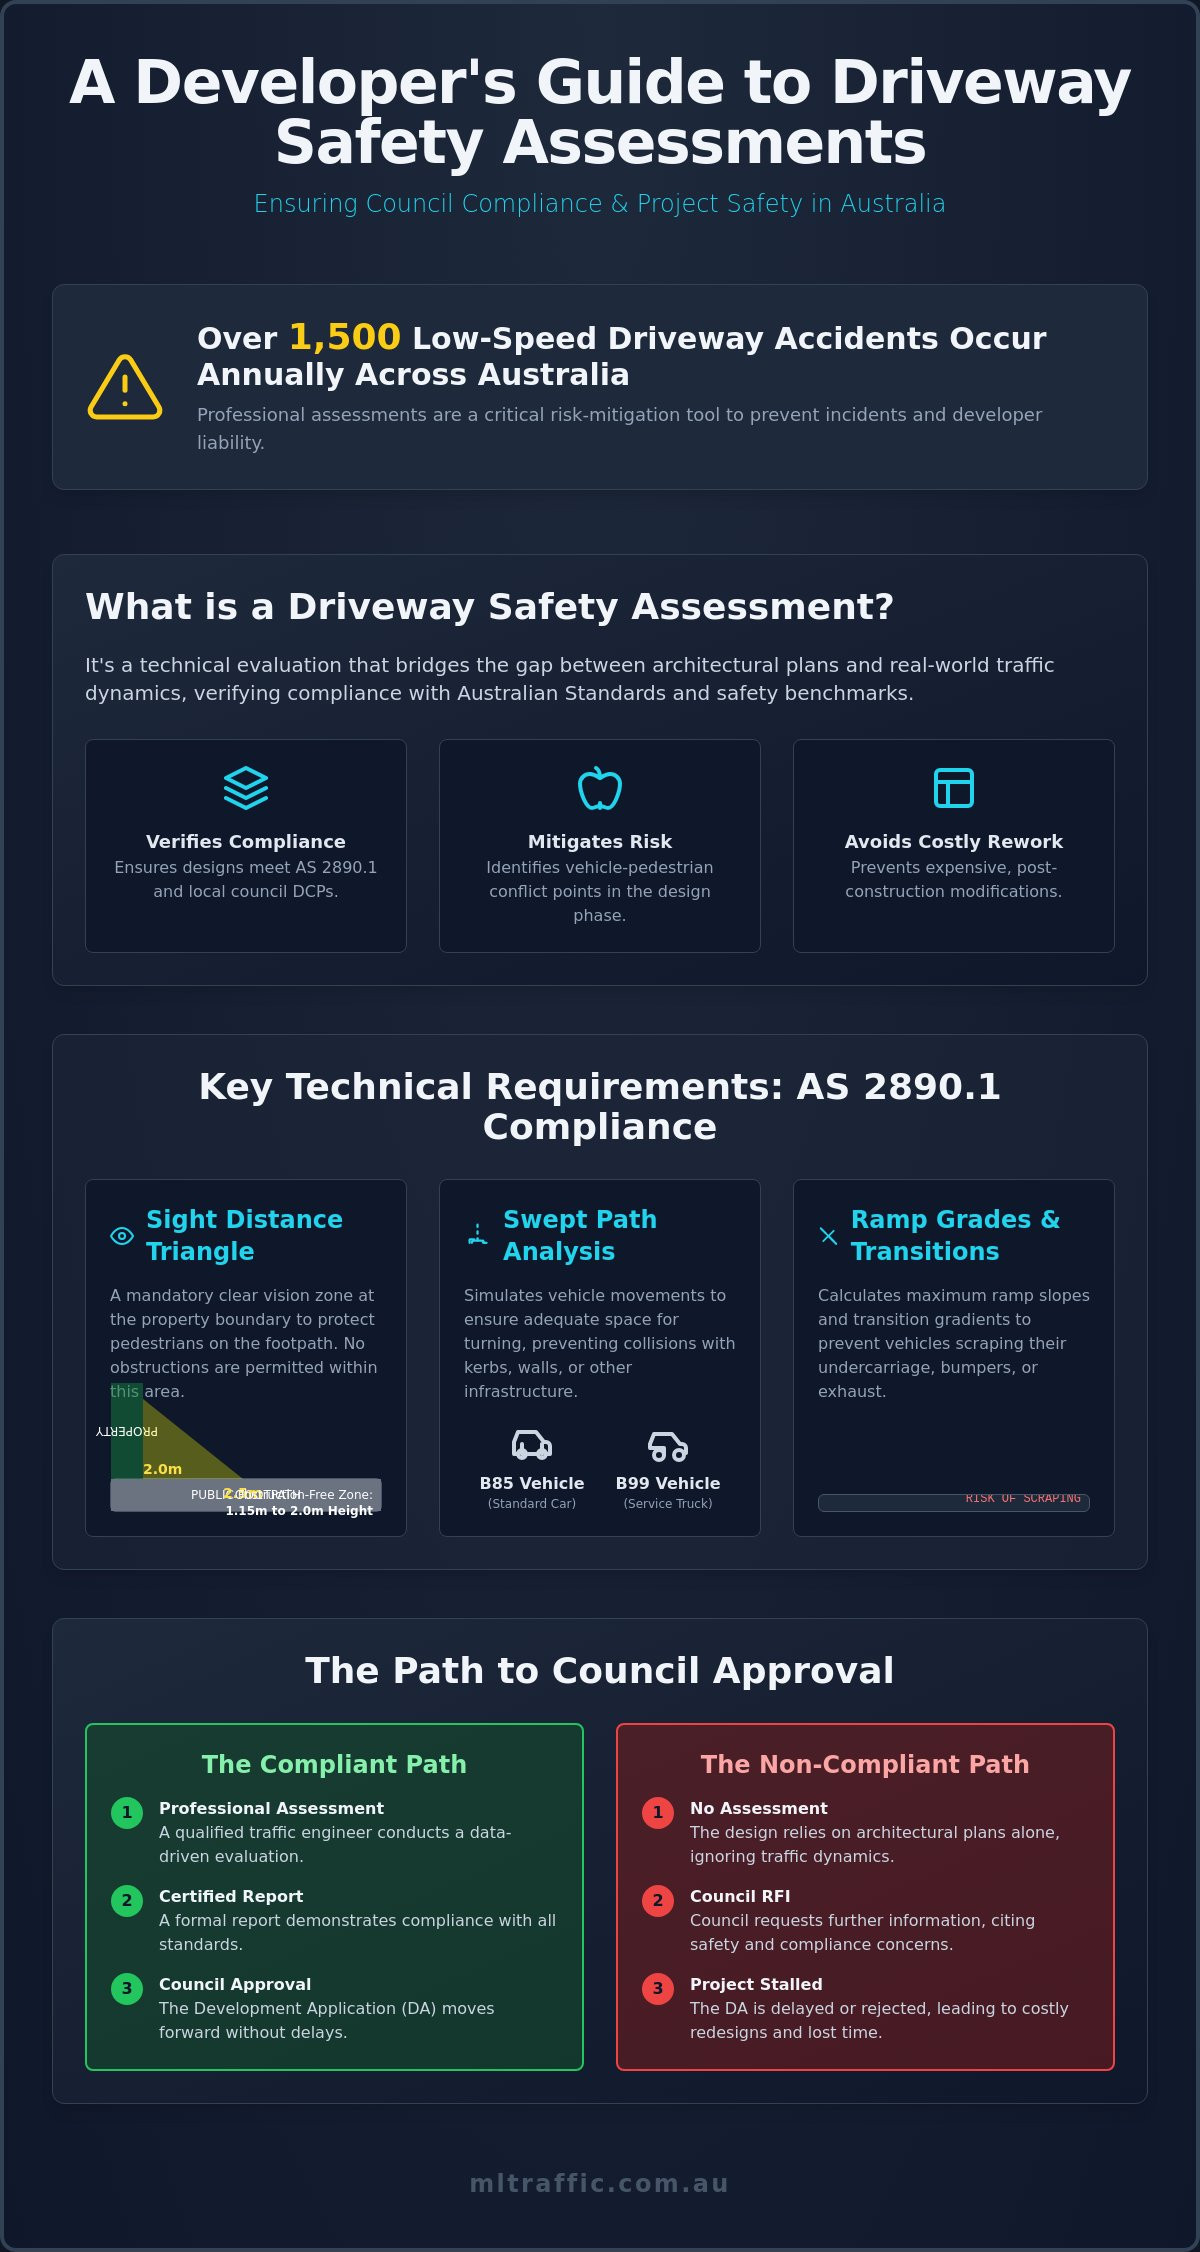
Compliance hinges on the 2.0m x 2.5m sight triangle required at the driveway exit point. This triangle starts at the property boundary and extends 2.5 metres along the boundary and 2.0 metres back into the site. Within this zone, no obstructions can exist between the heights of 1.15 metres and 2.0 metres. Common obstructions that frequently void compliance include:
- Solid masonry boundary fences or high timber palings.
- Overgrown landscaping, hedges, or mature street trees.
- Structural columns, signage, and utility boxes.
Identifying these issues early is vital. You can find more detail on these requirements in our AS 2890.1 Explained guide, which covers the nuances of compliant car park design.
Pedestrian Conflict Management
Effective design prioritises pedestrian right-of-way by maintaining the continuity of the footpath across the driveway crossover. The driveway apron must be designed to avoid creating trip hazards or steep cross-falls that impede accessibility for wheelchairs and prams. While some developers attempt to resolve blind spots using convex mirrors or audible alarms, these are rarely accepted by councils as a primary safety solution. They are considered secondary aids that don’t compensate for poor geometric design. A professional sight distance assessment identifies where physical modifications to the site layout are necessary to ensure permanent, fail-safe protection for all road users.
Advanced Manoeuvrability: Swept Path and Ramp Grade Compliance
Vehicle manoeuvrability is a fundamental safety requirement for any modern development. A design that forces difficult multi-point turns or tight manoeuvres increases the risk of driver error. A comprehensive driveway safety assessment evaluates these movements using sophisticated simulation tools. By simulating the path of a B85 or B99 design vehicle, engineers identify where a layout fails to accommodate the physical dimensions of the Australian vehicle fleet. Safety is compromised the moment a driver has to focus more on avoiding a gatepost than on watching for pedestrians.
Swept Path Analysis for Driveway Safety
Most Australian councils require vehicles to enter and exit a site in a forward direction. This is a non-negotiable safety standard for high-density and commercial developments. Vehicle Swept Path Analysis uses AutoTURN software to map the specific space a vehicle occupies while turning. We analyse the clearance between the vehicle body and fixed structures such as gateposts, walls, or parked cars. For a deeper look at these simulations, refer to our Swept Path Analysis guide. Ensuring adequate clearance prevents property damage and reduces the cognitive load on drivers as they traverse the property boundary. If a vehicle cannot complete a turn in a single, fluid movement, the design is inherently flawed.
Ramp Grade and Transition Zones
Assessing driveway ramp grades is essential for preventing vehicles from “grounding” or “bottoming out.” While AS 2890.1 allows for a maximum grade of 25% for domestic driveways, this is only permissible for short sections. Commercial and high-use residential sites typically require flatter gradients to manage higher traffic volumes safely. Poorly designed ramps with abrupt changes in grade cause vehicles to scrape; this leads drivers to hesitate or brake suddenly. This distraction at the property line significantly increases the risk of accidents with pedestrians or following traffic.
Transition zones are the technical solution to these grade changes. Using a 1 in 8 or 1 in 10 transition at the top and bottom of a steep ramp ensures smooth vehicle movement. These zones allow the vehicle’s suspension to settle and maintain consistent sightlines for the driver. When a driveway is too steep, the driver’s field of vision shifts toward the sky or the ground, obscuring the view of the footpath. A precise driveway ramp grade assessment ensures the vertical alignment of the access point supports both vehicle clearance and optimal visibility.
The Assessment Process: From Site Inspection to Council Approval
A formal driveway safety assessment follows a disciplined, data-driven methodology. This process ensures that every technical nuance of a site is captured and compared against regulatory benchmarks. It starts with a comprehensive review of architectural plans and site survey data to understand the proposed layout. This desktop study identifies obvious non-compliance issues before any physical work begins, saving time in the design phase.
The second stage involves a detailed on-site inspection. Our experts verify existing sightlines and assess current traffic conditions, such as prevailing speeds and pedestrian volumes. This step is vital because architectural drawings often omit real-world obstructions like street furniture, utility pits, or the specific profiles of adjacent buildings. Following the inspection, we apply the relevant Australian Standards, primarily the AS 2890 series, alongside specific local council Development Control Plans (DCPs). The final stage is the generation of a formal Driveway Safety Report or Traffic Statement, which serves as the technical evidence required for your development application.
What is Included in the Final Report?
Each report provides a clear certification of compliance with the relevant standards. It includes detailed diagrams of sight triangles and the results of Vehicle Swept Path Analysis to prove the design is functional. If the current design falls short of safety requirements, the report outlines specific recommendations for modifications. These might include shifting a gatepost, altering a boundary fence height, or adjusting a ramp gradient. These proactive solutions prevent council from issuing a refusal based on safety grounds.
Integrating the Assessment into Your DA
A standalone driveway report is rarely sufficient for complex projects. It must be integrated into the broader Traffic Impact Assessment. This provides council with a holistic view of how the development interacts with the public road network. When a council issues a Request for Information (RFI), the data within this report provides the technical justification needed to resolve their queries quickly.
Using a certified driveway safety assessment report reduces project risk and eliminates the guesswork often associated with access design. You can review how we structure these documents by visiting our ML Traffic Services page. Professional documentation is the most effective way to streamline the approval process and mitigate future liability.
Why Professional Engineering Input is Critical for Your Project
Engineering input is a prerequisite for project viability. A driveway safety assessment provides the technical foundation needed to defend a design before a council planning committee. Professional engineers understand that national standards like AS 2890.1 are interpreted differently across various local government areas. Relying on an architectural approximation often leads to costly redesigns after the development application has been lodged. Engaging an expert early ensures that the geometric design accommodates the necessary sight lines and turning circles from the outset.
Meticulous attention to technical detail is the only way to avoid the “stop-the-clock” requests for information (RFI) that plague modern developments. A minor error in a ramp grade or a sight triangle can force a complete layout overhaul. Our senior principals apply decades of experience to identify these issues during the initial plan review. This proactive approach saves time and preserves the project’s budget by ensuring the design is right the first time. Expert consultants bridge the gap between theoretical standards and the practical requirements of local authorities.
Mitigating Risk and Liability
The legal implications of a non-compliant driveway are severe. In the event of a pedestrian accident, the lack of a certified driveway safety assessment leaves developers and architects vulnerable to claims of negligence. Professional certification acts as a documented “duty of care” safeguard. It demonstrates that the project team took every reasonable step to ensure public safety. An independent expert review provides an objective layer of protection for high-stakes developments where traffic volumes are significant. This certification is a critical component of professional risk management for any commercial or high-density residential site.
Partnering with ML Traffic Engineers
With over 15 years of experience, we provide authoritative reports that Australian councils trust. Our firm operates with a “no-gatekeepers” approach. This means you speak directly to the senior principal performing the technical work. We prioritise personnel continuity; the expert who initiates your project is the one who sees it through to completion. This ensures that the technical nuances of your site are never lost in a hand-over between junior staff.
You can learn more About ML Traffic Engineers and our commitment to providing meticulous, results-oriented consultancy. Our goal is to eliminate unnecessary bureaucracy and deliver the technical certifications your project requires for a successful DA outcome. We have a proven track record across a diverse range of project environments, from small-scale residential subdivisions to major commercial infrastructure. Contact us today to discuss your Traffic Impact Assessment requirements and ensure your next development is both safe and compliant.
Securing Your Development’s Compliance and Safety
A compliant access design is the foundation of a successful development application. By prioritising technical rigour in your driveway safety assessment, you eliminate the risk of council rejections and manage long-term professional liability. This guide has detailed how precise sight distance calculations, swept path simulations, and ramp grade certifications create a safer environment for both vehicles and pedestrians. It’s essential to address these requirements during the initial design phase to prevent costly retrospective modifications.
ML Traffic Engineers provides the expertise required to navigate complex Australian Standards and local council codes. With over 15 years of experience and a commitment to direct access to senior principals, we deliver authoritative reports for all development types nationwide. Our meticulous approach ensures your project meets every regulatory benchmark while maximising site efficiency. We provide the personnel continuity and technical accountability that larger firms often lack.
Contact ML Traffic Engineers for a professional driveway safety assessment to ensure your project proceeds without technical delays. We look forward to providing the engineering certainty your next development requires.
Frequently Asked Questions
Is a driveway safety assessment mandatory for all developments?
Assessments are typically mandatory for medium-to-high density residential developments, commercial sites, and industrial projects. While a single-dwelling renovation might not always trigger a formal report, any development that introduces complex access or high traffic volumes must include a driveway safety assessment to satisfy council safety criteria. This documentation proves the design doesn’t create hazardous conflict points on the public footpath or road network.
What Australian Standard covers driveway safety and access?
The primary governing document for driveway design is AS 2890.1, which details the requirements for off-street car parking and access. This standard defines the specific geometric benchmarks for sight distances, ramp grades, and vehicle turning paths. Local councils reference these standards as the baseline for evaluating the safety and compliance of any proposed development application.
How does sight distance affect council approval for my driveway?
Council will likely reject a development application or issue a formal Request for Information (RFI) if sight distances are non-compliant. Sight distance is a critical safety metric that ensures drivers can see pedestrians and oncoming traffic before exiting a site. A professional assessment provides the technical evidence that your design meets these visibility benchmarks, which is essential for securing approval.
Can a driveway be safe if it is on a steep slope?
Driveways on steep slopes can be safe provided they incorporate correctly engineered transition zones. These zones, often 1 in 8 or 1 in 10, prevent vehicles from grounding and ensure the driver’s field of vision remains stable as they approach the property boundary. Without these transitions, steep driveways create significant safety risks and often fail to meet council gradient requirements.
What is the difference between a sight triangle and a sightline?
A sight triangle is a specific 2.0m x 2.5m geometric area defined by AS 2890.1 that must remain clear of all obstructions at the exit point. A sightline is the general line of vision between a driver and a potential hazard. While both concepts relate to visibility, the sight triangle is a regulated zone that engineers must certify to ensure pedestrian protection at the property line.
Do I need a swept path analysis for a residential driveway?
Swept path analysis is mandatory for most multi-unit residential developments to verify that vehicles can enter and exit the site in a forward direction. While standard single houses rarely require this simulation, any project with shared access or tight turning areas must prove that a B85 or B99 design vehicle can manoeuvre safely. This analysis prevents property damage and ensures the driveway is functional for all users.
How long does a professional driveway safety assessment take to complete?
The duration of a driveway safety assessment depends on the complexity of the site and the availability of architectural plans. The process involves a desktop review followed by an on-site inspection to verify real-world conditions and sightlines. Most professional reports are finalised within several business days, providing the necessary documentation to support a development application without causing project delays.
What happens if my driveway design does not meet AS 2890.1 standards?
Designs that fail to meet AS 2890.1 standards will face significant delays or outright refusal during the council assessment process. Council planners use these standards as a mandatory checklist for safety and accessibility. If your design is non-compliant, you will be required to undertake a redesign, which often necessitates changes to the broader site layout and increases overall project costs.

Disclaimer
The content on www.mltraffic.com.au, including all technical articles, guides, and resources, is provided for general informational and educational purposes only. It is not intended to constitute professional advice in traffic engineering, transportation planning, development approvals, or any other technical or legal field.While ML Traffic Engineers makes every reasonable effort to ensure the accuracy, completeness, and timeliness of the information published, we do not provide any warranties or representations (express or implied) regarding its reliability, suitability, or availability for any particular purpose. Any reliance you place on the content is strictly at your own risk.In no event shall ML Traffic Engineers, its directors, employees, authors, or affiliates be liable for any direct, indirect, incidental, special, consequential, or punitive damages (including, without limitation, loss of profits, data, or business opportunities) arising out of or in connection with the use of, or inability to use, any information provided on this website.The articles and guides on this site are not a substitute for engaging a qualified, registered professional traffic engineer (such as an NPER or RPEQ engineer) to assess your specific project requirements. For tailored advice, compliance assessments, or traffic engineering services, please contact a competent professional.This disclaimer may be updated from time to time without notice. By accessing or using this website, you agree to be bound by the most current version of this disclaimer.
