
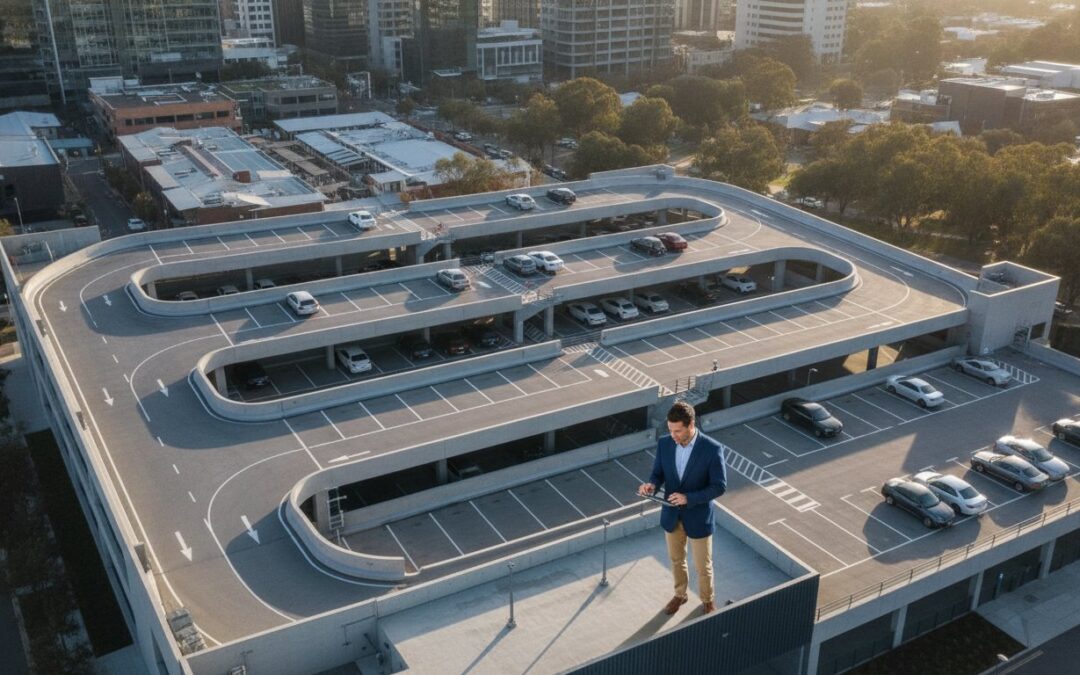
A single non-compliant ramp grade or a marginally narrow aisle width can stall a multi-million dollar development application for months, leading to costly redesigns and missed milestones. You recognise that every square metre of site area is a premium asset, yet balancing maximum yield with car park design for efficient traffic circulation remains a complex technical hurdle. Poorly planned layouts do more than just frustrate tenants; they invite council rejections and long-term operational congestion.
This guide provides the authoritative framework required to master vehicle flow, ensuring your layout satisfies both user expectations and strict regulatory requirements. By integrating technical principles from AS 2890.1 and AS 2890.2, you can transform a basic parking plan into a high-performance asset that secures faster planning approval. Our methodology at ML Traffic Engineers Australia relies on over 15 years of industry experience and the direct involvement of senior principals in every assessment.
We’ll examine the critical application of vehicle swept path analysis using AutoTURN software, the necessity of accurate Traffic Impact Assessment (TIA) reports, and the specific geometric requirements for B99 vehicle dimensions. You’ll learn how to navigate the technicalities of driveway ramp grade assessments and aisle configurations to ensure your next project is both compliant and commercially viable.
Key Takeaways
- Learn how logical vehicle movement from entry to exit enhances commercial value and prevents dangerous reversing in dead-end aisles.
- Master the technical requirements of AS 2890.1 and AS 2890.2 to ensure your development meets strict Australian Standards for council certification.
- Optimise your layout using car park design for efficient traffic circulation by correctly calculating aisle widths and implementing functional turn-around bays.
- Utilise professional tools like swept path analysis and Traffic Impact Assessment (TIA) reports to secure faster planning approvals.
- Understand the importance of mapping a primary circulation spine early in the architectural design phase to eliminate peak-hour congestion.
What Defines Efficient Traffic Circulation in Car Park Design?
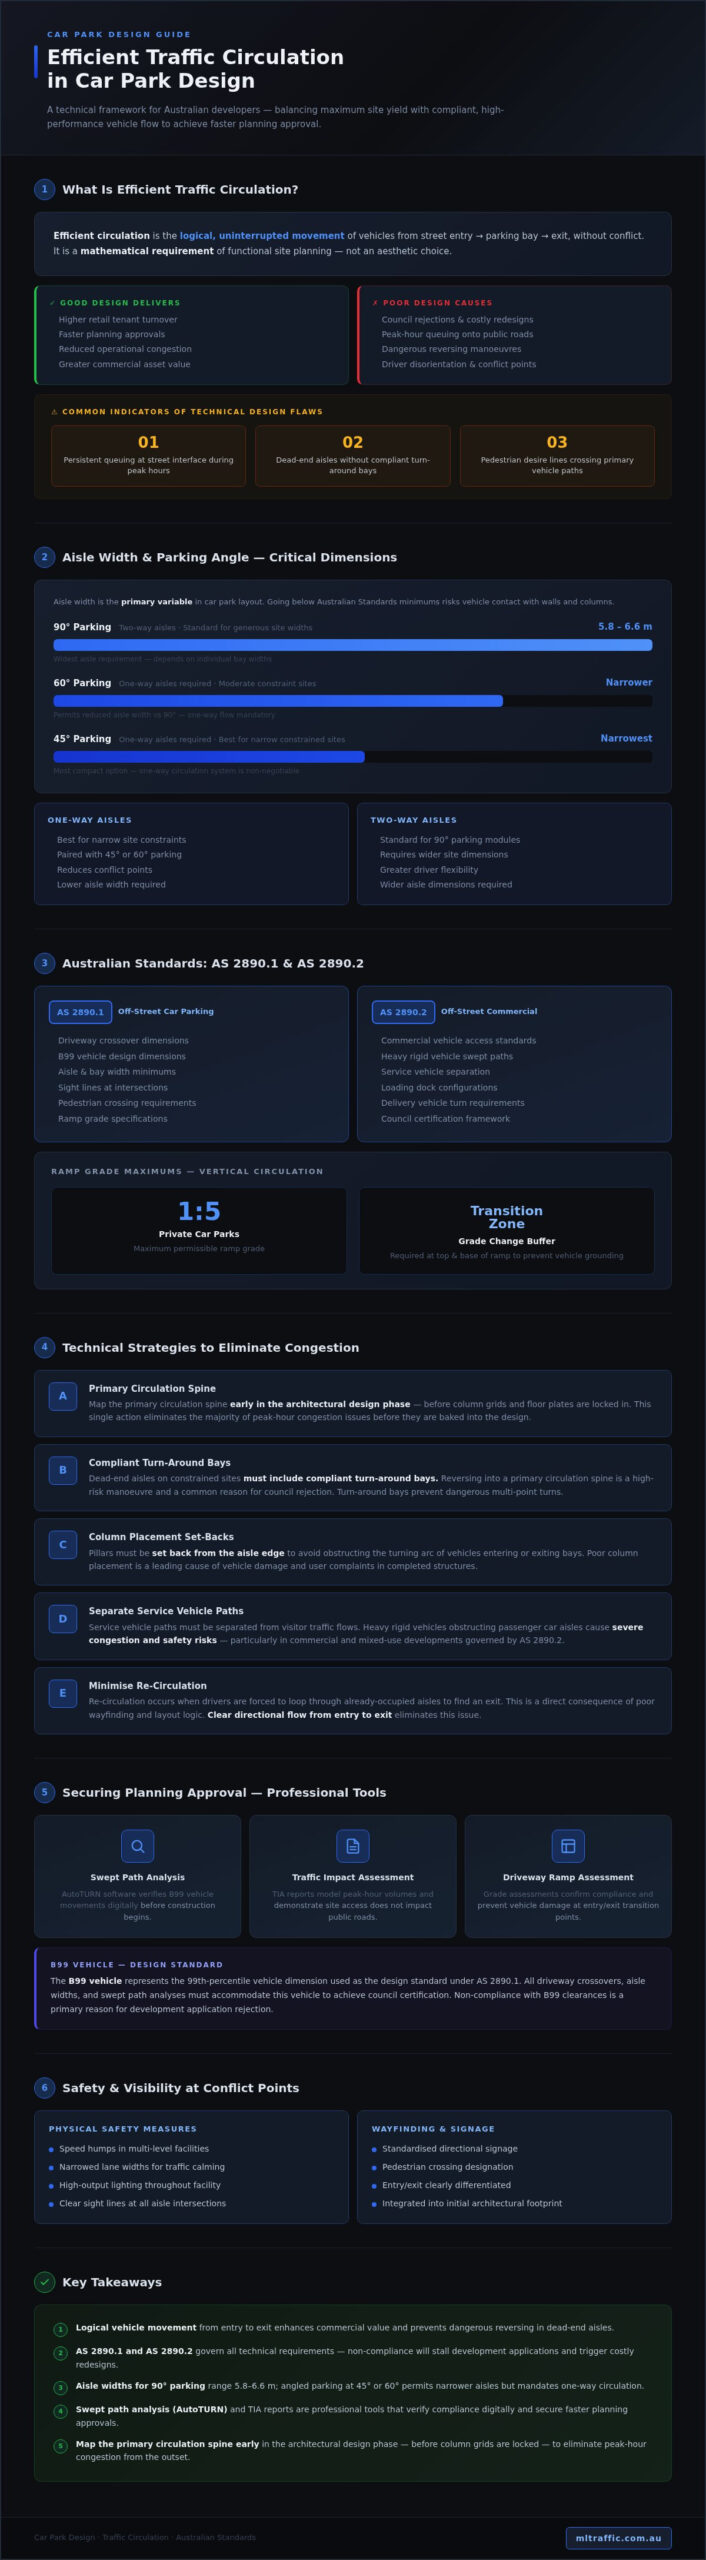
Efficient traffic circulation is the logical, uninterrupted movement of vehicles from the street entry to a designated parking bay, and subsequently back to the exit without conflict. It’s a mathematical requirement of functional site planning. When car park design for efficient traffic circulation is prioritised, the development functions as a cohesive system rather than a series of disconnected spaces. This efficiency directly impacts the commercial value of an asset; high-performance layouts increase turnover rates for retail tenants and reduce operational delays for commercial logistics.
Poorly executed designs often result in intuitive failures where drivers feel disoriented. If a user must hesitate to determine the correct direction of travel, the wayfinding and layout have failed. Common indicators of technical design flaws include:
- Persistent queuing at the street interface during peak hours.
- Dead-end aisles that lack compliant turn-around bays, forcing dangerous reversing manoeuvres.
- Frequent conflict points where pedestrian desire lines intersect with primary vehicle paths.
The Core Principles of Vehicle Flow
Success starts with choosing the right circulation system. One-way aisles are often the most effective solution for narrow site constraints, particularly when paired with angled parking at 45 or 60 degrees. Conversely, two-way aisles are the standard for 90-degree parking modules where site width allows for wider aisle dimensions. We aim to minimise re-circulation, which occurs when drivers are forced to loop through already-occupied aisles to find an exit. Separating service vehicle paths from visitor traffic is also essential to prevent heavy rigid vehicles from obstructing passenger car movements.
Safety and Visibility at Conflict Points
Visibility is the primary factor in preventing low-speed collisions within a parking facility. Designing for clear sight lines at aisle intersections and pedestrian crossings is a mandatory requirement of AS 2890.1. In multi-level car park centres, traffic calming measures such as speed humps or narrowed lane widths are used to regulate vehicle speeds. These physical interventions must be supported by high-output lighting and clear, standardised signage to ensure drivers can navigate the environment safely. Professional car park design ensures these elements are integrated into the initial architectural footprint to avoid costly retrofitting.
Optimising Layouts for Seamless Vehicle Flow
Layout optimisation requires a precise balance between spatial yield and mechanical reality. The width of an aisle is the primary variable in car park design for efficient traffic circulation. For standard 90-degree parking, aisle widths typically vary between 5.8 and 6.6 metres depending on the width of the parking bays. Angled parking at 45 or 60 degrees permits narrower aisles but necessitates a one-way circulation system. If you reduce these dimensions below Australian Standards, you risk frequent vehicle contact with walls and columns.
Dead-end aisles are often unavoidable on constrained sites. You must implement compliant turn-around bays at the end of these aisles to prevent drivers from reversing long distances. Reversing into a primary circulation spine is a high-risk manoeuvre that councils often cite as a reason for rejection. Column placement is equally critical. Pillars should be set back from the aisle to ensure they don’t obstruct the turning arc of a vehicle entering or exiting a bay.
Entry and Exit Point Strategies
Entry and exit points must accommodate peak-hour volumes without causing external congestion. We calculate the required queuing area based on projected arrival rates. This ensures vehicles don’t back up onto public roads, which is a key concern for local authorities. Driveway crossovers must be wide enough to accommodate the B99 vehicle dimensions specified in AS 2890.1. Utilising Swept Path Analysis during the design phase allows us to verify these movements digitally before construction begins.
Ramp Design and Vertical Circulation
Vertical circulation relies on ramp grades that prevent vehicle damage. Maximum grades are generally capped at 1:5 for private car parks and 1:6 for public facilities. You must include transition grades, typically 1:10 or 1:12, at both the top and bottom of steep ramps. These transitions prevent the vehicle’s front or rear bumper from scraping the floor. Whether you choose straight or circular ramps, the inner turning radius must always meet the minimum requirements for a B99 vehicle. For complex multi-deck projects, engaging a specialist for a Driveway Ramp Grade Assessment ensures full compliance with national standards.
Navigating Australian Standards: AS 2890.1 and AS 2890.2
Compliance with Australian Standards is the primary benchmark for any development application. AS 2890.1 governs the design of off-street parking for light vehicles, setting the specific requirements for bay sizes, aisle widths, and ramp grades. While this standard provides the technical baseline, AS 2890.2 addresses the complexities of commercial vehicle facilities, including loading docks and service areas. Neglecting these standards often leads to council rejections, necessitating costly redesigns that can stall a project for months.
Local council requirements frequently overlay or exceed the national standards. A Development Control Plan (DCP) might specify higher parking rates or more generous aisle dimensions than the minimums found in AS 2890. Incorporating car park design for efficient traffic circulation means harmonising these regulatory layers into a single, compliant layout. Failure to account for the specific B99 vehicle dimensions or the required sight distances results in a design that is technically flawed and legally vulnerable.
User Classes and Bay Dimensions
AS 2890.1 categorises parking into User Classes based on the expected duration of stay and the level of driver familiarity with the site. The requirements differ significantly between classes:
- Class 1 and 1A: Typically reserved for residential or employee parking where drivers are familiar with the layout.
- Class 2: General long-term parking for hotels and apartment complexes.
- Class 3 and 3A: Designed for high-turnover retail environments where wider bays are required to facilitate frequent entry and exit.
Disability access, governed by AS 2890.6, must be integrated into the overall circulation plan. This ensures that accessible bays are located near lifts or entries without obstructing the primary vehicle flow. For a deeper technical breakdown of these requirements, refer to our guide on AS 2890.1 Explained.
Certification and Professional Accountability
Obtaining a Development Application (DA) approval usually requires a Traffic Engineer’s certification. This process involves rigorous checks, including blind spot analysis and vertical clearance assessments as per AS 2890.1 Section 5.3. We ensure that overhead obstructions, such as fire sprinklers or structural beams, do not impede vehicle movement. Our principals remain directly involved in these assessments to maintain technical accuracy and personnel continuity. AS 2890 compliance is non-negotiable for modern Australian developments to ensure public safety and operational reliability.
Technical Strategies to Eliminate Congestion and Dead-Ends
Eliminating congestion requires a systematic approach to technical planning. You must follow a structured sequence to ensure the car park design for efficient traffic circulation remains robust under peak load conditions. Our methodology focuses on removing the variables that lead to driver frustration and council rejection. The following steps are essential for any high-performance layout:
- Step 1: Conduct a Parking Demand Assessment. This establishes the exact volume of spaces required by the local council and the project’s specific land-use category.
- Step 2: Map the primary circulation spine. This is the main artery that connects entry and exit points logically, ensuring drivers can navigate the facility without unnecessary turns or loops.
- Step 3: Utilise AutoTURN for Swept Path Analysis. This digital simulation verifies that the design accommodates the turning arcs of B99 vehicles and service trucks on all critical turns and ramps.
- Step 4: Identify and eliminate ‘blind’ aisles. These are segments where a driver may enter only to find no available space and no compliant way to turn around, forcing a dangerous reversing manoeuvre.
- Step 5: Review pedestrian paths. Ensure that foot traffic from lifts or stairs does not intersect with high-volume vehicle circulation routes to prevent accidents and operational delays.
The Power of Swept Path Analysis
Swept path analysis is the most effective tool for proving a design’s viability to the local council. By simulating the movement of B99 cars and Small Rigid Vehicles (SRV), we demonstrate that even a compact layout remains safe and functional. This technical evidence is often the deciding factor in securing approval for tight sites where every millimetre of site area is critical. If you need to verify your layout against Australian Standards, our experts provide comprehensive Swept Path Analysis using the latest AutoTURN software.
Managing Peak Traffic Loads
Traffic flow is rarely consistent throughout the day. In residential developments, the ‘tidal flow’ typically sees heavy departures in the morning and arrivals in the evening. Commercial or retail sites experience more frequent, high-volume turnover. You must account for the impact of boom gates, intercoms, and ticket dispensers, as these physical barriers can significantly slow down circulation and cause queuing on the street. For mixed-use developments, implementing ‘shared’ parking zones can maximise space utility but requires a carefully mapped circulation spine to avoid user confusion. To ensure your project avoids these common pitfalls, engage ML Traffic Engineers Australia for a professional Car Parking Demand Assessment.
Securing Planning Approval with Professional Traffic Engineering
The planning approval process serves as the final technical validation of your project’s viability. A Traffic Impact Assessment (TIA) is the primary instrument used for justifying your car park design for efficient traffic circulation to local authorities. Councils evaluate these reports to ensure that new developments don’t adversely affect the surrounding road network or create internal safety hazards. Generic or off-the-shelf layouts frequently fail this scrutiny because they lack site-specific data and fail to account for the unique physical constraints of the land.
ML Traffic Engineers Australia adopts a meticulous, data-driven approach to every project. We provide senior principal oversight from the initial concept to the final certification, which ensures that technical errors are identified early. This prevents the need for expensive redesigns once the DA is lodged. Engaging a specialist during the preliminary architectural phase allows for the seamless integration of parking requirements into the building’s structural footprint. It’s a strategy that prioritises both regulatory compliance and commercial yield.
The Role of the Traffic Consultant
A qualified consultant does more than just produce reports; they translate complex AS 2890 requirements into practical, buildable architectural layouts. This involves balancing the need for maximum parking yield with the physical realities of vehicle movement discussed in previous sections. During the council’s Request for Further Information (RFI) stage, we provide the technical defence necessary to justify specific design choices, such as narrow aisle widths or specific ramp configurations. You can learn more about The Role of a Traffic Engineer in Developments and how it influences the final planning outcome.
Streamlining Your Development Application
Our objective is to deliver audit-ready reports that meet the specific expectations of local planning officers across Australia. We ensure that every aspect of the car park design for efficient traffic circulation is documented and compliant with national standards. A key feature of our service is the Personnel Continuity Promise. The senior expert who initiates your project is the same professional who performs the technical work and defends the design to the council. This level of accountability reduces the risk of miscommunication and ensures long-term project success. If you’re ready to move forward, contact the senior principals at ML Traffic Engineers Australia for a project consultation.
Optimising Your Development for Long-Term Performance
A successful car park design for efficient traffic circulation requires more than just meeting the minimum bay counts. It demands a rigorous application of AS 2890.1 and AS 2890.2 standards combined with precise technical assessments like swept path analysis. By prioritising logical vehicle movement and eliminating congestion points early in the design phase, you protect the commercial value of your asset and ensure a smoother path to council approval.
ML Traffic Engineers Australia brings over 15 years of industry experience and a proven track record of successful DA approvals across Australia. Our approach ensures that the senior principals you meet are the ones performing the technical work, providing a level of accountability and expertise that generic designs cannot match. We specialise in translating complex regulatory requirements into functional, audit-ready layouts that satisfy both local authorities and end-users.
Don’t risk costly redesigns or planning delays. Request a Professional Car Park Design Assessment from ML Traffic Engineers Australia today to secure your project’s success. We look forward to helping you deliver a high-performance parking facility.
Frequently Asked Questions
What is the minimum aisle width for a compliant car park in Australia?
The minimum aisle width for a 90-degree car park layout typically ranges between 5.8 and 6.6 metres according to AS 2890.1. This dimension varies based on the width of the parking bays and the specific user class assigned to the facility. Angled parking designs, such as 45 or 60-degree configurations, allow for narrower aisles but require a one-way circulation system. Precise measurement is essential to ensure vehicles can enter and exit bays in a single manoeuvre.
How do I avoid dead-end aisles in a tight car park layout?
You can avoid the operational risks of dead-end aisles by implementing through-aisle circulation or dedicated turn-around bays at the end of each row. AS 2890.1 requires that any dead-end aisle longer than a few bays must provide a space for a B99 vehicle to turn without excessive reversing. This design choice prevents dangerous manoeuvres and ensures car park design for efficient traffic circulation remains compliant with safety standards.
Does my car park design need a Swept Path Analysis for council approval?
Most local councils require a Vehicle Swept Path Analysis to verify that the largest expected vehicles can navigate the site safely. This digital simulation proves that turns, ramps, and loading areas accommodate B99 cars or service trucks without hitting structural elements. It is a critical component of a successful development application. Providing this technical evidence early reduces the likelihood of a Request for Further Information (RFI) from planning officers.
What is the difference between AS 2890.1 and AS 2890.2?
AS 2890.1 is the primary standard governing off-street parking for light vehicles, including passenger cars and motorcycles. In contrast, AS 2890.2 sets the specific requirements for commercial vehicle facilities, such as loading docks and service areas used by trucks. A comprehensive design must integrate both standards if the development serves residential and commercial users. Compliance ensures that heavy rigid vehicles don’t obstruct the primary circulation paths used by residents.
How can I improve the traffic flow in an existing car park?
Improving traffic flow in an existing facility often involves reconfiguring the layout to a one-way circulation system or upgrading wayfinding signage. You should also assess the current line marking to ensure bay dimensions remain clear and compliant. Implementing traffic calming measures or improving lighting at conflict points can reduce congestion and enhance safety. A professional audit can identify specific bottlenecks that hinder car park design for efficient traffic circulation in older structures.
What are the common reasons councils reject car park designs?
Councils frequently reject designs due to non-compliant driveway ramp grades, inadequate aisle widths, or poor sight distances at exit points. Failure to provide a compliant turn-around bay in a dead-end aisle is another common technical flaw. Additionally, designs that don’t account for the swept path of a B99 vehicle often face scrutiny. Ensuring your plans align strictly with AS 2890.1 from the initial architectural phase is the most effective way to avoid these rejections.
How many disabled parking spaces are required for a new development?
The number of disabled parking spaces is determined by the National Construction Code (NCC) and the specific land-use category of the development. Generally, the requirement is calculated as a percentage of the total parking yield. These spaces must comply with AS 2890.6, which specifies larger bay widths and dedicated shared zones for side-entry lift access. You must consult your local Development Control Plan (DCP) to verify if additional council requirements apply.
What is a queuing area and how much space do I need to provide?
A queuing area is the designated space between the street boundary and the first internal conflict point or boom gate. This area must be long enough to store arriving vehicles during peak periods, preventing them from backing up onto public roads. The required length is calculated based on projected arrival rates and service times at entry points. Failing to provide adequate queuing space is a major safety concern that often leads to planning rejections.

Disclaimer
The content on www.mltraffic.com.au, including all technical articles, guides, and resources, is provided for general informational and educational purposes only. It is not intended to constitute professional advice in traffic engineering, transportation planning, development approvals, or any other technical or legal field.
While ML Traffic Engineers makes every reasonable effort to ensure the accuracy, completeness, and timeliness of the information published, we do not provide any warranties or representations (express or implied) regarding its reliability, suitability, or availability for any particular purpose. Any reliance you place on the content is strictly at your own risk.
In no event shall ML Traffic Engineers, its directors, employees, authors, or affiliates be liable for any direct, indirect, incidental, special, consequential, or punitive damages (including, without limitation, loss of profits, data, or business opportunities) arising out of or in connection with the use of, or inability to use, any information provided on this website.
The articles and guides on this site are not a substitute for engaging a qualified, registered professional traffic engineer (such as an NPER or RPEQ engineer) to assess your specific project requirements. For tailored advice, compliance assessments, or traffic engineering services, please contact a competent professional.
This disclaimer may be updated from time to time without notice. By accessing or using this website, you agree to be bound by the most current version of this disclaimer.
