
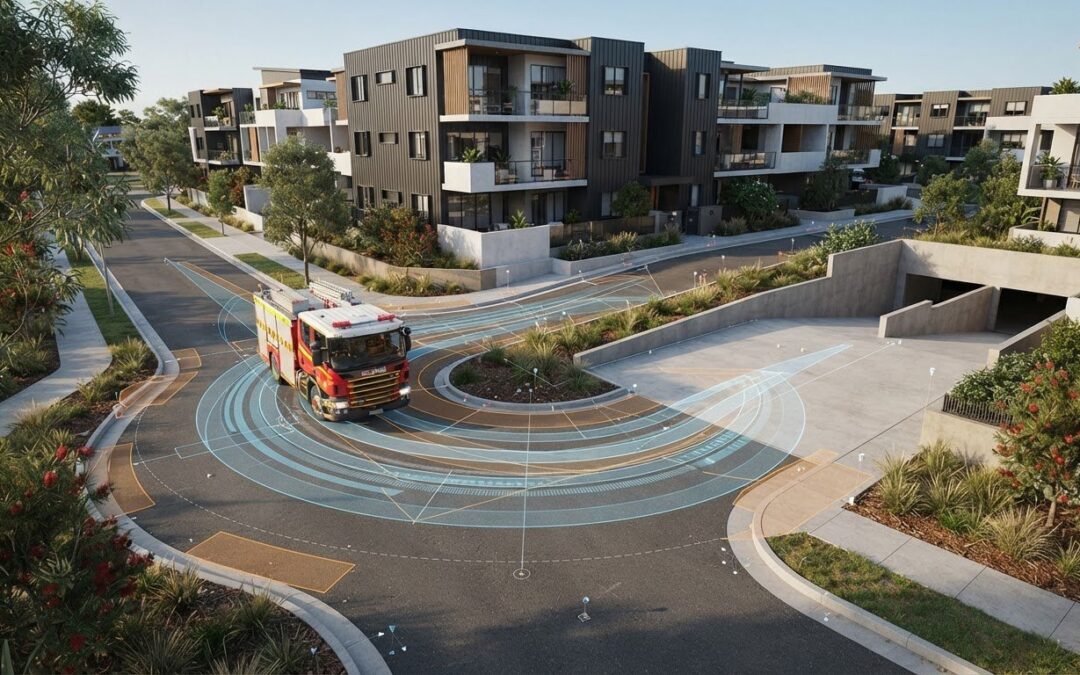
A generic truck template is the fastest way to trigger a costly Council Request for Further Information (RFI) and stall your project construction timeline. You’ve likely felt the frustration of a late-stage architectural redesign that slashes your net lettable area just to satisfy a sudden fire authority demand. Achieving a successful emergency vehicle swept path analysis requires more than basic software knowledge; it demands a precise understanding of the specialised operational geometry used by fire appliances.
We understand the pressure to protect every square metre of parking while meeting strict Australian Standards like AS 2890.2 and AS 2419.1. This article provides the technical criteria, vehicle dimensions, and simulation standards you need to master to achieve seamless fire authority and council design approvals. You’ll gain clarity on required turning radii, vertical clearances, and hardstand positioning to ensure your development application moves forward without access design objections. We’ll examine why high-precision digital modelling using tools like AutoTURN 2026 is now the non-negotiable benchmark for modern statutory compliance.
Key Takeaways
- Learn how an accurate emergency vehicle swept path analysis identifies critical spatial clashes between fire appliances and building envelopes before DA lodgement.
- Understand the distinct mechanical configurations and turning clearances required for heavy fire appliances compared to smaller patient transport vehicles.
- Identify common architectural bottlenecks, such as tight cul-de-sac heads and non-compliant basement ramps, that trigger council Requests for Further Information (RFIs).
- Master the core steps for executing compliant AutoTURN simulations using certified architectural layouts and approved vehicle templates.
- Protect your net lettable area and secure rapid development approval by integrating professional traffic engineering assessments early in the design cycle.
What is Emergency Vehicle Swept Path Analysis for New Developments?
Emergency vehicle swept path analysis is a specialized technical simulation used to map the dynamic footprint of fire appliances and ambulances as they navigate a proposed site. It’s a mandatory requirement for development application (DA) approvals across Australia. These simulations identify critical clashes between the vehicle body and structural elements, such as building envelopes, street furniture, and overhead clearances. Without this data, councils and fire authorities lack the assurance that first responders can reach a building’s fire control centre or hydrant point without obstruction.
Statutory authorities require validated computer modelling, typically using AutoTURN 2026 software, before issuing any planning permits. This process involves simulating the vehicle’s turning radius to confirm that the largest anticipated fire appliance can manoeuvre through the site safely. Failure to provide a compliant emergency vehicle swept path analysis during the initial design phase often results in costly site redesigns. Projects frequently stall when developers are forced to relocate structural columns or widen access ramps after architectural plans have been finalised.
Core Objectives of Emergency Access Assessment
The primary goal of any access assessment is the protection of life and property through rapid intervention. ML Traffic Engineers provides professional Vehicle Swept Path Analysis to ensure these objectives are met without compromising site yield. Key focus areas include:
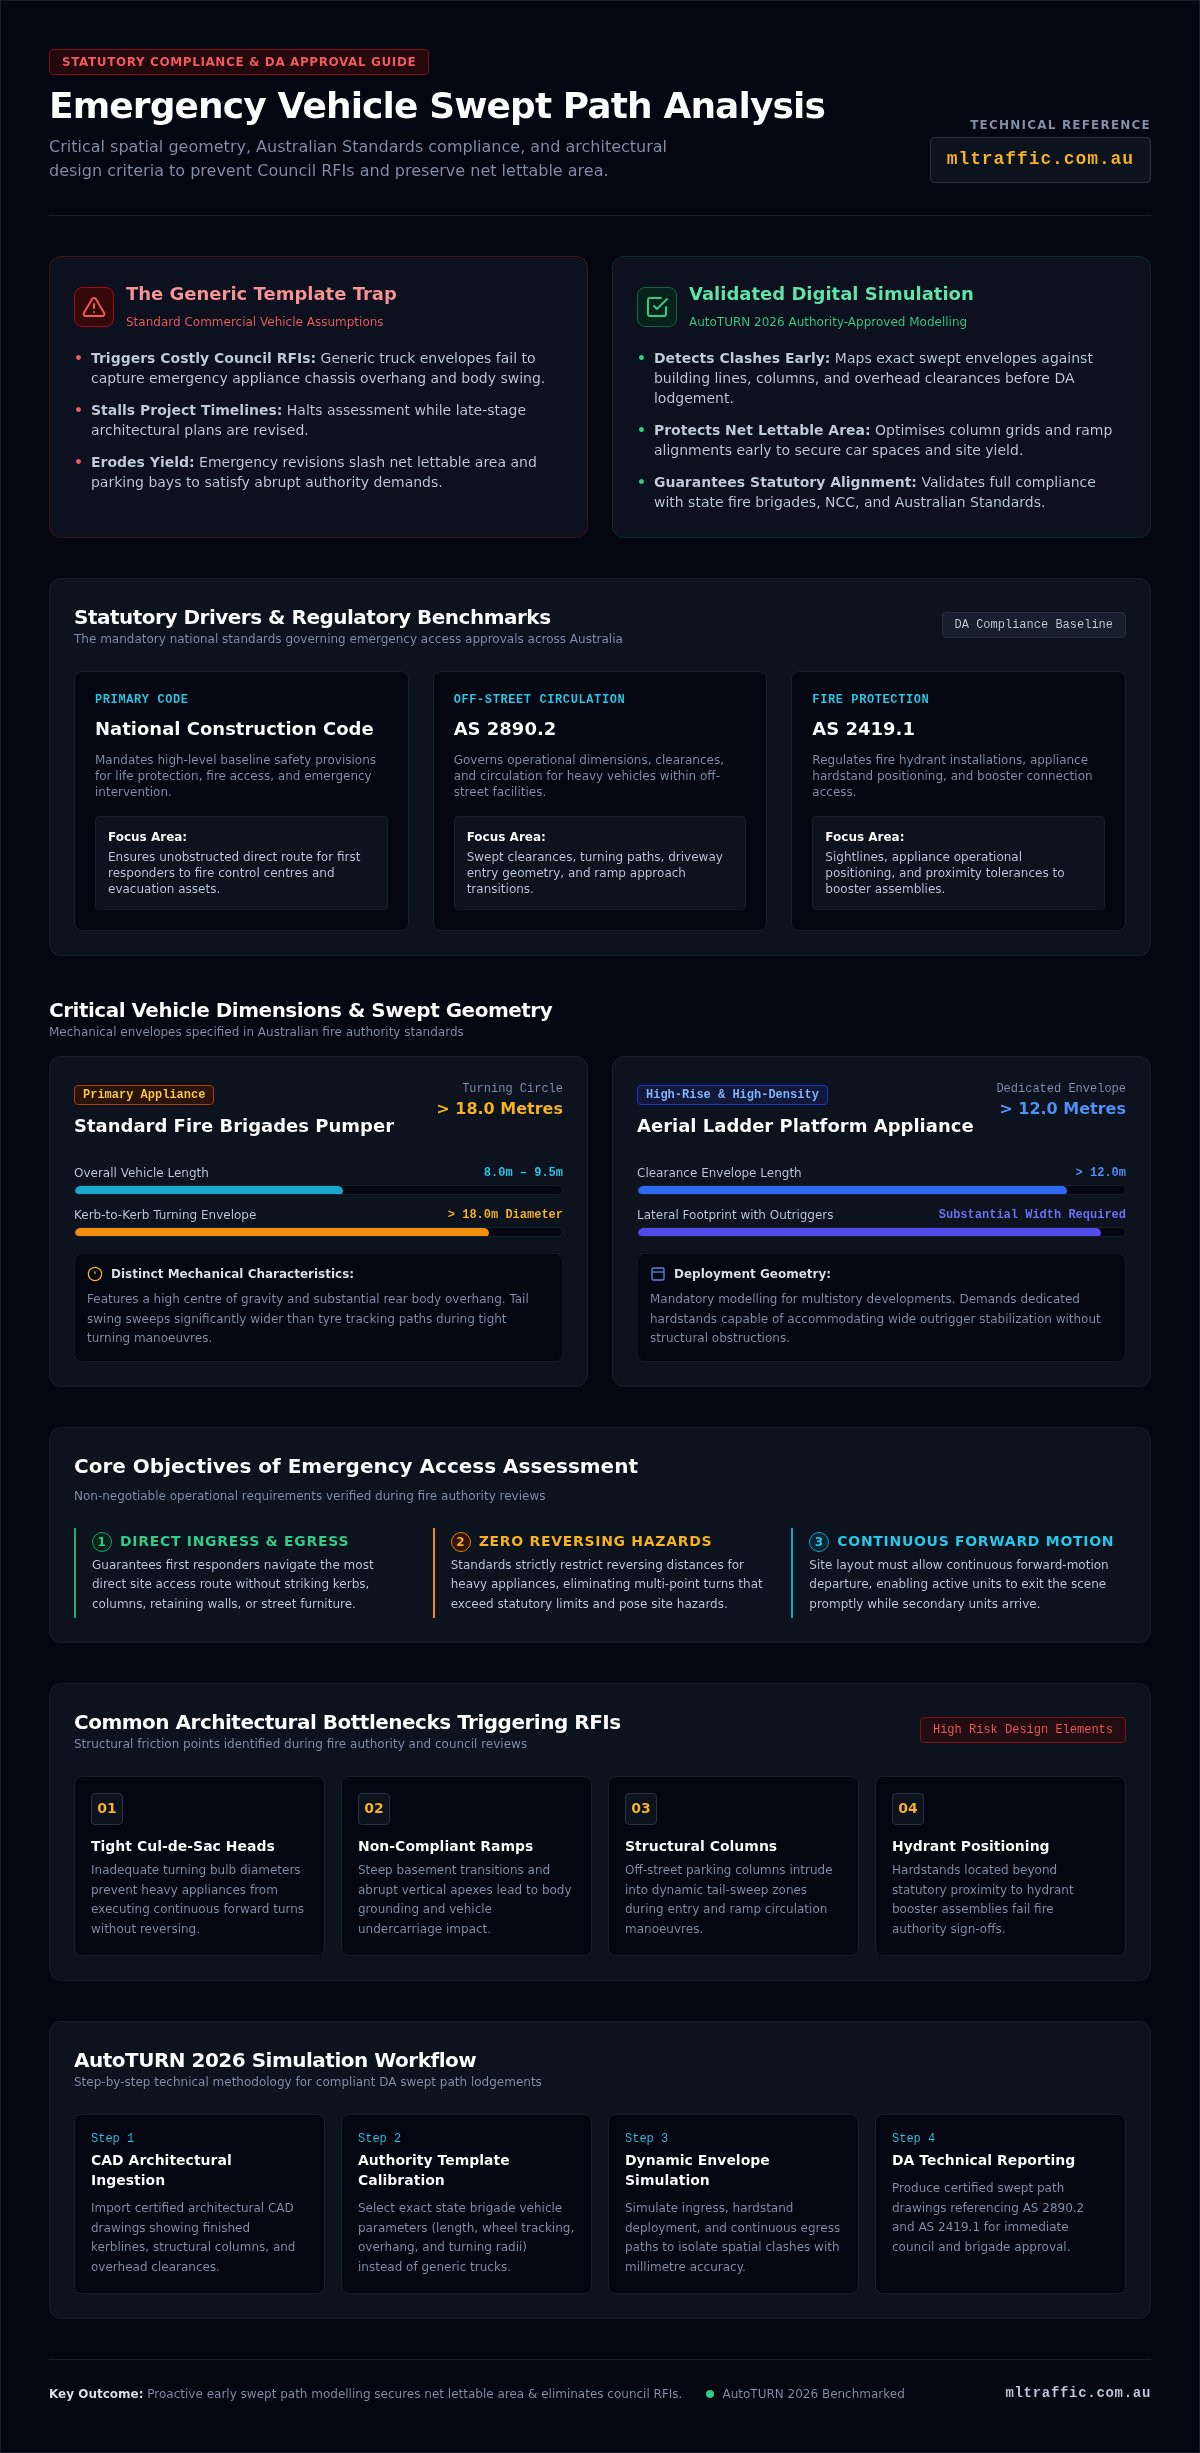
- Unobstructed Ingress and Egress: Guaranteeing that first responders can enter and exit the site via the most direct route without hitting kerbs or walls.
- Elimination of Reversing Hazards: Standards strictly limit reversing distances for heavy appliances. Simulations ensure drivers aren’t forced into dangerous multi-point turns that exceed statutory limits.
- Continuous Forward Motion: Confirming that the site layout allows for a continuous forward-motion departure, which is essential for fire appliances that may need to leave the scene while other units are arriving.
Statutory Drivers: National Construction Code and Australian Standards
Designers must adhere to a complex framework of national regulations to secure approval. The National Construction Code (NCC) sets the baseline for fire safety provisions, but the technical execution relies on specific Australian Standards. We apply the operational dimensions found in AS 2890.2 to manage heavy vehicle circulation within off-street facilities. Simultaneously, the design must incorporate AS 2419.1 guidelines, which govern the specific positioning of fire appliances relative to hydrant boosters. Proactive modelling ensures your site satisfies these diverging fire authority requirements before you lodge your application.
Critical Vehicle Dimensions: Fire Appliances vs Patient Transport Vehicles
Designers often mistakenly use generic truck templates for site access planning. This is a critical error. Emergency vehicles feature distinct mechanical configurations that deviate significantly from standard commercial vehicles. A fire pumper isn’t merely a medium rigid truck; its specific chassis overhang and high centre of gravity create a unique operational footprint. Accurate emergency vehicle swept path analysis relies on matching these precise mechanical specifications to the requirements of the relevant state fire authority.
Standard Fire Brigades Pumper and Aerial Appliance Templates
Primary response pumpers used by Australian fire authorities typically measure between 8.0 and 9.5 metres in length. Despite their mid-range length, their turning circles frequently exceed 18.0 metres kerb-to-kerb. Rear body overhang is a major factor in these simulations, as the tail of the vehicle sweeps significantly outside the wheel track during tight turns. For high-density or high-rise developments, engineers must also model aerial ladder platforms. These appliances require dedicated clearance envelopes exceeding 12.0 metres in length and substantial lateral space for outrigger stabilisation during deployment.
Ambulance and Patient Transport Vehicle Geometry
Patient transport vehicles and ambulances are generally evaluated using specialised van or light commercial templates. These vehicles typically range from 5.5 to 6.5 metres in length. While they offer passenger-vehicle-like acceleration for rapid response, they require commercial-grade turning clearances. Vertical clearance is a frequent point of failure in basement designs. Designers must account for overhead warning equipment and radio antennas, which often sit higher than standard delivery vans. Consulting with a specialist for a Vehicle Swept Path Analysis ensures these vertical and horizontal variables are locked in before structural slabs are poured.
Static Footprints versus Dynamic Swept Path Envelopes
A static vehicle profile is insufficient for modern development applications. It understates the total space consumed during multi-directional movements. A dynamic emergency vehicle swept path analysis maps the maximum body sweep, mirror clearance, and wheel paths throughout the entire manoeuvre. Engineers don’t just look at the tyre tracks; they evaluate the “body envelope” to prevent collisions with structural columns or street furniture. We maintain mandatory safety margins beyond the absolute swept envelope to provide a buffer for operational urgency and driver variance. This meticulous approach ensures your site layout remains functional under high-pressure emergency conditions.
Common Architectural Bottlenecks Identified in Fire Authority Access Reviews
Architectural designs often look efficient on paper but fail the rigorous testing of a professional emergency vehicle swept path analysis. Fire authorities frequently issue objections when site layouts don’t account for the physical constraints of heavy appliances. These bottlenecks aren’t just minor inconveniences; they represent significant safety risks that can stall a project’s construction timeline for months. Identifying these pinch points early is essential to maintaining site yield while satisfying statutory requirements.
Insufficient Kerb Radii and Tight Turnarounds
Sharp 90-degree internal junctions regularly trap longer emergency fire appliances. If a kerb radius is too tight, the vehicle’s rear body overhang will strike structural walls, bollards, or landscaping. Authorities generally prohibit multi-point turnaround manoeuvres in active emergency corridors to ensure response times aren’t compromised. Every second spent reversing is a second lost in a life-safety scenario. Turnaround provisions must feature clear ‘T’ heads, ‘Y’ configurations, or roundabouts that allow for continuous forward motion and safe site departure.
Overhead Obstructions, Tree Canopies, and Vertical Clearances
Emergency accessways demand an unobstructed vertical clearance envelope of 4.5 metres. Cantilevered balconies and structural awnings often protrude directly into these access paths, creating collision hazards for aerial appliances. Mature landscaping and tree canopies also breach these safety envelopes if not managed. Internal basement ramps present a dual challenge. Steep transitions create ground-scraping risks for long-wheelbase vehicles, while low ceilings can block patient transport ambulances equipped with high-reach antennas. Engineers must model the full vertical envelope to ensure these safety margins remain clear.
Hardstand Placement and Fire Hydrant Booster Clearance
Hardstands require stable, unobstructed ground designed to bear heavy axle loads. A fully loaded fire appliance in Australia can weigh over 12 tonnes, necessitating pavement that won’t fail under pressure. If the ground isn’t engineered for these specific weights, the appliance risks becoming bogged or damaging underground services. Hydrant booster connections also require direct lines of sight and enough staging space for the vehicle to operate effectively. Discover how our Vehicle Swept Path & Access Assessment clarifies these access envelopes to protect your site yield and ensure rapid approval.
How to Conduct Compliant AutoTURN Emergency Vehicle Simulations
Securing development approval requires a rigorous technical methodology that leaves no room for fire authority doubt. A professional emergency vehicle swept path analysis follows a five-step simulation process to ensure every manoeuvre is both safe and repeatable. We use the latest AutoTURN software to validate site access against certified architectural and civil design layouts. This structured approach eliminates the uncertainty that often leads to costly council RFIs.
The first step involves importing current architectural DWG layers into AutoCAD. These layers must show all permanent fixtures, including kerbs, structural walls, bollards, and landscape features. It’s vital to verify the drawing scale and baseline coordinate orientation before commencing any vehicle tracking. Errors in the base CAD geometry will invalidate the entire simulation, leading to potential site clashes that aren’t discovered until construction begins.
Establishing Accurate CAD Geometry and Selecting Design Vehicles
Once the base map is verified, you must select the authoritative vehicle template approved by the governing authorities. Rather than generic trucks, we use verified fire appliance or ambulance dimensions specified by local Australian guidelines. This ensures the simulation accounts for the unique chassis overhangs and wheelbase lengths discussed in previous sections. Accuracy at this stage prevents the need for costly architectural alterations after your formal planning submission is lodged.
Setting Speed, Steering Angles, and Safety Margins
Realistic simulation parameters are critical for council acceptance. We limit operational speed in our simulations to between 5 and 10 kilometres per hour to reflect actual emergency response conditions within confined sites. The simulation also enforces realistic steering lock delays. These delays represent the physical limitations of professional drivers and the mechanical response time of heavy steering systems. We incorporate a standard 500 mm lateral safety buffer margin along all vehicle body sweeps to provide a necessary margin of error. If you require a certified assessment, you can contact ML Traffic Engineers for a technical quote.
Documenting Turn Envelopes for Council and Fire Authorities
The final output must be clear and information-dense for statutory reviewers. A verified emergency vehicle swept path analysis report differentiates wheel tracks, vehicle body sweeps, and safety buffers using distinct colours for easy identification. We execute both forward-entry and continuous forward-exit swept path trajectory simulations to prove the site functions in a single loop. These visualisations showcase clear forward movements from the public street directly into the property. You can cross-reference these vehicle envelopes against our comprehensive swept path analysis guide to ensure your project meets all national standards.
Securing Development Approval with Expert Traffic Engineering
Professional certification acts as the final bridge between a design concept and a construction permit. A certified emergency vehicle swept path analysis report does more than just prove a vehicle fits; it provides the technical assurance councils and fire authorities require to sign off on life-safety provisions. By engaging a specialist traffic engineer, you ensure that your development application (DA) satisfies complex statutory requirements without the need for multiple revisions or costly design compromises.
Integrating Swept Paths into the Broader Traffic Impact Assessment
Access modelling is most effective when it forms part of a holistic site strategy. We combine vehicle tracking with other critical metrics, such as Car Parking Demand Assessments and driveway ramp grade evaluations. This ensures that the spatial requirements for fire appliances don’t conflict with waste collection routes or standard passenger vehicle circulation. Providing fully integrated documentation allows local council assessors to review the project as a cohesive whole. You can review the overall requirements for these submissions in our Traffic Impact Assessment guide.
Eliminating Council RFIs Through Early Architectural Collaboration
The most expensive time to discover an access issue is after the architectural plans are finalised. Early collaboration allows us to test preliminary schematic concepts before structural columns and boundary walls are locked in. We work alongside project architects and surveyors to resolve internal circulation pinch points that might otherwise trigger a Request for Further Information (RFI). Our team reviews site layouts against AS 2890.1 design principles to ensure the car park remains functional while protecting the developer’s net lettable area. This proactive approach identifies layout optimisations that preserve site yield and prevent late-stage structural changes.
Engaging ML Traffic Engineers Australia for National Project Approvals
ML Traffic Engineers Australia brings over 15 years of industry-leading experience to every project. We operate nationally, providing specialist consultancy that addresses the specific nuances of different state fire authorities. Our clients work directly with senior engineering leadership from the initial quote through to final completion. This direct line of accountability ensures that the expert who understands your site’s constraints is the one performing the technical work. There’s no reliance on inexperienced intermediaries; only seasoned experts focused on securing your approval. Speak with our team today through our contact page to discuss your site’s emergency vehicle swept path analysis requirements and ensure a seamless path to construction.
Streamline Your Statutory Approvals Through Technical Precision
Achieving statutory compliance for complex developments requires a meticulous approach to site access. We’ve detailed how generic truck templates fail to account for the unique mechanical sweep of fire appliances and the vertical demands of patient transport vehicles. Identifying architectural bottlenecks like tight kerb radii and low-clearance basement ramps during the schematic phase protects your site yield and avoids the delays associated with council RFIs.
A certified emergency vehicle swept path analysis provides the technical evidence required by both local councils and fire authorities. ML Traffic Engineers offers over 15 years of industry-leading traffic consultancy experience across Australia. Every project benefits from direct oversight by senior engineering leadership, ensuring zero hand-offs and absolute accountability. Our simulations maintain full compliance with AS 2890.2, AS 2419.1, and National Construction Code standards.
Secure council and fire authority approval with expert swept path analysis from ML Traffic Engineers. We look forward to helping you move your project from the drawing board to construction without design objections.
Frequently Asked Questions
Why is emergency vehicle swept path analysis required for development applications?
Statutory authorities require this technical proof to ensure fire appliances and ambulances can safely navigate a site without striking structures or becoming trapped. It demonstrates that the proposed layout supports rapid first-responder intervention and complies with the National Construction Code. Without a validated simulation, councils cannot verify that life-safety provisions are functional, which typically leads to an immediate Request for Further Information or application refusal.
Can a standard commercial truck template be substituted for a fire truck?
Generic truck templates shouldn’t be used because they don’t account for the unique chassis overhangs and outrigger stabilisation requirements of emergency vehicles. Fire pumpers and aerial ladder platforms have distinct mechanical configurations that differ from standard medium rigid vehicles. Using incorrect templates leads to inaccurate simulations and likely rejection by fire authorities who require precise adherence to specialised vehicle dimensions and operational envelopes.
What is the minimum vertical clearance required for emergency vehicle access?
An unobstructed vertical clearance of 4.5 metres is generally mandatory for heavy fire appliance access across Australia. This envelope must remain completely clear of cantilevered balconies, structural awnings, and mature tree canopies. For basement areas designed for patient transport, engineers must also account for high-reach antennas and warning equipment, which frequently exceed the heights of standard delivery vans or passenger vehicles.
Are three-point turns permitted for fire appliances within a new development?
Most Australian fire authorities prohibit multi-point turnaround manoeuvres in active emergency corridors to ensure response times aren’t compromised. Continuous forward motion is the preferred design standard for safety and efficiency. Site layouts should incorporate dedicated ‘T’ or ‘Y’ turnaround heads, or roundabouts, that allow the vehicle to exit the site without reversing. Reversing heavy appliances is a significant safety hazard in high-pressure emergency scenarios.
What software is industry standard for generating compliant swept path diagrams?
AutoTURN is the recognised industry standard for executing a precise emergency vehicle swept path analysis. This software allows senior engineers to simulate dynamic turning envelopes using verified manufacturer vehicle libraries. Technical accuracy is essential for meeting the rigorous requirements of AS 2890.2 and AS 2419.1. Councils expect this level of detail within a Traffic Impact Assessment to confirm that all vehicle tracking is based on realistic mechanical limits.
At what stage of the architectural design process should swept paths be tested?
Testing should occur during the preliminary schematic design phase before structural elements are locked in. Proactive modelling identifies potential clashes with structural columns, boundary walls, and access ramps early in the project. This prevents the need for expensive late-stage redesigns or structural modifications. Resolving these issues before DA lodgement ensures the project maintains its net lettable area while satisfying all mandatory safety and access requirements.
How do fire authority access reviews interact with local council planning controls?
Fire authorities act as a referral body, providing technical safety requirements that often override generic council planning controls. While a council might approve a narrow driveway for aesthetic reasons, the fire authority can object if the width fails to accommodate appliance outriggers or firefighting equipment. A compliant design must satisfy both the local planning scheme and the specialised safety standards of the relevant fire and rescue service.

Disclaimer
The content on www.mltraffic.com.au, including all technical articles, guides, and resources, is provided for general informational and educational purposes only. It is not intended to constitute professional advice in traffic engineering, transportation planning, development approvals, or any other technical or legal field.
While ML Traffic Engineers makes every reasonable effort to ensure the accuracy, completeness, and timeliness of the information published, we do not provide any warranties or representations (express or implied) regarding its reliability, suitability, or availability for any particular purpose. Any reliance you place on the content is strictly at your own risk.
In no event shall ML Traffic Engineers, its directors, employees, authors, or affiliates be liable for any direct, indirect, incidental, special, consequential, or punitive damages (including, without limitation, loss of profits, data, or business opportunities) arising out of or in connection with the use of, or inability to use, any information provided on this website.
The articles and guides on this site are not a substitute for engaging a qualified, registered professional traffic engineer (such as an NPER or RPEQ engineer) to assess your specific project requirements. For tailored advice, compliance assessments, or traffic engineering services, please contact a competent professional.
This disclaimer may be updated from time to time without notice. By accessing or using this website, you agree to be bound by the most current version of this disclaimer.
