
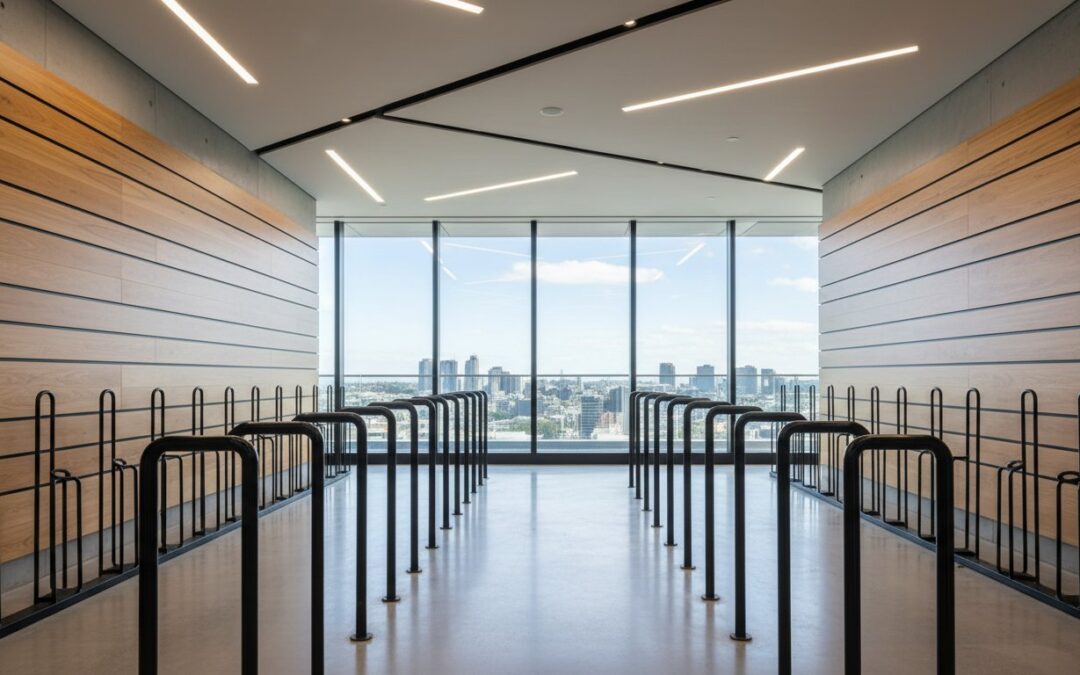
A non-compliant bicycle rack is no longer just a minor design oversight; it’s a primary catalyst for Development Application (DA) rejection in 2026. As the National Construction Code (NCC) 2025 begins its state-by-state implementation, developers face a high-stakes transition where meeting the end of trip facilities guidelines australia requires more than just basic provision. You’re likely finding it difficult to reconcile these national shifts with the rigid requirements of AS 2890.3:2015 and specific local council Development Control Plans. It’s a technical minefield where a single miscalculated shower ratio or inaccessible locker bank can stall your project’s approval.
We understand that navigating the overlap between Green Star Buildings v1.1 and state-specific codes is a source of frustration. This guide provides the technical clarity you need to master these regulatory requirements and secure council approval. You’ll learn how to integrate compliant active transport infrastructure to effectively justify reduced car parking rates within your Traffic Impact Assessment. We’ll provide a definitive compliance checklist, covering everything from the 20% ground-level parking mandate to the latest hygiene standards. This ensures your development is both legally sound and commercially optimized.
Key Takeaways
- Master the technical interaction between AS 2890.3:2015 and the NCC 2025 to ensure your bicycle parking and locker configurations meet mandatory national standards.
- Learn to apply specific ratios for showers and change rooms based on land use and GFA as defined by the end of trip facilities guidelines australia.
- Leverage high-quality EOT provision to justify reduced car parking rates within a professional Car Parking Demand Assessment.
- Understand the necessity of integrating EOT infrastructure into a comprehensive Traffic Impact Assessment to avoid DA delays or rejections.
- Optimize your development’s marketability by aligning your active transport strategy with the latest Green Star Buildings v1.1 compliance requirements.
Table of Contents
-
What are End of Trip (EOT) Facilities in the Australian Context?
-
Calculating Requirements: Ratios for Showers, Lockers, and Racks
What are End of Trip (EOT) Facilities in the Australian Context?
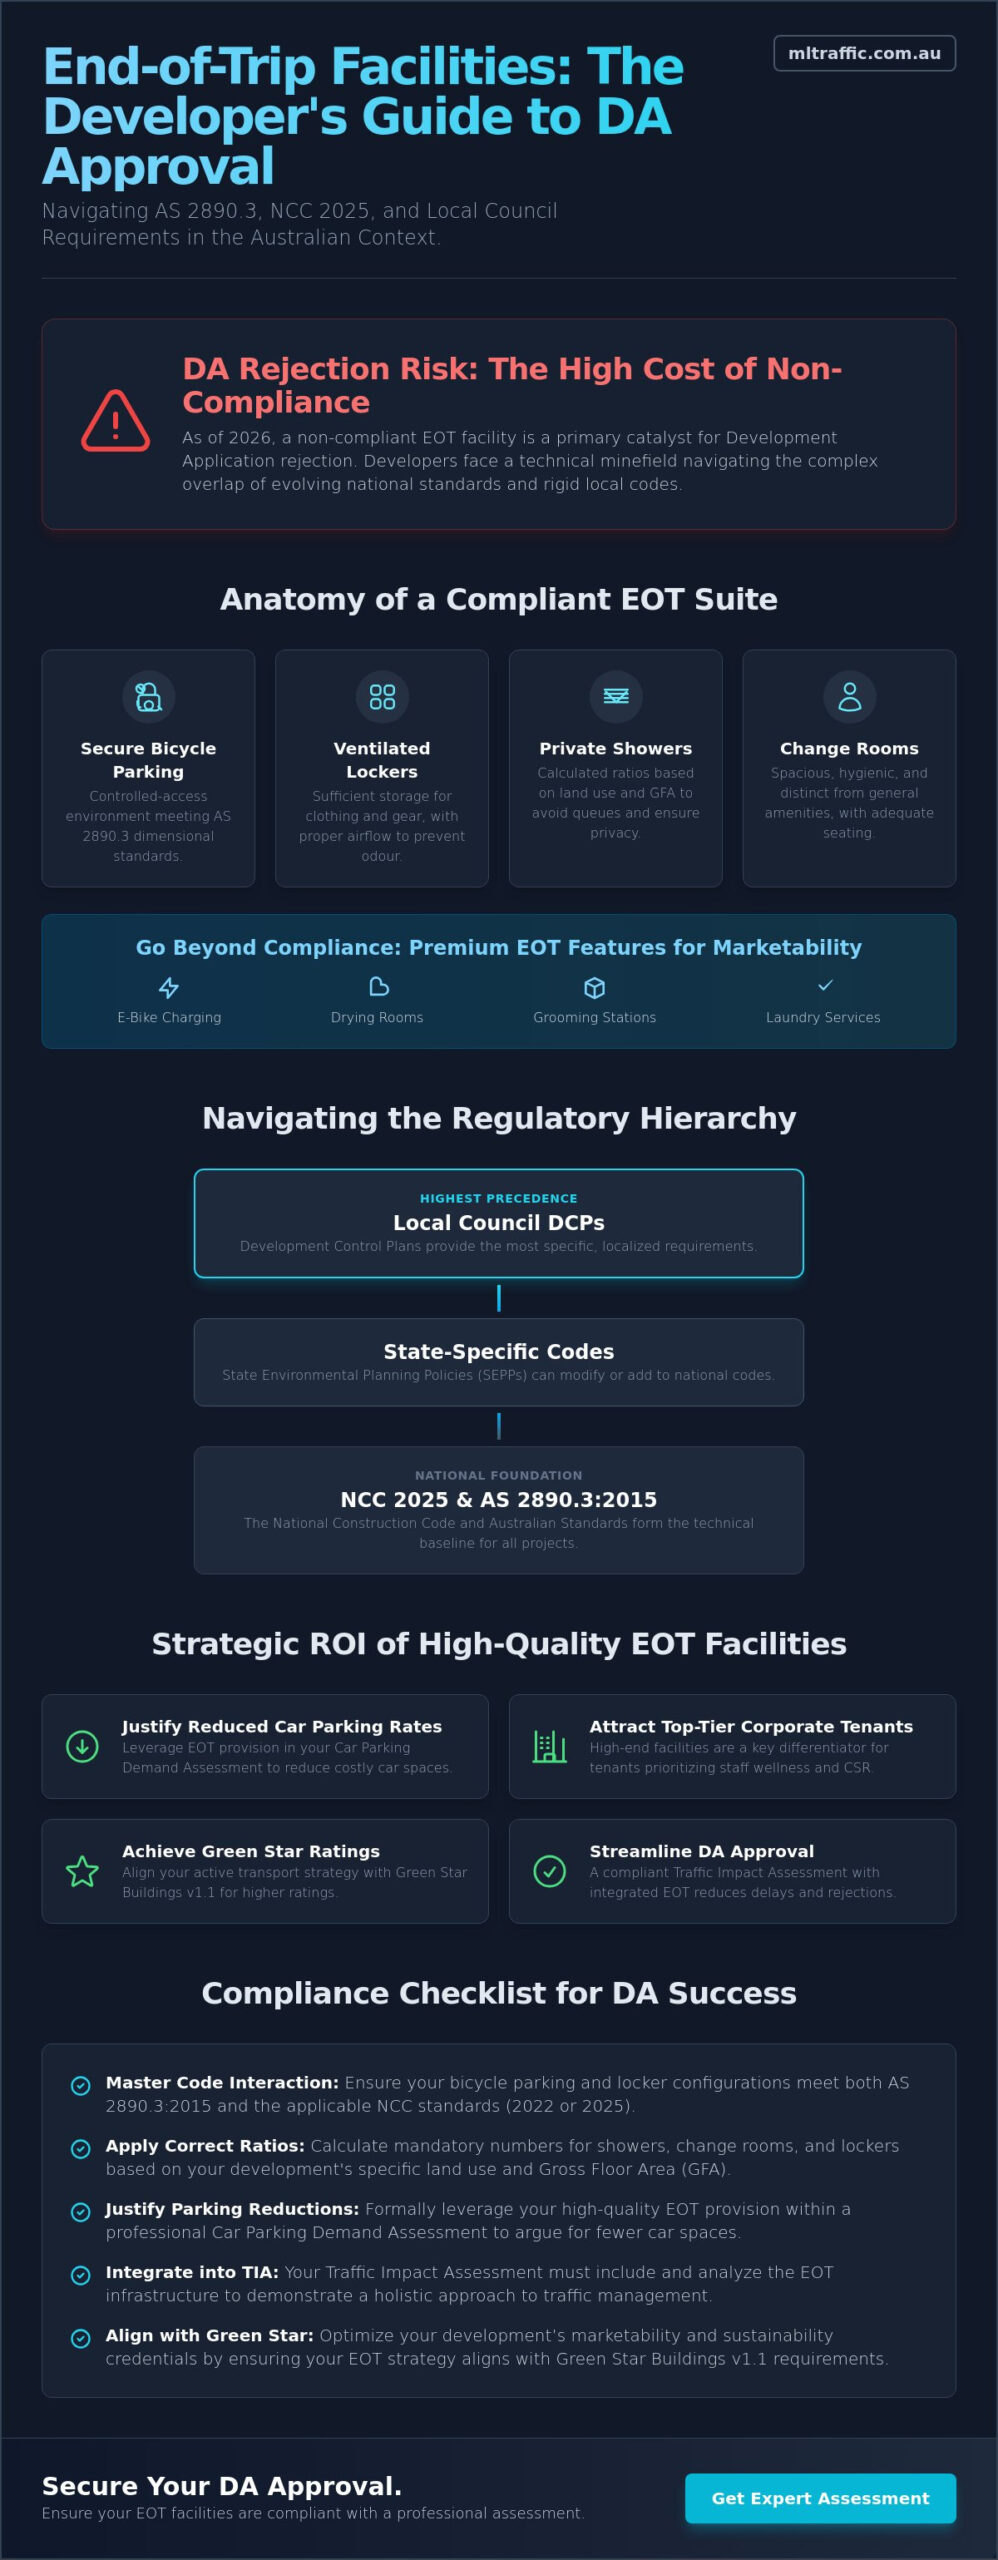
End of Trip (EOT) facilities represent the essential physical infrastructure required to support active transport commuters within the built environment. These aren’t merely secondary additions; they’re integrated suites designed specifically for individuals who cycle, walk, or run to their destination. Adherence to the end of trip facilities guidelines australia ensures these spaces function as a cohesive system rather than isolated amenities. The core components of a compliant EOT suite include secure bicycle parking, ventilated locker storage, private showers, and dedicated change rooms.
A robust provision of Cycling infrastructure and trip-end facilities is now a baseline expectation for modern Australian developments. This infrastructure bridges the gap between the commute and the commencement of the workday. Meeting the end of trip facilities guidelines australia requires a meticulous approach to spatial planning. By providing high-quality facilities, developers encourage a shift away from private vehicle reliance, which directly influences the requirements of a project’s Traffic and Parking Assessment.
To better understand how these facilities integrate into modern building design, watch this review of a premium facility in Australia:
The regulatory landscape has shifted significantly over the last decade. EOT facilities have evolved from optional tenant perks to mandatory development requirements. By 2026, the focus has moved beyond minimum compliance toward high-quality execution. This shift is driven largely by the Green Building Council of Australia. Achieving high Green Star ratings now requires facilities that offer superior user experiences, such as e-bike charging and laundry services, rather than just meeting the bare numerical ratios found in older codes.
The Strategic Importance for Developers
EOT facilities support national sustainable urban development goals by reducing the demand for on-site car parking. There’s a documented correlation between premium commercial tenancy rates and the quality of commuter amenities. Buildings with high-end facilities attract top-tier corporate tenants who prioritize staff wellness and corporate social responsibility. Effective EOT integration reduces a building’s overall carbon footprint and mitigates localized traffic impact. This makes the development more palatable to council planners during the DA process.
EOT vs. General Amenities
You must distinguish between general public restrooms and dedicated EOT change rooms. Standard amenities lack the security and specialized features required by commuters. Modern builds now include drying rooms for damp gear and grooming stations equipped with hair dryers and iron stations. Secure access remains the defining characteristic of EOT bicycle storage. Unlike public racks, EOT storage must be located within a controlled-access environment to ensure the safety of expensive commuter equipment.
Regulatory Framework: AS 2890.3 and National Codes
AS 2890.3:2015 serves as the technical backbone for bicycle parking facilities across the country. This standard dictates the physical dimensions, security levels, and spatial requirements for all hardware. However, the regulatory environment in 2026 is particularly complex due to the staggered rollout of the National Construction Code (NCC) 2025. While the NCC 2025 was officially released on May 1, 2026, its adoption varies by jurisdiction. This creates a dual-code environment where projects may still fall under NCC 2022 or the new 2025 standards depending on their specific timeline and location.
Determining the governing code for your project is the first step in following the end of trip facilities guidelines australia. Generally, local Development Control Plans (DCPs) and state-specific codes take precedence when their requirements are more stringent than national standards. For most jurisdictions, the threshold for "Major Developments" requiring comprehensive EOT facilities is a Gross Floor Area (GFA) exceeding 2,000sqm. Smaller developments may still require basic bicycle parking, but they typically avoid the full mandate for showers and lockers unless specific local council policies apply.
Bicycle Parking Classes (1, 2, and 3)
AS 2890.3 categorizes parking into three distinct security classes. Each serves a specific user profile and duration of stay. Compliance requires the correct application of these classes based on the intended land use.
-
Class 1: These are high-security individual lockers. They provide maximum protection for the bicycle and personal belongings. These are essential for long-term storage and are often required in high-theft urban environments.
-
Class 2: These consist of locked communal compounds or cages. Access is restricted to authorized regular commuters via key or electronic swipe card. This class is the standard for most office and commercial developments.
-
Class 3: These are short-term rails or racks, such as the "U-rail" design. They’re intended for visitors and couriers, providing basic security for stays typically under two hours.
Accessibility and Maneuverability Standards
Technical compliance extends beyond the rack itself. You must ensure adequate aisle widths and spacing to allow for safe maneuverability. Standard aisle widths for Class 2 facilities typically range from 1.5 to 2.0 meters, depending on whether the racks are horizontal or vertical. Signage and wayfinding must be clear from the site entrance, guiding users safely to the EOT facility without conflicting with vehicle movements.
Designing these routes requires precision. We frequently use swept path analysis to verify that larger bicycles, including cargo bikes and e-bikes, can navigate tight corners and entry points. This ensures the facility is accessible for all users as mandated by the 20% ground-level parking requirement in AS 2890.3:2015. For a detailed review of your site’s physical constraints, consider our Car Park Design services to ensure total regulatory alignment and prevent costly DA revisions.
Calculating Requirements: Ratios for Showers, Lockers, and Racks
Determining the precise volume of infrastructure is a mathematical exercise governed by both national standards and local planning instruments. To ensure your development adheres to the end of trip facilities guidelines australia, you must follow a structured calculation framework. This process begins by establishing the Gross Floor Area (GFA) and the specific land use category. Requirements for a hospital or medical facility differ significantly from those of a high-density retail precinct or a commercial office tower.
Follow these five steps to establish your baseline requirements:
-
Step 1: Identify the total GFA and primary land use. Different multipliers apply to "Staff" versus "Visitor" requirements.
-
Step 2: Calculate the mandatory bicycle parking spaces. Reference AS 2890.3:2015 to ensure at least 20% of these spaces are located at ground level for accessibility.
-
Step 3: Determine shower and change room counts. This is typically a derived ratio based on the total number of bicycle spaces provided.
-
Step 4: Align locker counts with bicycle parking. Current industry benchmarks for premium office builds suggest a 1:1 ratio.
-
Step 5: Cross-reference your totals with the local Development Control Plan (DCP). For example, the City of Sydney DCP 2012 remains the active authority as of May 2026 and often mandates more stringent ratios than the NCC.
Failure to accurately calculate these figures often leads to a deficit in a project’s Car Parking Demand Assessment. If you under-provide EOT facilities, you’ll find it difficult to justify the "parking credits" required to reduce on-site car parking volumes.
Shower and Change Room Ratios
The standard guideline for commercial office developments is to provide one shower for every 10 bicycle parking spaces. If your project triggers a requirement for more than two showers, you must provide separate-sex facilities. However, modern 2026 designs increasingly utilize gender-neutral individual cubicles to maximize floor plate efficiency. You must also include at least one accessible (DA compliant) shower and change area within the EOT footprint to meet universal design standards. These accessible units don’t just count toward your total; they’re a mandatory component of the end of trip facilities guidelines australia.
Locker and Storage Specifications
Standard lockers must be sized to accommodate more than just a backpack. Minimum dimensions should allow for the storage of a cycling helmet, a suit or change of clothes, and footwear. Ventilation is the most critical technical requirement. Since lockers are used for damp cycling gear, integrated mechanical ventilation or perforated doors are necessary to prevent odor and moisture buildup. For security, electronic locking systems integrated with building access cards are now the preferred standard over manual padlocks, providing better accountability and ease of management for facility operators.
Traffic Engineering Integration: EOT and Parking Demand
The integration of End of Trip (EOT) infrastructure into a Traffic Impact Assessment (TIA) is a critical step for modern urban developments. In 2026, planners don’t view these facilities as isolated rooms. They are active transport hubs that directly influence the projected traffic generation of a site. Adhering to the end of trip facilities guidelines australia allows developers to demonstrate a viable alternative to single-occupancy vehicle travel. This shift provides the technical foundation required to justify a reduction in mandatory car parking rates during the council review process.
Councils are increasingly receptive to "parking credits" when EOT provision significantly exceeds the minimum standards. By providing high-tier facilities, you can argue that the actual parking demand will be lower than the rates prescribed in the local Development Control Plan. This justification requires a robust Car Parking Demand Assessment that uses localized data to prove the efficacy of active transport integration. Our team specializes in these assessments to ensure your development achieves maximum floor plate efficiency while maintaining total compliance.
Optimizing Site Access and Safety
The role of traffic engineering in optimizing site access for cyclists extends to the very threshold of the property. You must ensure that bicycle access paths are physically separated from vehicle ramps, especially in high-volume commercial environments. Conflicts between cyclists and heavy vehicles are a common cause of DA refusal. We use vehicle swept path analysis to verify that delivery trucks and waste vehicles don’t encroach upon dedicated bicycle lanes or EOT entry points. Sight distance at the EOT entry is also a non-negotiable safety requirement. Cyclists exiting a building must have clear visibility of pedestrians on the footpath and vehicles on the road to prevent accidents. If your project involves complex site constraints, contact us for a professional Sight Distance Assessment to secure your project’s safety profile.
Justifying Parking Variances
Addressing council objections regarding "insufficient" car parking requires a data-driven strategy rather than a general preference for cycling. By showcasing EOT excellence, including ventilated lockers and e-bike charging stations, we provide the evidence needed to overcome conservative parking mandates. This approach has successfully lowered car parking requirements in numerous high-density projects across Australia, directly improving project feasibility and reducing construction costs. We focus on creating a clear link between the quality of the end of trip facilities guidelines australia implementation and the reduction in peak-hour vehicle trips. This technical narrative is essential for gaining approval in competitive urban markets where land value is at a premium.
Gaining DA Approval: The Role of Professional Assessment
Generic EOT layouts frequently fail to clear council scrutiny because they lack the technical rigor required by modern planning authorities. In 2026, a simple floor plan labeled with bicycle racks isn’t enough to secure a Development Application (DA) approval. Planners require evidence that your design aligns with the specific end of trip facilities guidelines australia and the nuanced requirements of AS 2890.3. This is where a formal Traffic and Parking Assessment becomes an indispensable component of your submission.
At ML Traffic Engineers Australia, our senior principals oversee the compliance process from the initial design phase through to final council negotiations. We ensure that every rack, shower, and locker is positioned to maximize utility while meeting strict regulatory standards. This high level of oversight prevents the costly redesigns that occur when a DA is deferred due to non-compliant active transport infrastructure. Our meticulous approach provides the assurance that your development’s transport strategy is both defensible and optimized for approval.
Common Pitfalls in EOT Design
Designers often overlook the functional requirements of the end of trip facilities guidelines australia, leading to several common points of failure during the DA process:
-
Inadequate aisle widths: If aisle spacing is too narrow, racks become unusable for standard commuter bicycles, violating AS 2890.3 maneuverability standards.
-
Excessive travel distance: Locating facilities more than 100m from the main building entrance or primary lifts often triggers council objections regarding poor user amenity.
-
Ventilation failures: Change rooms without dedicated mechanical exhaust systems lead to long-term moisture and maintenance issues, which councils now flag during the assessment of high-quality facilities.
Securing Your DA with Expert Reports
The value of our consultancy lies in providing direct access to senior leadership. You won’t be handed off to junior staff; the expert who initiates your project performs the technical work. We integrate EOT compliance into a comprehensive Traffic Management Plan, ensuring your site’s entire transport ecosystem is cohesive. This level of detail is what distinguishes a successful application from one that stalls in the bureaucracy of local government. If you’re preparing a development application, the next step is to secure a site-specific EOT assessment. Contact us today to ensure your project meets the 2026 standards for active transport infrastructure and gains the approval it needs to proceed.
Securing Your Project’s Future with Compliant Active Transport Infrastructure
Achieving compliance with the end of trip facilities guidelines australia is a strategic necessity for any major development in 2026. Precision matters. You’ve seen how successful DA approval hinges on the meticulous application of AS 2890.3:2015 and the correct calculation of shower, locker, and bicycle rack ratios. Integrating these facilities into a professional Car Parking Demand Assessment doesn’t just satisfy regulatory bodies. It provides the technical evidence needed to justify reduced car parking rates, optimizing your floor plate and improving project feasibility.
ML Traffic Engineers brings over 15 years of expert traffic engineering experience to your project. We guarantee direct principal involvement in every technical report, providing the accountability required for complex council negotiations. Our team specializes in AS 2890.3 compliance to eliminate the risk of DA rejection and costly design revisions. Contact ML Traffic Engineers for a Compliant EOT and Parking Assessment to secure your project’s regulatory path. We look forward to helping you deliver a high-performing and fully compliant development.
Frequently Asked Questions
Are end of trip facilities mandatory for all new buildings in Australia?
Mandatory requirements generally apply to "Major Developments" as defined by local planning instruments, typically those exceeding 2,000sqm of Gross Floor Area (GFA). While the National Construction Code 2025 provides a framework, the specific obligation depends on your project’s land use and the state-specific adoption timeline. Smaller developments may only be required to provide basic bicycle parking rather than a full suite of showers and lockers.
What is the minimum number of showers required for a commercial office?
The standard benchmark is one shower for the first 10 bicycle parking spaces provided. If the total requirement exceeds two showers, separate-sex facilities are usually mandatory under most local Development Control Plans. You must verify the specific end of trip facilities guidelines australia within your local council’s code, as authorities like the City of Sydney often enforce more stringent ratios than national minimums.
Can EOT facilities be located in a separate building on the same site?
Yes, facilities can be located in a separate structure provided they are within a reasonable walking distance of the primary building entrance. This distance is typically capped at 100 meters to ensure user convenience. The access route must be safe, well-lit, and accessible. If the location is deemed too remote, council planners may reject the design for failing to provide adequate commuter amenity.
How does AS 2890.3 differ from the Green Star requirements?
AS 2890.3 is a mandatory technical standard that dictates the physical dimensions and security classes for bicycle parking hardware. Green Star Buildings v1.1 is a voluntary sustainability framework. While AS 2890.3 focuses on baseline compliance, Green Star rewards developers for providing premium amenities such as e-bike charging stations, towel services, and laundry facilities. Most high-end commercial projects aim to exceed the Australian Standard to secure these ratings.
What is the difference between Class 1 and Class 2 bicycle parking?
Class 1 parking refers to individual, fully enclosed lockers that provide the highest level of security for long-term storage. Class 2 parking consists of locked communal compounds or cages accessible only to authorized users via electronic swipe cards or keys. While Class 1 is ideal for high-theft areas, Class 2 is the industry standard for secure staff parking within commercial and residential basement levels.
Can I reduce my car parking requirements if I provide extra EOT facilities?
You can often justify a reduction in mandatory car parking by providing EOT facilities that exceed minimum requirements. This is achieved through a "parking credit" argument within a professional Car Parking Demand Assessment. By demonstrating a superior commitment to the end of trip facilities guidelines australia, we can provide the data-driven evidence councils need to approve lower on-site vehicle parking volumes for your development.
Do existing buildings need to be retrofitted with EOT facilities during renovations?
Retrofittings are typically triggered when a renovation involves a significant increase in GFA or a formal change of use application. Minor internal fit-outs or cosmetic upgrades usually don’t mandate a full EOT installation. However, if your development application meets the "Major Development" threshold defined by the local council, the entire site may be required to meet current 2026 compliance standards as part of the approval.
What are the ventilation requirements for EOT change rooms?
Change rooms and locker areas must be equipped with dedicated mechanical exhaust systems to manage high humidity and odors. AS 1668.2 provides the technical specifications for air change rates in these environments. Proper ventilation is a critical compliance factor. Poorly ventilated spaces lead to long-term moisture damage and maintenance issues, which can result in negative assessments during the final council building inspection.
Which areas do you cover?
We are traffic engineers servicing Melbourne, Sydney, Brisbane, Gold Coast, Hobart, Perth, Adelaide, Darwin, Canberra and surrounding areas.

Disclaimer
The content on www.mltraffic.com.au, including all technical articles, guides, and resources, is provided for general informational and educational purposes only. It is not intended to constitute professional advice in traffic engineering, transportation planning, development approvals, or any other technical or legal field.
While ML Traffic Engineers makes every reasonable effort to ensure the accuracy, completeness, and timeliness of the information published, we do not provide any warranties or representations (express or implied) regarding its reliability, suitability, or availability for any particular purpose. Any reliance you place on the content is strictly at your own risk.
In no event shall ML Traffic Engineers, its directors, employees, authors, or affiliates be liable for any direct, indirect, incidental, special, consequential, or punitive damages (including, without limitation, loss of profits, data, or business opportunities) arising out of or in connection with the use of, or inability to use, any information provided on this website.
The articles and guides on this site are not a substitute for engaging a qualified, registered professional traffic engineer (such as an NPER or RPEQ engineer) to assess your specific project requirements. For tailored advice, compliance assessments, or traffic engineering services, please contact a competent professional.
This disclaimer may be updated from time to time without notice. By accessing or using this website, you agree to be bound by the most current version of this disclaimer.
