
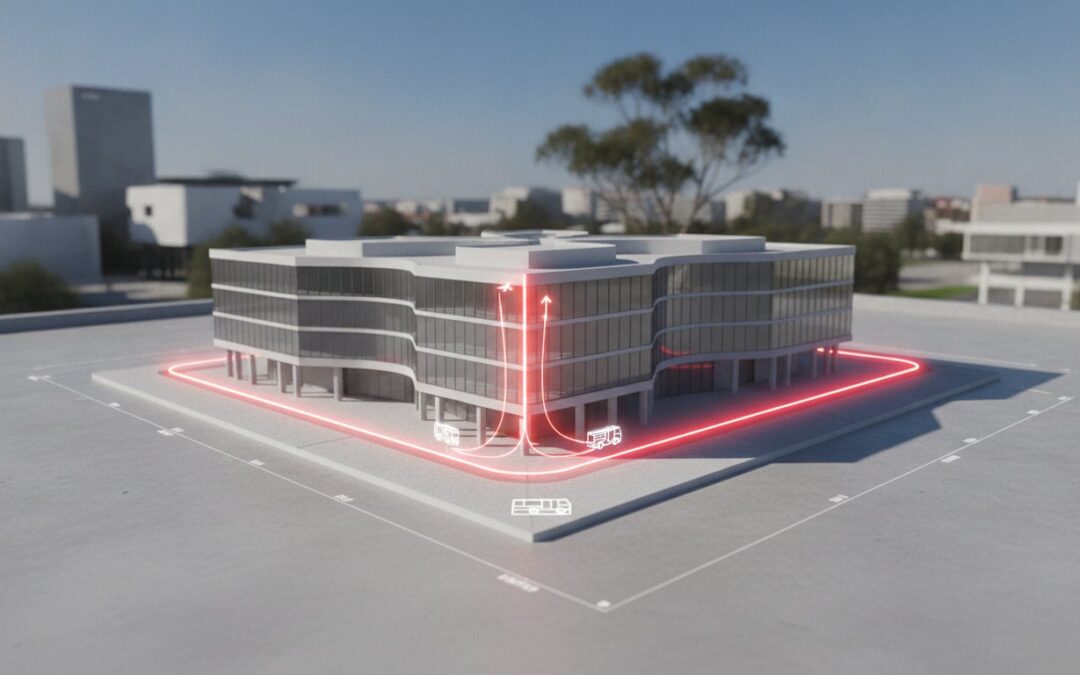
A single non-compliant turning circle can cost a developer hundreds of thousands of dollars in late-stage redesigns and lost yield. It’s a common scenario where conflicting advice between state fire authorities and national standards leads to an exhausting RFI cycle from the council. A rigorous fire truck and aerial appliance access review is the only definitive way to secure compliance before the first shovel hits the dirt. We understand that your priority is a first-time DA approval that doesn’t sacrifice sellable space for emergency vehicle manoeuvrability.
You’ll master the technical requirements and assessment processes needed to ensure your development provides safe, compliant access for heavy fire-fighting appliances. This guide details the 2026 standards for road widths, vertical clearances, and the specific geometric proofs required by authorities. We provide a clear roadmap for using AutoTURN software to generate the technical evidence needed to satisfy the most meticulous planning officers. From dead-end road limits to aerial appliance proximity, this is your professional blueprint for an optimised, compliant site layout.
Key Takeaways
- Understand the mandatory requirements for professional traffic engineering sign-off to avoid costly RFI cycles and development delays.
- Identify the specific dimensions and Gross Vehicle Mass (GVM) specifications for standard pumpers and aerial appliances to ensure total site compliance.
- Utilise a formal fire truck and aerial appliance access review to provide councils with definitive, software-backed proof of vehicle manoeuvrability.
- Resolve common design conflicts between landscaping, hose reach requirements, and fire truck hardstand placement during the early planning stages.
- Secure DA approval and protect site yield through principal-led traffic assessments that meet both state fire authority and Australian Standards.
Understanding the Fire Truck and Aerial Appliance Access Review Process
A fire truck and aerial appliance access review is a specialised technical assessment required for Australian development applications. It provides geometric proof that a site can accommodate the specific manoeuvring requirements of heavy emergency vehicles. Unlike standard passenger cars, fire apparatus are classified as heavy rigid vehicles with significant wheelbases and limited turning capabilities. Councils and state fire authorities demand a professional traffic engineering sign-off to ensure that emergency responders can reach every portion of a building without obstruction or delay.
An early-stage review is a critical risk-mitigation tool. Identifying non-compliant turning circles or insufficient road widths during the design phase prevents the need for expensive civil work redesigns after a project has commenced. It allows developers to optimise site yield while maintaining safety standards. Professional traffic engineers use specialised software to simulate these movements, providing the definitive evidence required by planning officers.
The Legal and Regulatory Framework in Australia
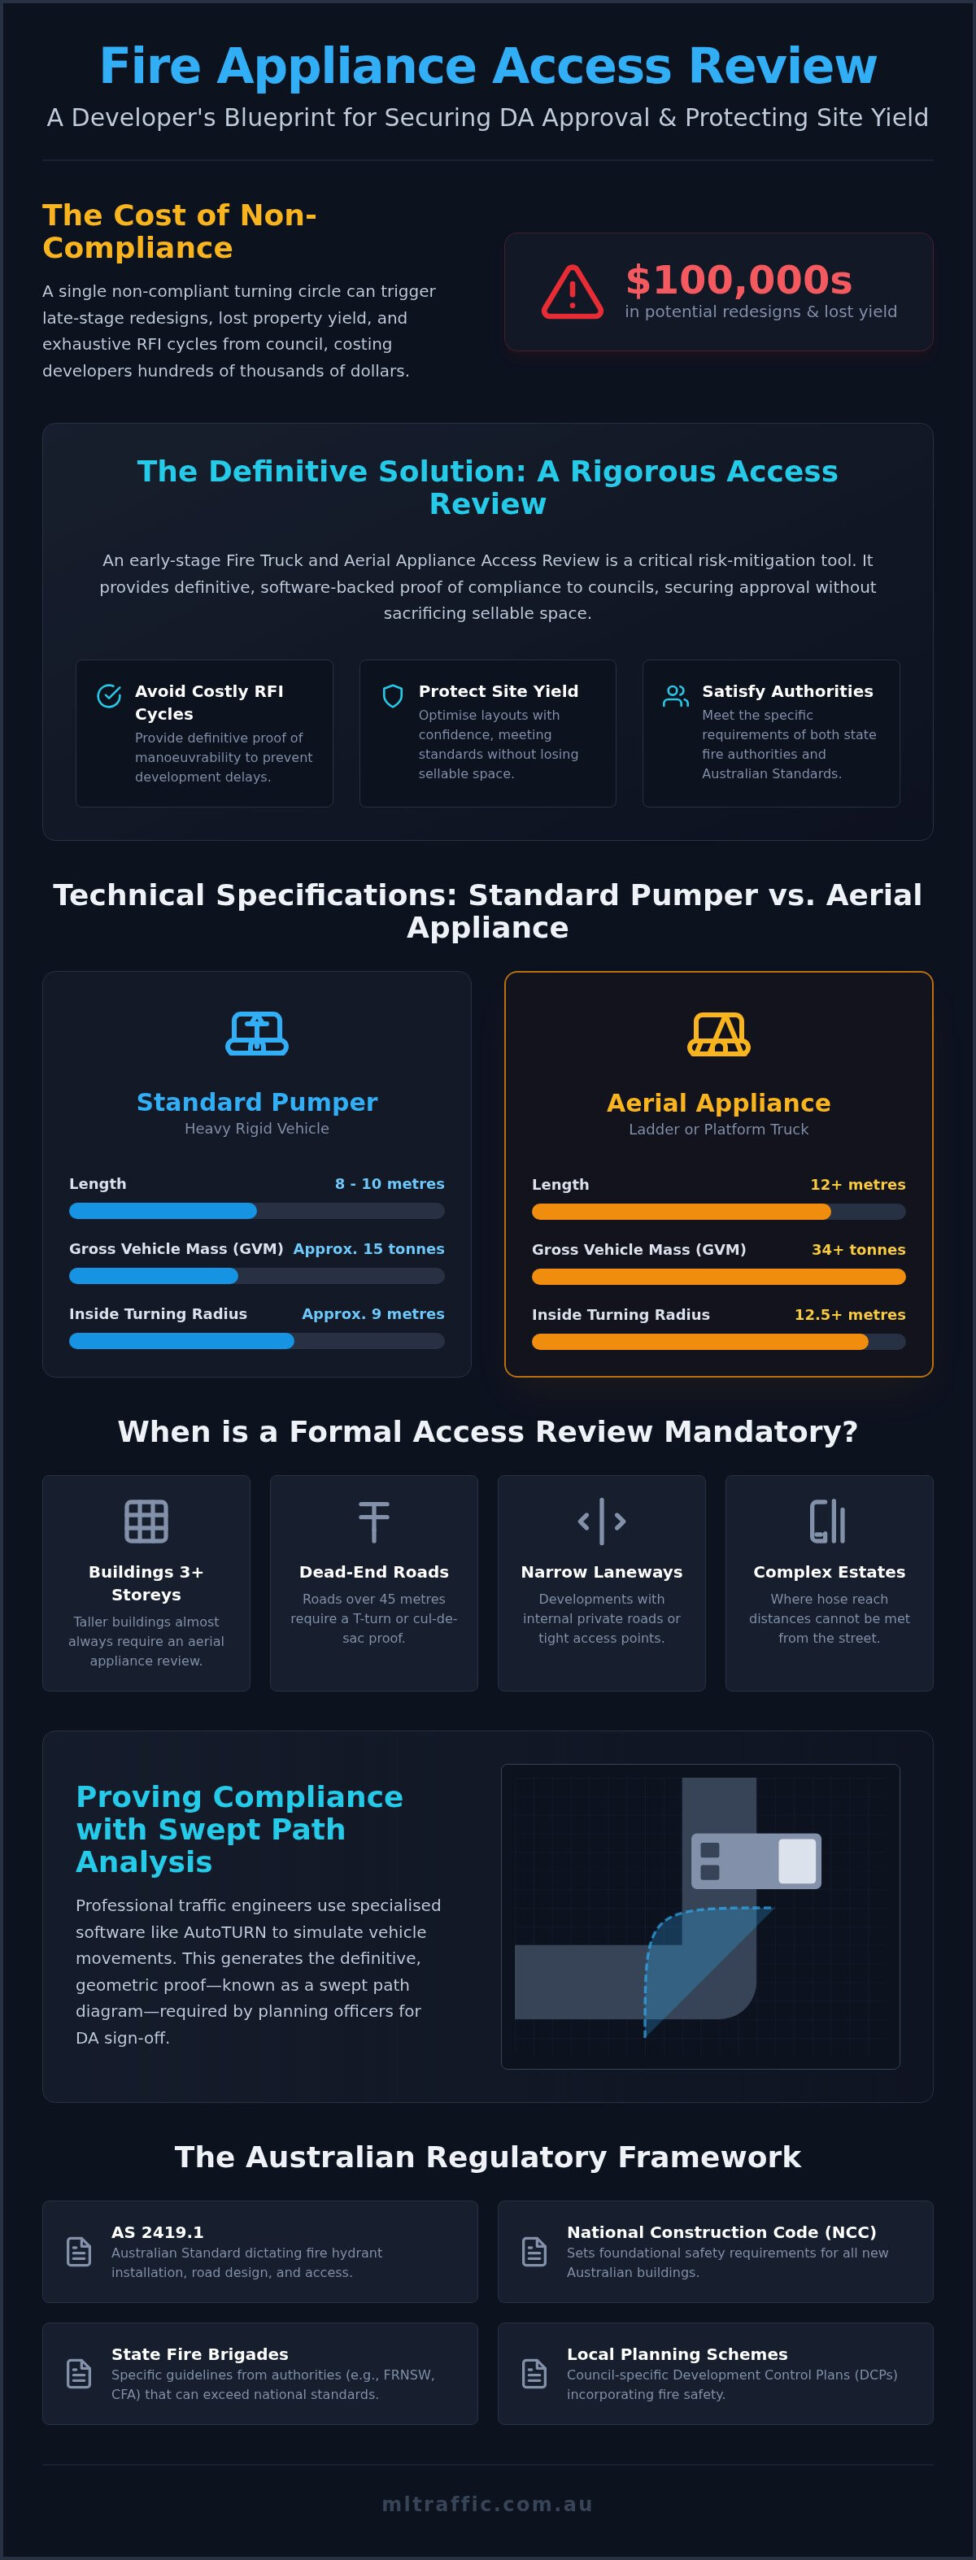
The regulatory landscape for fire access is governed by several overlapping standards. Compliance is not a matter of choice but a legal necessity for securing a DA. The framework includes:
- AS 2419.1: This Australian Standard focuses on fire hydrant installations but directly dictates road design and access requirements.
- National Construction Code (NCC): The NCC sets the foundational safety requirements for all new buildings in Australia.
- State Fire Brigades: Authorities such as Fire and Rescue NSW or the CFA often have specific guidelines for fire engine and aerial appliance types that may exceed national standards.
- Local Planning Schemes: Individual councils incorporate fire safety access into their development control plans (DCPs).
When is a Formal Access Review Mandatory?
A formal fire truck and aerial appliance access review is typically triggered when a development meets certain complexity or height thresholds. Buildings three storeys or taller almost always require an aerial appliance review due to the increased width and hardstand requirements for ladder trucks. Other triggers include:
- Developments featuring narrow laneways or internal private roads.
- Sites with dead-end roads exceeding 45 metres (150 feet) in length that require a hammerhead T-turn or cul-de-sac.
- Complex multi-unit residential or commercial estates where “hose reach” distances cannot be met from the street.
Integrating this review into your broader Traffic Impact Assessment (TIA) ensures that all access and parking requirements are handled concurrently. This streamlines the approval process and provides a consolidated “Fire and Life Safety Site Plan” for the fire department’s review.
Technical Specifications: Standard Pumpers vs. Aerial Appliances
Designing for emergency access requires a precise understanding of the physical differences between vehicle types. Standard pumpers are relatively compact, usually measuring around 8 to 10 metres in length with a Gross Vehicle Mass (GVM) of approximately 15 tonnes. In contrast, aerial appliances, such as ladder or platform trucks, are significantly larger and heavier. These vehicles can exceed 12 metres in length and reach a GVM of 34 tonnes or more. A fire truck and aerial appliance access review must distinguish between these two classes to ensure the infrastructure can support the specific operational needs of each.
Manoeuvrability varies greatly between these units. While a standard pumper might navigate a 9-metre inside turning radius, an aerial appliance typically requires 12.5 metres or more. This increased footprint is not just about length; it involves the “kick-out” of the rear body and the “overhang” of the ladder during tight turns. Designers should refer to the International Fire Code (IFC) Appendix D for a foundational understanding of how these apparatus dimensions dictate road geometry and safety margins.
Aerial Appliance Hardstand Requirements
Aerial appliances require a dedicated hardstand area to deploy their stabilising outriggers. Standard asphalt or thin pavement often fails under the concentrated point loads of a 30-tonne vehicle. These hardstands must be constructed of reinforced concrete or engineered heavy-duty pavements capable of supporting at least 75,000 lbs (34,000 kg) of gross weight. Gradients are equally critical. Aerial ladders cannot safely operate on slopes exceeding 1:10 or 10 percent. If the site topography is steep, the access review must identify levelled operational zones within 15 to 30 feet of the building facade to allow for effective ladder reach.
Vertical and Horizontal Clearances
Maintaining clear paths is essential for rapid response. Australian standards generally mandate a minimum vertical clearance of 4.5 metres to accommodate the height of modern aerial units. This clearance must remain unobstructed by overhead cables, building eaves, or tree canopies. Horizontal clearances are equally strict. A one-way access road typically requires a minimum clear width of 4 metres, while two-way roads or roads requiring aerial deployment often need 6 metres or more. Street furniture, such as bollards, signage, and planter boxes, must be positioned outside these swept paths. To ensure your site layout meets these rigorous standards, conducting a professional Vehicle Swept Path Analysis provides the geometric certainty needed for authority approval.
Methodology: Proving Compliance with Swept Path Analysis
Proving compliance is a rigorous exercise in geometric accuracy. Australian councils and fire authorities no longer accept hand-drawn turning templates or simplified static circles. These outdated methods fail to account for the dynamic complexities of heavy rigid vehicles. A professional fire truck and aerial appliance access review relies on Vehicle Swept Path Analysis to provide definitive proof of manoeuvrability. We utilise the latest AutoTURN software to simulate the actual steering geometry and path of the vehicle body during every stage of the transit.
The assessment must demonstrate a worst-case scenario to satisfy planning authorities. This involves simulating the vehicle entering the site from the public road, navigating the internal road network, and exiting in a forward direction. The resulting diagrams provide visual evidence of the “swept path” (the area covered by the vehicle body) and the “wheel path” (the area covered by the tyres). These diagrams must clearly show that the vehicle maintains required clearances from kerbs, parked cars, and building structures throughout the entire manoeuvre.
Selecting the Correct Vehicle Template
Selecting the appropriate vehicle template is the most critical step in the analysis. Using a generic Heavy Rigid Vehicle (HRV) template is often insufficient for developments requiring aerial access. Aerial appliances possess unique characteristics, including significant front and rear overhangs and a tighter “cut-in” during turns. Learn more about our specialised Swept Path Analysis services to understand how we apply state-specific vehicle dimensions to your site. Our reviews account for these specific geometric constraints to ensure the simulation reflects the actual equipment used by local fire brigades.
Reversing vs. Drive-Through Access
Drive-through access is the preferred solution for large-scale developments. It minimises the risk of collision and ensures the fastest possible response time. However, site constraints sometimes make reversing unavoidable. In these instances, strict “Three-Point Turn” rules apply. Most Australian jurisdictions limit reversing manoeuvres to a single three-point turn, with total reversing distances often restricted to less than 15 or 20 metres. We design and test compliant turn-around bays, such as T-heads, Y-heads, and hammerheads, to ensure they meet the 2026 standards for heavy appliance recovery. If a layout relies on reversing, the fire truck and aerial appliance access review must prove the manoeuvre is safe and achievable without multiple complex movements.
Common Design Roadblocks in Fire Access Reviews
Identifying potential roadblocks early in the design phase is essential for maintaining project timelines. A fire truck and aerial appliance access review often reveals fundamental conflicts between a developer’s aesthetic vision and functional safety requirements. One of the most persistent challenges is the “Hose Reach” requirement. Fire authorities generally mandate that every portion of a building’s first-storey exterior must be accessible within a specific distance from the fire pumper. This typically follows the 40-metre rule, where the distance from the appliance’s parking position to the front door must not exceed 40 metres of hose length. If a building is set back too far from the road, the entire site layout may require a costly redesign to bring the vehicle closer.
Conflicts between landscaping requirements and fire truck hardstands also frequently stall approvals. While councils push for maximum soft landscaping and tree canopy cover, aerial appliances require wide, reinforced concrete hardstands for stable outrigger deployment. These two requirements are often at odds. Planning for these hardstands early prevents the loss of significant sellable area later. On-street parking can compromise the turning arcs calculated in the swept path analysis. A single parked vehicle can narrow a carriageway enough to obstruct the 6-metre clear width required for aerial operations, rendering the access road non-compliant.
Managing Steep Site Gradients
Slope management is a critical factor in emergency vehicle accessibility. Most Australian jurisdictions cap the maximum allowable grade for fire access roads at 10 per cent or 1:10. Long-wheelbase aerial appliances face a high risk of grounding or bottoming out at the transition points of steep ramps. Ensuring your site avoids these geometric traps requires a detailed Guide to Driveway Ramp Grade Compliance to maintain operational safety and vehicle clearance.
Basement and Podium Access Issues
Modern developments often place fire access over basement car parks or on podium levels. These structures must be engineered to support the concentrated point loads and the 34-tonne GVM of an aerial unit. Beyond structural integrity, fire hydrants and booster assemblies must be located in a protected zone where they remain accessible and won’t be blocked by the vehicle during deployment. Balancing security gates with emergency override systems is another common hurdle that must be resolved during the review process. Contact ML Traffic Engineers Australia to schedule a Vehicle Swept Path Analysis to identify these roadblocks before they delay your DA.
Securing DA Approval: The Role of a Traffic Engineer
Securing a Development Application (DA) approval requires presenting a defensible technical argument to the consent authority. An independent traffic engineering report carries significant weight because it provides objective, expert verification of site safety. Councils rely on these professional assessments to mitigate their own liability and ensure public safety standards are met. When a project involves the complex geometric constraints discussed in previous sections, a professional fire truck and aerial appliance access review serves as the definitive proof that emergency vehicles can operate without hindrance or delay.
Liaising with fire authorities is a specialised skill that bridges the gap between architectural design and operational reality. Technical disputes often arise when state fire brigade requirements conflict with local council planning schemes or landscaping mandates. We resolve these conflicts by providing data-driven justifications and, where necessary, negotiating performance-based solutions that satisfy the safety intent of the National Construction Code (NCC). This process ensures that your project doesn’t stall during the referral stage. Once the access review is finalised, it is typically integrated into a comprehensive Traffic Impact Assessment (TIA) Report, providing a single point of truth for all traffic and access matters.
What to Include in Your Access Review Report
A robust report must be comprehensive to avoid requests for further information (RFIs) from the council. It should contain:
- High-resolution swept path diagrams for every critical entry, exit, and internal manoeuvre.
- Technical justification for any deviations from standard deemed-to-satisfy provisions, particularly regarding hose reach or gradients.
- Explicit certification of compliance with AS 2419.1 and relevant state fire authority vehicle dimensions.
- Detailed analysis of vertical clearances, gradients, and hardstand load-bearing capacities for 34-tonne vehicles.
The ML Traffic Advantage
ML Traffic Engineers Australia offers a distinct advantage through direct principal involvement in every project. Unlike larger firms where technical work is often delegated to junior staff, the engineer who initiates your project is the one performing the technical analysis and signing the final report. This ensures accountability and deep-seated expertise are applied to every fire truck and aerial appliance access review. With over 15 years of experience in the Australian market, we provide a no-gatekeepers approach to communication. You have a direct line to senior leadership to discuss project complexities as they arise. Contact our senior engineers for an access review quote to ensure your development meets all 2026 compliance standards.
Securing Compliance for Your 2026 Development
Achieving DA approval requires more than meeting minimum standards; it demands definitive geometric proof. A comprehensive fire truck and aerial appliance access review identifies critical conflicts between site yield and emergency safety before they become costly redesigns. You’ve seen how specific aerial appliance dimensions, reinforced hardstand requirements, and strict hose reach distances dictate the success of your layout. Relying on outdated manual templates is no longer a viable path for Australian councils.
ML Traffic Engineers Australia provides the technical certainty needed for high-stakes developments. With over 15 years of traffic engineering excellence, we utilise specialised AutoTURN swept path modelling to generate authoritative, principal-led reports. Our hands-on approach ensures that the senior expert who starts your project is the one who finishes it, providing a direct line of accountability. Get a Professional Fire Truck Access Review for Your DA to streamline your approval process. We look forward to helping you deliver a safe, compliant, and optimised project.
Frequently Asked Questions
What is the difference between a pumper and an aerial appliance in an access review?
A pumper is a standard fire engine used for most structural fires, whereas an aerial appliance is a larger vehicle equipped with a mechanical ladder or platform. In a technical review, a pumper typically requires a 9-metre inside turning radius and weighs approximately 15 tonnes. Aerial appliances are far more demanding, often requiring a 12.5-metre turning radius and weighing up to 34 tonnes. Their specific outrigger footprints and overhead clearance needs make them a critical factor in site design.
Does my development need a formal fire truck swept path analysis?
Most developments featuring internal roads, narrow access points, or buildings over three storeys require a formal swept path analysis. Councils and fire authorities demand this digital simulation to prove that heavy vehicles can navigate the site without obstruction. A fire truck and aerial appliance access review provides the necessary geometric evidence for DA approval. If your site includes dead-end roads longer than 45 metres, a professional software simulation is almost always mandatory.
What is the maximum gradient allowed for a fire truck access road?
The maximum allowable grade for a fire access road is generally 10 per cent or 1:10. This limit ensures that heavy appliances can maintain traction and avoid grounding their chassis on steep transitions. While some jurisdictions may allow slight variations for standard pumpers, aerial appliances are strictly limited due to their long wheelbases and low ground clearance. Exceeding these gradients can lead to the immediate rejection of your development application by state fire authorities.
How far can a fire truck reverse into a development?
Reversing distances for fire trucks are typically restricted to a maximum of 15 to 20 metres. Fire authorities prioritise forward-entry and forward-exit designs to ensure rapid response times and operational safety. If a layout requires reversing, it must usually be achieved within a single three-point turn. Any design that forces a driver to reverse over longer distances or through complex curves will likely require a redesign to include a compliant turn-around bay or hammerhead.
What are the hardstand requirements for an aerial appliance?
Aerial appliance hardstands must be constructed of reinforced concrete or engineered heavy-duty pavement capable of supporting a 34-tonne GVM. These areas must be relatively level, with a maximum gradient of 1:20 or 5 per cent in any direction to allow for safe outrigger deployment. The hardstand must be positioned between 6 and 15 metres from the building facade. This specific placement ensures the ladder or platform can reach the upper storeys effectively while maintaining structural stability.
Can I use a standard driveway for fire truck access?
A standard residential driveway is usually insufficient for fire truck access due to inadequate width and load-bearing capacity. Fire access roads require a minimum unobstructed width of 4 metres for standard pumpers and up to 6 metres for aerial appliances. Additionally, the pavement must be designed to support the weight of a heavy rigid vehicle without failing. Standard driveways also lack the necessary turning radii required for these 10 to 12 metre long vehicles.
How does AS 2419.1 affect fire truck access design?
AS 2419.1 is the primary Australian Standard governing fire hydrant installations, and it directly dictates access road requirements. It specifies the proximity of fire appliances to hydrants and booster assemblies, ensuring they are within a functional hose reach of the building. The standard also influences the location of hardstands and the clear paths required for firefighters to operate safely. Compliance with this standard is a foundational requirement for a successful fire truck and aerial appliance access review.
What happens if my site layout cannot meet the standard fire access requirements?
If a site cannot meet deemed-to-satisfy requirements, you must propose a performance-based design solution. This involves engaging a traffic engineer to develop a technical justification that proves the site still achieves the necessary safety outcomes. This might include specialised manoeuvring simulations or alternative hydrant placements. These solutions require rigorous documentation and early consultation with the relevant state fire authority to ensure they will be accepted during the development application process.

Disclaimer
The content on www.mltraffic.com.au, including all technical articles, guides, and resources, is provided for general informational and educational purposes only. It is not intended to constitute professional advice in traffic engineering, transportation planning, development approvals, or any other technical or legal field.
While ML Traffic Engineers makes every reasonable effort to ensure the accuracy, completeness, and timeliness of the information published, we do not provide any warranties or representations (express or implied) regarding its reliability, suitability, or availability for any particular purpose. Any reliance you place on the content is strictly at your own risk.
In no event shall ML Traffic Engineers, its directors, employees, authors, or affiliates be liable for any direct, indirect, incidental, special, consequential, or punitive damages (including, without limitation, loss of profits, data, or business opportunities) arising out of or in connection with the use of, or inability to use, any information provided on this website.
The articles and guides on this site are not a substitute for engaging a qualified, registered professional traffic engineer (such as an NPER or RPEQ engineer) to assess your specific project requirements. For tailored advice, compliance assessments, or traffic engineering services, please contact a competent professional.
This disclaimer may be updated from time to time without notice. By accessing or using this website, you agree to be bound by the most current version of this disclaimer.
