

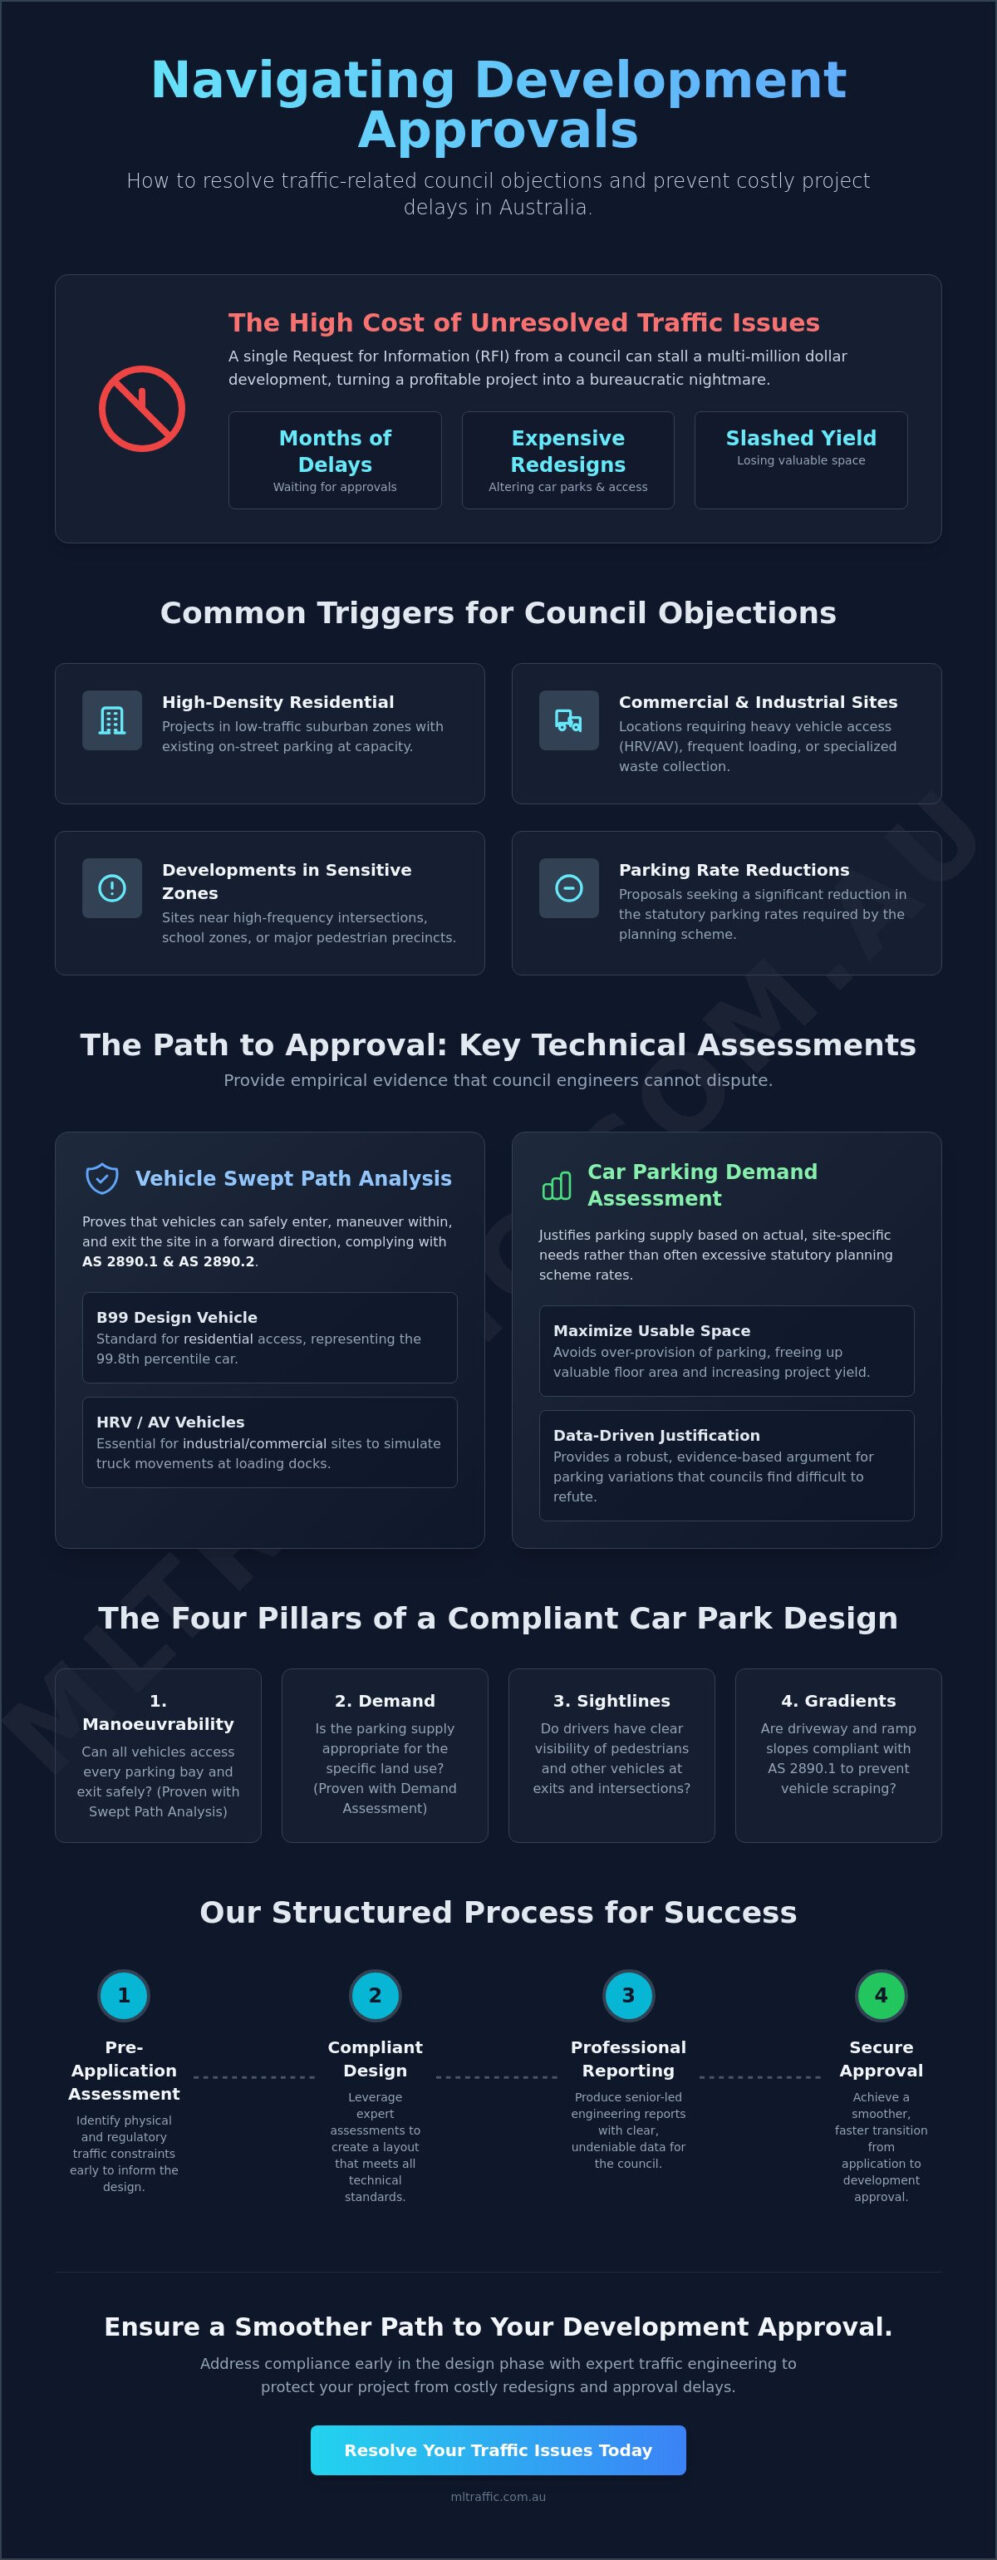
A single council Request for Information (RFI) regarding traffic can stall a multi-million dollar development for months. These requests often result in expensive car park redesigns that slash your yield. Most developers find that getting planning permission traffic issues are the primary cause of approval delays and unexpected infrastructure costs. It’s a common hurdle that can turn a profitable project into a bureaucratic nightmare if you don’t address compliance early in the design phase.
We understand that meeting the technical requirements of AS/NZS 2890.1:2021 and the updated NCC 2025 standards is complex. This article provides a clear path to securing your development approval. You’ll learn how to leverage expert assessments, including Vehicle Swept Path Analysis and Car Parking Demand Assessments, to create a compliant design that maximizes space. We’ll outline how to produce professional reports that council authorities cannot easily dispute. This ensures a smoother transition from application to approval.
Key Takeaways
- Identify how the Responsible Authority uses road capacity and safety metrics to trigger referrals and how getting planning permission traffic issues can be mitigated through site-specific data.
- Learn to apply Vehicle Swept Path Analysis and Car Parking Demand Assessments to resolve technical objections regarding site access and parking supply.
- Recognize why compliance with AS 2890.1 and AS 2890.2 is non-negotiable for council and how it protects your project from costly construction-phase redesigns.
- Establish a structured process for responding to council RFIs using senior-led engineering reports that provide a clear path to development approval.
Why Traffic Issues Often Stall Planning Permission in Australia
Traffic issues in the context of planning refer to the measurable impact a proposed development has on road safety and the surrounding network capacity. When you’re getting planning permission traffic issues often surface because the Responsible Authority must ensure that new vehicle movements don’t compromise existing infrastructure. If a proposal fails to demonstrate safe access or adequate parking supply, it triggers a formal referral to transport authorities. This process frequently leads to a Request for Information (RFI) or an outright refusal of the Development Application (DA).
To better understand why councils reject applications based on design flaws, watch this video:
The Intersection of Land Use and Transport
Modern Urban planning in Australia prioritizes the safety and efficiency of the existing road network over the convenience of new site access. Local councils and state agencies view the State Transport System as a finite resource. Developers must identify physical and regulatory traffic constraints during the pre-application phase to avoid non-compliance. Senior engineers must evaluate how a site interacts with arterial roads and public transit corridors. Failure to account for sight distances or driveway gradients usually results in a direction to redesign the entire ground floor layout. This adds significant cost and time to the approval timeline and can jeopardize project feasibility.
Common Triggers for Traffic-Related Objections
Certain project types and locations are more likely to face scrutiny from council traffic engineers. Proactively managing getting planning permission traffic issues ensures that your project remains on track for a timely DA approval. These triggers often require a detailed Traffic Impact Assessment (TIA) to prove the development won’t degrade local service levels. Common triggers include:
- High-density residential projects located in low-traffic suburban zones where on-street parking is already at capacity.
- Commercial or industrial sites that require heavy vehicle access, frequent loading bay turnover, or specialized waste collection maneuvers.
- Developments situated near high-frequency intersections, school zones, or sensitive pedestrian precincts.
- Proposals that seek a significant reduction in the statutory parking rates required by the local planning scheme.
A shift toward integrated transport planning means authorities now expect more than just car parking. They demand evidence of pedestrian safety, bicycle facilities, and seamless integration with public transport networks. Professional assessment of getting planning permission traffic issues is mandatory for projects that exceed standard density thresholds or introduce complex vehicle movements into established neighborhoods.
Key Technical Hurdles: Parking, Access, and Manoeuvrability
Successful site design requires more than just meeting a parking count. When you’re getting planning permission traffic issues usually stem from a failure to prove that vehicles can physically navigate the site. Council engineers require empirical evidence that every parking bay is accessible and that driveway exits don’t endanger the public. A compliant car park design must address four specific technical areas: manoeuvrability, demand, sightlines, and gradients.
The Critical Role of Swept Path Analysis
Council requires proof that vehicles can enter and exit a site in a forward direction. We use specialized software like AutoTURN to simulate real-world vehicle movements. For residential developments, proving access for a ‘B99’ vehicle is standard. This represents the 99.8th percentile car, ensuring almost all passenger vehicles can use the space safely. Industrial sites require more complex simulations for Heavy Rigid Vehicles (HRV) or Articulated Vehicles (AV) at loading docks. Without a detailed Vehicle Swept Path Analysis, your layout risks immediate rejection during the referral process.
Evaluating Car Parking Demand
Statutory parking rates in local planning schemes often exceed the actual needs of a specific land use. This creates a shortfall that can lead to permit refusal unless justified by a professional Car Parking Demand Assessment. These assessments compare local requirements against empirical data and the Transport Impact Assessment Guidelines provided by state authorities. Justifying a parking reduction allows for higher site yields while ensuring that overflow doesn’t impact the surrounding street network. If your project faces a parking deficit, engaging a specialist to perform a site-specific audit is essential.
Safety at the property boundary is another non-negotiable factor. A Sight Distance Assessment confirms that drivers exiting the site can see pedestrians and oncoming traffic clearly. This is governed by the AS/NZS 2890.1:2021 standards. Additionally, Driveway Ramp Grade Assessments are required to prevent vehicle scraping. We evaluate the transition between the street and the internal car park to ensure compliance. If these technical hurdles aren’t cleared during the design phase, getting planning permission traffic issues will likely lead to an RFI that forces an expensive redesign of your building’s footprint.
Before finalizing your architectural plans, you should contact a senior traffic engineer to review your site access and parking layout for potential compliance gaps.
Navigating Australian Standards: AS 2890 Compliance
Strict adherence to Australian Standards is the foundation of any successful development application. Councils won’t grant approval if the proposed car park layout fails to meet the specific requirements of AS/NZS 2890.1:2021. When getting planning permission traffic issues often arise because architectural drawings prioritize aesthetic appeal or yield over technical compliance. We see many projects stalled because bay dimensions, aisle widths, or ramp grades don’t align with the current regulatory framework.
AS 2890.1: The Developer’s Bible for Parking
This standard defines the physical requirements for all off-street parking facilities. A critical component is the classification of User Classes, which range from long-term residential parking to high-turnover retail spaces. Each class dictates a specific minimum bay width and length. For instance, a Class 1A space for residential use requires different clearances than a Class 3 space for a shopping center. Developers must also account for blind aisle extensions. If a car park has a dead-end aisle, the standard requires a 1-meter extension or a dedicated turnaround area to ensure vehicles don’t have to reverse long distances. For a deeper dive into these requirements, read our AS 2890.1 Explained guide.
Accessibility is equally vital to the approval process. The current standard, AS 2890.6:2022, introduced strict requirements for shared areas next to accessible bays. It clarifies that these shared zones cannot be located within traffic aisles. Failure to provide a compliant accessible path from the car park to the building entrance is a common reason for council RFIs. Senior engineers must certify that these spaces meet the latest dimensions to avoid immediate non-compliance triggers.
Commercial and Industrial Access Standards
Industrial developments must comply with AS 2890.2, which governs commercial vehicle facilities. This standard is significantly more rigorous regarding clearance heights and manoeuvring space. Waste collection vehicles often require a minimum vertical clearance of 4.5 meters, yet many initial designs fail to account for overhead services or structural beams. Safety also dictates a clear physical separation between pedestrian walkways and heavy vehicle loading zones. If these movements overlap, council will likely refuse the application on safety grounds. Ensuring these technical details are correct from the start is the most effective way to prevent getting planning permission traffic issues from derailing your project timeline.
Common design mistakes that lead to refusal include undersized parking bays, insufficient aisle widths for two-way traffic, and poor driveway ramp transitions that lead to vehicle scraping. We review these metrics against the NCC 2025 and state-specific requirements to ensure the design is both functional and compliant. Meticulous attention to these standards provides the Responsible Authority with the confidence needed to issue a permit.
A Step-by-Step Process for Resolving Traffic Objections
Receiving a council objection doesn’t mean your project is over. When you’re getting planning permission traffic issues frequently arise through formal Request for Information (RFI) letters or referral authority feedback. You must analyze these documents to understand exactly why the Responsible Authority is hesitating. Most objections are solvable through technical adjustments and data-backed negotiation.
Identifying the Root Cause of the Objection
Council feedback usually falls into two categories: safety concerns or capacity concerns. Safety concerns focus on physical risks, like poor sight distance or non-compliant driveway ramps. Capacity concerns relate to the volume of traffic your site generates and its impact on local intersection performance. Interpreting engineering jargon like “Level of Service” (LoS) or “Degree of Saturation” (DoS) is the first step toward a solution. Proactive engagement with a qualified Traffic Engineer early in the DA process prevents these technical hurdles from becoming permanent roadblocks.
Preparing the Traffic Impact Assessment (TIA)
A formal Response to Further Information requires a data-backed TIA. This report must include site-specific traffic counts to provide council with irrefutable evidence of current conditions. Verified 2026 data shows that standard traffic volume surveys typically cost between A$600 and A$1,200 per location, while complex video-based intersection counts can range from A$1,500 to A$3,500. Your TIA must prove that the local network can sustain the additional load without degrading safety. For a full breakdown of report requirements, consult our Traffic Impact Assessment Guide.
Once we collect the data, we develop specific mitigation strategies to address the council’s concerns. These solutions often include:
- Implementing updated signage and line marking to direct vehicle flow safely.
- Modifying the Car Park Design to improve internal circulation and bay accessibility.
- Adjusting driveway locations to maximize sight distances for exiting drivers.
- Performing an Intersection Analysis to justify minor structural changes or signal timing adjustments.
The final step involves negotiating directly with council planners. You cannot rely on opinion or generalities in a planning environment. We present empirical evidence that demonstrates compliance with the relevant planning scheme and Australian Standards. This professional approach changes the conversation from a subjective debate to a technical verification. If your application is currently stalled, you should request a technical review of your council RFI to determine the most efficient path to approval.
Securing Approval with Expert Traffic Engineering
Securing a permit requires more than just meeting minimum standards. It demands a level of technical precision that provides council with complete confidence in your project. Professional certification against AS 2890 ensures your design is legally defensible and functionally sound. When getting planning permission traffic issues are often resolved by the quality and authority of the submitted documentation. A senior-led approach prevents the need for costly redesigns during the construction phase, where structural changes are significantly more expensive to implement.
The Traffic Impact Assessment (TIA) Report serves as the ultimate tool for DA success. It consolidates site-specific data, intersection modelling, and compliance checks into a single, authoritative document. We ensure that the personnel continuity promise is upheld; the same senior expert who initiates your project performs the technical work. This direct accountability distinguishes our consultancy from larger firms where projects are often handed off to junior staff, leading to inconsistencies that council planners quickly identify.
Why Experience Matters in Traffic Planning
Every Australian council has specific nuances in their planning schemes. An experienced consultant understands these local requirements and anticipates referral authority objections before they are even raised. Our ‘no-gatekeepers’ approach ensures you have direct access to senior principals who possess the professional qualifications to defend your project. This robust initial reporting reduces the likelihood of facing VCAT or court appeals, which can delay a project by 12 to 18 months. We focus on the following metrics to ensure a smooth approval process:
- Verification of all vehicle dimensions against current Australian Standards.
- Senior-level review of all internal car park circulation and loading arrangements.
- Direct negotiation with council traffic engineers to resolve technical RFIs.
- Preparation of expert evidence for planning tribunals if required.
Your Next Steps for DA Success
Don’t wait for a council objection to engage a professional. Conduct a preliminary swept path check before you finalize your architectural plans. This early intervention identifies if a building’s footprint needs to shift to accommodate heavy vehicle movements or compliant parking aisles. Identifying getting planning permission traffic issues at the concept stage is the most effective way to protect your project yield and timeline.
We provide tailored assessments that meet the specific needs of your project, whether it’s a small residential subdivision or a large-scale industrial facility. To secure a technical review and a detailed quote for your development, Contact ML Traffic Engineers today. Our senior team is ready to provide the expertise required to move your application through council and toward a successful permit.
Securing Your Development Approval through Technical Compliance
Successfully navigating the complexities of getting planning permission traffic issues requires a shift from architectural intent to technical verification. You must address site-specific constraints through empirical data and rigorous modelling to satisfy the Responsible Authority. Specialized assessments like Vehicle Swept Path Analysis and Car Parking Demand Assessments provide the objective evidence needed to overcome formal objections. Adherence to AS 2890.1 and AS 2890.2 remains the non-negotiable standard for every Australian development application.
Our firm provides over 15 years of traffic engineering experience. Every project benefits from direct access to senior principals who maintain comprehensive knowledge of all relevant standards. These technical reports provide councils with the confidence required for a timely permit issue. By resolving compliance gaps early, you protect your project yield and avoid unnecessary delays. Your path to a successful DA approval is clear when backed by professional engineering expertise.
Secure your planning approval with an expert Traffic Impact Assessment from ML Traffic Engineers.
Frequently Asked Questions
When is a traffic report required for a planning permit?
Traffic reports are mandatory when a proposal generates significant vehicle movements or triggers specific referral requirements in the local planning scheme. This includes high-density residential, commercial, or industrial developments. You’ll also need a report if your project seeks a parking reduction or involves complex site access. Proactively addressing these triggers helps avoid delays in getting planning permission traffic issues during the council review process.
Can I do my own swept path analysis for council?
Councils only accept swept path analyses prepared by qualified engineers using industry-standard software like AutoTURN. Manual drawings or self-prepared simulations lack the technical certification required to prove a vehicle can navigate the site safely. A professional Vehicle Swept Path Analysis ensures that B99 cars or heavy rigid vehicles can enter and exit the site in a forward direction without compromising safety.
What happens if my car park doesn’t meet AS 2890 standards?
Non-compliance with AS 2890 standards typically results in a formal Request for Information (RFI) or an immediate permit refusal. Councils cannot approve designs that fail to meet minimum aisle widths, bay dimensions, or accessible parking requirements. If your car park doesn’t meet the current 2021 or 2022 standards, you’ll likely face expensive redesigns that reduce your total project yield and stall your approval timeline.
How long does it take to get a Traffic Impact Assessment (TIA) report?
A standard Traffic Impact Assessment (TIA) generally takes two to three weeks to complete once we receive your final architectural plans. Complex projects requiring intersection modelling or 24-hour traffic volume counts may take longer to finalize. We recommend engaging a senior engineer early in the design phase to ensure all data collection is finished before your planned application submission date.
Does council always accept the findings of a private traffic engineer?
While councils perform their own internal reviews, they rarely reject reports that use empirical data and adhere to Australian Standards. A TIA prepared by a senior principal with over 15 years of experience carries significant weight during negotiations. Providing council with a robust, data-backed report reduces the risk of subjective objections from planning officers or referral authorities during the assessment period.
How much does a traffic engineer cost for a small development?
Costs depend entirely on the complexity of the technical assessments required for your specific site. A small development might only need a Vehicle Swept Path Analysis and a brief parking assessment; larger sites require full intersection analysis. We provide tailored quotes based on the specific RFIs or planning triggers identified during our initial technical review of your architectural drawings and site plans.
What is the difference between a Traffic Management Plan and a TIA?
A Traffic Impact Assessment (TIA) is a permanent report used to secure a planning permit by assessing long-term network capacity and safety. A Traffic Guidance Scheme (TGS) is a temporary plan that manages vehicle and pedestrian flow during the construction phase. Both are technical documents, but they serve different stages of the development lifecycle and address different regulatory requirements.
Can a traffic engineer help with a parking reduction request?
Traffic engineers use a Car Parking Demand Assessment to justify why a development requires fewer spaces than the statutory council rate. This assessment relies on empirical evidence and local surveys to prove the site won’t negatively impact on-street parking. This is a primary strategy for getting planning permission traffic issues resolved when site constraints limit the physical parking capacity of your development.

Article by
Michael Lee
Practising traffic engineer with over 35 years experience.
Disclaimer
The content on www.mltraffic.com.au, including all technical articles, guides, and resources, is provided for general informational and educational purposes only. It is not intended to constitute professional advice in traffic engineering, transportation planning, development approvals, or any other technical or legal field.
While ML Traffic Engineers makes every reasonable effort to ensure the accuracy, completeness, and timeliness of the information published, we do not provide any warranties or representations (express or implied) regarding its reliability, suitability, or availability for any particular purpose. Any reliance you place on the content is strictly at your own risk.
In no event shall ML Traffic Engineers, its directors, employees, authors, or affiliates be liable for any direct, indirect, incidental, special, consequential, or punitive damages (including, without limitation, loss of profits, data, or business opportunities) arising out of or in connection with the use of, or inability to use, any information provided on this website.
The articles and guides on this site are not a substitute for engaging a qualified, registered professional traffic engineer (such as an NPER or RPEQ engineer) to assess your specific project requirements. For tailored advice, compliance assessments, or traffic engineering services, please contact a competent professional.
This disclaimer may be updated from time to time without notice. By accessing or using this website, you agree to be bound by the most current version of this disclaimer.
