

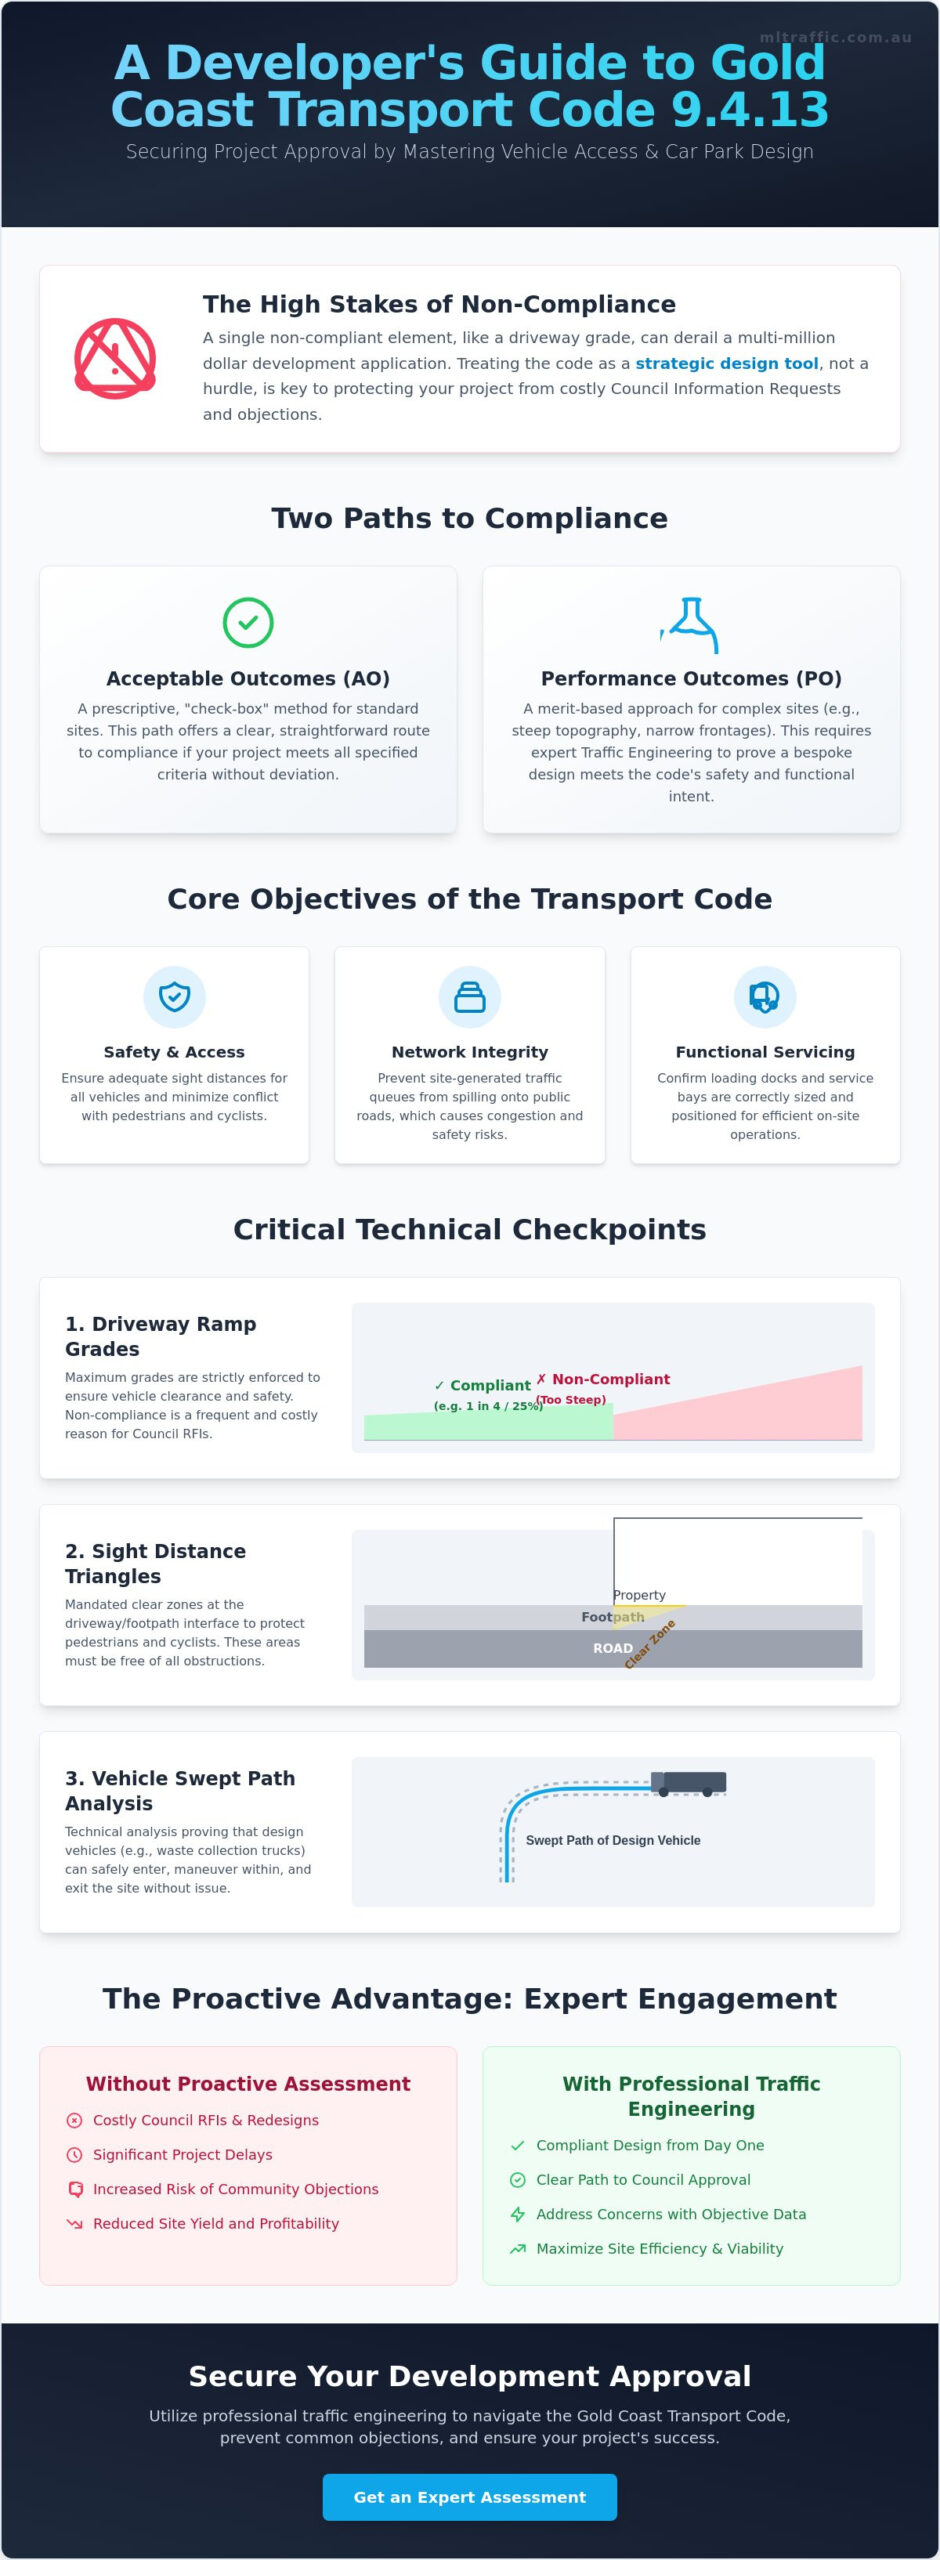
A single non-compliant driveway grade can derail a multi-million dollar development application before it even reaches the assessment manager’s desk. Many developers view the Gold Coast Transport Code 9.4.13 Vehicle Access, Site Servicing, Car Parking Layout and Provision as a bureaucratic hurdle that restricts site yield. However, treating these technical requirements as a strategic design tool is the most effective way to protect your project from costly Council Information Requests and community objections.
You likely recognize that balancing required parking spaces with a profitable building footprint is one of the most difficult aspects of urban development. This guide promises a clear roadmap to navigate the technicalities of the code, helping you secure approval while maintaining project viability. We will analyze the essential requirements for driveway ramp grades, vehicle swept path analysis, and site servicing layouts. By the end of this technical overview, you’ll understand how to optimize your car park design to satisfy council planners and avoid the common pitfalls of non-compliant infrastructure.
Key Takeaways
- Identify the specific development triggers within the Gold Coast City Plan that necessitate a comprehensive transport assessment for your project.
- Master the technical requirements of the Gold Coast Transport Code 9.4.13 Vehicle Access, Site Servicing, Car Parking Layout and Provision to ensure compliant driveway locations and sight distances.
- Calculate precise car parking provisions and bay dimensions to maximize site efficiency without violating regulatory aisle width standards.
- Leverage objective technical data and car park design to address local resident concerns regarding traffic congestion and safety during the development application process.
- Reduce project delays by utilizing professional vehicle swept path analysis and driveway ramp grade assessments to prevent common Council objections.
Understanding the Scope of Transport Code 9.4.13
The Gold Coast Transport Code 9.4.13 Vehicle Access, Site Servicing, Car Parking Layout and Provision serves as the primary regulatory framework for managing how private developments interact with the city’s transport network. It functions as a technical bridge between the Gold Coast City Plan and national standards, specifically AS2890.1 for off-street parking. This code ensures that every new project provides sufficient infrastructure to accommodate its own traffic and servicing demands without offloading those burdens onto the public street system.
To visualize how these technical standards manifest in real-world driving environments on the Gold Coast, watch this helpful video:
Compliance typically follows two distinct paths: Acceptable Outcomes (AO) or Performance Outcomes (PO). Acceptable Outcomes offer a prescriptive, “check-box” method for standard sites. However, many urban developments face constraints like steep topography or narrow frontages that make AO compliance impossible. In these scenarios, developers must rely on Performance Outcomes. This merit-based approach requires the application of Traffic Engineering Principles to prove that a bespoke design still meets the safety and functional intent of the code.
Key Objectives of the Transport Code
The code is designed to achieve several critical technical benchmarks:
- Safety and Access: Ensuring all vehicle movements, including heavy rigid vehicles for waste collection, occur with adequate sight distance and minimal conflict with pedestrians or cyclists.
- Network Integrity: Preventing site-generated traffic from creating queues that spill back into the public thoroughfare, which causes congestion and safety risks.
- Functional Servicing: Confirming that loading docks and service bays are appropriately sized and positioned to allow for efficient on-site operations.
When a Professional Traffic Report is Mandatory
Not every project requires an exhaustive study. However, high-intensity land uses or developments with complex access points almost always trigger the requirement for a formal Traffic Impact Assessment (TIA). The City of Gold Coast uses specific trip-generation thresholds to determine when a detailed report is necessary for a development application.
Securing professional Traffic Engineering support during the preliminary design phase is critical for project success. Experts identify non-compliant driveway grades or inadequate aisle widths before they’re locked into architectural plans. This proactive approach significantly reduces the risk of receiving a Request for Information (RFI) from Council. A technical assessment ensures that the final car park design aligns with both the Gold Coast Transport Code 9.4.13 Vehicle Access, Site Servicing, Car Parking Layout and Provision and the relevant Australian Standards, providing a clear path to approval.
Decoding Vehicle Access and Site Servicing Requirements
Successful compliance with the Gold Coast Transport Code 9.4.13 Vehicle Access, Site Servicing, Car Parking Layout and Provision hinges on the precise execution of vehicle entry points. Driveway locations are strictly regulated based on their proximity to intersections and the classification of the adjacent road. For most developments, crossovers must be positioned to maximize sight lines and minimize the impact on street parking and public infrastructure. Council assessors scrutinize these details to ensure that entering and exiting vehicles don’t disrupt the established traffic flow.
Managing sight distance is a fundamental safety requirement that extends beyond the property boundary. The code mandates specific sight triangles at the interface of the driveway and the footpath. These zones must remain clear of obstructions, including signage, landscaping, and fencing, to protect vulnerable road users. Proving these safety metrics requires technical rigor. A professional Swept Path Analysis is the primary tool used to demonstrate that the proposed access can accommodate the design vehicle without encroaching on opposing traffic lanes or damaging curbs.
Site servicing represents another critical layer of the code. Developers must account for the logistical needs of the project, including refuse collection and commercial deliveries. The code requires that these activities occur on-site, preventing service vehicles from obstructing the public road. If your project involves complex grades or tight maneuvering areas, you should contact our team for a detailed technical review before finalizing your site plan.
Driveway Grade and Ramp Design
Ramp geometry is a common cause for development application refusal. The Gold Coast Transport Code 9.4.13 Vehicle Access, Site Servicing, Car Parking Layout and Provision specifies maximum allowable gradients to ensure vehicle safety and accessibility. Residential driveways typically allow for different tolerances than commercial ramps. Transition zones are mandatory at every significant change in grade. These “breakover” angles prevent vehicle grounding and scraping, particularly for low-clearance cars. All designs must adhere to the vertical curve requirements outlined in AS2890.1 to maintain compliance.
Service Vehicle Maneuvering
Council standards require that all service vehicles enter and exit the site in a forward direction. Reversing onto a public road is generally prohibited due to the inherent safety risks. Designers must accommodate the turning circles of specific design vehicles, such as the 8.8-meter Medium Rigid Vehicle (MRV) or the 12.5-meter Heavy Rigid Vehicle (HRV), depending on the land use. Using industry-standard AutoTURN software, engineers simulate these movements to verify that the loading dock and maneuvering areas are functional. This technical evidence is essential for satisfying Council that site servicing won’t compromise the safety of the surrounding network.
Car Parking Layout and Provision Standards
Determining the correct parking provision starts with a detailed analysis of land-use intensity and Gross Floor Area (GFA). The Gold Coast Transport Code 9.4.13 Vehicle Access, Site Servicing, Car Parking Layout and Provision sets out specific rates that dictate the minimum number of spaces required for every development type. While these tables provide a baseline, the complexity arises when calculating provisions for mixed-use sites where shared parking credits might apply. Beyond simple numbers, the layout must facilitate safe, efficient movement for all users; this includes dedicated spaces for people with disabilities and secure bicycle storage facilities.
Parking Bay and Aisle Geometry
Technical compliance depends on the correct application of User Classes defined in AS2890.1 and the local code. User Class 1 applies to long-term parking, such as residential or staff areas, which allows for narrower bays. User Class 3 covers high-turnover retail environments, requiring wider bays to facilitate easier entry and exit for shoppers. A common design error involves the “blind end” rule; bays adjacent to walls or columns require additional width to ensure doors can open and drivers can maneuver. Standard aisles must maintain minimum widths, typically 5.8 to 6.2 meters for two-way traffic, depending on the angle of the parking bays and the specific user class.
Justifying Parking Shortfalls
Strict adherence to the code’s parking rates isn’t always feasible or desirable for high-density urban projects. When a design cannot meet the prescriptive numbers, developers can seek a reduction through a “Performance Outcome” argument. This strategy requires a professional Car Parking Demand Assessment to prove that the actual demand will be lower than the code’s theoretical maximum. Expert analysis replaces generic assumptions with site-specific data.
Technical justifications for a shortfall often include:
- Proximity to Public Transport: Sites within walking distance of high-frequency bus stops or G:link light rail stations often qualify for reduced rates.
- Shared Parking Efficiencies: Demonstrating that peak demand for different uses, such as an office and a restaurant, occurs at different times of the day.
- Active Travel Provisions: Offsetting car spaces with enhanced end-of-trip facilities that encourage cycling and walking.
A data-driven parking survey provides the objective evidence needed to satisfy Council assessors. It compares the proposed development against similar established sites to provide a realistic forecast of parking needs. This evidence-based approach is the most effective way to optimize site yield while still meeting the functional intent of the Gold Coast Transport Code 9.4.13 Vehicle Access, Site Servicing, Car Parking Layout and Provision.
How-To: Addressing Community Traffic Concerns in a DA
Community objections to development applications often focus on emotive traffic concerns such as increased noise, perceived safety risks, and neighborhood congestion. While these objections can be vocal, the Gold Coast Transport Code 9.4.13 Vehicle Access, Site Servicing, Car Parking Layout and Provision provides the objective technical framework required to address them. By aligning your design with these standards, you replace subjective opinions with verifiable engineering data. A robust Traffic Impact Assessment serves as your primary legal defense during the public notification phase and any subsequent appeals.
Adopting a “Mitigation First” strategy is the most effective way to streamline the approval process. This involves identifying potential conflict points, such as high-volume driveway movements near residential property boundaries, and designing them out before the application is lodged. When a project demonstrates strict adherence to the Gold Coast Transport Code 9.4.13 Vehicle Access, Site Servicing, Car Parking Layout and Provision, Council assessors have the technical justification to dismiss non-evidence-based community claims. If you’re facing significant local opposition, you should request a professional Traffic Impact Assessment to provide the necessary technical evidence for your submission.
Proving Traffic Capacity and Safety
Technical modeling is essential for demonstrating that a project won’t degrade local road performance. Engineers use SIDRA software to analyze intersection delays and degree of saturation. This data proves whether the existing network can absorb the projected trip generation without creating significant queues. Additionally, ensuring that on-site parking provision meets or exceeds code requirements prevents “overflow” parking from impacting local residents’ street access. Incorporating specific safety features, such as signalized driveway exits or enhanced sight distance triangles, provides further reassurance that the development prioritizes public safety.
Communicating Technical Findings to Non-Experts
Translating complex engineering jargon into clear benefits is critical for community consultation. Instead of discussing “swept path envelopes,” explain how specific design measures ensure that delivery trucks can maneuver entirely on-site without blocking neighborhood through-traffic. Visual aids are particularly effective; a clear swept path diagram showing a refuse vehicle entering and exiting in a forward direction can resolve many resident fears regarding road blockages. Engaging an independent traffic consultant adds a layer of third-party credibility to these findings. This professional objectivity helps convince both Council and the community that the project’s traffic impacts have been meticulously assessed and mitigated according to national standards.
Securing Approval: The Value of Expert Traffic Engineering
Attempting a “DIY” approach to technical transport planning often results in significant project delays and increased costs. Navigating the complexities of the Gold Coast Transport Code 9.4.13 Vehicle Access, Site Servicing, Car Parking Layout and Provision requires more than just a basic understanding of the City Plan; it demands a deep technical knowledge of how Council assessors interpret performance outcomes. Incomplete or amateur assessments frequently trigger a Request for Information (RFI), which can stall a development application for months. Professional representation ensures that your submission is technically sound from the first lodgement.
ML Traffic Engineers Australia brings over 15 years of experience to every project, specializing in Australian regulatory codes and Gold Coast specific requirements. We operate with a core promise of personnel continuity. The expert who initiates your project and understands your site’s specific constraints is the same professional who performs the technical work and signs off on the final report. This accountability eliminates the “gatekeeper” barriers found in larger firms. You maintain direct access to senior principals, which is critical during high-stakes negotiations with Council officers or when defending a design in a public forum.
Avoiding Common DA Pitfalls
Professional traffic engineering identifies “fatal flaws” in a site plan before it reaches the Council. These flaws often involve non-compliant driveway grades, insufficient aisle widths, or service vehicle maneuvering areas that don’t satisfy the Gold Coast Transport Code 9.4.13 Vehicle Access, Site Servicing, Car Parking Layout and Provision. We ensure every report is certified and fully compliant with the latest AS2890.1 standards. By addressing these technical requirements early, you streamline the approval process and protect your project from the need for expensive, late-stage redesigns.
Next Steps for Your Development
The most effective time to engage a traffic engineer is during the preliminary design phase. Early involvement allows us to influence the building footprint and access strategy, ensuring that the car park design is optimized for both yield and compliance. This proactive approach is particularly valuable when preparing for a pre-lodgement meeting with Council officers. Arriving at these meetings with a draft Traffic Impact Assessment or a completed Vehicle Swept Path Analysis demonstrates a commitment to technical rigor and professional standards.
If you’re ready to secure your development approval and minimize the risk of Council objections, contact ML Traffic Engineers Australia for a comprehensive site assessment. Our team provides the authoritative evidence needed to satisfy the requirements of the Gold Coast Transport Code and optimize your site’s efficiency.
Streamlining Your Development Approval Process
Successful development on the Gold Coast requires a technical approach that moves beyond basic compliance. As explored throughout this guide, the Gold Coast Transport Code 9.4.13 Vehicle Access, Site Servicing, Car Parking Layout and Provision is a vital framework for ensuring site efficiency and long-term project viability. By addressing vehicle access, site servicing, and parking provision during the initial design phase, developers can mitigate the risk of costly redesigns and prevent community-led delays.
ML Traffic Engineers Australia provides the specialized insight needed to navigate these technical requirements. With over 15 years of experience and a commitment to direct senior principal involvement, we ensure your project benefits from meticulous oversight and professional continuity. Our nationwide service coverage supports all development types, from high-density residential to complex commercial hubs. You won’t find a more dependable partner for navigating the City Plan’s transport requirements. Get Expert Advice on Your Traffic Assessment Report to ensure your submission meets every regulatory benchmark. We look forward to helping you secure a streamlined approval for your next Gold Coast project.
Frequently Asked Questions
What is the primary purpose of Gold Coast Transport Code 9.4.13?
The primary purpose of the Gold Coast Transport Code 9.4.13 Vehicle Access, Site Servicing, Car Parking Layout and Provision is to regulate the design and operation of transport infrastructure within private developments. It ensures that every project accommodates its own traffic, parking, and loading requirements on-site. This prevents adverse impacts on the safety and efficiency of the surrounding public road network while maintaining consistent standards for vehicle and pedestrian movements.
How much parking do I need to provide for a new commercial development?
Parking requirements are calculated based on the specific land use and Gross Floor Area (GFA) as outlined in the City Plan’s parking tables. For example, a commercial office requires a different rate per 100 square meters than a retail showroom. If the prescribed rates are commercially unviable, developers can submit a professional Car Parking Demand Assessment to justify a reduction based on site-specific factors like proximity to public transport.
Can I get a DA approval if my driveway doesn’t meet the standard grade?
You can still secure approval for non-standard driveway grades by pursuing a Performance Outcome. This requires a formal Driveway Ramp Grade Assessment to prove that the proposed design won’t result in vehicle grounding or safety hazards. Engineers use technical benchmarks from AS2890.1 to demonstrate that the bespoke ramp geometry remains functional for the design vehicle, providing the necessary evidence to satisfy Council assessors.
What is a Swept Path Analysis and why is it required for Code 9.4.13?
Swept Path Analysis is a digital simulation used to plot the path of a vehicle’s body and wheels during a maneuver. It’s mandatory under the Gold Coast Transport Code 9.4.13 Vehicle Access, Site Servicing, Car Parking Layout and Provision to prove that service vehicles, such as refuse trucks, can enter and exit the site in a forward direction. This analysis confirms that the proposed car park layout provides adequate clearance for all required movements.
How do I handle neighbor objections regarding increased traffic from my development?
Addressing neighbor objections requires replacing emotive claims with objective engineering data. A Traffic Impact Assessment provides verifiable evidence, such as SIDRA modeling, to show that the development won’t significantly increase intersection delays or compromise local safety. By demonstrating that the project complies with all technical code requirements, you provide Council with the technical grounds to dismiss non-expert traffic concerns during the public notification period.
Is a Traffic Impact Assessment required for small-scale residential subdivisions?
A full Traffic Impact Assessment isn’t always mandatory for small-scale residential subdivisions, but it depends on the number of additional lots and the existing street capacity. Council sets trip-generation thresholds that trigger the need for a formal report. Even if a full TIA isn’t required, you may still need a basic sight distance assessment or a swept path analysis to confirm that the new driveway access is safe and functional.
What are the penalties for non-compliance with the Transport Code?
Non-compliance primarily results in the refusal of your Development Application or the issuance of a costly Request for Information (RFI). These delays can stall a project for months and increase total consultancy fees. If a development is built contrary to approved plans, Council can issue enforcement notices, require expensive physical rectifications, or impose significant financial penalties under the Planning Act. Professional certification prevents these outcomes.
How long does it take to prepare a compliant traffic report for a DA?
Preparation times vary based on the complexity of the development and the specific land-use triggers. A standard Swept Path Analysis or Driveway Ramp Grade Assessment can often be completed within one week. More comprehensive Traffic Impact Assessments that require intersection modeling and data collection typically take between two and four weeks. Engaging an expert early in the design phase is the best way to ensure these reports meet submission deadlines.

Article by
Michael Lee
Practising traffic engineer with over 35 years experience.
Disclaimer
The content on www.mltraffic.com.au, including all technical articles, guides, and resources, is provided for general informational and educational purposes only. It is not intended to constitute professional advice in traffic engineering, transportation planning, development approvals, or any other technical or legal field.
While ML Traffic Engineers makes every reasonable effort to ensure the accuracy, completeness, and timeliness of the information published, we do not provide any warranties or representations (express or implied) regarding its reliability, suitability, or availability for any particular purpose. Any reliance you place on the content is strictly at your own risk.
In no event shall ML Traffic Engineers, its directors, employees, authors, or affiliates be liable for any direct, indirect, incidental, special, consequential, or punitive damages (including, without limitation, loss of profits, data, or business opportunities) arising out of or in connection with the use of, or inability to use, any information provided on this website.
The articles and guides on this site are not a substitute for engaging a qualified, registered professional traffic engineer (such as an NPER or RPEQ engineer) to assess your specific project requirements. For tailored advice, compliance assessments, or traffic engineering services, please contact a competent professional.
This disclaimer may be updated from time to time without notice. By accessing or using this website, you agree to be bound by the most current version of this disclaimer.
