

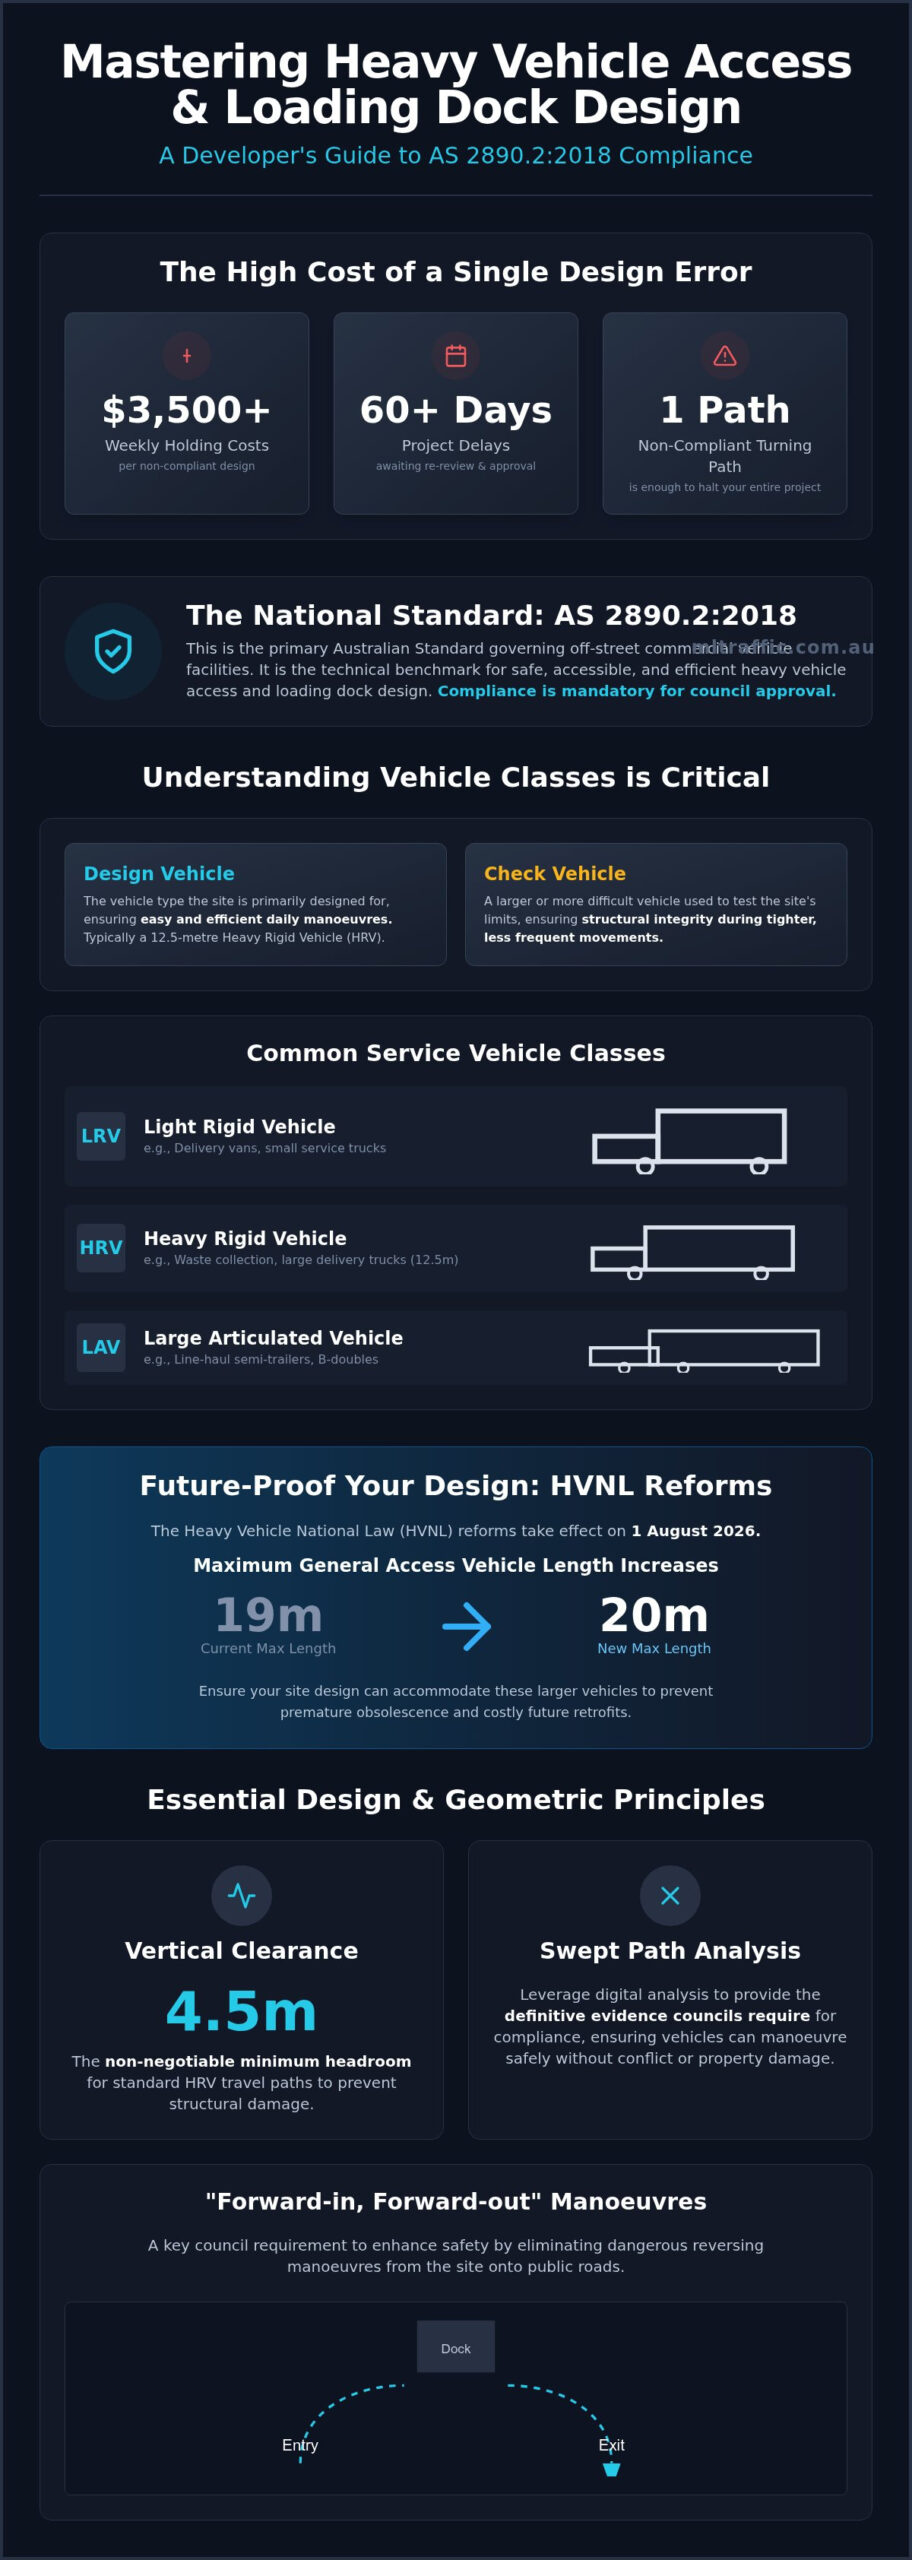
A single non-compliant turning path in your development application can trigger weekly holding costs of $3,500 and project delays exceeding 60 days. For developers and architects, the margin for error in heavy vehicle access and loading dock design is virtually non-existent, particularly as local councils increase enforcement of “forward-in, forward-out” manoeuvres.
We understand the challenge of balancing high-volume freight operations with pedestrian safety while avoiding over-engineered manoeuvring areas that waste valuable site space. Achieving council approval requires strict adherence to AS 2890.2:2018 and an awareness of the August 2026 Heavy Vehicle National Law reforms, which increase maximum general access vehicle lengths from 19 to 20 metres.
This guide provides the technical clarity required to master Australian loading dock standards and ensure your project passes the DA stage without costly re-reviews. We will detail the essential requirements for swept path analysis, minimum vertical clearances, and the critical distinction between design and check vehicles to ensure maximum operational efficiency and full compliance.
Key Takeaways
- Understand the technical requirements of AS 2890.2:2018 to ensure your site safely accommodates commercial vehicles ranging from small rigid trucks to B-doubles.
- Master the geometric rigour of heavy vehicle access and loading dock design to prevent structural damage and operational bottlenecks during high-volume freight movements.
- Leverage digital Swept Path Analysis to provide the definitive evidence councils require for “forward-in, forward-out” site access compliance.
- Integrate safety protocols into the initial design phase to minimise vehicle idling and maximise the operational efficiency of your loading dock centre.
- Streamline the DA process by presenting a senior-led Traffic Impact Assessment that addresses complex site constraints with engineering precision.
Understanding AS 2890.2: The National Standard for Heavy Vehicle Access
AS 2890.2:2018 is the primary Australian Standard governing the design of off-street commercial vehicle facilities. It functions as the technical benchmark for heavy vehicle access and loading dock design, ensuring that sites remain safe and accessible for a wide range of service vehicles. Compliance is mandatory for obtaining council approval. A design that fails to meet these standards often incurs significant financial penalties, including a $572 re-review fee and weekly holding costs that can reach $3,500.
This standard ensures that a site can safely accommodate vehicles ranging from small delivery vans to high-capacity B-doubles. A well-designed loading dock facilitates seamless freight movement and prevents operational bottlenecks. It’s the engineer’s responsibility to apply these geometric rules to the specific constraints of the property while maintaining strict adherence to national safety requirements.
To better understand how specific equipment integrates with these designs, watch this video on high-capacity dock levelers:
Selecting the Correct Design Vehicle
Vehicle classification begins with the Light Rigid Vehicle (LRV) and scales up to the Large Articulated Vehicle (LAV). Choosing the wrong design vehicle is a frequent cause of site under-performance. If a site is designed for an MRV but eventually services an HRV, the resulting tight turning circles will lead to kerb damage and safety hazards. Land-use is the primary driver here. Retail centres, commercial offices, and industrial hubs each have different operational profiles that dictate vehicle clearance.
The distinction between a “design vehicle” and a “check vehicle” is a critical technical nuance. The design vehicle, typically a 12.5-metre HRV, must manoeuvre with ease during daily operations. The check vehicle is used to ensure the site’s structural integrity during tighter, less frequent movements. For example, a standard HRV travel path requires a minimum vertical clearance of 4.5 metres. This metric cannot be compromised in a compliant design.
The Role of Service Vehicle Classes
Effective design requires a granular understanding of service vehicle classes. There is a significant difference between the manoeuvring requirements of diverse classes:
- Delivery vans and Light Rigid Vehicles (LRV)
- Waste collection and Heavy Rigid Vehicles (HRV)
- Line-haul semi-trailers and Large Articulated Vehicles (LAV)
Designers must match bay dimensions and swept paths to the specific needs of the anticipated tenant. Future-proofing is now more critical than ever. The Heavy Vehicle National Law (HVNL) reforms taking effect on 1 August 2026 will increase the maximum length for general access heavy vehicles to 20 metres. Ensuring your site can handle these larger configurations prevents premature obsolescence. Professional vehicle swept path analysis is the only way to guarantee that these diverse classes can navigate the site without conflict.
Key Geometric Requirements for Loading Dock Design
Precision in heavy vehicle access and loading dock design dictates the long-term viability of a commercial facility. Geometric design must account for both the static footprint and the dynamic turning characteristics of the selected vehicle class. Failure to provide adequate buffers often results in structural damage to the facility or the vehicles themselves. Developers must maximise site yield by applying minimum clearances accurately without over-designing, which consumes valuable floor space. For comprehensive site planning, you can learn more about our car park design services to see how we integrate these requirements into broader traffic layouts.
Vertical Clearances and Headroom
The standard 4.5-metre minimum vertical clearance is the non-negotiable baseline for heavy vehicle travel paths. This clearance must remain unobstructed throughout the entire ingress and egress route. Designers must account for overhead services, including fire sprinklers, cable trays, and directional signage, which often encroach on the required headroom. High-clearance vehicles or specialised freight configurations may require additional height beyond the standard. Aligning your design with the TfNSW Freight Hub guidelines ensures that the facility remains functional for the diverse fleet operating across the Australian freight network.
Gradients, Crossfalls, and Ramp Design
Maximum allowable grades for heavy vehicle ramps are strictly controlled to prevent vehicles from bottoming out or losing traction. Ramp design requires transition zones at both the top and bottom of steep inclines to accommodate the vehicle’s approach and departure angles. Crossfalls must be managed with equal care. Excessive side slopes create instability during loading and unloading operations, potentially leading to load shifts or equipment failure. A stable, level surface is the priority for any high-volume dock centre to maintain safety and speed.
Loading Bay Dimensions and Apron Space
Calculating the apron space is a critical geometric task. This is the area required for a truck to swing into a bay from the access aisle. Standard bay widths and lengths are determined by the vehicle class, but the apron must be wide enough to allow a single-point turn into the dock without multiple shunts. Providing adequate space for side-loading versus rear-loading operations is essential for operational flexibility. If you need certainty on these measurements, our team can provide a detailed driveway ramp grade assessment to ensure every centimetre of your site is used efficiently and remains compliant with AS 2890.2.
Swept Path Analysis: Ensuring Heavy Vehicle Manoeuvrability
Swept path analysis is the technical foundation of heavy vehicle access and loading dock design. It uses digital simulation to map the precise path a vehicle takes as it traverses a site, accounting for both the wheel tracks and the body overhang. Councils require these detailed diagrams as evidence that a vehicle can safely navigate the proposed layout without impacting infrastructure. Without this visual proof, a Development Application (DA) is unlikely to succeed. Meticulous analysis prevents the need for dangerous multi-point turns in public areas, which reduces the risk of accidents and property damage. For a deeper understanding of these technical requirements, you can read our full guide to Swept Path Analysis.
The AutoTURN Simulation Process
Engineers use AutoTURN software to model specific vehicle turning radii, wheel paths, and body overhangs. This process identifies “conflict points” where the vehicle path might overlap with structural columns, parked cars, or adjacent loading bays. By referencing data from Austroads’ Road Design for Heavy Vehicles report, we ensure the simulation reflects real-world vehicle characteristics accurately. AutoTURN provides a 99% accuracy rate for vehicle movements, allowing for high-density site layouts that remain fully functional under peak operational loads.
Forward Entry and Exit Requirements
Australian councils generally forbid heavy vehicles from reversing onto or from public roads. This policy is strictly enforced to protect pedestrians and other motorists from the significant blind spots associated with large trucks. To comply, designers must incorporate on-site manoeuvring areas that facilitate a U-turn or a 3-point turn safely within the property boundary. These forward-flow requirements have a direct impact on the total site area and the required driveway width. A non-compliant access point can lead to a $572 re-review fee and significant project delays that can cost up to $3,500 per week in holding costs.
Ensuring manoeuvrability is not just about meeting a standard; it’s about operational reliability. A site that requires complex shunting slows down freight operations and increases driver fatigue. By integrating swept path certainty early in the heavy vehicle access and loading dock design phase, developers protect their investment and ensure a smoother path to council approval. Our senior-led approach ensures that the engineer who starts your simulation is the one who sees it through to final approval.
Integrating Safety and Operational Efficiency in Dock Layouts
Operational efficiency is compromised when safety measures are treated as an afterthought. In high-volume freight environments, a well-designed dock centre minimises the time a vehicle spends idling or manoeuvring, which directly impacts the site’s commercial viability. Workplace Health and Safety (WHS) obligations under the Heavy Vehicle National Law (HVNL) require the physical separation of people and moving plant. With the 1 August 2026 reforms introducing mandatory Safety Management Systems (SMS) for accredited operators, the engineering of heavy vehicle access and loading dock design must be auditable and demonstrably safe. You can explore our range of traffic engineering services to see how we mitigate these risks during the initial planning phase.
Failure to integrate safety into the geometric layout leads to more than just operational delays. The 2026 HVNL reforms include higher penalties for Chain of Responsibility (CoR) safety breaches, with fines of up to $10,000 for non-compliance. Our senior-led engineering approach ensures that safety protocols are embedded in the site’s DNA, preventing the need for expensive retrofitting or operational restrictions after the facility is built. We focus on creating a seamless flow where drivers can complete their tasks without the constant risk of pedestrian conflict.
Pedestrian Separation and Exclusion Zones
Designing dedicated walkways that do not intersect with heavy vehicle swept paths is a primary requirement for modern risk mitigation. We specify physical barriers, such as heavy-duty bollards and engineered guardrails, to define strict exclusion zones where pedestrians are prohibited during vehicle movements. Line marking alone is rarely sufficient for high-risk loading areas. Maintaining sight distances is equally critical; every pedestrian crossing point must provide a clear line of vision for both the truck driver and the worker. This level of meticulous planning prevents the “near-miss” incidents that frequently lead to site shutdowns and regulatory investigations.
Waste Management and Service Integration
Efficient sites co-locate waste collection facilities with delivery docks to streamline total site movements. Waste trucks often possess unique turning paths and rear-swing characteristics that differ from standard delivery vehicles, requiring specific modelling in your Traffic Impact Assessment (TIA). Balancing peak delivery times with waste collection schedules is essential to avoid site congestion and dangerous queuing on public roads. When heavy vehicle access and loading dock design accounts for these overlapping service requirements, the result is a functional, forward-flow environment that maximises productivity. If you require a site layout that balances these complex operational demands, request a Waste Management Plan from our experts to ensure your facility remains compliant and efficient.
Securing Planning Approval with Professional Traffic Engineering
The Traffic Impact Assessment (TIA) serves as the definitive technical argument for your development’s feasibility. While previous sections detailed the geometric and safety standards, the TIA synthesises these into a cohesive document that council planners use to verify compliance. Senior-led engineering ensures that site-specific constraints, such as tight property boundaries or steep topography, are managed through sophisticated heavy vehicle access and loading dock design solutions rather than generic templates. Engaging a specialist before lodging your DA mitigates the risk of a formal rejection or a forced reduction in site yield.
The technical rigour of a TIA provides council officers with the certainty required to approve a development. This document details how the site handles vehicle volumes, turning requirements, and safety protocols. By addressing these factors upfront, developers avoid the significant project delays associated with non-compliant designs. Professional engineering turns a potential bureaucratic hurdle into a streamlined path toward construction.
Navigating Council Objections
Council officers frequently issue a Request for Information (RFI) when they detect potential conflicts between service vehicles and existing infrastructure. A professional traffic engineer acts as your technical advocate during this stage, defending the design with empirical data and expert testimony. We understand the specific expectations of local government authorities across Australia and can provide the technical justification required to resolve objections. Our experience shows that a robustly defended swept path analysis often preserves the original design intent, preventing the functional compromises that come with last-minute site changes.
The ML Traffic Engineers Australia Advantage: Senior-Led Expertise
Direct access to our senior leadership ensures accountability and technical precision at every stage of the consultancy. Unlike larger firms that may delegate complex tasks to junior staff, ML Traffic Engineers Australia guarantees that the principal who initiates your project is the one who performs the technical work. This “personnel continuity promise” provides developers with a consistent point of contact who understands the project’s history and specific engineering challenges.
With over 15 years of experience in delivering compliant loading dock designs, we specialise in navigating the bureaucratic complexities of the DA process. Our results-oriented approach focuses on securing approvals while maintaining maximum operational capacity for your facility. Contact our senior engineers for a consultation to ensure your development application is supported by authoritative traffic engineering and senior-led expertise.
Optimising Commercial Site Layouts for Long-Term Compliance
Achieving a successful development application requires more than just meeting minimum standards; it requires a design that’s operationally resilient. By prioritising technical precision in heavy vehicle access and loading dock design, you protect your project from the risks of structural damage and safety breaches. Integrating digital swept path certainty and senior-led engineering ensures your site remains functional as vehicle dimensions and national regulations evolve.
ML Traffic Engineers Australia provides the meticulous oversight needed to navigate complex council requirements across the country. With over 15 years of specialist experience, our senior principals are involved in every assessment to guarantee technical accuracy and personnel continuity. We simplify the path to approval by addressing site constraints with authoritative engineering data and a results-oriented approach.
Take the first step toward a compliant and efficient development today. Ensure your loading dock design is council-compliant with ML Traffic Engineers Australia. We look forward to securing your project’s success through seasoned expertise and reliable results.
Frequently Asked Questions
What is the minimum vertical clearance for a heavy vehicle loading dock?
The minimum vertical clearance for a Heavy Rigid Vehicle (HRV) travel path is 4.5 metres according to AS 2890.2:2018. This height must be maintained throughout the entire access route, including entries, exits, and internal circulation areas. Designers must also account for overhead infrastructure like fire sprinklers, signage, and service pipes to ensure they don’t encroach into this required headroom during daily operations.
Does my development need a swept path analysis for the DA?
Yes, most Australian councils require a detailed vehicle swept path analysis as part of the Development Application (DA) for any site involving commercial vehicles. These simulations provide the visual proof that your heavy vehicle access and loading dock design can safely accommodate vehicles entering and exiting in a forward direction. Failure to provide these diagrams often results in an RFI or immediate DA rejection.
What is the difference between AS 2890.1 and AS 2890.2?
AS 2890.1 governs off-street car parking facilities, focusing on passenger vehicles and light vans. In contrast, AS 2890.2 is the specific national standard for off-street commercial vehicle facilities, including loading docks and service areas for trucks. While AS 2890.1 deals with standard parking bay dimensions and ramps for cars, AS 2890.2 addresses the much larger turning circles and vertical clearances required by heavy rigid and articulated vehicles.
Can a heavy vehicle reverse out of a site onto a public road?
Local councils generally prohibit heavy vehicles from reversing from a site onto a public road or vice versa. Safety regulations require that all commercial vehicles enter and exit the property in a forward direction to minimise risks to pedestrians and other motorists. This requirement necessitates the inclusion of on-site manoeuvring areas, such as a turntable or a dedicated 3-point turn space, within the heavy vehicle access and loading dock design.
How much space is required for a 19-metre articulated vehicle to turn?
A 19-metre articulated vehicle typically requires a turning circle with a minimum outer radius of approximately 15 metres, depending on the specific vehicle configuration and speed. Precise requirements are determined through AutoTURN simulations that map the swept path, including body overhang and wheel tracks. It is important to note that upcoming HVNL reforms on 1 August 2026 will increase general access lengths to 20 metres, requiring even larger manoeuvring envelopes.
What happens if my site cannot meet the full AS 2890.2 requirements?
If a site cannot meet the prescriptive requirements of AS 2890.2, a professional traffic engineer can develop a performance-based solution. This involves providing a detailed technical justification in the Traffic Impact Assessment (TIA) to prove the design remains safe and functional. Councils may accept minor deviations if they are supported by meticulous swept path analysis and operational management plans that mitigate potential safety risks to the public.
What is the maximum ramp grade for a heavy vehicle access driveway?
The maximum allowable ramp grade for heavy vehicle access driveways is generally 1:6.5 (15.4%) for short distances, though 1:8 (12.5%) is preferred for longer inclines. These gradients must include transition zones at the top and bottom to prevent vehicles from bottoming out or scraping. Ramp design must also consider the specific clearance requirements of the design vehicle to ensure safe passage under all load conditions without damaging the road surface.

Disclaimer
The content on www.mltraffic.com.au, including all technical articles, guides, and resources, is provided for general informational and educational purposes only. It is not intended to constitute professional advice in traffic engineering, transportation planning, development approvals, or any other technical or legal field.
While ML Traffic Engineers makes every reasonable effort to ensure the accuracy, completeness, and timeliness of the information published, we do not provide any warranties or representations (express or implied) regarding its reliability, suitability, or availability for any particular purpose. Any reliance you place on the content is strictly at your own risk.
In no event shall ML Traffic Engineers, its directors, employees, authors, or affiliates be liable for any direct, indirect, incidental, special, consequential, or punitive damages (including, without limitation, loss of profits, data, or business opportunities) arising out of or in connection with the use of, or inability to use, any information provided on this website.
The articles and guides on this site are not a substitute for engaging a qualified, registered professional traffic engineer (such as an NPER or RPEQ engineer) to assess your specific project requirements. For tailored advice, compliance assessments, or traffic engineering services, please contact a competent professional.
This disclaimer may be updated from time to time without notice. By accessing or using this website, you agree to be bound by the most current version of this disclaimer.
