
Over-engineering your road widths to “be safe” often results in a significant loss of saleable land without actually improving regulatory compliance. Many developers mistakenly believe that wider pavement is a shortcut to approval, only to face council rejections when swept path diagrams reveal non-compliant turning circles for modern heavy vehicle classes. Achieving seamless heavy vehicle access to industrial subdivisions requires a precise balance between technical adherence to AS 2890.2 and the commercial necessity of maximising site yield.
You likely understand the frustration of receiving a Request for Information (RFI) that stalls your project for months. This guide provides the technical expertise and Australian Standards framework needed to secure fast-tracked DA approval and ensure safe internal vehicle circulation. We will detail the August 2026 Heavy Vehicle National Law reforms, the application of AutoTURN software for precision swept path analysis, and the specific requirements for Traffic Impact Assessments that satisfy both council engineers and future industrial tenants.
Key Takeaways
- Identify the specific technical requirements of AS 2890.2:2018 to ensure your site layout accommodates all relevant commercial vehicle classes, from Service Vehicles to Heavy Rigid Vehicles.
- Optimise heavy vehicle access to industrial subdivisions by balancing strict Australian Standards with the commercial need to maximise saleable land and site yield.
- Utilise precision swept path analysis and AutoTURN software to simulate real-world truck movements, identifying potential design flaws before they lead to council rejections.
- Develop efficient internal circulation strategies that eliminate dangerous reversing manoeuvres in cul-de-sacs and mitigate conflicts between heavy vehicles and pedestrians.
- Secure faster development application approvals by including a comprehensive Traffic Impact Assessment (TIA) that addresses all 2026 regulatory requirements and council expectations.
The Critical Role of Heavy Vehicle Access in Industrial Subdivisions
Heavy vehicle access to industrial subdivisions is the primary driver of a project’s long-term commercial viability. If a site cannot accommodate the turning circles of modern freight carriers, its utility is restricted to small-scale warehousing or light industry. This limitation significantly devalues the land asset and reduces the pool of potential buyers or tenants. Professional traffic engineering ensures that access is not just a compliance checkbox but a functional asset that supports high-volume logistics.
Tenant retention in industrial estates is directly linked to operational efficiency. When heavy vehicles are forced into tight manoeuvres or complex reversing patterns, the risk of property damage and personnel injury increases. This friction leads to operational delays and high tenant turnover. Businesses in 2026 prioritise facilities that offer seamless movement, as any bottleneck in the supply chain represents a direct financial loss.
To better understand the regulatory requirements and practical application of access conditions, watch this video from the National Heavy Vehicle Regulator:
Commercial Viability and Site Yield
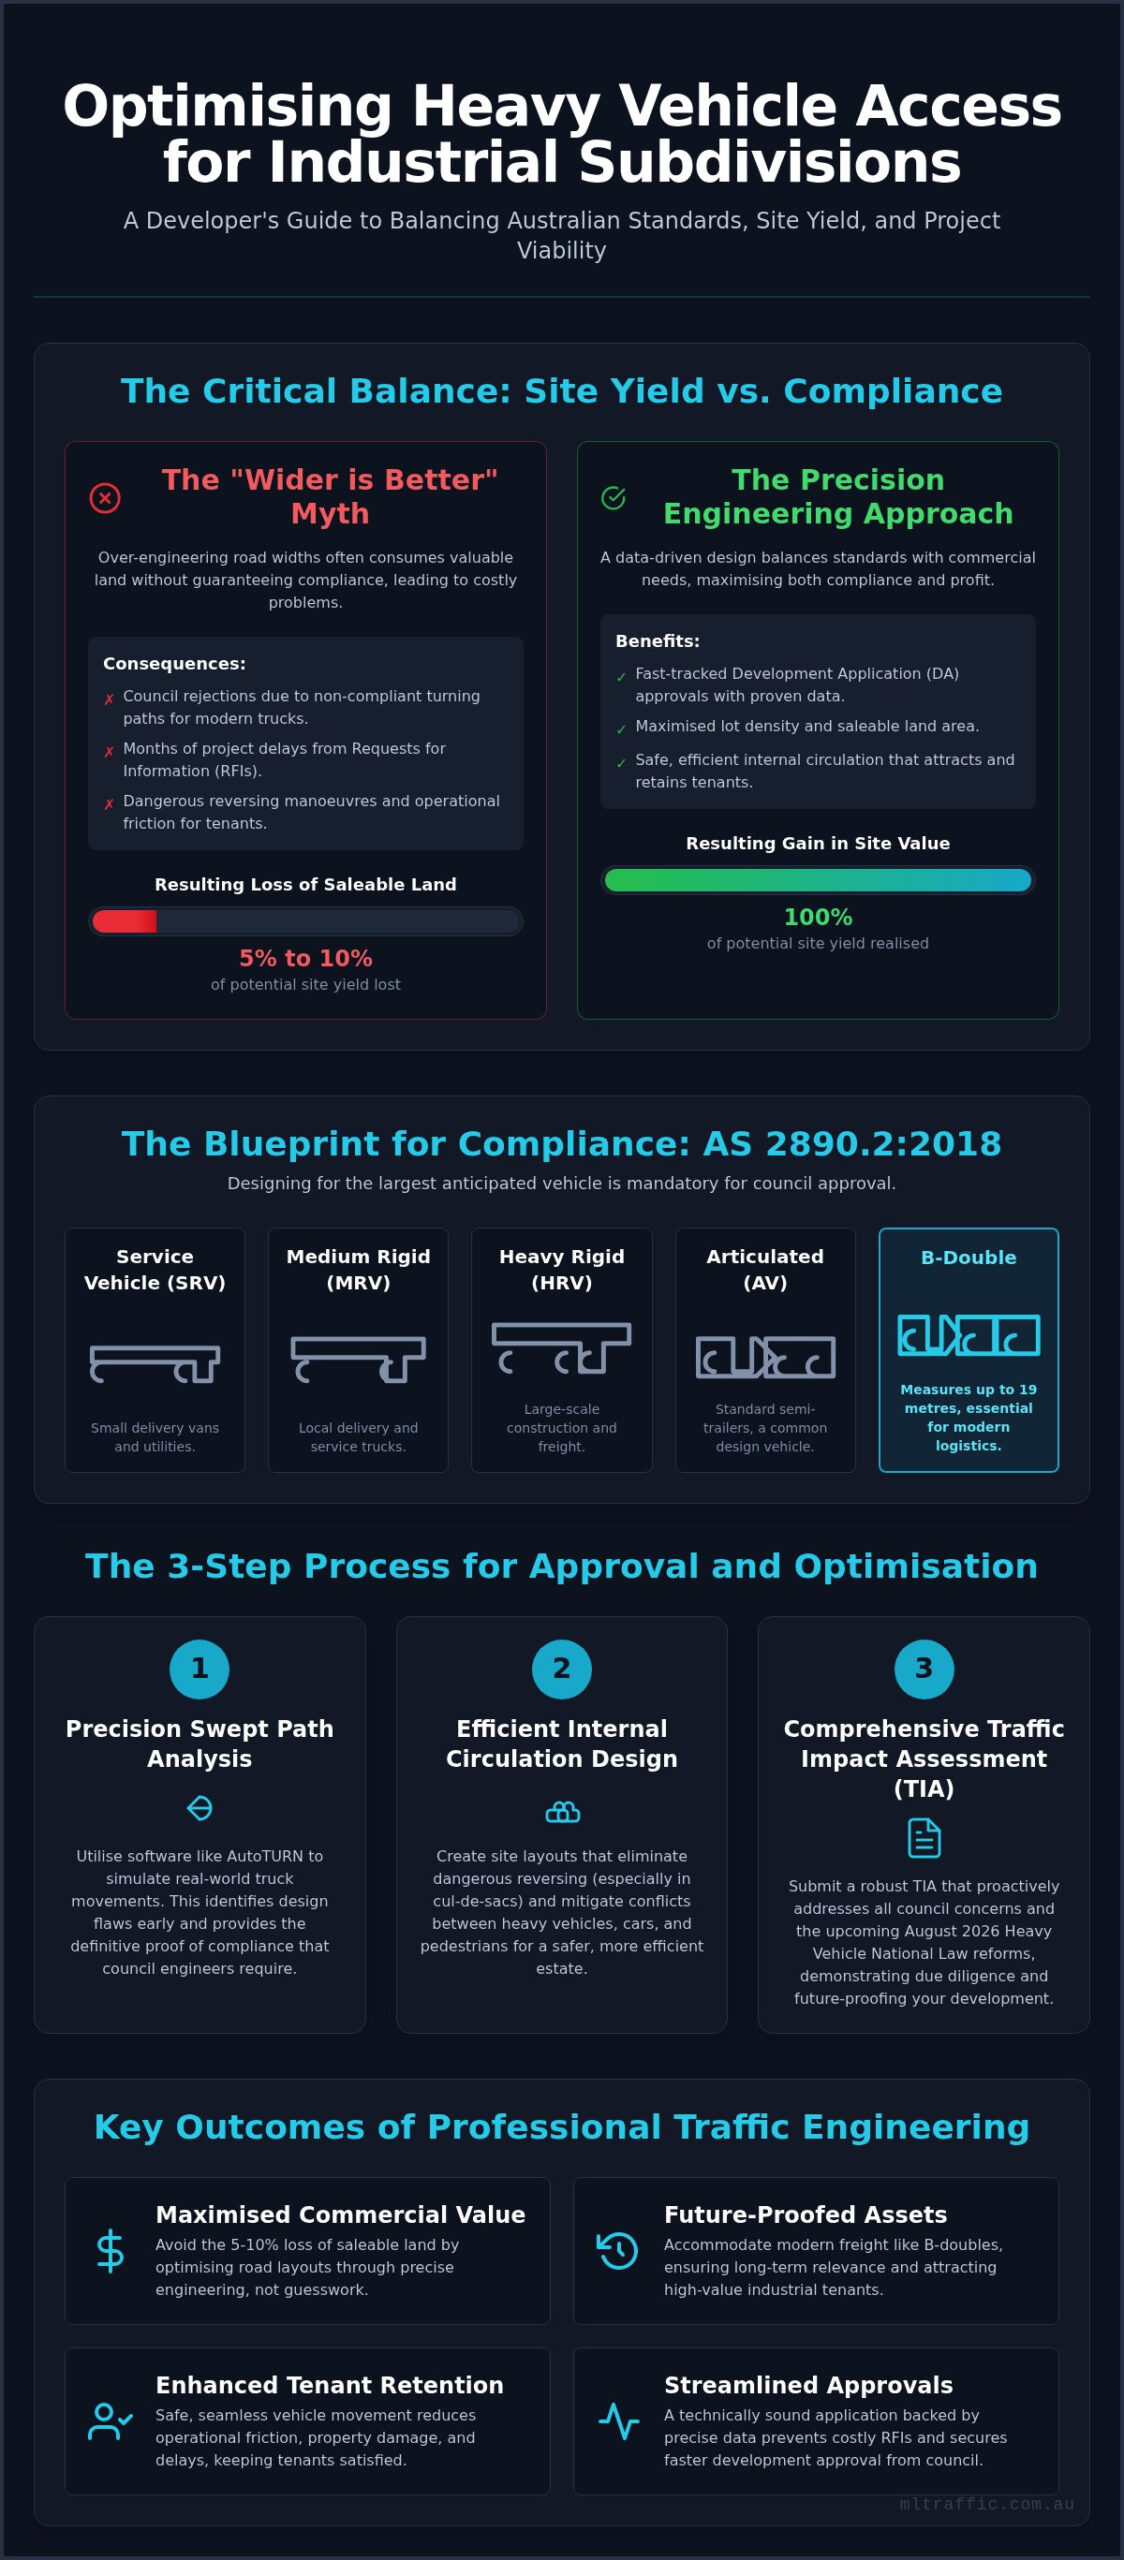
Every square metre of an industrial subdivision must generate value. Poorly planned heavy vehicle access to industrial subdivisions often results in “dead space” where over-engineered turning circles consume land that could otherwise form part of a saleable lot. Developers frequently lose 5% to 10% of their potential site yield due to generic road designs that don’t account for specific vehicle swept paths. Our traffic engineering services focus on precision. We eliminate unnecessary pavement width while maintaining strict adherence to council requirements, ensuring maximum lot density without compromising accessibility.
Future-Proofing for Modern Freight
The Australian freight landscape is shifting toward larger vehicle combinations to improve transport efficiency. Industrial estates must now accommodate B-doubles and, increasingly, A-doubles or modular combinations. Designing for these vehicles requires a deep understanding of oversize load regulations and the geometric requirements of high-productivity vehicles. Site permeability refers to the ease with which vehicles can enter, navigate, and exit an industrial facility without encountering bottlenecks or dead ends. Accommodating 24/7 operations also means traffic flow must remain efficient during peak periods and off-peak loading times. Failure to design for these modern freight trends renders a subdivision obsolete within a decade.
Navigating AS 2890.2: Standards for Commercial Vehicle Facilities
AS 2890.2:2018 is the definitive technical framework for commercial vehicle facilities in Australia. While AS 2890.1 handles passenger car parking, this specific standard dictates the geometric requirements for vehicles ranging from small delivery vans to high-productivity freight combinations. Compliance with this standard is the primary trigger for council approval. If your project doesn’t meet these specific metrics, you risk immediate rejection or costly redesigns late in the planning phase. These rules ensure that heavy vehicle access to industrial subdivisions remains safe and functional for all users.
Understanding Vehicle Classifications
Industrial projects must be designed for the largest vehicle expected to visit the site. AS 2890.2 classifies vehicles into three primary rigid groups: Small Service Vehicles (SRV), Medium Rigid Vehicles (MRV), and Heavy Rigid Vehicles (HRV). For most modern industrial subdivisions, Articulated Vehicles (AV) and B-doubles are the mandatory design vehicles. A standard semi-trailer in 2026 measures up to 19 metres in length, which requires significant swept paths that differ greatly from standard rigid trucks. Designing for the largest anticipated vehicle ensures the site stays relevant as tenant requirements change. Many international Freight Design Guidelines highlight that failing to accommodate these larger classes leads to rapid infrastructure degradation. If you are unsure which class applies to your specific land use, our team can provide a detailed classification assessment to confirm your requirements.
Driveway and Access Point Requirements
Driveway widths are frequently the most scrutinised element of a development application. While a theoretical minimum of 6.0 metres exists for two-way heavy vehicle movements, most industrial councils require widths between 9.0 and 15.0 metres to prevent bottlenecking at the property boundary. Vertical clearance is another non-negotiable factor. Standard heavy vehicles require a minimum clearance of 4.5 metres, though 4.6 metres is necessary for specific high-cube configurations commonly seen in logistics. Sight distance at entry points must also meet strict criteria based on the speed environment of the frontage road. These parameters ensure that trucks enter and exit the subdivision without forcing other motorists to brake or swerve. Adhering to these national standards is the only way to guarantee a compliant and safe internal road network that meets the expectations of both council engineers and future tenants.
Optimising Site Layout with Swept Path Analysis
Swept Path Analysis is a technical simulation that maps the physical envelope of a vehicle as it performs a manoeuvre. In modern subdivision design, this process is essential for validating heavy vehicle access to industrial subdivisions. We use AutoTURN software to simulate real-world movements, accounting for the unique characteristics of the AUSTROADS 2023 vehicle libraries. This precision allows engineers to identify design flaws, such as inadequate kerb radii or narrow gate entries, well before construction commences.
Precision mapping of wheel paths and body overhangs reduces the total road pavement area required. By eliminating over-engineered sections, developers can increase the saleable area of each industrial lot. Beyond standard freight, these simulations are a mandatory requirement for proving that waste collection and emergency vehicles can navigate the subdivision safely. Councils require rigorous proof that a 12.5-metre Heavy Rigid Vehicle (HRV) for waste collection can execute a three-point turn or use a dedicated turnaround area. Failure to demonstrate this often results in a refusal by council to take over the road as a public asset.
The Science of Vehicle Manoeuvring
Low-speed turning characteristics differ significantly between rigid and articulated trucks. Articulated vehicles exhibit “off-tracking,” where the rear wheels follow a tighter arc than the steering wheels. Our analysis incorporates these dynamics while accounting for driver error and necessary safety margins. A swept path is the calculated area of land required for a specific vehicle’s body and wheels to move through a curve, determined with centimetre-level accuracy using AutoTURN software. This technical rigour is consistent with global Heavy Vehicle Design and Access Management Guidelines.
Integrating Swept Paths into Site Design
Using swept path data allows for the refinement of lot boundaries and kerb alignments to suit specific vehicle classes. It’s often necessary to demonstrate to council that two trucks can pass safely on internal roads without mounting the kerb or encroaching on pedestrian paths. This data is also used to determine the placement of street furniture, lighting poles, and signage to prevent them from becoming strike hazards. Integrating these technical diagrams into the early stages of planning ensures that heavy vehicle access to industrial subdivisions is both compliant and commercially optimised. Refining loading dock layouts through swept path diagrams ensures “one-move” docking, which improves site efficiency. If your current layout seems constrained, a Vehicle Swept Path Analysis can often find land savings that generic designs overlook.
Key Challenges in Designing Industrial Access and Internal Circulation
Designing internal circulation for industrial estates involves mitigating high-risk interactions between mismatched vehicle classes. The most common failure in modern layouts is the assumption that standard road geometries can handle the off-tracking of an articulated vehicle. When a truck turns, the rear trailers do not follow the path of the prime mover. This often results in heavy vehicles mounting kerbs or destroying roadside infrastructure. Ensuring compliant heavy vehicle access to industrial subdivisions requires a proactive approach to intersection design and pavement levels.
Gradient assessments are equally critical. A driveway ramp that is too steep or lacks appropriate transitions will cause heavy vehicles to bottom out or lose traction. This is a common cause for council requests for further information (RFI) in 2026. We provide a specialised Driveway Ramp Grade Assessment to ensure your entry points accommodate low-clearance freight combinations without incident.
Turning Head Design and Cul-de-Sacs
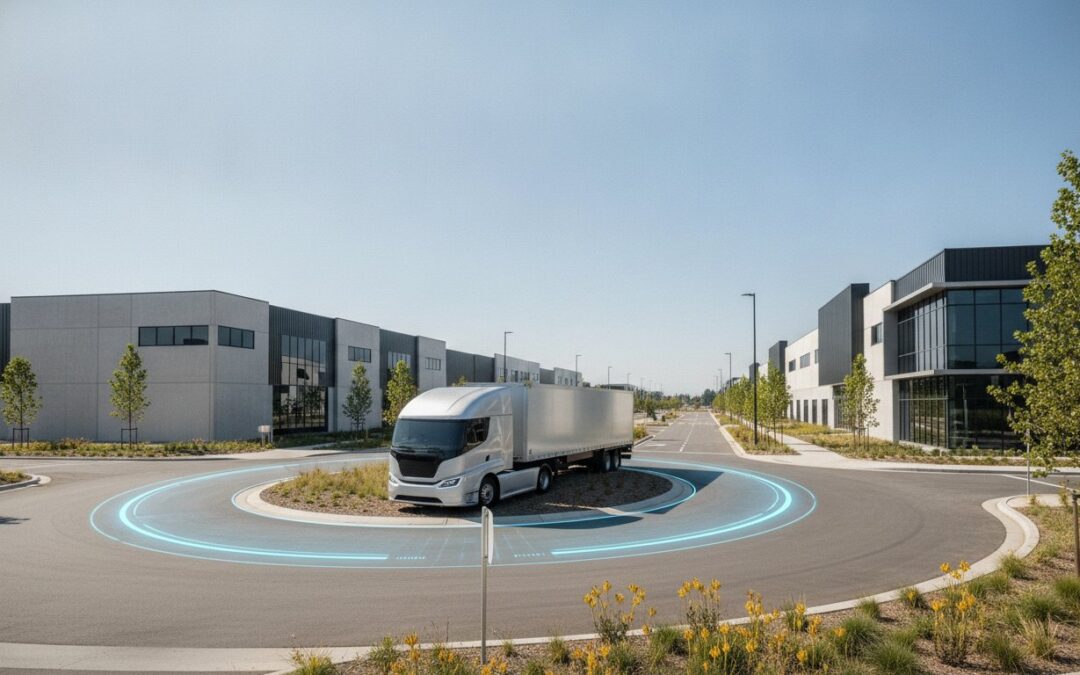
The cul-de-sac problem is a frequent bottleneck in subdivision planning. Most Australian councils strictly prohibit reversing manoeuvres on public roads or common property due to the inherent safety risks. Industrial designers must choose between T-shaped, Y-shaped, or circular turning heads. While circular heads are often preferred for ease of use, they consume significant land. T-shaped heads are more space-efficient but require a multi-point turn. Designing these areas correctly is fundamental to maintaining safe heavy vehicle access to industrial subdivisions while minimising wasted land. For a standard B-double, the swept path dictates a much larger pavement area than a rigid truck, necessitating precise mapping to ensure trucks can turn around in a single, fluid movement.
Internal Road Network Hierarchy
A functional subdivision separates high-volume logistics from light vehicle traffic. This hierarchy begins with arterial access roads designed for heavy freight and transitions into local service roads for lot access. Implementing effective Traffic Management Plans is essential for sites with high-frequency movements. Strategies for separation include:
- Dedicated staff parking zones located away from active loading bays.
- Physically separated pedestrian footpaths with protected crossing points.
- One-way circulation loops to eliminate head-on vehicle conflicts.
- Clear signage and line marking to direct heavy vehicles to designated routes.
Separating these flows reduces the likelihood of accidents and improves the overall permeability of the site. Our Intersection Analysis ensures that these internal junctions operate at a high level of service even during peak shift changes, maintaining the safety and efficiency of the entire estate.
Securing Planning Approval with a Comprehensive Traffic Impact Assessment
A Traffic Impact Assessment (TIA) is the technical foundation of any industrial development application. Council planners use this document to determine if the local road network can absorb the additional volume without compromising safety or performance. Without a certified TIA, securing heavy vehicle access to industrial subdivisions is nearly impossible. Professional certification from an experienced traffic engineer reduces project risk by preemptively addressing the specific data points that regulatory authorities scrutinise. This authoritative approach ensures that council concerns regarding traffic generation and road network capacity are managed before they become roadblocks to your approval.
The Components of a Robust TIA
A council-ready TIA must include precise traffic generation rates tailored to the specific land use. Warehousing typically generates fewer peak-hour trips than intensive manufacturing, but the vehicle types involved are often larger and require more complex manoeuvres. Intersection performance modelling is another essential component. This analysis uses software to measure the Level of Service (LoS) at subdivision entries, proving that heavy vehicle movements won’t create queues that block arterial roads. Additionally, we include a Car Parking Demand Assessment to ensure the site complies with AS 2890.1. This prevents overflow parking on internal roads, which would otherwise obstruct the swept paths of large freight combinations.
The ML Traffic Advantage for Developers
ML Traffic Engineers provides direct access to senior principals for every project. This “no-gatekeepers” approach ensures that the expert who initiates your relationship is the same person performing the technical work. Our exhaustive experience covers a vast range of environments, including logistics hubs, manufacturing plants, cold storage facilities, transport depots, container parks, business parks, and multi-unit industrial estates. This multi-decade professional longevity ensures we understand the technicalities and bureaucratic requirements of heavy vehicle access to industrial subdivisions across all Australian jurisdictions.
Our personnel continuity promise means you won’t be passed to junior staff once the project begins. This accountability leads to faster DA approvals with no requests for further information (RFI). We provide a result-oriented service that focuses on meticulous compliance with 2026 regulatory standards. Contact ML Traffic Engineers to discuss your subdivision access requirements and ensure your next project is both compliant and commercially optimised.
Optimising Industrial Assets through Technical Compliance
Industrial subdivisions are high-value assets that require meticulous traffic engineering to remain viable. Ensuring compliant heavy vehicle access to industrial subdivisions involves more than just widening roads; it requires a precise application of AS 2890.2:2018 and the strategic use of AutoTURN software. By prioritising technical rigour in the early planning stages, you eliminate the risk of council rejections and maximise the saleable yield of your project. This approach transforms a regulatory requirement into a distinct commercial advantage.
ML Traffic Engineers provides the assurance needed to navigate complex 2026 regulatory frameworks. With over 15 years of specialist traffic engineering expertise, we offer national coverage across all Australian jurisdictions. You receive senior-level involvement in every technical report, ensuring that the expert who starts your project is the one who delivers the final results. This hands-on approach removes unnecessary bureaucracy and provides a direct line to technical excellence. Our result-oriented methodology is designed to secure your DA approval while maintaining the highest standards of site safety and efficiency.
Speak directly with a Senior Principal at ML Traffic Engineers for your subdivision assessment. We look forward to helping you secure a fast-tracked approval for your next industrial development.
Frequently Asked Questions
What is the minimum road width required for heavy vehicle access in an industrial subdivision?
Minimum road widths for two-way heavy vehicle movements generally start at 6.0 metres according to national standards. However, local council requirements often specify widths between 9.0 and 15.0 metres to safely accommodate specific design vehicles like B-doubles. These dimensions are critical for ensuring heavy vehicle access to industrial subdivisions remains functional. We assess the specific requirements of your site to prevent over-engineering while maintaining full compliance with AS 2890.2.
When is a Swept Path Analysis mandatory for a development application?
A Swept Path Analysis is mandatory whenever a development involves vehicles larger than a standard passenger car or features a complex internal layout. Councils require these technical diagrams to prove that the design vehicle can navigate turns, entries, and loading areas without mounting kerbs or striking infrastructure. This assessment is essential for industrial subdivisions where B-doubles or Heavy Rigid Vehicles are expected. It provides the technical evidence needed to secure planning approval.
How does AS 2890.2 differ from AS 2890.1 in industrial projects?
AS 2890.2:2018 focuses exclusively on off-street commercial vehicle facilities, whereas AS 2890.1 governs passenger car parking. In industrial projects, AS 2890.2 dictates the geometric requirements for larger vehicle classes, including turning radii, vertical clearances, and driveway gradients. While AS 2890.1 ensures staff parking is compliant, AS 2890.2 is the primary standard for managing heavy freight logistics. Accurate application of both standards is necessary for a successful and compliant development application.
Can a subdivision accommodate B-doubles if the surrounding road network is restricted?
Accommodating B-doubles on a site depends on both internal design and external road access permits. If the surrounding network is restricted, you may need a Class 2 access permit from the National Heavy Vehicle Regulator (NHVR) under the 2026 reforms. Our role involves conducting an Intersection Analysis to demonstrate that these larger vehicles can enter and exit the subdivision safely. We help negotiate these access conditions to ensure your site remains commercially viable.
What are the common reasons councils reject industrial access designs?
Councils frequently reject designs due to non-compliant swept paths that show vehicles encroaching on footpaths or opposing traffic lanes. Another common issue is the requirement for heavy vehicles to reverse on public roads or common property, which is generally prohibited for safety reasons. Designs that fail to provide adequate vertical clearance or sight distances also face immediate rejection. Our specialist reports address these technical hurdles early to ensure a smooth approval process with no delays.
How do I determine the appropriate vehicle class for my industrial development?
The appropriate vehicle class is determined by the largest vehicle anticipated to use the facility based on its intended land use. For most industrial subdivisions, this involves designing for Articulated Vehicles or B-doubles to ensure long-term flexibility and tenant retention. We review your project specifications against AS 2890.2 classifications to identify the mandatory design vehicle. Choosing the correct class at the outset prevents the risk of your infrastructure becoming obsolete as logistics trends evolve.
What is the role of a Traffic Impact Assessment in the subdivision approval process?
A Traffic Impact Assessment (TIA) serves as the formal evidence that your development won’t negatively affect the safety or efficiency of the existing road network. It quantifies traffic generation, assesses intersection performance, and confirms that heavy vehicle access to industrial subdivisions meets all regulatory criteria. Councils rely on the TIA to justify their approval of the project. A professionally certified report from an expert traffic engineer significantly reduces the likelihood of planning refusals.
Can a traffic engineer help increase the number of lots in my subdivision?
A traffic engineer can increase site yield by using precision swept path analysis to reduce wasted pavement area. Generic designs often over-engineer turning circles, which consumes land that could otherwise form part of a saleable lot. By mapping wheel paths with centimetre-level accuracy using AutoTURN software, we can refine road geometries and lot boundaries. This meticulous approach ensures you meet all safety standards while maximising the number of usable industrial lots within your subdivision.

Disclaimer
The content on www.mltraffic.com.au, including all technical articles, guides, and resources, is provided for general informational and educational purposes only. It is not intended to constitute professional advice in traffic engineering, transportation planning, development approvals, or any other technical or legal field.
While ML Traffic Engineers makes every reasonable effort to ensure the accuracy, completeness, and timeliness of the information published, we do not provide any warranties or representations (express or implied) regarding its reliability, suitability, or availability for any particular purpose. Any reliance you place on the content is strictly at your own risk.
In no event shall ML Traffic Engineers, its directors, employees, authors, or affiliates be liable for any direct, indirect, incidental, special, consequential, or punitive damages (including, without limitation, loss of profits, data, or business opportunities) arising out of or in connection with the use of, or inability to use, any information provided on this website.
The articles and guides on this site are not a substitute for engaging a qualified, registered professional traffic engineer (such as an NPER or RPEQ engineer) to assess your specific project requirements. For tailored advice, compliance assessments, or traffic engineering services, please contact a competent professional.
This disclaimer may be updated from time to time without notice. By accessing or using this website, you agree to be bound by the most current version of this disclaimer.
