
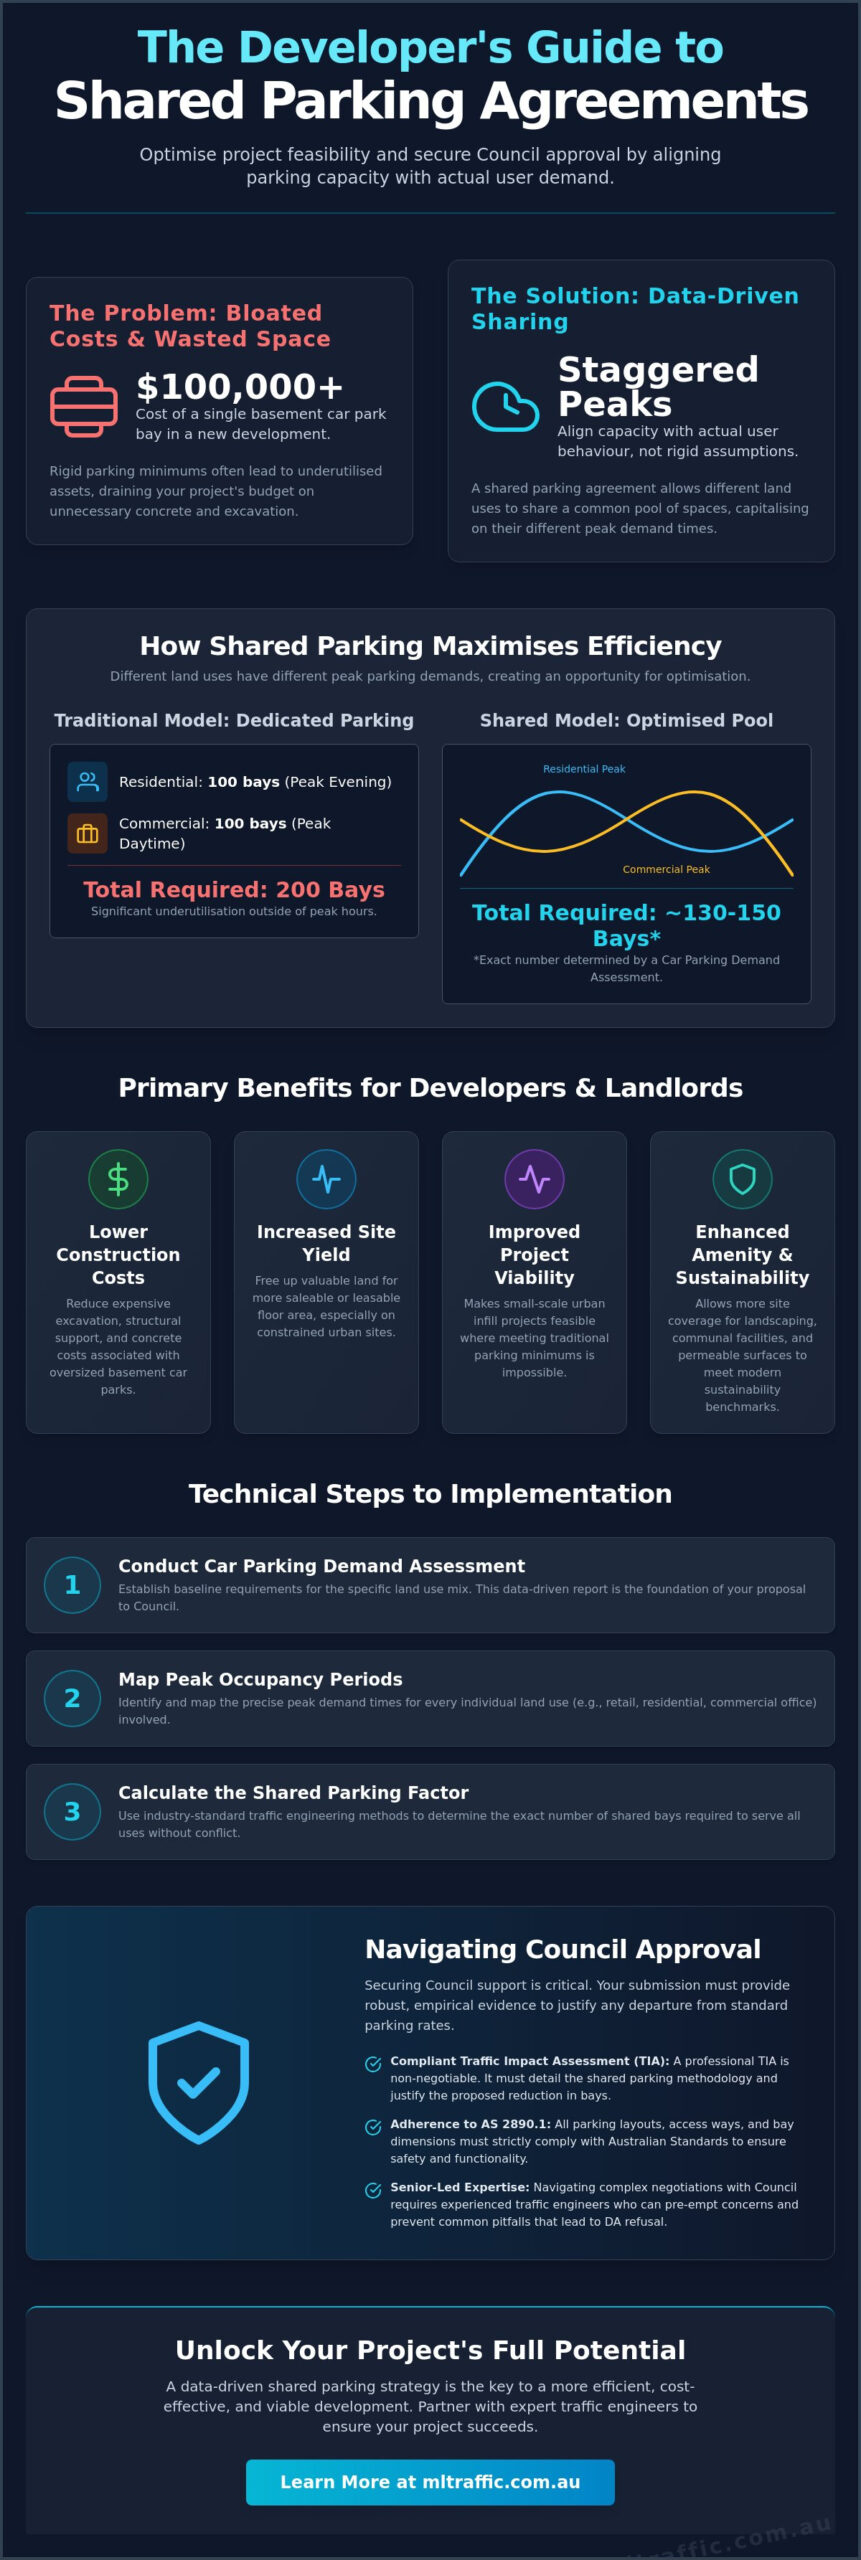
With the cost of a single basement car park in a new development now exceeding $100,000, every unnecessary square metre of concrete represents a significant drain on your project’s feasibility. You likely recognise that rigid parking minimums often lead to underutilised assets and bloated construction budgets, yet securing Council approval for reduced rates remains a persistent challenge for Australian developers. Implementing a shared parking agreement is not merely a legal arrangement; it is a data driven engineering strategy that aligns your site’s capacity with actual user behaviour.
This guide provides the technical and regulatory framework required to successfully navigate this process. You will learn how to leverage staggered peak demands between commercial and residential users to reduce capital expenditure and optimise land use. We detail the essential components of a compliant Traffic Impact Assessment and the specific steps necessary to secure Council support for a more efficient, cost effective development footprint.
Key Takeaways
- Optimise project feasibility by capitalising on staggered peak demand times between different land uses, significantly reducing unnecessary basement construction costs.
- Learn the essential technical steps for implementing a shared parking agreement, including establishing baseline needs through a professional Car Parking Demand Assessment.
- Identify the core components of a robust framework, from defining operational hours to securing clear access rights for all participating parties.
- Secure Council approval by providing a compliant Traffic Impact Assessment (TIA) that demonstrates adherence to AS 2890.1 and justifies parking rate reductions.
- Understand why senior-led traffic engineering is critical for navigating complex negotiations and avoiding common pitfalls that lead to DA refusal.
What is a Shared Parking Agreement and Why Does it Matter?
A shared parking agreement is a formal legal and technical instrument allowing multiple land uses to utilise a common pool of parking spaces. This strategy moves away from the traditional model of providing dedicated, exclusive parking for every individual tenant or use type. Instead, it relies on the empirical reality that different activities occupy spaces at different times. What is Shared Parking is fundamentally about maximising the utility of every square metre of asphalt or concrete on a site. It’s a shift from static supply to dynamic management.
To better understand how these agreements are structured and the documentation involved, watch this helpful video regarding template creation:
The core principle rests on peak demand analysis. An office building requires maximum parking during business hours, while a residential apartment block sees peak occupancy in the evenings and overnight. By implementing a shared parking agreement, developers can satisfy the requirements of both groups using a significantly smaller total number of bays than would be required if each use were calculated in isolation. This logic also applies to retail centres, where weekend peaks complement the weekday peaks of nearby commercial tenancies.
Commercial drivers for this approach are compelling. Reducing the parking footprint directly lowers the carbon footprint of the construction phase and mitigates the “heat island” effect caused by vast bitumen surfaces. It also allows for more permeable surfaces and landscaping, which are increasingly required by Australian Councils to meet modern sustainability benchmarks. This efficiency transforms parking from a necessary cost centre into a strategically managed asset.
The Synergy of Mixed-Use Developments
Mixed-use developments in Australian metropolitan centres like Sydney, Melbourne, and Brisbane are the primary beneficiaries of this model. We are seeing a rise in “unbundling” parking, where the cost of a space is separated from the lease or purchase price of a dwelling. Research indicates approximately 42% of apartment residents are open to unbundling, which provides developers with greater flexibility. Successful shared models often pair gyms or medical centres with residential units, ensuring that spaces remain active throughout a 24 hour cycle rather than sitting vacant for half the day.
Primary Benefits for Developers and Landlords
The primary driver for implementing a shared parking agreement is project feasibility. Basement levels are often the most expensive component of any build, frequently exceeding $100,000 per bay in high density areas. Reducing the parking footprint allows for:
- Lower structural support requirements and reduced excavation depth.
- Increased yield of saleable or leasable floor area on constrained sites.
- Improved viability for small-scale urban infill projects where traditional parking minimums are physically impossible to meet.
- Enhanced site coverage for landscaping or communal amenities.
A meticulously prepared Car Parking Demand Assessment is the foundation for these benefits. It provides the empirical evidence Council needs to approve departures from standard parking rates, ensuring the development remains both compliant and commercially optimised.
Technical Steps: Implementing a Shared Parking Agreement
Securing approval for a shared model requires a shift from generic planning assumptions to site-specific data. Successfully implementing a shared parking agreement is a structured engineering exercise that involves five primary stages:
- Step 1: Conduct a comprehensive Car Parking Demand Assessment to establish baseline requirements based on the specific land use mix.
- Step 2: Identify and map the peak occupancy periods for every individual land use involved in the proposal.
- Step 3: Calculate the Shared Parking Factor using industry-standard traffic engineering software to determine the exact number of bays that can be effectively shared.
- Step 4: Draft the technical justification for the Development Application (DA), ensuring all claims are supported by empirical evidence.
- Step 5: Design the final car park layout to ensure functional access and clear wayfinding for all user groups, adhering to AS 2890.1:2021 standards.
Data is the only currency Council accepts when departing from standard rates. Proving that a site can function with fewer spaces requires a meticulous approach to technical documentation. This ensures the resulting agreement is both legally sound and operationally viable.
The Role of the Parking Demand Assessment
A standard Council parking rate is often a blunt instrument. It doesn’t account for the nuances of modern mixed-use developments or proximity to high-frequency public transport. By using empirical data, developers can prove that actual demand is lower than prescribed minimums. This involves surveying similar proxy sites to establish realistic occupancy profiles. These assessments provide the essential evidence base required to justify a reduction in total parking provision, directly supporting the commercial viability of the project.
Analysing Temporal Demand Profiles
When implementing a shared parking agreement, the success of the arrangement hinges on the diurnal curve. This graph shows how parking demand fluctuates over a 24 hour period. A gym might peak at 6:00 am, while a restaurant peaks at 8:00 pm. By mapping these curves, traffic engineers determine the maximum simultaneous demand across the entire site. It’s critical to include a safety margin in these calculations to prevent overspill into local streets. Developers should consider consulting with a senior traffic engineer early in the design phase to ensure these temporal profiles are accurately captured and defended during the DA process.
Key Components of a Robust Shared Parking Framework
A shared parking agreement is only as effective as its operational execution. While the technical data justifies the reduction in bays, the framework itself must provide clear, enforceable rules to prevent site friction. Implementing a shared parking agreement requires a comprehensive document that defines the physical and legal boundaries of the arrangement. Without this clarity, developers risk ongoing disputes between tenants and potential compliance issues with Council.
A robust agreement must include several critical elements:
- Precise Identification: The document must specify the total number of shared spaces and their exact locations on the site plan. Using numbered bays and dedicated zones prevents ambiguity.
- Temporal Access Rights: Define the specific operational hours for each party. For example, commercial tenants may have exclusive access from 7:00 am to 6:00 pm, with residential visitors permitted thereafter.
- Maintenance Obligations: The agreement should clearly outline responsibilities for lighting, cleaning, line marking, and bitumen repairs. These costs are typically apportioned based on the percentage of use or floor area.
- Dispute Resolution: Establish formal mechanisms for handling over-capacity events or unauthorised parking. This includes defining the process for towing or fining non-compliant users.
Legal and Strata Considerations
In the Australian context, shared parking must integrate seamlessly with strata titles and common property laws. It’s standard practice to use an Easement for Parking or a restrictive covenant on the title to formalise the arrangement. This ensures the agreement remains binding on successors, protecting the rights of future owners and maintaining the development’s long-term compliance. Developers should ensure the wording is precise to avoid legal challenges during future property transfers or strata meetings.
Operational Management and Wayfinding
Physical management is the final piece of the puzzle. High-stakes mixed-use sites often benefit from smart parking sensors and digital signage that provide real-time occupancy data. This technology directs users to available shared bays, reducing circulation time and preventing congestion at entry points. Effective wayfinding also relies on clear line marking and colour-coding to distinguish shared zones from reserved residential bays. Enforcement strategies must be proactive; using integrated licence plate recognition (LPR) systems can help manage users who exceed their allotted time, ensuring the car park remains functional for all intended groups.
Navigating Council Approval and AS 2890.1 Compliance
Council approval is the most significant hurdle for any developer proposing a departure from standard parking rates. Local authorities are naturally risk-averse, often defaulting to “worst-case scenario” demand profiles that ignore the efficiencies of mixed-use synergy. Successfully implementing a shared parking agreement requires more than a signed contract; it demands a robust technical defence. This is achieved through a comprehensive Traffic Impact Assessment (TIA) Report that provides the empirical justification Council planners require to approve reduced parking provisions.
Planners evaluate these requests based on the likelihood of parking overspill into the surrounding street network. To mitigate this concern, your application must demonstrate that the shared pool remains compliant with AS 2890.1, the Australian Standard for off-street car parking. A compliant design ensures that while the total number of spaces is reduced, the functionality, safety, and accessibility of the remaining bays are not compromised. Failure to align with these standards often results in immediate DA refusal, regardless of how strong the demand data appears.
Meeting Australian Standards for Car Park Design
In a shared environment, the car park is more “active” throughout the day, increasing the frequency of vehicle movements. This makes adherence to AS 2890.1:2021 critical. Aisle widths and bay dimensions must be designed to accommodate the most frequent user type, typically User Class 1A for residential or Class 2 for commercial. We use Swept Path Analysis to verify that diverse vehicle types, including SUVs which now account for over 75% of new car sales in Australia, can safely navigate the shared layout. Pedestrian safety is also paramount; increased turnover requires clearly defined walkways and sight distances to manage the higher volume of foot traffic.
The Justification Report: Your Secret Weapon
The technical report must do more than present numbers; it must craft a narrative that aligns with Council’s broader urban planning goals. Shared parking reduces traffic congestion through better land use. By proving that the proposed supply meets the 85th percentile of peak demand, you demonstrate that the site is self-sufficient under almost all operating conditions. This data-driven approach removes the “guesswork” for Council officers and provides a defensible position if the application is challenged. For a project-ready submission, ensure you commission a professional Traffic Impact Assessment that specifically addresses these shared parking complexities.
Expert Traffic Engineering: The Foundation of Your Agreement
Implementing a shared parking agreement is a high stakes technical process that requires more than just a standard legal template. Many developers attempt a DIY approach, relying on generic clauses or simplified demand assumptions. This often leads to immediate DA refusal. Councils require an empirical bridge between the legal contract and the physical site capacity. ML Traffic Engineers Australia provides the technical teeth for your agreement, ensuring that every claim regarding peak demand and occupancy is backed by rigorous data and industry standard modelling.
Our firm brings over 15 years of specialised transport planning experience to every project. This longevity has allowed us to build a deep understanding of varied project environments, from small urban infill sites to large scale mixed-use precincts. We understand the specific bureaucratic requirements of Australian local government authorities. By providing a defensible engineering framework, we streamline the approval process and reduce the likelihood of costly requests for further information (RFIs) or project delays.
Direct Access to Senior Principals
The ML Traffic Engineers Australia promise is built on accountability and expertise. We ensure that the expert who initiates your project is the one performing the technical work. This personnel continuity distinguishes our brand from larger, more impersonal firms where senior oversight is often diluted. Senior involvement is critical for complex shared parking justifications, as it brings a level of meticulous detail and professional authority that junior staff cannot replicate. We minimise gatekeepers to ensure rapid response times, allowing you to meet strict DA deadlines with confidence. Our leadership remains hands-on from the initial demand survey through to final negotiations with Council officers.
Comprehensive Site Assessments
Our methodology integrates every facet of traffic engineering into a single, cohesive strategy. We do not view shared parking in isolation. Instead, we examine how it interacts with the broader site design. This includes everything from initial demand surveys to final Car Park Design certification. We ensure that your shared parking model is supported by accurate Swept Path Analysis and a compliant TIA report. This comprehensive approach addresses potential Council objections regarding safety, access, and overspill before they are even raised.
A well structured agreement is an investment in your project’s long term feasibility. It reduces capital expenditure on unnecessary basement levels and increases the yield of leasable floor area. Ready to optimise your project? Contact ML Traffic Engineers Australia for a technical assessment and ensure your shared parking strategy is built on a foundation of expert traffic engineering.
Optimise Your Site Feasibility Through Data Driven Design
Implementing a shared parking agreement is a strategic decision that directly impacts a project’s financial and operational success. By shifting focus from static supply to dynamic, data driven management, developers can unlock site potential that remains hidden under traditional planning calculations. This guide has detailed the technical requirements, legal frameworks, and regulatory hurdles involved in this process, highlighting that success is predicated on empirical evidence rather than simple legal templates.
ML Traffic Engineers Australia provides the professional authority required to defend these models before Council. With over 15 years of Australian transport planning experience and a commitment to direct principal involvement in every report, we ensure your project meets all requirements of AS 2890.1 and AS 2890.2. Our meticulous approach to Traffic Impact Assessments and Swept Path Analysis provides the technical justification necessary for successful DA outcomes.
Take the next step in securing your development’s commercial viability. Request a technical assessment for your shared parking agreement to ensure your project is both compliant and cost effective. We look forward to delivering a results-oriented solution for your next development.
Frequently Asked Questions
What is the “shared parking factor” and how is it calculated?
The shared parking factor is the ratio of the total parking supply required for a mixed-use site compared to the sum of individual peak demands for each land use. We calculate this by mapping the hourly demand curves for every tenant and identifying the maximum simultaneous occupancy. This identifies the percentage of bays that can be dual-purposed, ensuring the site functions efficiently without oversupplying infrastructure.
Will Council allow me to provide fewer parking spaces if I have a shared agreement?
Councils frequently approve parking reductions provided the developer presents a robust, data-driven justification. Planners prioritising sustainable transport and efficient land use are often receptive to shared models that prevent street overspill. Success depends on submitting a professional Car Parking Demand Assessment that proves peak demands for different uses, such as retail and residential, do not coincide.
How do shared parking agreements work in mixed-use strata developments?
These agreements are typically formalised through an Easement for Parking or a restrictive covenant registered on the property title. This ensures the arrangement remains binding on all future owners and successors within the strata scheme. The Body Corporate manages the shared pool according to specific by-laws that define access hours, maintenance responsibilities, and cost-sharing arrangements for common property areas.
Do I need a Traffic Engineer to implement a shared parking agreement?
Professional traffic engineering is essential for securing Development Application (DA) approval for shared models. A Traffic Engineer provides the empirical modelling and technical justification Council requires to depart from standard parking rates. Implementing a shared parking agreement without expert oversight often leads to refusal, as internal planners may view the proposed supply as inadequate without a verified Traffic Impact Assessment.
What are the risks of a shared parking arrangement?
The primary risks include unauthorised parking by non-permitted users and potential over-capacity during rare, overlapping peak events. These issues are mitigated through proactive management strategies such as clear wayfinding signage, colour-coded bay marking, and smart parking sensors. A well-drafted agreement also includes formal dispute resolution mechanisms to handle non-compliance or management friction between different user groups.
Can a shared parking agreement be applied to existing buildings?
Shared parking is highly effective for existing buildings undergoing a change of use or refurbishment. If a site is being repurposed to include a mix of tenants with staggered peak hours, a new agreement can optimise the existing car park footprint. This avoids the high cost of basement extensions while ensuring the building meets modern occupancy needs and local planning requirements.
How does AS 2890.1 affect shared parking design?
AS 2890.1:2021 dictates the foundational bay dimensions and aisle widths that every shared facility must meet. Because shared car parks often experience higher turnover and diverse vehicle types, the design must accommodate the most demanding user class involved. Compliance ensures that the facility remains safe and functional under the increased operational activity typical of a shared parking model.
What happens if the parking demand exceeds the shared supply?
A professional demand assessment includes a safety margin to ensure that peak demand rarely exceeds the shared supply. If an extraordinary event occurs, the agreement should include a contingency plan, such as real-time digital signage directing users to alternative bays. Using Licence Plate Recognition (LPR) technology can also help manage demand by ensuring that users don’t exceed their allotted time during peak periods.

Disclaimer
The content on www.mltraffic.com.au, including all technical articles, guides, and resources, is provided for general informational and educational purposes only. It is not intended to constitute professional advice in traffic engineering, transportation planning, development approvals, or any other technical or legal field. While ML Traffic Engineers makes every reasonable effort to ensure the accuracy, completeness, and timeliness of the information published, we do not provide any warranties or representations (express or implied) regarding its reliability, suitability, or availability for any particular purpose. Any reliance you place on the content is strictly at your own risk. In no event shall ML Traffic Engineers, its directors, employees, authors, or affiliates be liable for any direct, indirect, incidental, special, consequential, or punitive damages (including, without limitation, loss of profits, data, or business opportunities) arising out of or in connection with the use of, or inability to use, any information provided on this website. The articles and guides on this site are not a substitute for engaging a qualified, registered professional traffic engineer (such as an NPER or RPEQ engineer) to assess your specific project requirements. For tailored advice, compliance assessments, or traffic engineering services, please contact a competent professional. This disclaimer may be updated from time to time without notice. By accessing or using this website, you agree to be bound by the most current version of this disclaimer.
